












Address
102 Pleasant Street, Mahone Bay, NS
Price
$ 679,000
Property Attributes
- MLS#202623145
- TypeSingle Family
- Listing Status ACTIVE
- CityMahone Bay
- AreaSouth Shore
- NeighbourhoodB2
- Postal CodeB0J 2E0
- StyleSingle Family Residence
- Year Built1854
- Price$ 679,000
- Bedrooms3
- Full Bathrooms2
- Half Bathrooms0
- Sqr Footage1483
- Lot Size0.3393 Acres
Data Source:
Nova Scotia Association of REALTORS® (NSAR)
Property Description
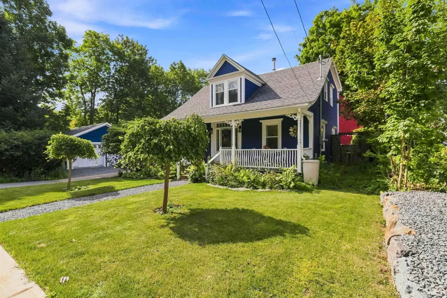
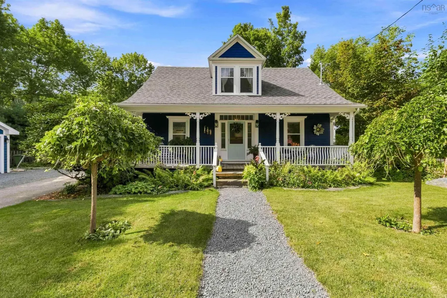
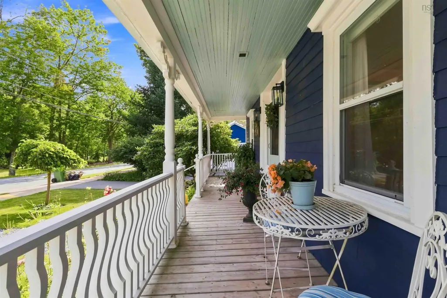
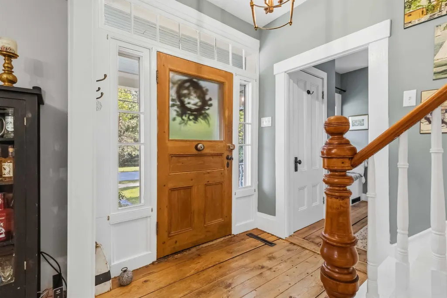
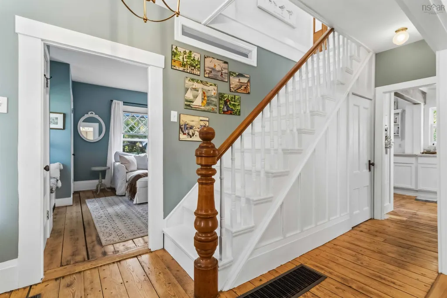
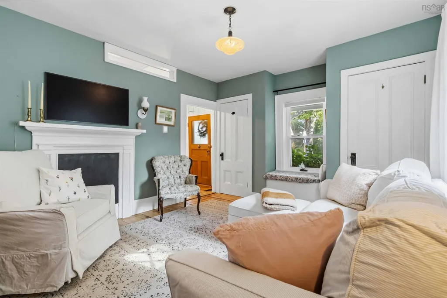
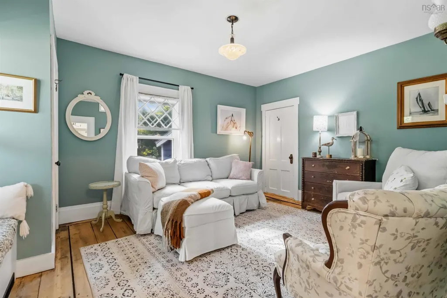
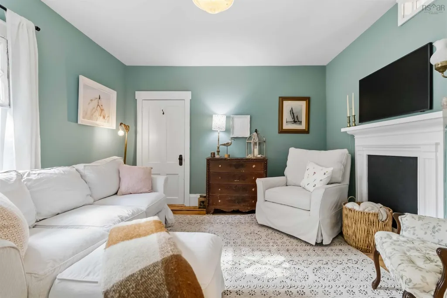
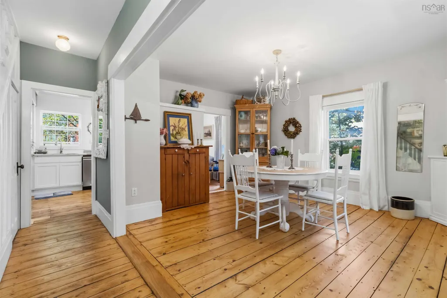
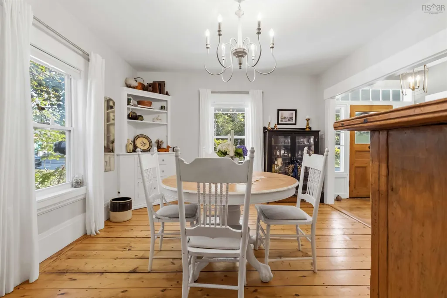
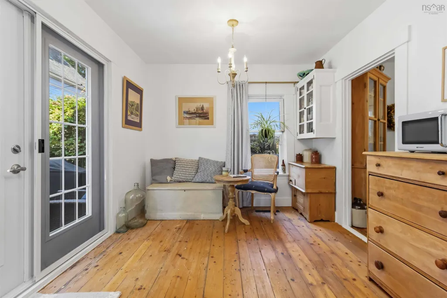
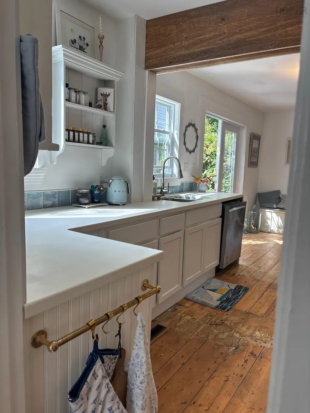
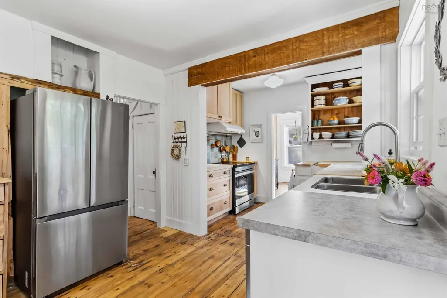
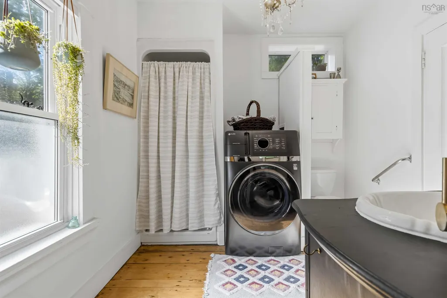
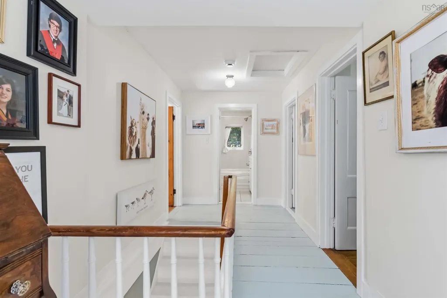
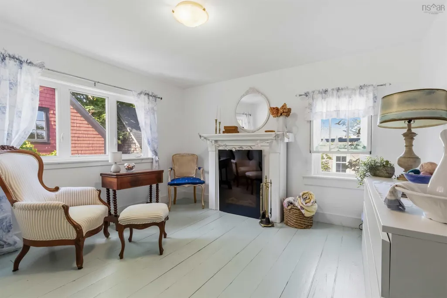
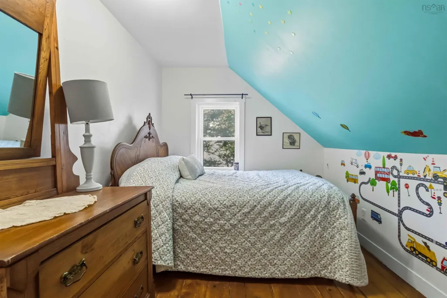
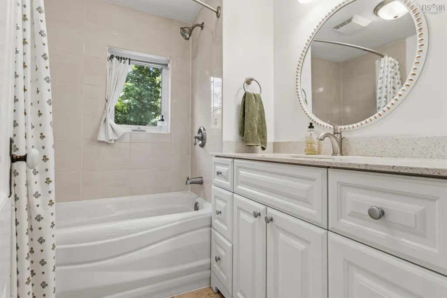
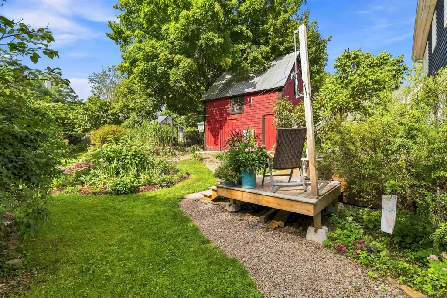
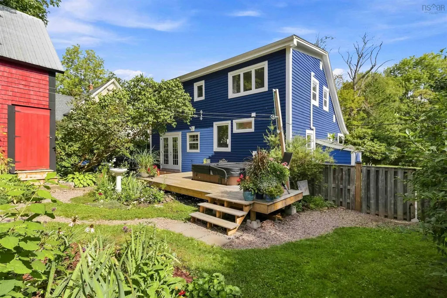
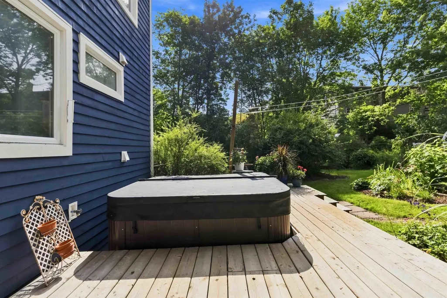
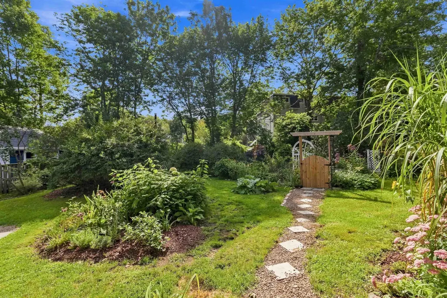
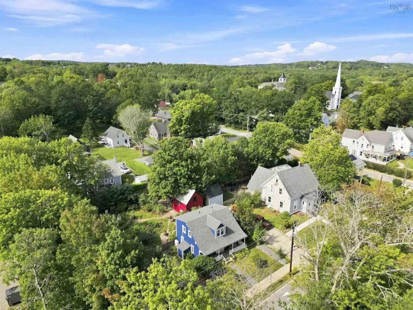
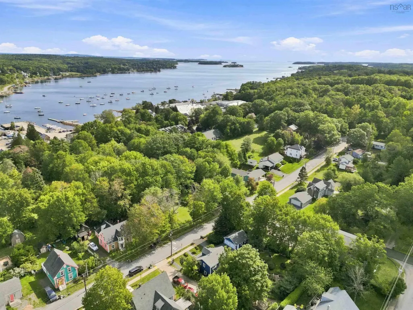
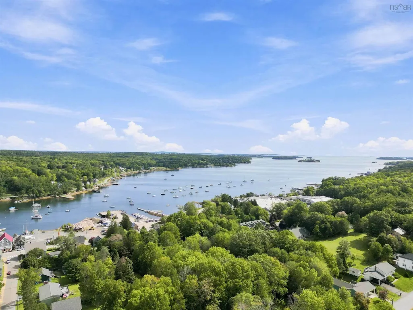
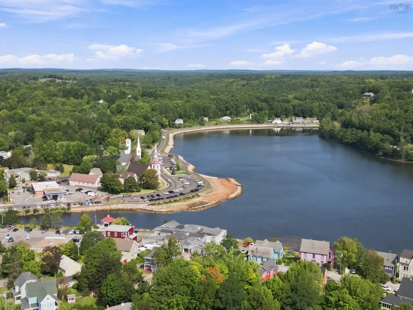
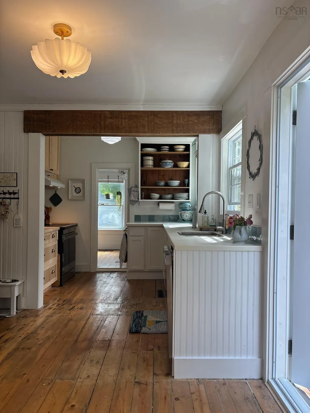
A distinctive piece of Mahone Bay history, thoughtfully enhanced for modern living. This charming historic home retains its welcoming covered verandah, gently curved roof and centred front entrance with multi-paned transom and sidelights. Its understated elegance is quintessential Mahone Bay, inviting passers-by to slow down and admire its character. Inside, the central-hall plan preserves original period details including a beautiful Victorian staircase, softwood-plank floors and 19th-century trim. The living room opens through a generous archway from the foyer, while the original formal parlour offers flexible use as a bedroom, office or sitting room, with ensuite bath/laundry nearby. The open-concept dine-in country kitchen overlooks the back garden. Upstairs are three bedrooms, a spacious central hall with sitting area and a family bath with tub and shower. Since 2024, the property has benefited from substantial improvements, including a new double heated and insulated garage with its own heat pump and electrical meter, a renovated barn, paved driveway, 200-amp electrical upgrade, ducted heat pump, kitchen improvements with new cabinetry and Corian countertops, new deck and hot tub, fenced yard, stone patio and greenhouse. Basement spray foam and bathroom updates, new lighting, doors and numerous additional upgrades further enhance the home. The rare original carriage barn adds to the property's historic appeal and offers excellent storage or workshop potential. With approximately three bedrooms, two bathrooms and an exceptional 14,778 sq. ft. lot, this is a rare combination of heritage charm, modern infrastructure and generous outdoor space. Located in the heart of beloved Mahone Bay, enjoy the waterfront, colourful heritage streetscapes, iconic churches, independent shops, galleries and cafés, all surrounded by the beauty of Nova Scotia's South Shore. A special home where timeless character meets thoughtful modern improvements.
| Elementary School | Middle School | High School |
|---|---|---|
| Bayview Community School Elementary School | Bayview Community School Middle School | Park View Education Centre High School |
| Price History | |
|---|---|
| 9/14/2026 | Listed $679,000 |
General Features
| Sewer | Municipal |
|---|---|
| Heating | Heat Pump |
| Utilities | Electric,Cable Connected,Electricity Connected,Phone Connected |
| Possession | Negotiable |
| Roof | Asphalt |
| Zoning | Res |
| Exclusions | Main Bed Light Fixture, Bathroom Wall Cabinet, Swing Set |
| Year Built | 1854 |
| Property Subtype | Single Family Residence |
| Ownership | Freehold |
| County | Lunenburg |
| New Construction | false |
| Property Type | Residential |
| Attached Garage | false |
| Garage Y/N | true |
| Full Baths | 2 |
| Status | ACTIVE |
| Directions | From Main Street Mahone Bay to Pleasant Street. House is on the left |
| City | Mahone Bay |
| MLS Area | 405-Lunenburg County |
| Lot Size Units | Square Feet |
| Lot Size Square Feet | 14779.908 |
| Carport Y/N | false |
| Property Attached Y/N | false |
| Land Lease Y/N | false |
| MLS Area Minor | B2 |
| Structure Type | Detached |
| Building Area Units | Square Feet |
| Living Area Units | Square Feet |
| Standard Status | Active |
| High School | Park View Education Centre |
| Elementary School | Bayview Community School |
| Middle/Junior High School | Bayview Community School |
| Cooling | Ducted Cooling |
| Construction Materials | Wood Siding |
| Stories Count | 1 |
| Appliances | Range,Dishwasher,Washer/Dryer,Refrigerator |
| Levels | One and One Half |
| Community Features | Park,Playground,School Bus Service,Shopping,Marina,Place of Worship,Beach |
| Other Structures | Barn(s),Greenhouse |
| Garage Spaces | 2 |
| Patio/Porch Features | Patio |
Interior Features
| Interior Amenities | High Speed Internet |
|---|---|
| Basement | Crawl Space,Full |
| Flooring | Softwood |
| Air Conditioning Y/N | true |
| Heating Y/N | true |
| Total Bedrooms | 3 |
| Below Grade Finished Area Unit Type | Square Feet |
| Total Baths | 2 |
Exterior Features
| Parking Features | Detached,Double,Heated Garage,Wired,Other,Paved |
|---|---|
| Lot Features | Under 0.5 Acres,Landscaped |
| Water Source | Municipal |
| Lot Size Area | 14779.908 |
| Foundation Details | Stone |
| Building Area Total | 1483 |
| Lot Size Acres | 0.3393 |
| Waterfront Y/N | false |
| Other Equipment | No Rental Equipment |
| Road Frontage Type | Public,Year Round Road |
| Total Parking | 2 |
| Other Parking | Garage Details(Double Detached) |
| Covered Spaces | 2 |
Amenities
- Foreclosure
- Views
- Short Sale
- New Construction
- Adult 55+
- Lease To Own
- No Strata Fees
- Furnished
- Primary On Main
- Air Conditioning
- Seller Finance
- Green
- Fixer Upper
- Horse
- Golf
- Fireplace
- Deck
- Garage
- Basement
- Pool
Property vs Single Family Average in B0J 2E0
Price
Year Built
 Information should be deemed reliable but not guaranteed, all representations are approximate, and individual verification is recommended. Copyright ©2017 All rights reserved.
The trademarks REALTOR®, REALTORS® and the REALTOR® logo are controlled by The Canadian Real Estate Association (CREA) and identify real estate professionals who are members of CREA. The trademarks MLS®, Multiple Listing Service® and the associated logos are owned by CREA and identify the quality of services
Information should be deemed reliable but not guaranteed, all representations are approximate, and individual verification is recommended. Copyright ©2017 All rights reserved.
The trademarks REALTOR®, REALTORS® and the REALTOR® logo are controlled by The Canadian Real Estate Association (CREA) and identify real estate professionals who are members of CREA. The trademarks MLS®, Multiple Listing Service® and the associated logos are owned by CREA and identify the quality of services
 All information deemed reliable but not guaranteed. All properties are subject to prior sale, change or withdrawal. Neither listing broker(s) or information provider(s) shall be responsible for any typographical errors, misinformation, misprints and shall be held totally harmless. Listing(s) information is provided for consumer's personal, non-commercial use and may not be used for any purpose other than to identify prospective properties consumers may be interested in purchasing. The data relating