














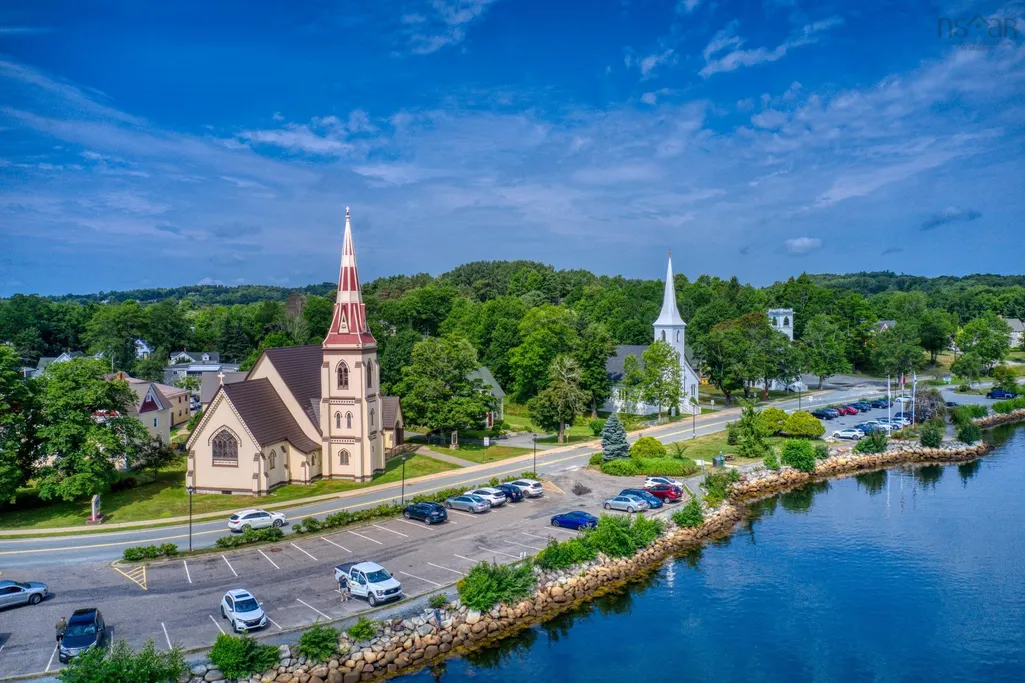
Address
261 Edgewater Street, Mahone Bay, NS
Price
$ 950,000
Property Attributes
- MLS#202620321
- TypeSingle Family
- Listing Status ACTIVE
- CityMahone Bay
- AreaSouth Shore
- NeighbourhoodB2
- Postal CodeB0J 2E0
- StyleSingle Family Residence
- Price$ 950,000
- Bedrooms3
- Full Bathrooms3
- Half Bathrooms0
- Sqr Footage1770
- Lot Size1 Acres
Data Source:
Nova Scotia Association of REALTORS® (NSAR)
Property Description
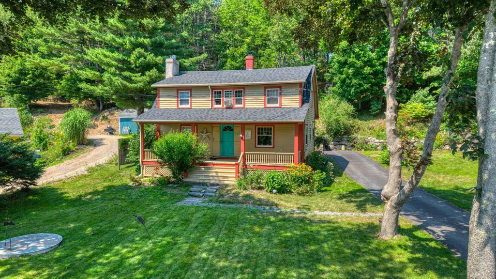
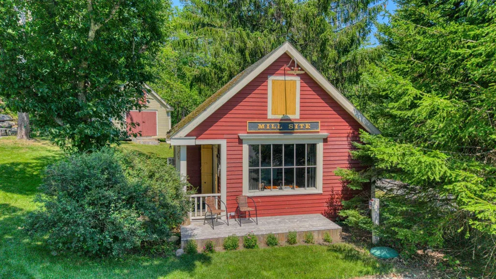
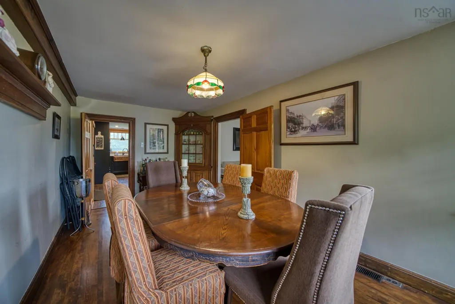
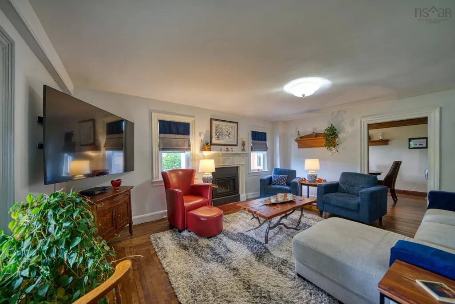
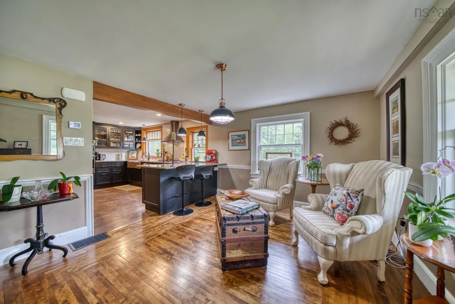
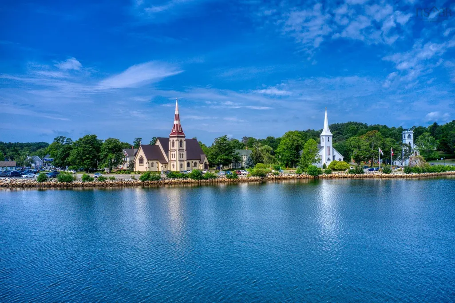
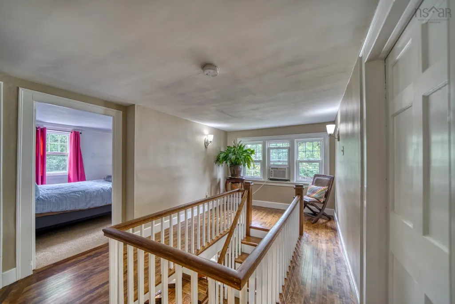
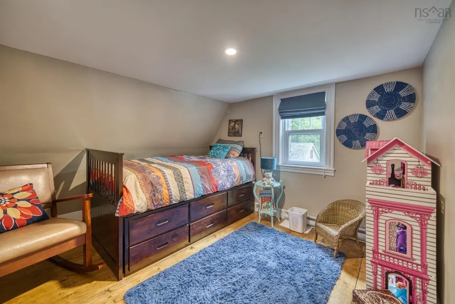
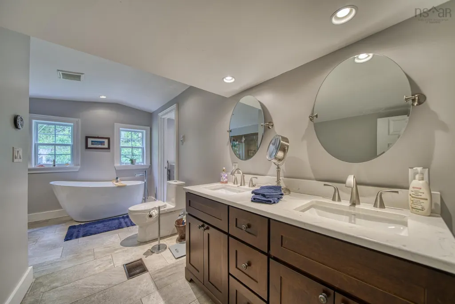
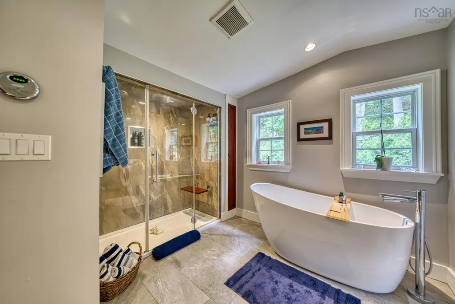
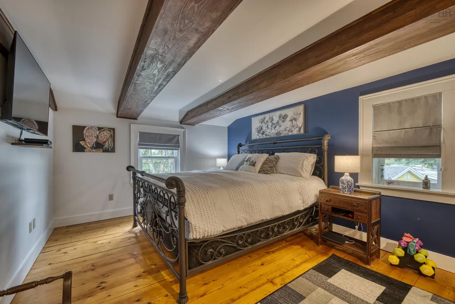
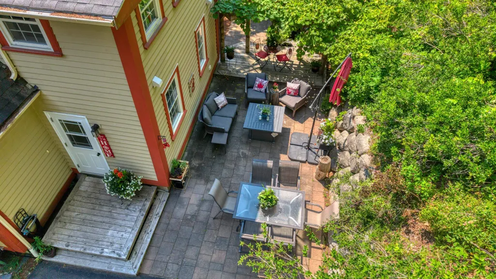
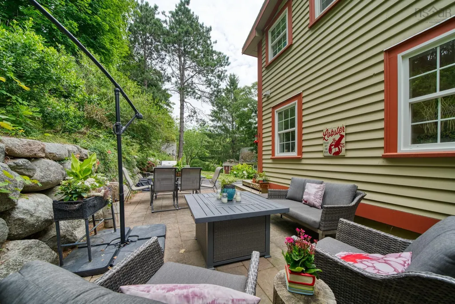
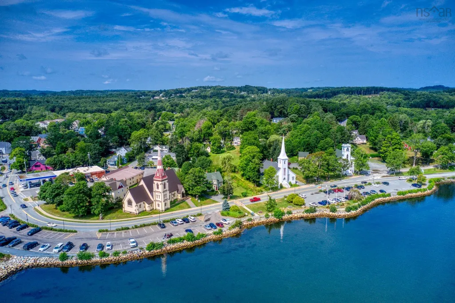
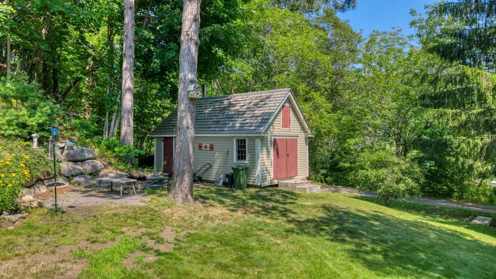
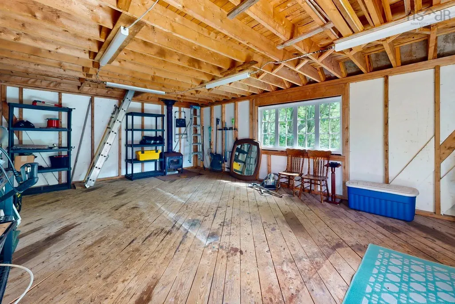
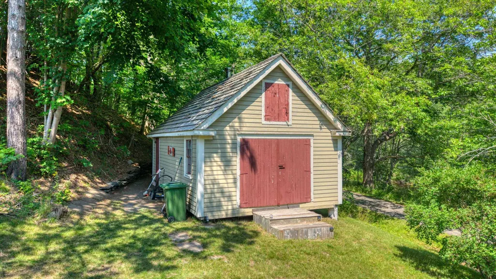
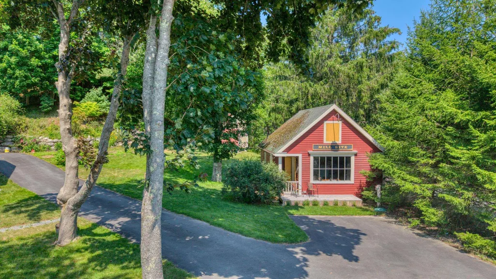
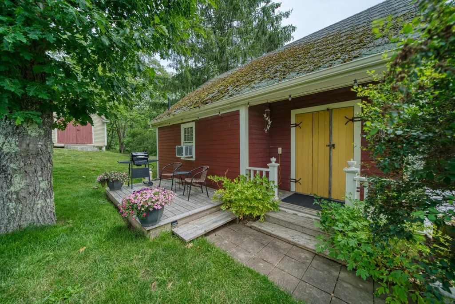
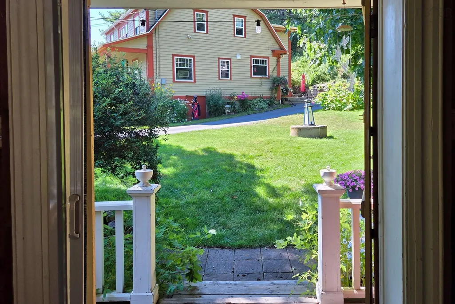
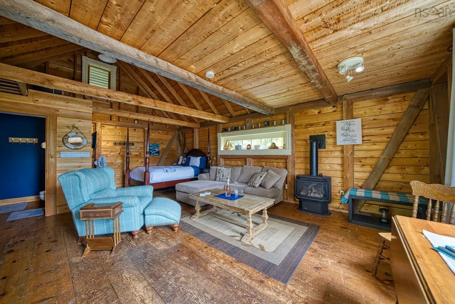
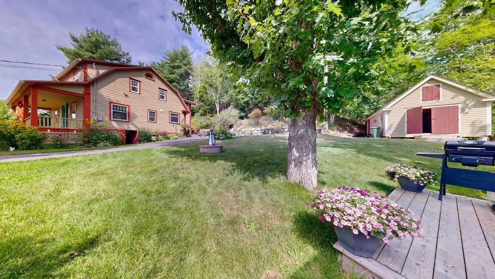
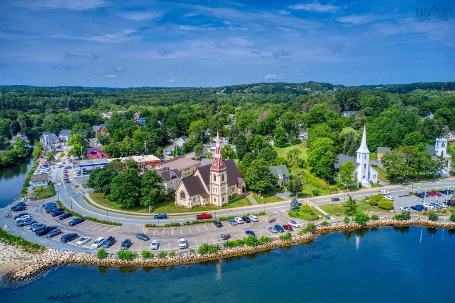
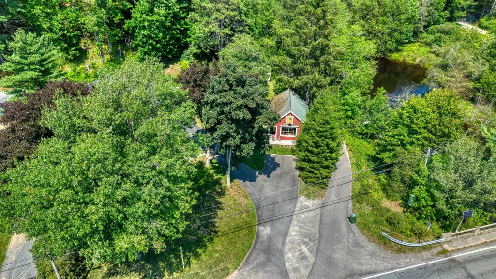
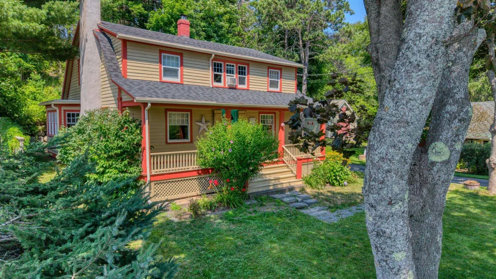
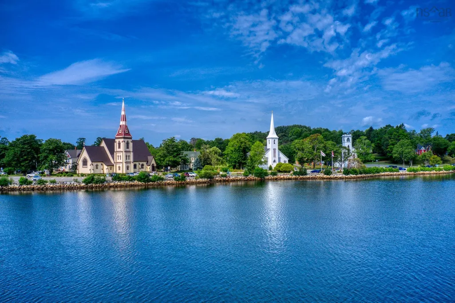
Steeped in maritime history, this home has a historic soul and a modern spirit. Transformed for modern-day living, this 1778 home sits on a lovely 1-acre parcel directly across from Mahone Bay's glistening waters. The home is part of the original Kedy Mill Seat and is adjacent to one of the earliest prominent mill sites on the Mushamush River. The home's original 18th-century character shines through in its upgraded, turnkey comfort. Generous living spaces framed by original architectural charm. The home features updated systems, bathrooms, and a modern kitchen that retains a flair of the bygone era. This charming accessory structure is an ideal income generator or private guest house. A large workshop also graces the landscape. This property has an unbeatable location. Stroll along the newly constructed "Bay Way" past the iconic Three Churches to boutique shops and harborside dining, all while being just 5 minutes from the 103 and 55 minutes from Halifax. Mahone Bay is a warm and gentle town, and this property captures the very essence of it, blending rich history and timeless character.
| Elementary School | Middle School | High School |
|---|---|---|
| Bayview Community School Elementary School | Bayview Community School Middle School | Park View Education Centre High School |
| Price History | |
|---|---|
| 8/12/2026 | Listed $950,000 |
General Features
| Sewer | Septic Tank |
|---|---|
| Heating | Baseboard,Fireplace(s),Forced Air,Furnace |
| Utilities | Propane,Cable Connected,Electricity Connected,Phone Connected |
| Possession | Negotiable |
| Roof | Asphalt |
| Zoning | Residential |
| Gas Y/N | Oil |
| Exclusions | See Documents Tab For List Of Exclusions |
| Property Subtype | Single Family Residence |
| Ownership | Freehold |
| County | Lunenburg |
| New Construction | false |
| Property Type | Residential |
| Attached Garage | false |
| Garage Y/N | false |
| Full Baths | 3 |
| Status | ACTIVE |
| Directions | From Halifax, take the 103 for approximately 85 km to Exit 10. After exiting,Turn right onto Trunk Route 3, down the hill to 261 Edgewater on your right. Sign on the property just after the bridge. |
| City | Mahone Bay |
| MLS Area | 405-Lunenburg County |
| Lot Size Units | Acres |
| Lot Size Square Feet | 43560 |
| Carport Y/N | false |
| Property Attached Y/N | false |
| Land Lease Y/N | false |
| MLS Area Minor | B2 |
| Structure Type | Detached |
| Building Area Units | Square Feet |
| Living Area Units | Square Feet |
| Standard Status | Active |
| View | Bay,Ocean |
| High School | Park View Education Centre |
| Elementary School | Bayview Community School |
| Legal Description | 261 Edgewater St Mahone Bay Land Dwelling Buildings |
| Middle/Junior High School | Bayview Community School |
| Cooling | Window Unit(s) |
| Construction Materials | Wood Siding |
| Stories Count | 2 |
| Virtual Tour | https://my.mpskin.com/en/tour/cm7966z623 |
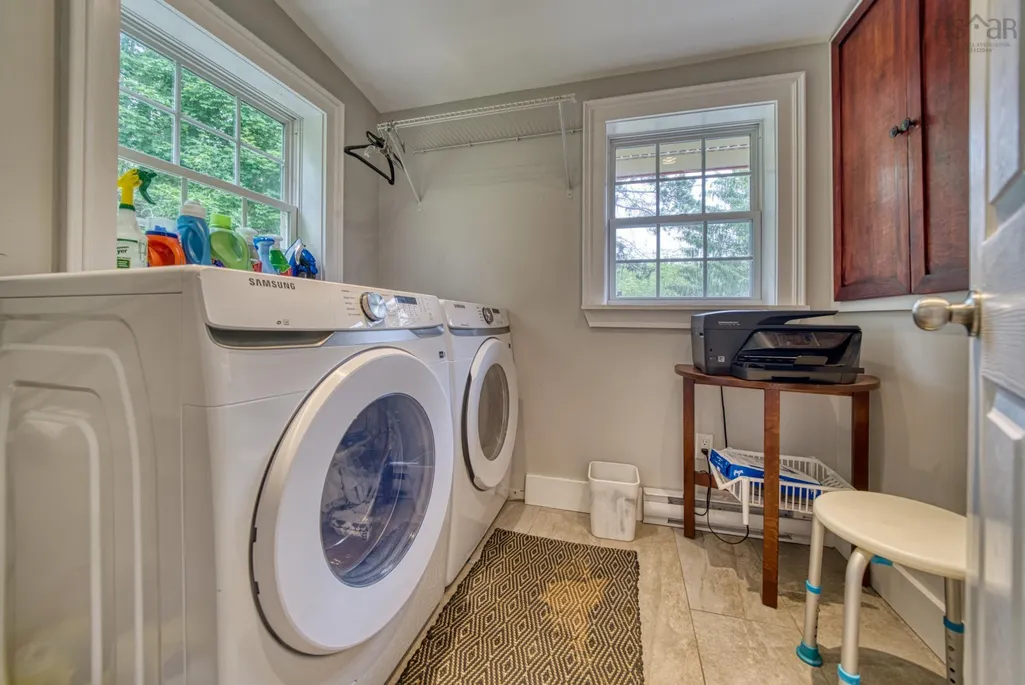
| Appliances | Propane Cooktop,Oven,Dishwasher,Dryer - Electric,Washer,Microwave,Refrigerator |
| Levels | 2 Storey |
| Community Features | Park,Playground,Recreation Center,School Bus Service,Shopping,Place of Worship,Beach |
| Other Structures | Deck,Shed(s) |
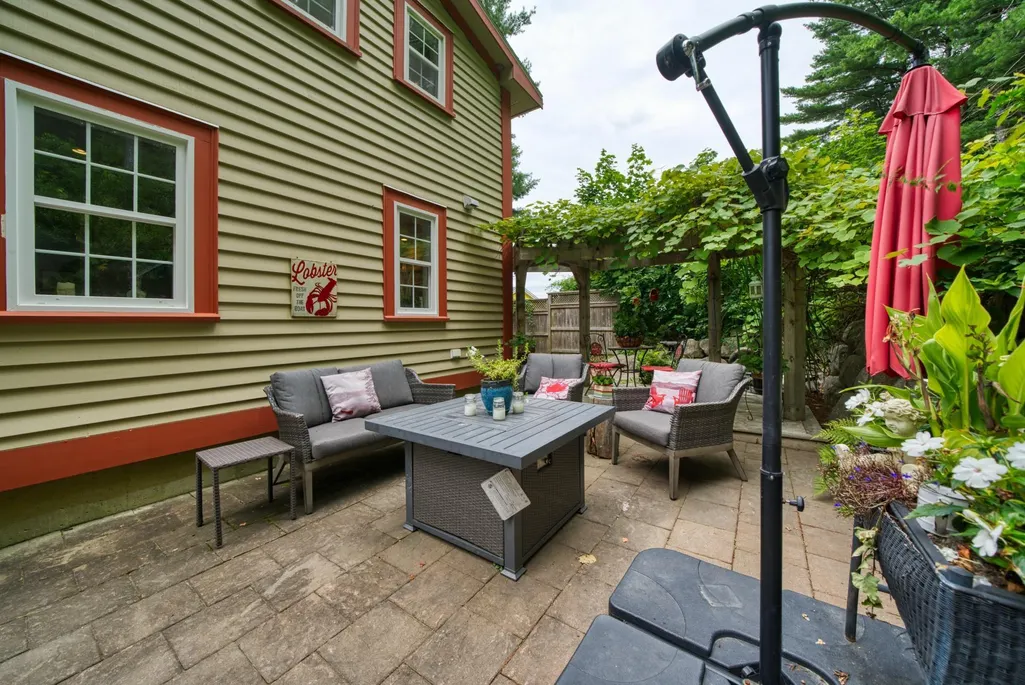
| Patio/Porch Features | Deck,Patio |
Interior Features
| Interior Amenities | Secondary Suite,High Speed Internet |
|---|---|
| Basement | Unfinished |
| Flooring | Hardwood |
| Air Conditioning Y/N | true |
| Heating Y/N | true |
| Fireplace Y/N | true |
| Total Bedrooms | 3 |
| Below Grade Finished Area Unit Type | Square Feet |
| Total Baths | 3 |
| Fireplace Features | Fireplace(s),Propane,Wood Burning |
Exterior Features
| Parking Features | No Garage,Paved |
|---|---|
| Lot Features | 1 to 2.99 Acres,Cleared,Landscaped,Sloping/Terraced |
| Water Source | Dug,Well |
| Inclusions | Some Furnishings |
| Lot Size Area | 1 |
| Foundation Details | Stone |
| Building Area Total | 1770 |
| Lot Size Acres | 1 |
| Waterfront Y/N | false |
| Other Equipment | Sump Pump,Fuel Tank(s) |
| Road Frontage Type | Public,Year Round Road |
| Other Parking | Parking Details(Driveway And Pull Out Area) |
Amenities
- Foreclosure
- Views
- Short Sale
- New Construction
- Adult 55+
- Lease To Own
- No Strata Fees
- Furnished
- Primary On Main
- Air Conditioning
- Seller Finance
- Green
- Fixer Upper
- Horse
- Golf
- Fireplace
- Deck
- Garage
- Basement
- Pool
Property vs Single Family Average in B0J 2E0
Price
 Information should be deemed reliable but not guaranteed, all representations are approximate, and individual verification is recommended. Copyright ©2017 All rights reserved.
The trademarks REALTOR®, REALTORS® and the REALTOR® logo are controlled by The Canadian Real Estate Association (CREA) and identify real estate professionals who are members of CREA. The trademarks MLS®, Multiple Listing Service® and the associated logos are owned by CREA and identify the quality of services
Information should be deemed reliable but not guaranteed, all representations are approximate, and individual verification is recommended. Copyright ©2017 All rights reserved.
The trademarks REALTOR®, REALTORS® and the REALTOR® logo are controlled by The Canadian Real Estate Association (CREA) and identify real estate professionals who are members of CREA. The trademarks MLS®, Multiple Listing Service® and the associated logos are owned by CREA and identify the quality of services
 All information deemed reliable but not guaranteed. All properties are subject to prior sale, change or withdrawal. Neither listing broker(s) or information provider(s) shall be responsible for any typographical errors, misinformation, misprints and shall be held totally harmless. Listing(s) information is provided for consumer's personal, non-commercial use and may not be used for any purpose other than to identify prospective properties consumers may be interested in purchasing. The data relating