





Address
900 Saint Catherines River Road, Port Joli, NS
Price
$ 1,499,000
Property Attributes
- MLS#202618672
- TypeSingle Family
- Listing Status ACTIVE
- CityPort Joli
- AreaSouth Shore
- NeighbourhoodE3
- Postal CodeB0T 1S0
- StyleSingle Family Residence
- Year Built1999
- Price$ 1,499,000
- Bedrooms4
- Full Bathrooms2
- Half Bathrooms0
- Sqr Footage2129
- Lot Size3 Acres
Data Source:
Nova Scotia Association of REALTORS® (NSAR)
Property Description
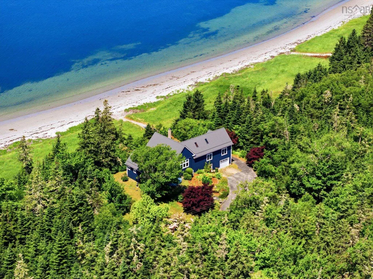
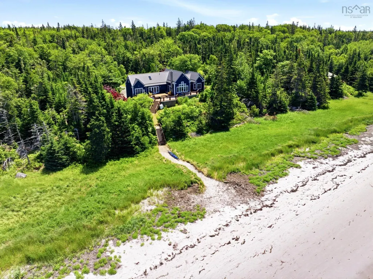
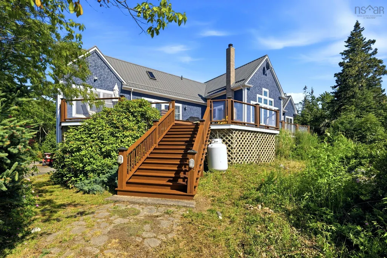
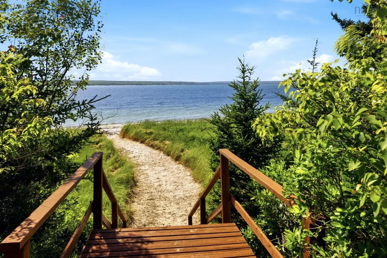
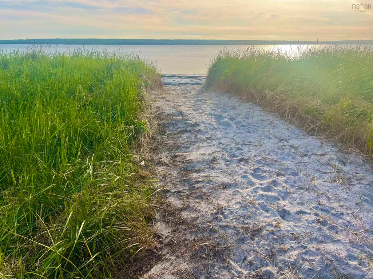
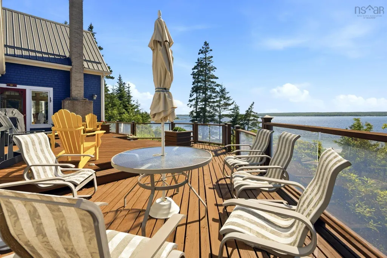
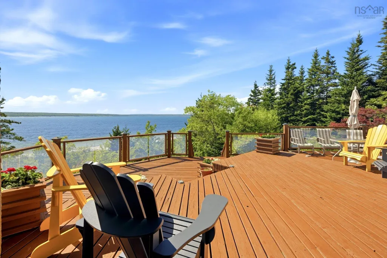
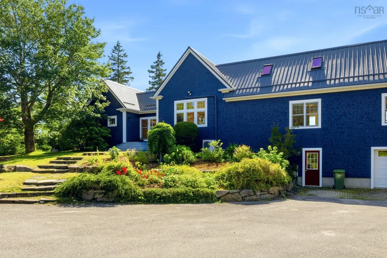
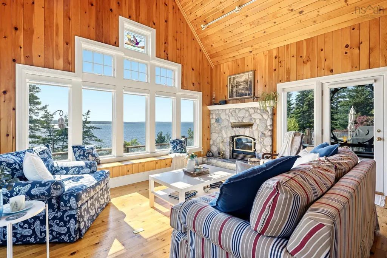
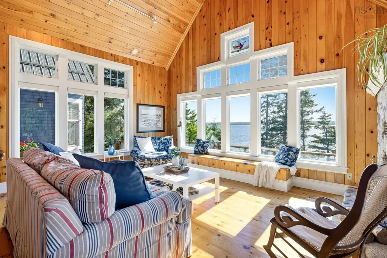
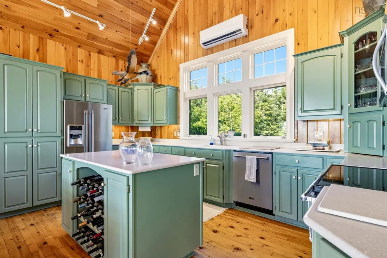
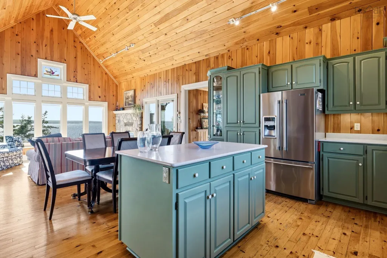
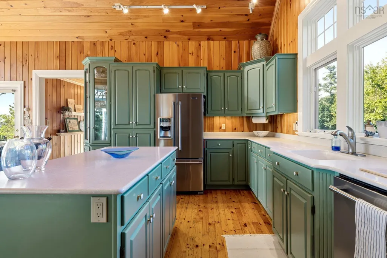
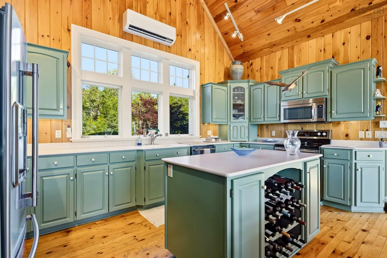
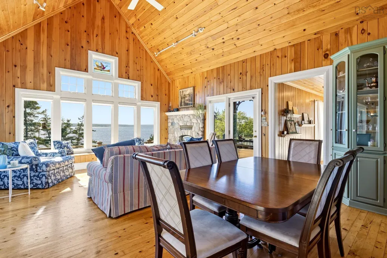
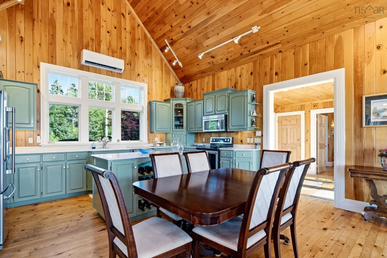
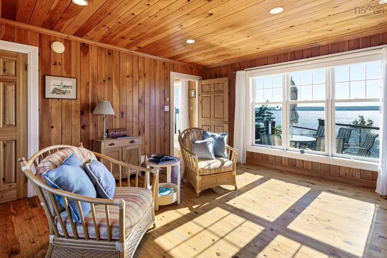
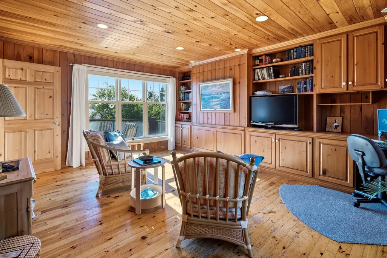
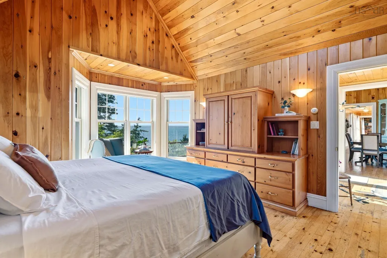
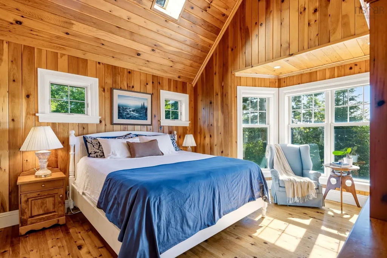
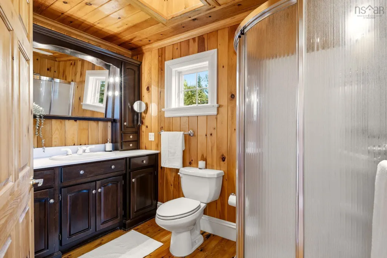
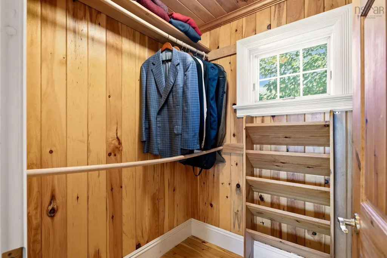
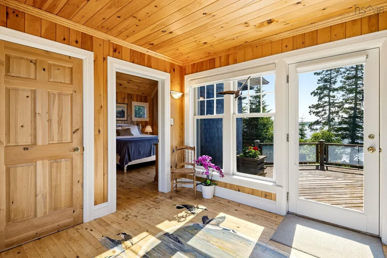
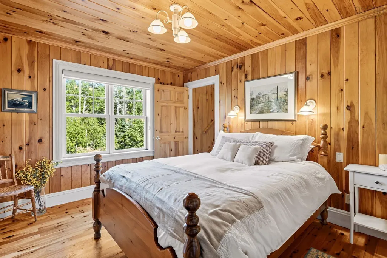
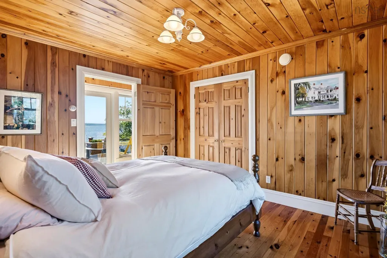
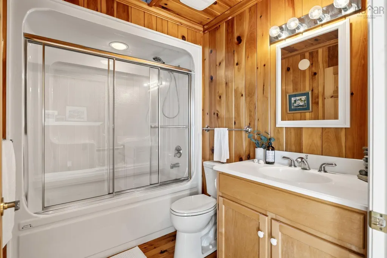
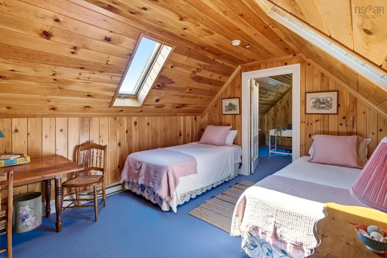
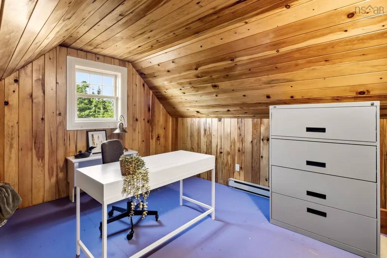
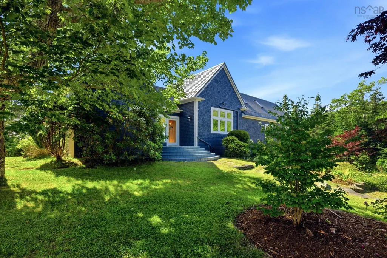
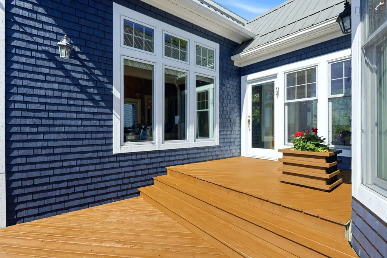
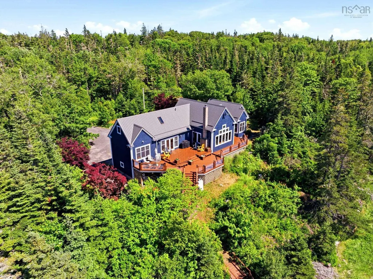
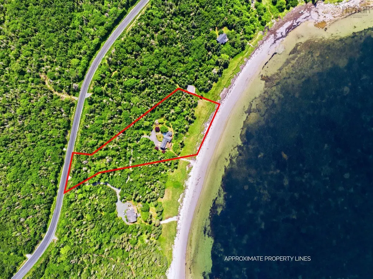
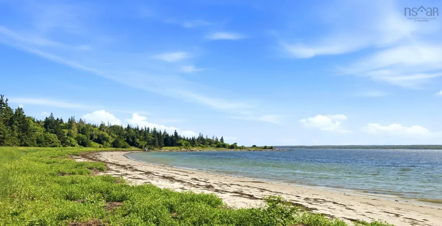
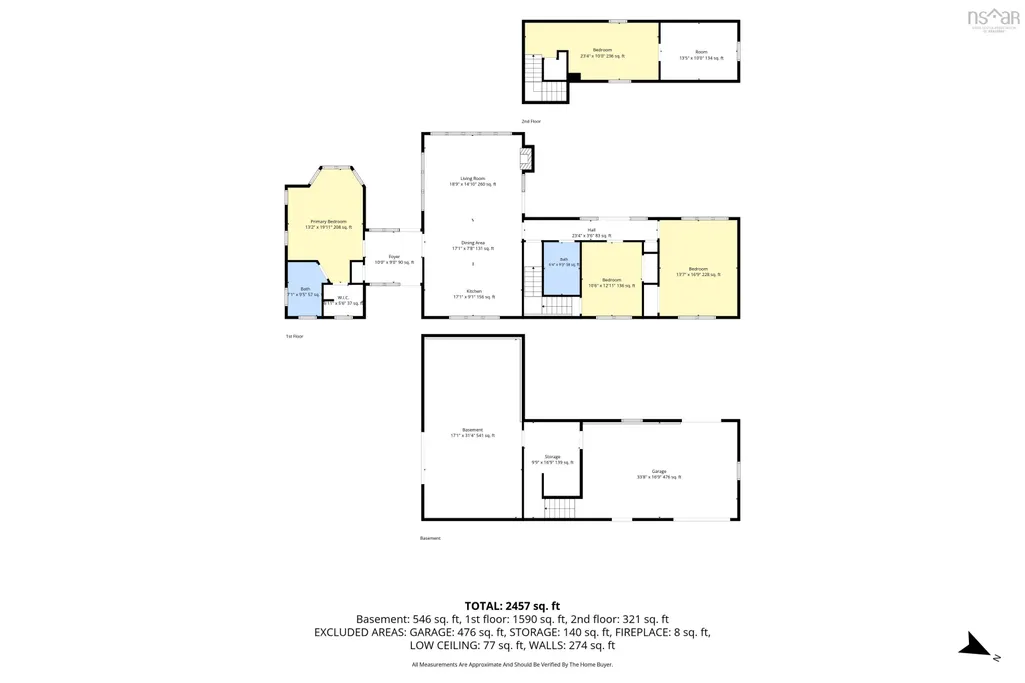
Three acres of absolute privacy and serenity on a sunset facing 300-foot oceanfront white sandy beach. 2,129 square feet of living area featuring four bedrooms and two full bathrooms plus over 600 square feet (attached garage and workroom) lower-level space. The home is mostly main level living with a primary bedroom/ensuite bathroom/walk in closet on the south wing. Anchoring the home is an open kitchen/dining/living room with an efficient wood burning fireplace insert. A chefs dream layout was in mind for the kitchen with a substantial island and gorgeous cabinetry. Additional heating and cooling are on hand with a heat pump, especially when the summer sun streams in through the cathedral ceiling/vaulted windows facing the water in the living room The home is set up with in floor radiant heating as well, so your feet will stay toasty in the winter. Two more bedrooms and a shared full bathroom are on the north end of the home, with a pop-up bedroom and office on the second floor. Layout options include the second-floor office becoming a den, or the main floor north end bedroom could become an office or den. A full-length oceanfront deck is the quintessential attribute of this home - summer living at its best. Many features come with this home; a whole house Generac system, a new metal roof (2025), and new Culligan water conditioning tanks. The landscaping is also beautifully maintained with gardens and lush lawns flourishing. Furnishings are also negotiable for a potentially turnkey sale. The location is optimal – less than fifteen minutes to fine dining at The Quarter Deck Restaurant. The town of Liverpool for all your amenities is a few minutes further down the road. The harbour is ideal for water sports in the summer and watching the marine life year-round (seals, fish and seabirds).
| Elementary School | Middle School | High School |
|---|---|---|
| Dr. John C. Wickwire Academy Elementary School | South Queens Middle School Middle School | Liverpool Regional High School High School |
| Price History | |
|---|---|
| 7/27/2026 | Listed $1,499,000 |
General Features
| Sewer | Septic Tank |
|---|---|
| Heating | Baseboard,Fireplace(s),Ductless,In Floor,Radiant |
| Utilities | Electric,Propane,Electricity Connected,Phone Connected |
| Possession | Negotiable |
| Roof | Metal |
| Zoning | RES |
| Gas Y/N | Oil |
| Exclusions | Furnishings Negotiable |
| Year Built | 1999 |
| Property Subtype | Single Family Residence |
| Ownership | Freehold |
| Waterfront Features | Ocean Front,Ocean Access,Salt Water |
| County | Queens |
| New Construction | false |
| Property Type | Residential |
| Attached Garage | true |
| Garage Y/N | true |
| Full Baths | 2 |
| Status | ACTIVE |
| Directions | From Halifax take Highway 103 to Highway 3 Exit at Port Joli. Make a left and then follow to Saint Catherine's River Road. Property is 5 km on the right. |
| City | Port Joli |
| MLS Area | 406-Queens County |
| Lot Size Units | Acres |
| Lot Size Square Feet | 130680 |
| Carport Y/N | false |
| Property Attached Y/N | false |
| Land Lease Y/N | false |
| MLS Area Minor | E3 |
| Additional Parcels Y/N | false |
| Structure Type | Detached |
| Building Area Units | Square Feet |
| Living Area Units | Square Feet |
| Standard Status | Active |
| View | Ocean |
| High School | Liverpool Regional High School |
| Elementary School | Dr. John C. Wickwire Academy |
| Body of Water | Forbes Cove |
| Tax Assessed Value | 732200 |
| Middle/Junior High School | South Queens Middle School |
| Cooling | Ductless |
| Construction Materials | Shingle Siding |
| Stories Count | 1 |
| Virtual Tour | https://youtu.be/M0d6uqPWswA |
| Appliances | Electric Range,Dishwasher,Dryer - Electric,Washer,Freezer - Stand Up,Microwave,Refrigerator,Water Softener |
| Levels | One and One Half |
| Community Features | Golf,Marina,Beach |
| Other Structures | Deck |
| Garage Spaces | 1 |
| Patio/Porch Features | Deck |
Interior Features
| Interior Amenities | High Speed Internet |
|---|---|
| Basement | Crawl Space,Full,Unfinished |
| Flooring | Concrete,Softwood |
| Air Conditioning Y/N | true |
| Heating Y/N | true |
| Fireplace Y/N | true |
| Total Bedrooms | 4 |
| Below Grade Finished Area Unit Type | Square Feet |
| Total Baths | 2 |
| Fireplace Features | Wood Burning |
Exterior Features
| Parking Features | Single,Garage,Heated Garage,Wired,Brick,Parking Spaces(s),Paved |
|---|---|
| Lot Features | 3 to 9.99 Acres,Partial Landscaped,Sloping/Terraced,Wooded |
| Water Source | Drilled Well |
| Lot Size Area | 3 |
| Foundation Details | Concrete Perimeter |
| Building Area Total | 2129 |
| Lot Size Acres | 3 |
| Waterfront Y/N | true |
| Other Equipment | HRV (Heat Rcvry Ventln),Satellite Dish,No Rental Equipment |
| Road Frontage Type | Public,Year Round Road |
| Frontage Length | Water Frontage: 300 Feet |
| Total Parking | 1 |
| Other Parking | Parking Details(Many Spots On The Property),Garage Details(Single Bay Door But Double The Space) |
| Covered Spaces | 1 |
| Exterior Amenities | Barbecue |
Amenities
- Foreclosure
- Views
- Short Sale
- New Construction
- Adult 55+
- Lease To Own
- No Strata Fees
- Furnished
- Primary On Main
- Air Conditioning
- Seller Finance
- Green
- Fixer Upper
- Horse
- Golf
- Fireplace
- Deck
- Garage
- Basement
- Pool
Property vs Single Family Average in B0T 1S0
Price
Year Built
 Information should be deemed reliable but not guaranteed, all representations are approximate, and individual verification is recommended. Copyright ©2017 All rights reserved.
The trademarks REALTOR®, REALTORS® and the REALTOR® logo are controlled by The Canadian Real Estate Association (CREA) and identify real estate professionals who are members of CREA. The trademarks MLS®, Multiple Listing Service® and the associated logos are owned by CREA and identify the quality of services
Information should be deemed reliable but not guaranteed, all representations are approximate, and individual verification is recommended. Copyright ©2017 All rights reserved.
The trademarks REALTOR®, REALTORS® and the REALTOR® logo are controlled by The Canadian Real Estate Association (CREA) and identify real estate professionals who are members of CREA. The trademarks MLS®, Multiple Listing Service® and the associated logos are owned by CREA and identify the quality of services
 All information deemed reliable but not guaranteed. All properties are subject to prior sale, change or withdrawal. Neither listing broker(s) or information provider(s) shall be responsible for any typographical errors, misinformation, misprints and shall be held totally harmless. Listing(s) information is provided for consumer's personal, non-commercial use and may not be used for any purpose other than to identify prospective properties consumers may be interested in purchasing. The data relating