


Address
1 Morton Street, Milton, NS
Price
$ 224,900
Property Attributes
- MLS#202617373
- TypeSingle Family
- Listing Status ACTIVE
- CityMilton
- AreaSouth Shore
- NeighbourhoodE3
- Postal CodeB0T 1P0
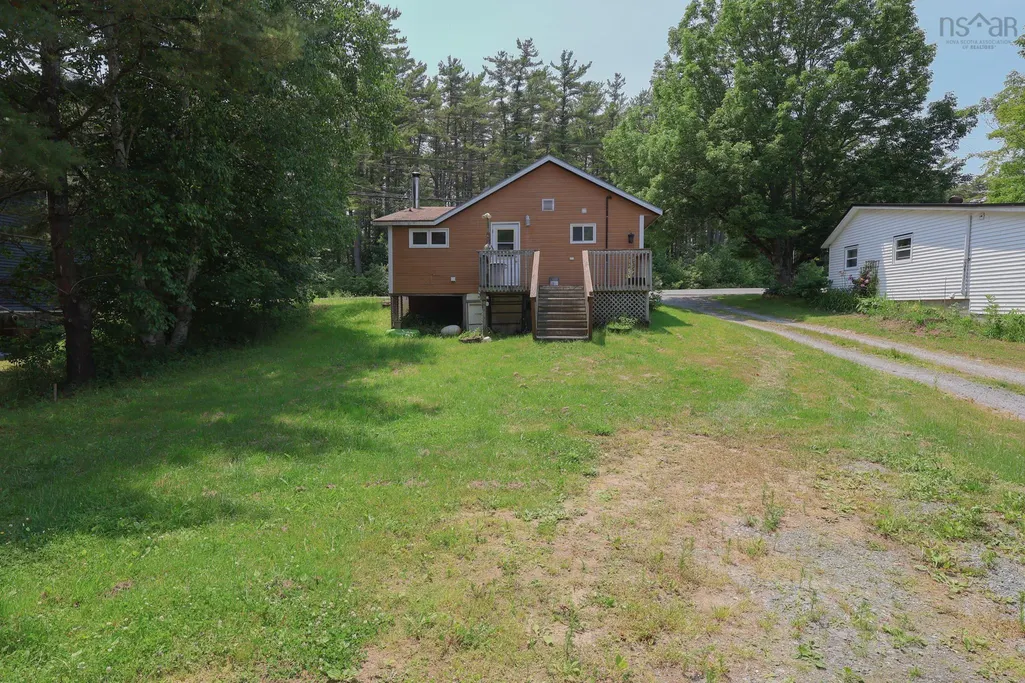
- StyleBungalow
- Year Built1958
- Price$ 224,900
- Bedrooms1
- Full Bathrooms1
- Half Bathrooms0
- Sqr Footage787
- Lot Size0.2239 Acres
Data Source:
Nova Scotia Association of REALTORS® (NSAR)
Property Description
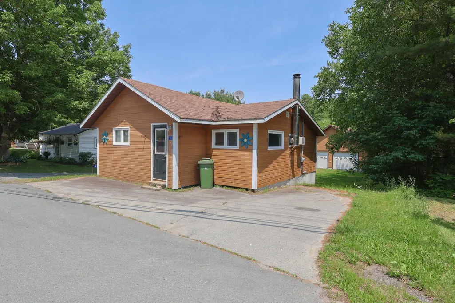
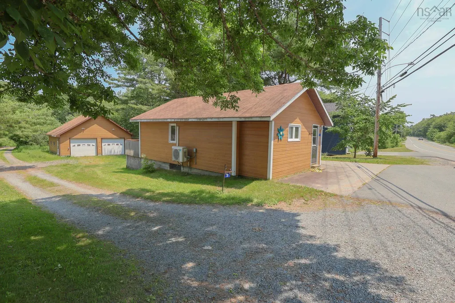
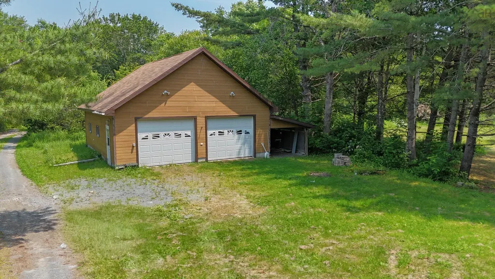
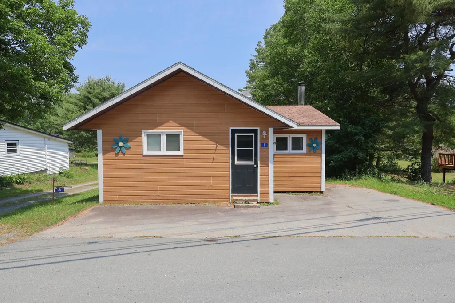
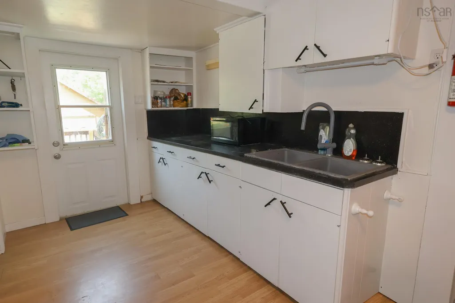
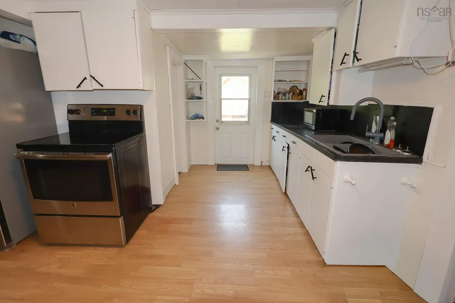
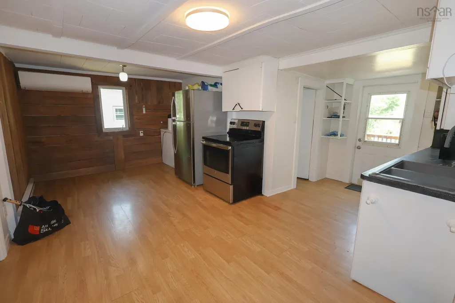
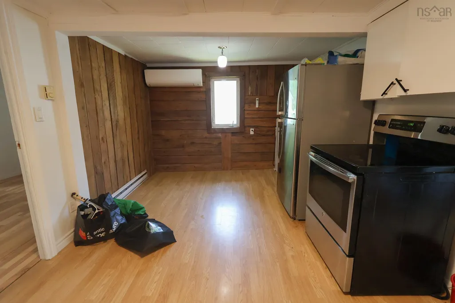
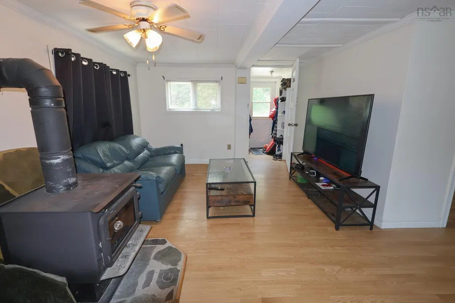
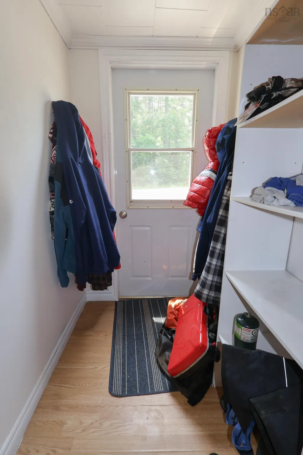
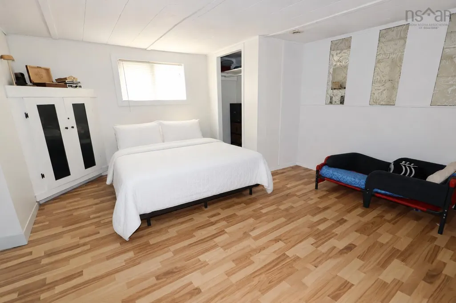
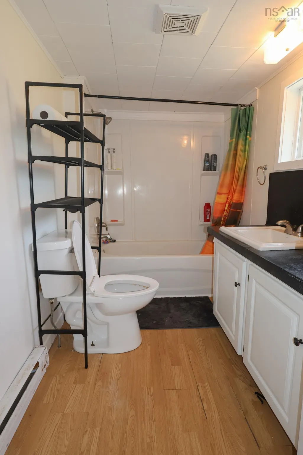
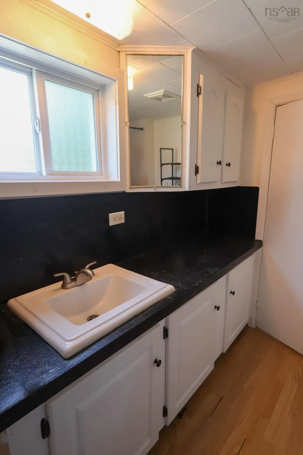
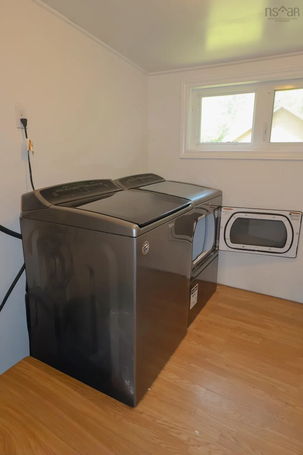
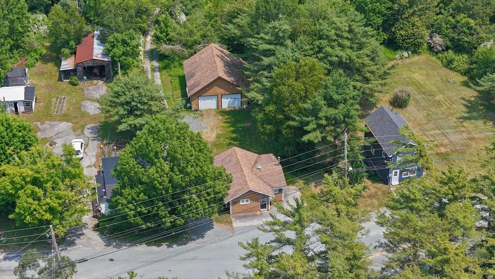
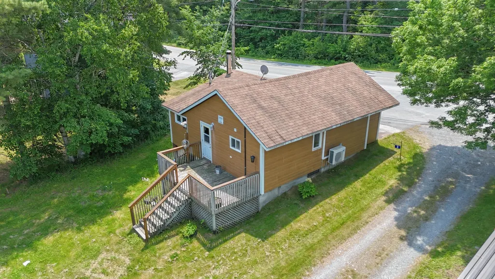
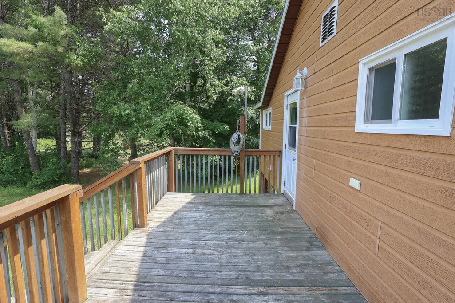
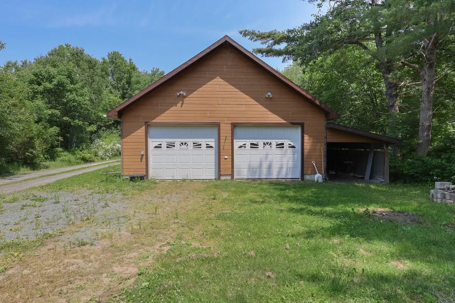
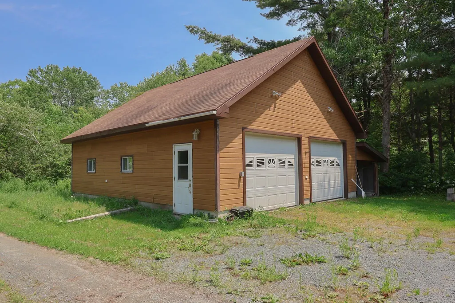
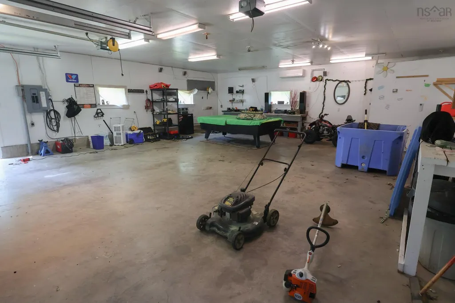
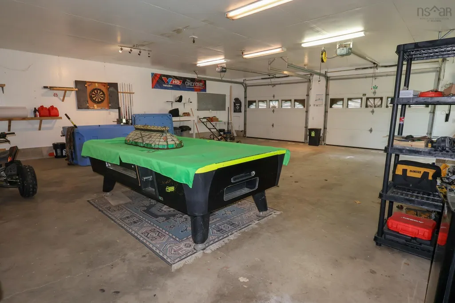
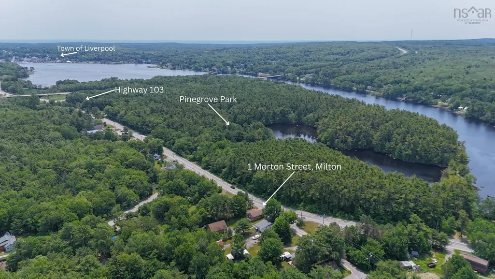
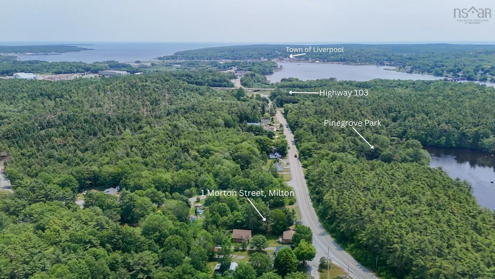
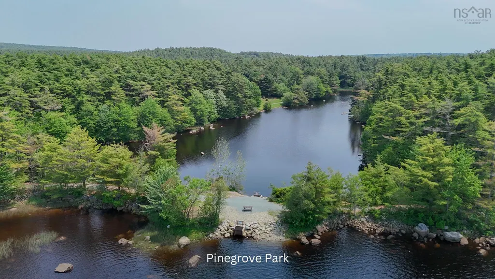
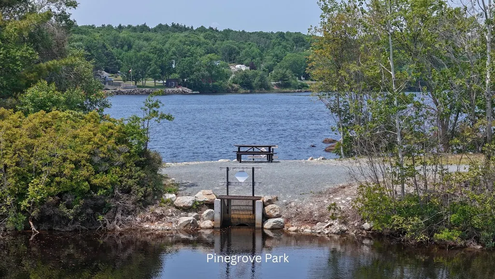
Whether you're purchasing your first home, simplifying your lifestyle, or searching for the perfect place to run your hobbies or home-based business, this is an opportunity that's hard to find. Ideally located just seconds from Pine Grove Park where you can enjoy walking trails and picnics, Highway 103, and only minutes from Liverpool, you'll enjoy the convenience of nearby amenities while coming home to a property that offers space, comfort, and endless possibilities. Inside, the bright, open-concept layout makes the home feel welcoming from the moment you walk through the door. The updated kitchen flows effortlessly into the living area, creating a comfortable space for entertaining or simply enjoying everyday life. A spacious primary bedroom, renovated bathroom, dedicated laundry room, and tasteful finishes throughout make this home completely move-in ready. Recent upgrades include a new septic system, new hot water tank, and energy-efficient heat pumps in both the home and garage. Then there's the garage... Measuring approximately 30' x 34', this incredible wired garage offers the kind of space that's becoming difficult to find. Whether you're a trades person, or simply someone who loves working on vehicles or weekend projects, you'll appreciate everything it has to offer. Already plumbed for in-floor heat and featuring a 30-amp RV hookup, it's equally well suited for a workshop, storing recreational vehicles, or creating the ultimate hobby space. The attached 9'9x34' carport provides even more covered parking/storage. The spacious backyard offers plenty of room to relax, entertain, garden, or simply enjoy the outdoors. Move-in ready, thoughtfully updated, and offering exceptional garage space in a location that's close to everything, this is a property you won't want to miss.
| Elementary School | Middle School | High School |
|---|---|---|
| Dr. John C. Wickwire Academy Elementary School | South Queens Middle School Middle School | Liverpool Regional High School High School |
| Price History | |
|---|---|
| 7/13/2026 | Listed $234,900 |
| 9/8/2026 | 4$224,900 |
General Features
| Sewer | Septic Tank |
|---|---|
| Heating | Baseboard,Fireplace(s) |
| Utilities | Electric,Cable Connected,Electricity Connected,Phone Connected |
| Possession | Negotiable |
| Roof | Asphalt |
| Zoning | Residential |
| Architectural Style | Bungalow |
| Year Built | 1958 |
| Property Subtype | Single Family Residence |
| Ownership | Freehold |
| County | Queens |
| New Construction | false |
| Property Type | Residential |
| Attached Garage | false |
| Garage Y/N | true |
| Full Baths | 1 |
| Status | ACTIVE |
| Directions | From Highway 103, Take the Liverpool Exit and turn on Highway 8 towards Milton. Civic # 1 Morton St will be on the right, as Morton St begins. Sign Posted. |
| City | Milton |
| MLS Area | 406-Queens County |
| Lot Size Units | Square Feet |
| Lot Size Square Feet | 9753.084 |
| Carport Y/N | false |
| Property Attached Y/N | false |
| Land Lease Y/N | false |
| MLS Area Minor | E3 |
| Structure Type | Detached |
| Building Area Units | Square Feet |
| Living Area Units | Square Feet |
| Standard Status | Active |
| High School | Liverpool Regional High School |
| Elementary School | Dr. John C. Wickwire Academy |
| Middle/Junior High School | South Queens Middle School |
| Construction Materials | Vinyl Siding |
| Community Features | Golf,Park,Playground,Recreation Center,School Bus Service,Shopping,Marina,Place of Worship,Beach |
| Other Structures | Deck |
| Garage Spaces | 2 |
| Patio/Porch Features | Deck |
Interior Features
| Interior Amenities | High Speed Internet |
|---|---|
| Basement | Partial,Unfinished,Walk-Out Access |
| Flooring | Laminate |
| Heating Y/N | true |
| Fireplace Y/N | true |
| Total Bedrooms | 1 |
| Below Grade Finished Area Unit Type | Square Feet |
| Total Baths | 1 |
| Fireplace Features | Wood Burning |
Exterior Features
| Parking Features | Detached,Double,Gravel,Paved |
|---|---|
| Lot Features | Under 0.5 Acres,Partially Cleared,Partial Landscaped,Level,Sloping/Terraced |
| Water Source | Other |
| Lot Size Area | 9753.084 |
| Foundation Details | Concrete Perimeter,Pillar/Post/Pier |
| Building Area Total | 787 |
| Lot Size Acres | 0.2239 |
| Waterfront Y/N | false |
| Other Equipment | No Rental Equipment |
| Road Frontage Type | Public |
| Total Parking | 2 |
| Other Parking | Garage Details(Detached 34'3x29'8 + 9'9x34'3 Carport) |
| Covered Spaces | 2 |
Amenities
- Foreclosure
- Views
- Short Sale
- New Construction
- Adult 55+
- Lease To Own
- No Strata Fees
- Furnished
- Primary On Main
- Air Conditioning
- Seller Finance
- Green
- Fixer Upper
- Horse
- Golf
- Fireplace
- Deck
- Garage
- Basement
- Pool
Property vs Single Family Average in B0T 1P0
Price
Year Built
 Information should be deemed reliable but not guaranteed, all representations are approximate, and individual verification is recommended. Copyright ©2017 All rights reserved.
The trademarks REALTOR®, REALTORS® and the REALTOR® logo are controlled by The Canadian Real Estate Association (CREA) and identify real estate professionals who are members of CREA. The trademarks MLS®, Multiple Listing Service® and the associated logos are owned by CREA and identify the quality of services
Information should be deemed reliable but not guaranteed, all representations are approximate, and individual verification is recommended. Copyright ©2017 All rights reserved.
The trademarks REALTOR®, REALTORS® and the REALTOR® logo are controlled by The Canadian Real Estate Association (CREA) and identify real estate professionals who are members of CREA. The trademarks MLS®, Multiple Listing Service® and the associated logos are owned by CREA and identify the quality of services
 All information deemed reliable but not guaranteed. All properties are subject to prior sale, change or withdrawal. Neither listing broker(s) or information provider(s) shall be responsible for any typographical errors, misinformation, misprints and shall be held totally harmless. Listing(s) information is provided for consumer's personal, non-commercial use and may not be used for any purpose other than to identify prospective properties consumers may be interested in purchasing. The data relating