








Address
1331 Main Shore Road, Sandford, NS
Price
$ 320,000
Property Attributes
- MLS#202613178
- TypeSingle Family
- Listing Status ACTIVE
- CitySandford
- AreaYarmouth
- NeighbourhoodSandford
- Postal CodeB5A 5K8
- StyleBungalow
- Year Built1994
- Price$ 320,000
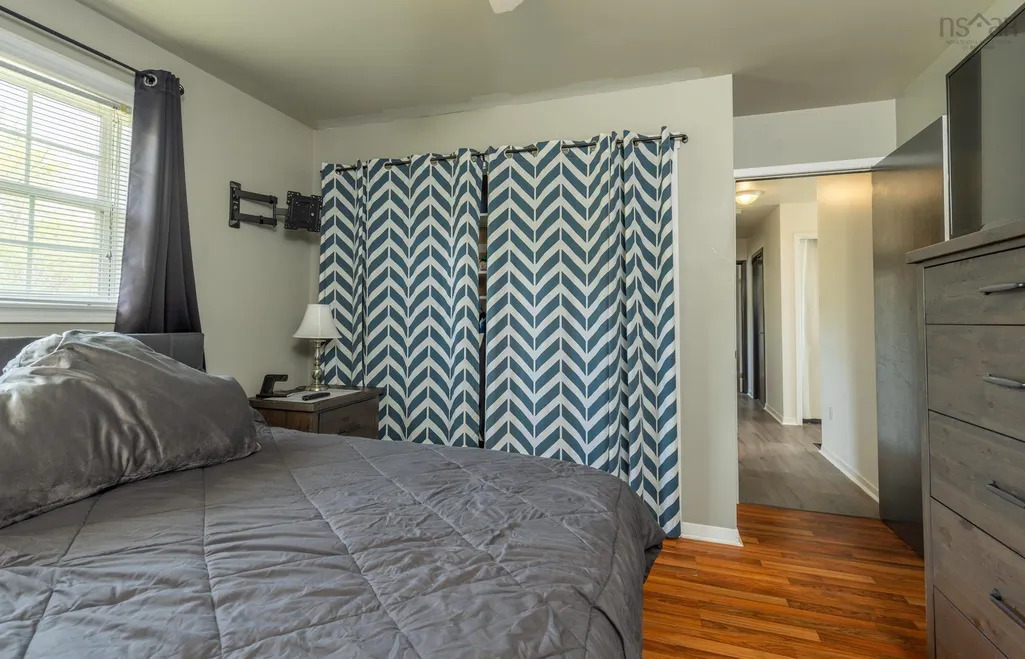
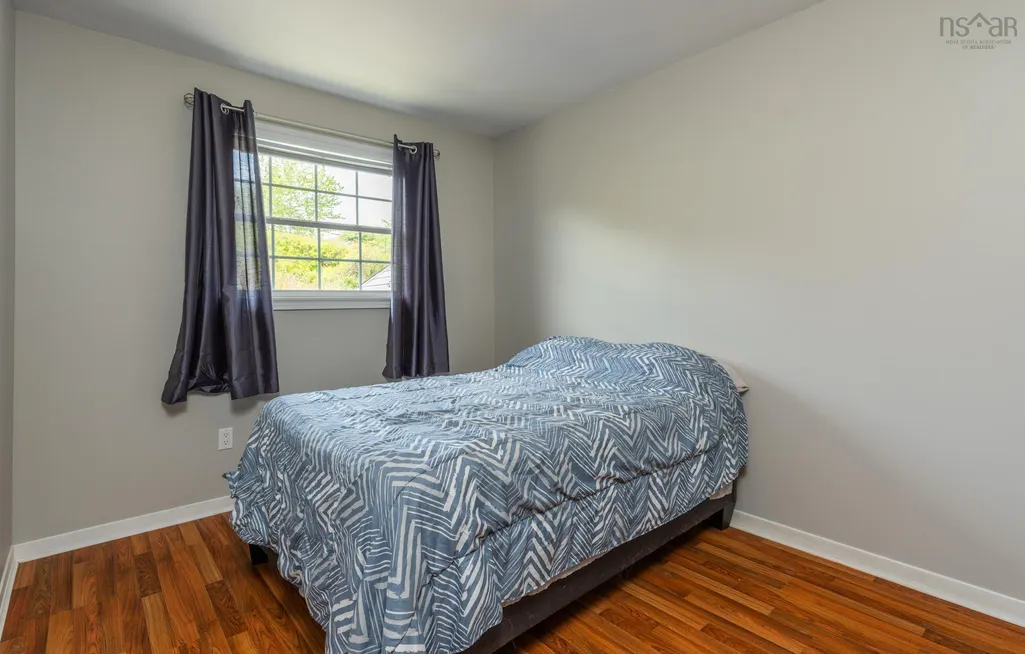
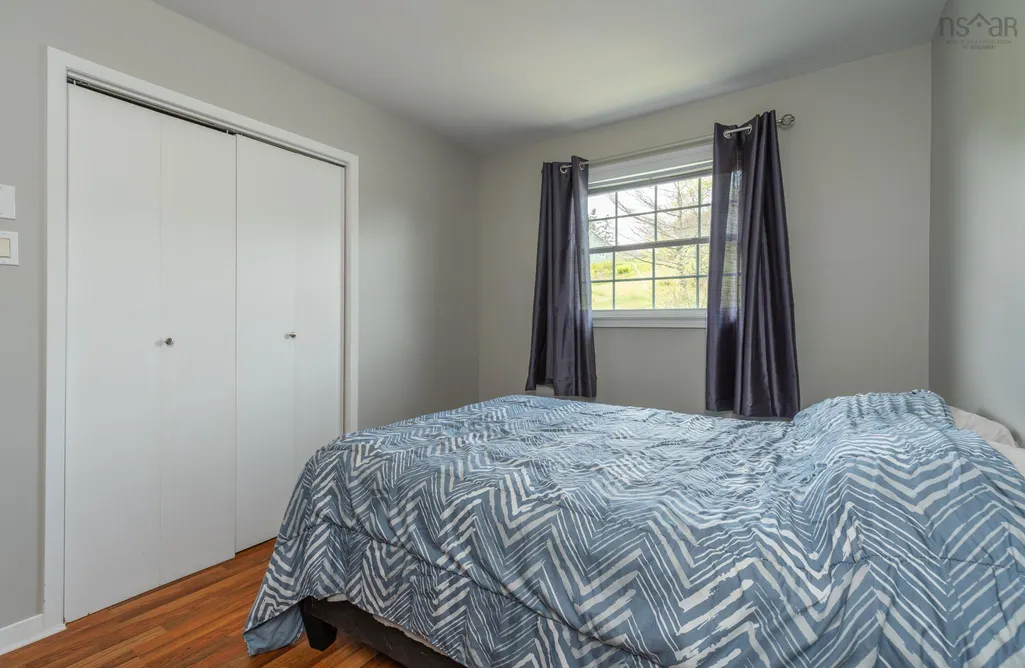
- Bedrooms3
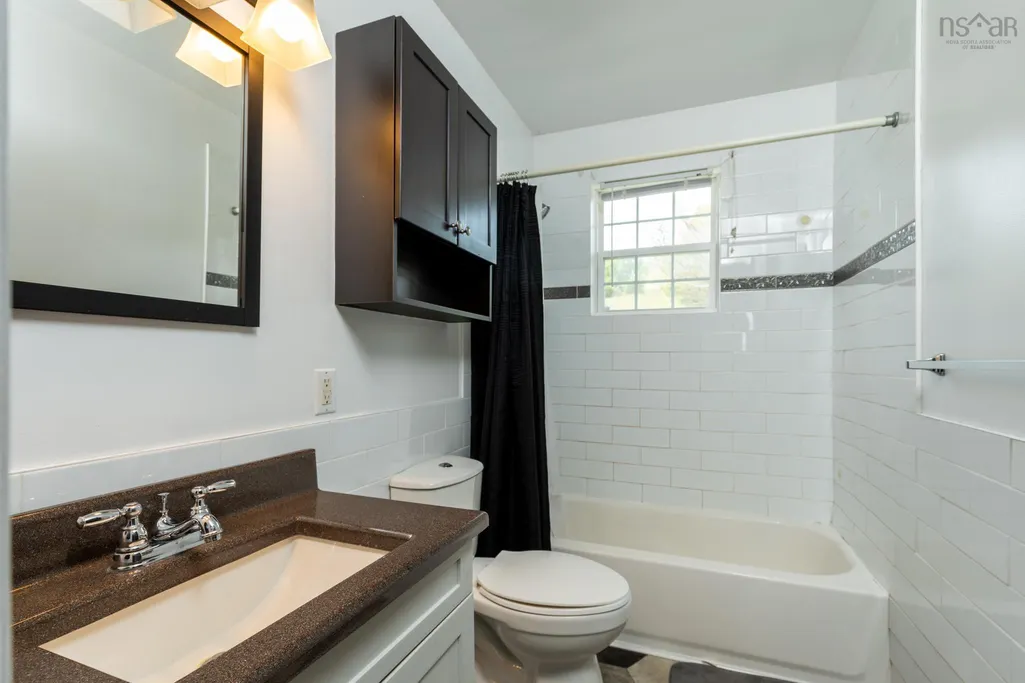
- Full Bathrooms1
- Half Bathrooms0
- Sqr Footage1924
- Lot Size1.2334 Acres
Data Source:
Nova Scotia Association of REALTORS® (NSAR)
Property Description
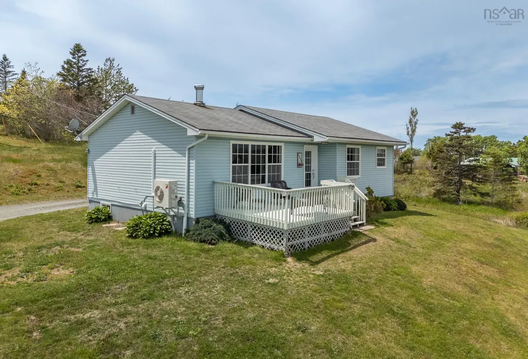
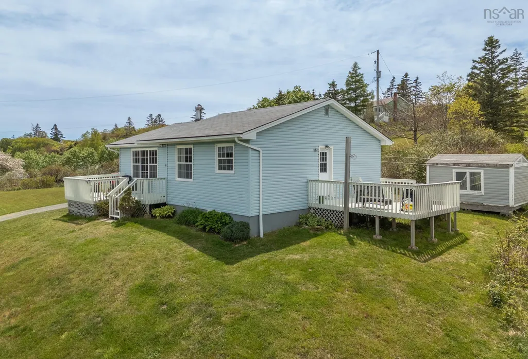
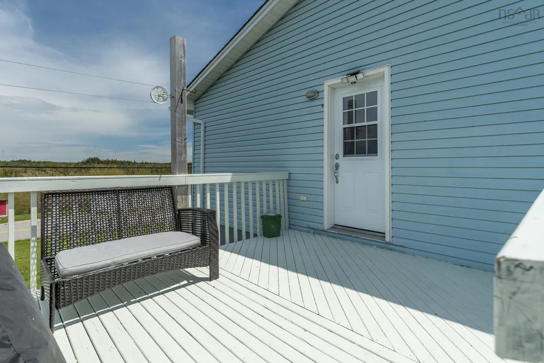
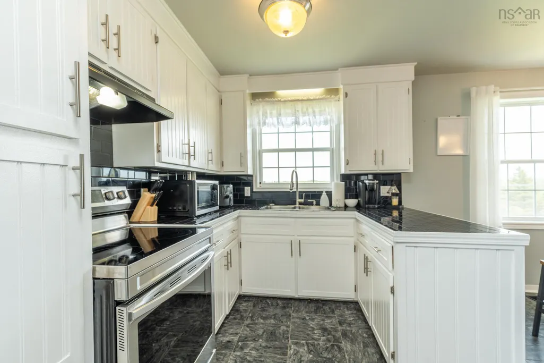
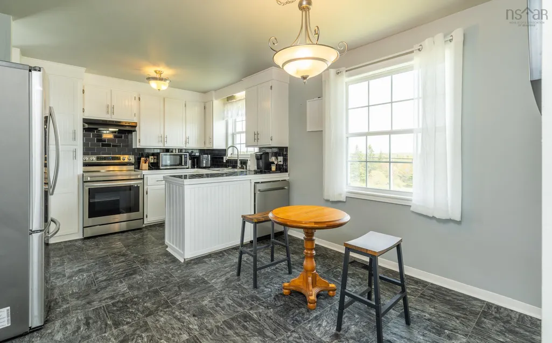
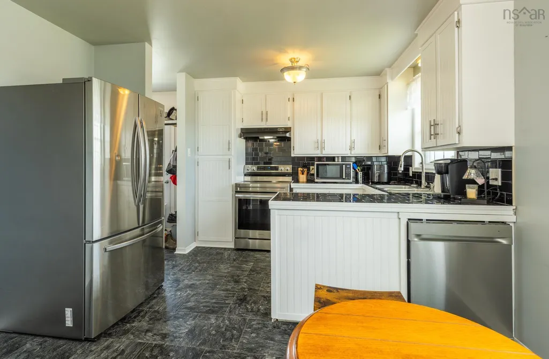
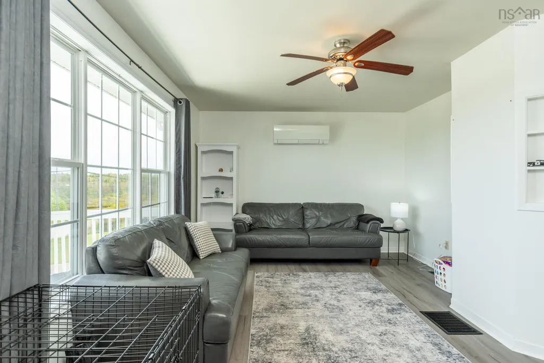
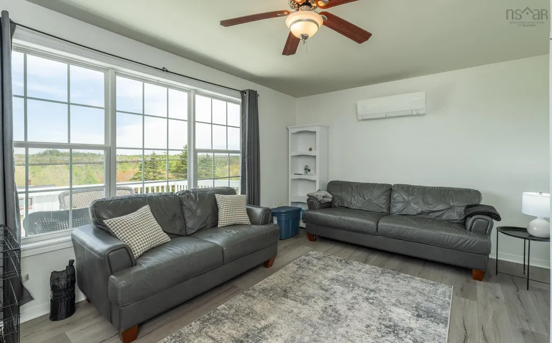
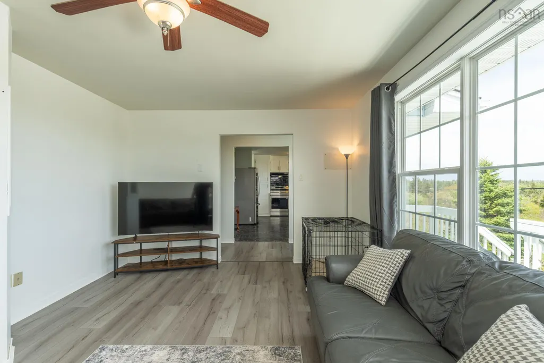
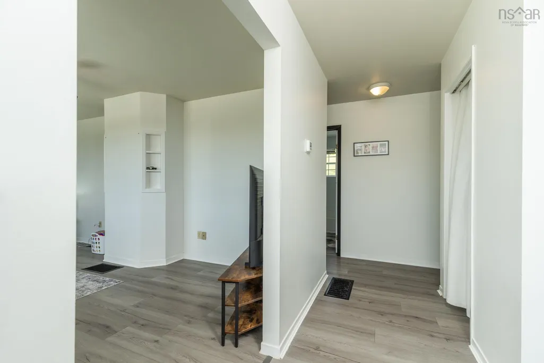
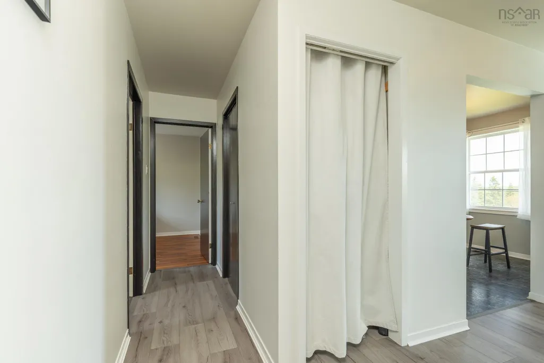
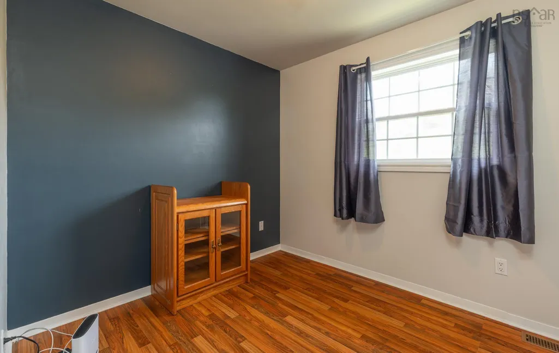
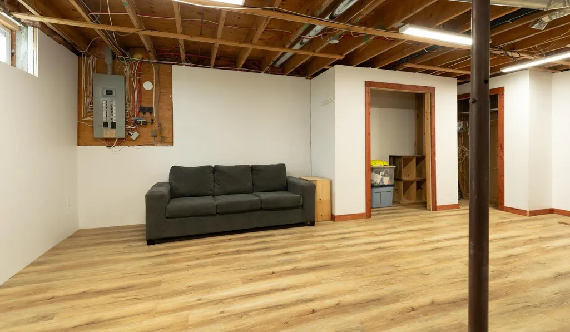
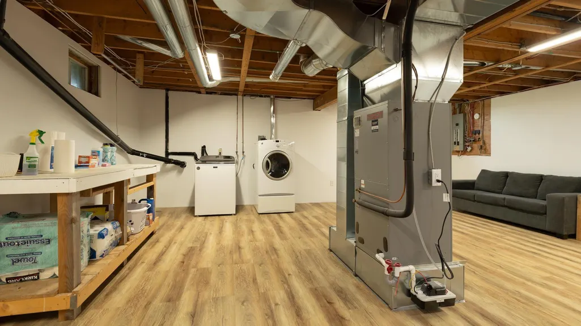
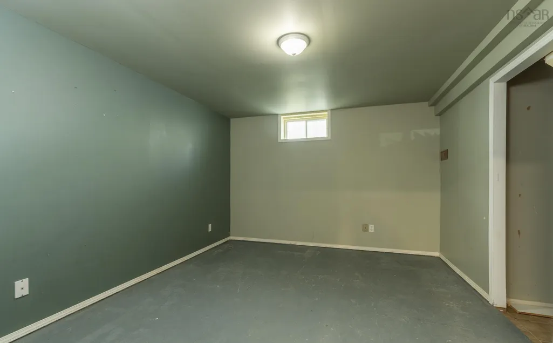
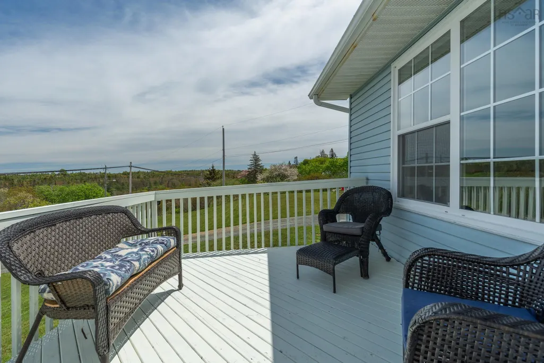
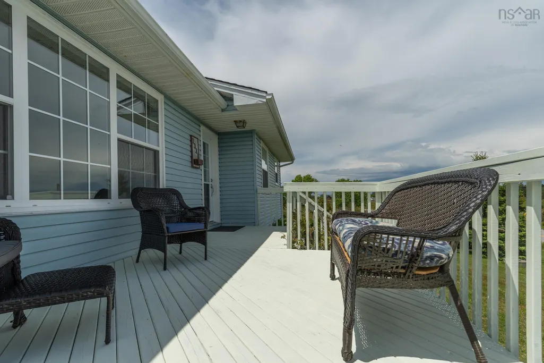
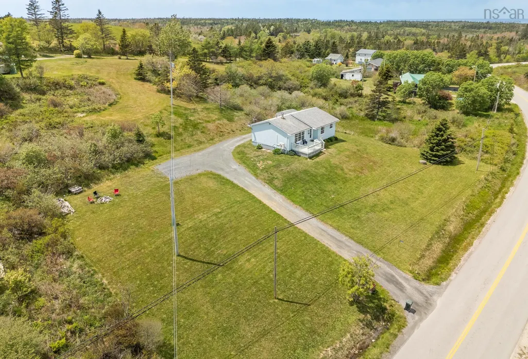
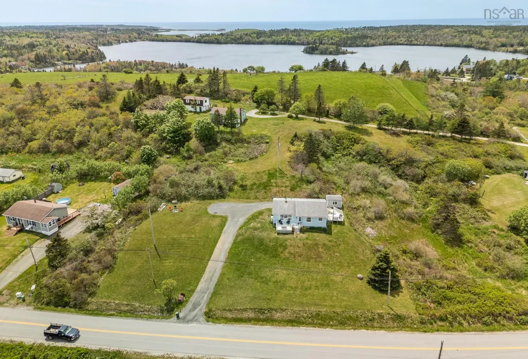
Located less than 10 minutes to downtown Yarmouth, this well-maintained 3-bedroom, 1-bath bungalow sits on an elevated 1.2-acre lot with a spacious front deck overlooking miles of forested countryside. The main level features a bright open-concept design, bringing together the kitchen, dining, and living areas in a functional and welcoming space. Recent improvements add even more appeal, including a brand-new ducted heat pump for efficient year-round comfort and updated flooring throughout much of the lower level. The newly finished rec room provides valuable additional living space, while a separate office/storage area and unfinished utility space offer flexibility for a variety of needs. Whether you’re entering the market, downsizing, or simply searching for a move-in-ready property with modern updates and room to enjoy both inside and out, this home is well worth a look. Book your viewing today.
| Elementary School | Middle School | High School |
|---|---|---|
| Port Maitland Consolidated Elementary School Elementary School | Maple Grove Education Centre Middle School | Yarmouth Consolidated Memorial High School High School |
| Price History | |
|---|---|
| 6/4/2026 | Listed $320,000 |
General Features
| Sewer | Septic Tank |
|---|---|
| Heating | Baseboard,Heat Pump,Ductless |
| Utilities | Electric,Cable Connected,Electricity Connected,Phone Connected |
| Possession | On Closing |
| Roof | Asphalt |
| Zoning | Residentia |
| Architectural Style | Bungalow |
| Year Built | 1994 |
| Property Subtype | Single Family Residence |
| Ownership | Freehold |
| County | Yarmouth |
| New Construction | false |
| Property Type | Residential |
| Attached Garage | false |
| Garage Y/N | false |
| Full Baths | 1 |
| Status | ACTIVE |
| Directions | From Main Street turn onto Vancouver Street. Head straight passed Yarmouth hospital on to Main Shore Road. Property signed on left at civic 1331 |
| City | Sandford |
| MLS Area | County Shore |
| Lot Size Units | Acres |
| Lot Size Square Feet | 53726.904 |
| Carport Y/N | false |
| Property Attached Y/N | false |
| Land Lease Y/N | false |
| MLS Area Minor | Sandford |
| Additional Parcels Y/N | false |
| Structure Type | Detached |
| Building Area Units | Square Feet |
| Living Area Units | Square Feet |
| Standard Status | Active |
| High School | Yarmouth Consolidated Memorial High School |
| Elementary School | Port Maitland Consolidated Elementary School |
| Tax Assessed Value | 269800 |
| Middle/Junior High School | Maple Grove Education Centre |
| Construction Materials | Vinyl Siding |
| Appliances | Stove,Dryer,Washer,Refrigerator |
| Community Features | School Bus Service,Place of Worship |
| Other Structures | Deck,Shed(s) |
| Patio/Porch Features | Deck |
Interior Features
| Interior Amenities | High Speed Internet |
|---|---|
| Basement | Full,Partially Finished |
| Flooring | Laminate,Vinyl,Other |
| Heating Y/N | true |
| Total Bedrooms | 3 |
| Below Grade Finished Area Unit Type | Square Feet |
| Total Baths | 1 |
Exterior Features
| Parking Features | No Garage,Gravel |
|---|---|
| Lot Features | 1 to 2.99 Acres,Partially Cleared,Partial Landscaped |
| Water Source | Dug,Well |
| Inclusions | Fridge, Stove, Washer, Dryer, Shed |
| Lot Size Area | 1.2334 |
| Foundation Details | Concrete Perimeter |
| Building Area Total | 1924 |
| Lot Size Acres | 1.2334 |
| Waterfront Y/N | false |
| Other Equipment | No Rental Equipment |
| Road Frontage Type | Public,Year Round Road |
| Other Parking | Parking Details(Gravel),Garage Details(Shed) |
Amenities
- Foreclosure
- Views
- Short Sale
- New Construction
- Adult 55+
- Lease To Own
- No Strata Fees
- Furnished
- Primary On Main
- Air Conditioning
- Seller Finance
- Green
- Fixer Upper
- Horse
- Golf
- Fireplace
- Deck
- Garage
- Basement
- Pool
Property vs Single Family Average in B5A 5K8
Price
Year Built
 Information should be deemed reliable but not guaranteed, all representations are approximate, and individual verification is recommended. Copyright ©2017 All rights reserved.
The trademarks REALTOR®, REALTORS® and the REALTOR® logo are controlled by The Canadian Real Estate Association (CREA) and identify real estate professionals who are members of CREA. The trademarks MLS®, Multiple Listing Service® and the associated logos are owned by CREA and identify the quality of services
Information should be deemed reliable but not guaranteed, all representations are approximate, and individual verification is recommended. Copyright ©2017 All rights reserved.
The trademarks REALTOR®, REALTORS® and the REALTOR® logo are controlled by The Canadian Real Estate Association (CREA) and identify real estate professionals who are members of CREA. The trademarks MLS®, Multiple Listing Service® and the associated logos are owned by CREA and identify the quality of services
 All information deemed reliable but not guaranteed. All properties are subject to prior sale, change or withdrawal. Neither listing broker(s) or information provider(s) shall be responsible for any typographical errors, misinformation, misprints and shall be held totally harmless. Listing(s) information is provided for consumer's personal, non-commercial use and may not be used for any purpose other than to identify prospective properties consumers may be interested in purchasing. The data relating