











Address
1837 Main Shore Road, Sandford, NS
Price
$ 549,900
Property Attributes
- MLS#202612433
- TypeSingle Family
- Listing Status ACTIVE
- CitySandford
- AreaYarmouth
- NeighbourhoodSandford
- Postal CodeB5A 5L1
- StyleSingle Family Residence
- Year Built1947
- Price$ 549,900
- Bedrooms3
- Full Bathrooms1
- Half Bathrooms1
- Sqr Footage1473
- Lot Size1.5 Acres
Data Source:
Nova Scotia Association of REALTORS® (NSAR)
Property Description
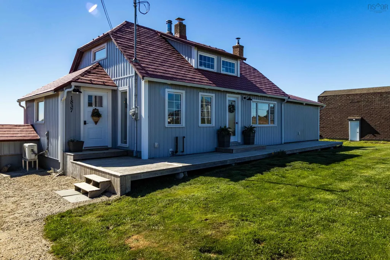
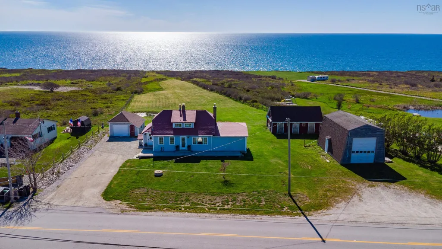
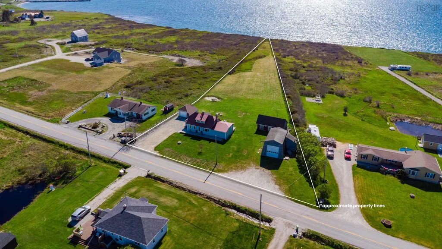
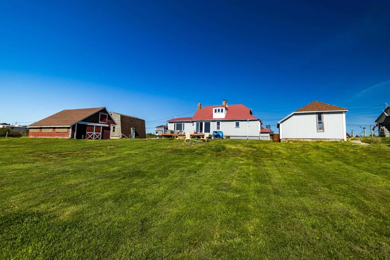
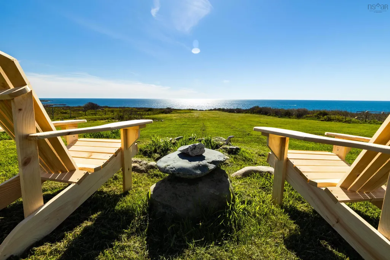
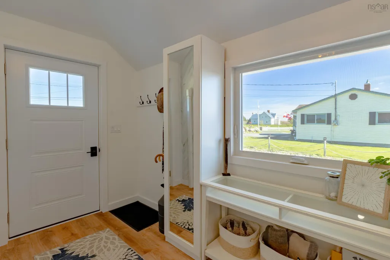
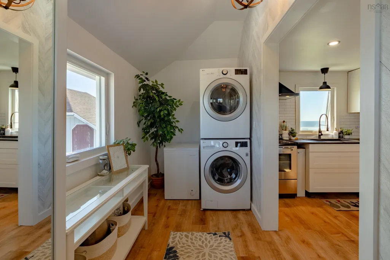
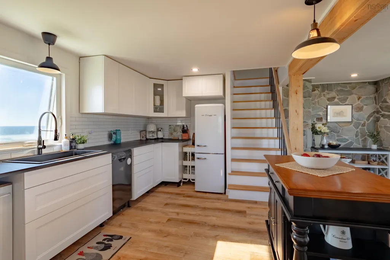
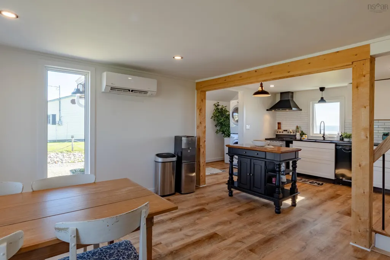
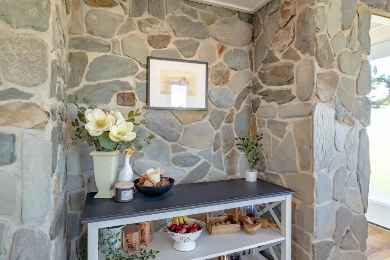
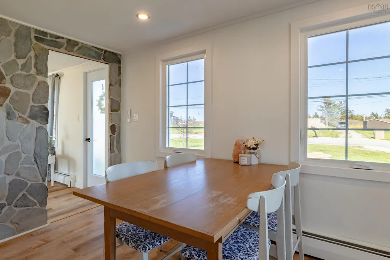
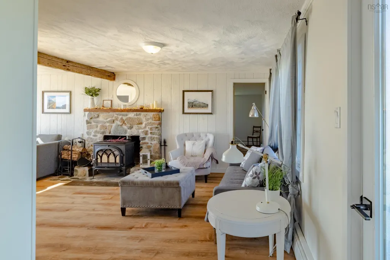
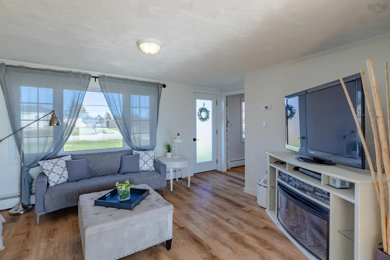
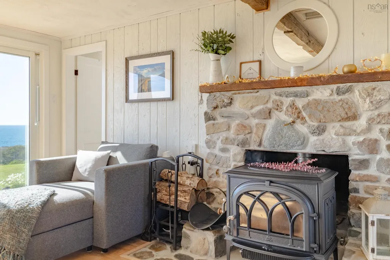
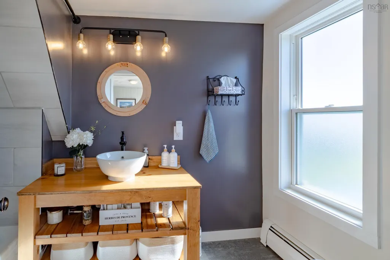
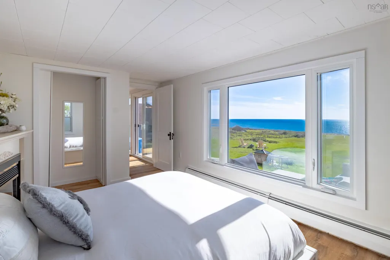
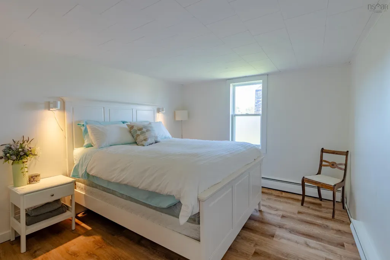
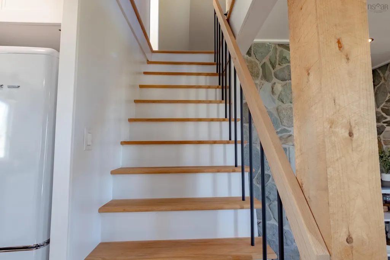
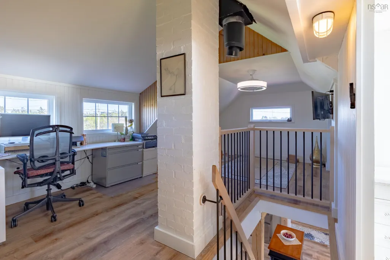
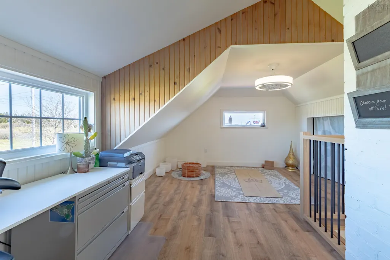
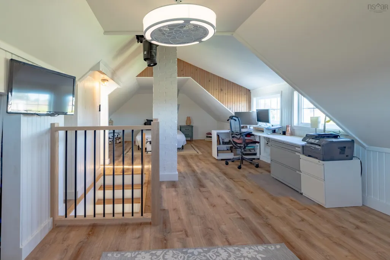
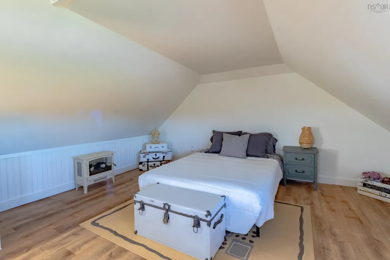
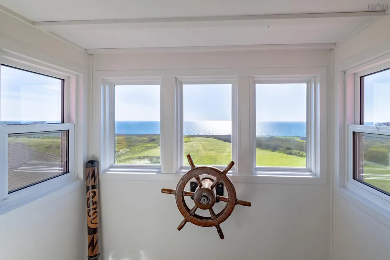
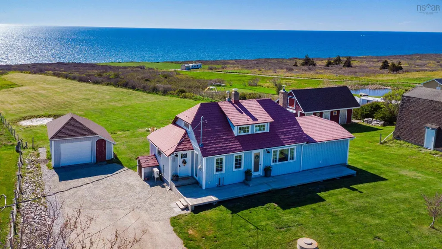
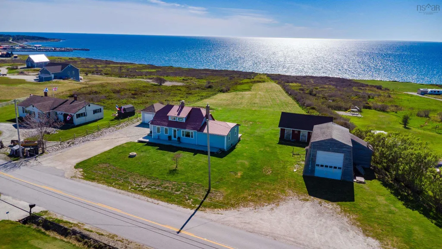
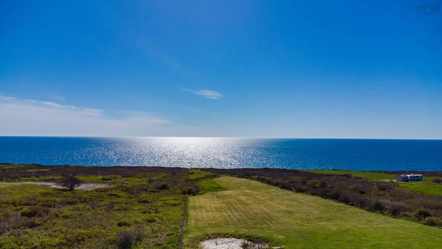
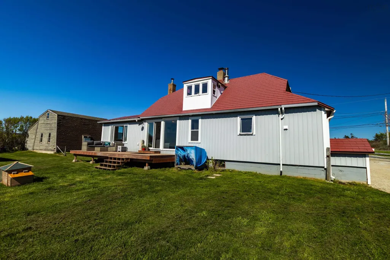
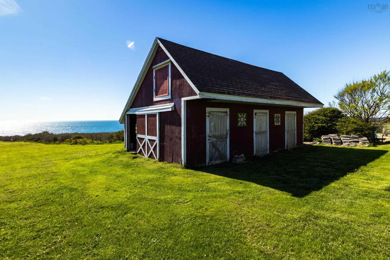
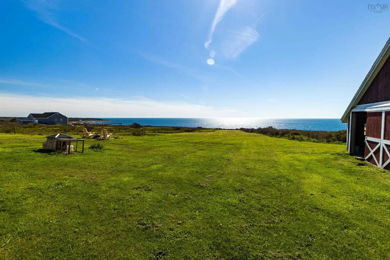
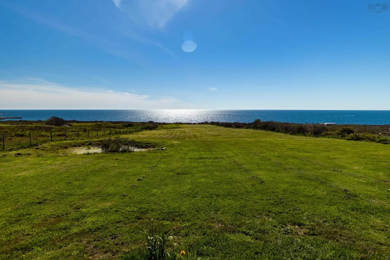
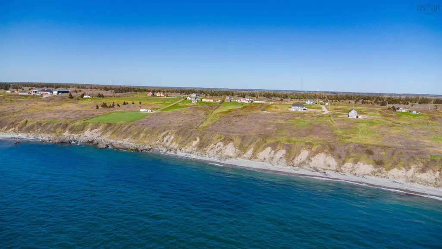
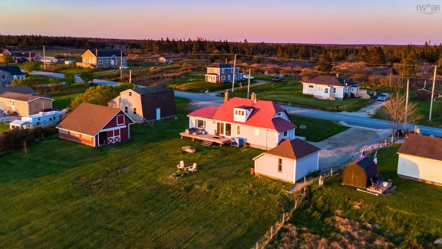
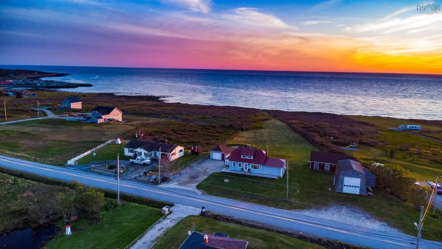
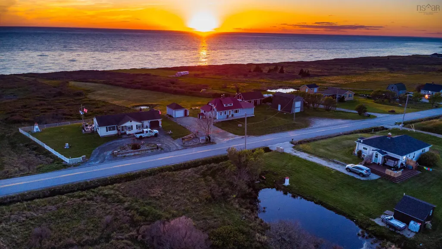
There are properties you buy for square footage, and then there are properties you buy because of how they make you feel the moment you arrive. Set along the ocean in the coastal community of Sandford, this west-facing waterfront property was built for slow mornings, salty air, and evenings spent watching the sun disappear into the horizon. From nearly every room in the home, the ocean remains front and centre, creating a sense of calm that is difficult to put into words until you experience it yourself. Set on approximately 1.5 acres with a gently sloping shoreline, the property offers a rare combination of comfort, function, and flexibility. Whether your dream is hobby farming, boating, working on projects, or simply having room to breathe, the infrastructure is already here. The property includes three separate outbuildings, including a wired single garage, a barn with concrete flooring, and an oversized 30x22 garage/shop with a 12x12 door and its own 200-amp service, ideal for storing a camper, boat, workshop equipment, or creating the ultimate hobby space. Inside, the home has been extensively renovated and upgraded over the last four years. Major improvements include full basement waterproofing and encapsulation, updated siding with added insulation, windows and doors, decks, kitchen, bathrooms, flooring, heat pump installation, and more. Efficient heating options include a WETT-certified wood stove, ductless heat pump, and hot water baseboards, while the durable metal roof adds peace of mind for years to come. Upstairs, the ocean-facing upper level offers a unique space that could function beautifully as a studio, reading loft, creative retreat, or private primary suite. This is the kind of property people come to Nova Scotia hoping to find. Peaceful, private, oceanfront living with unforgettable sunsets.
| Elementary School | Middle School | High School |
|---|---|---|
| Port Maitland Consolidated Elementary School Elementary School | Maple Grove Education Centre Middle School | Yarmouth Consolidated Memorial High School High School |
| Price History | |
|---|---|
| 5/28/2026 | Listed $549,900 |
General Features
| Sewer | Septic Tank |
|---|---|
| Heating | Baseboard,Ductless,Stove |
| Utilities | Electric,Cable Connected,Electricity Connected,Phone Connected |
| Possession | Upon Closing |
| Roof | Metal |
| Zoning | RD |
| Gas Y/N | Oil |
| Exclusions | Sellers Belongings |
| Year Built | 1947 |
| Property Subtype | Single Family Residence |
| Ownership | Freehold |
| Waterfront Features | Ocean Front,Ocean Access,Salt Water |
| County | Yarmouth |
| New Construction | false |
| Property Type | Residential |
| Attached Garage | false |
| Garage Y/N | true |
| Full Baths | 1 |
| Status | ACTIVE |
| Directions | Main Shore Road, follow to Civic # 1837 on water side of road |
| City | Sandford |
| MLS Area | County Shore |
| Lot Size Units | Acres |
| Lot Size Square Feet | 65340 |
| Carport Y/N | false |
| Property Attached Y/N | false |
| Land Lease Y/N | false |
| MLS Area Minor | Sandford |
| Structure Type | Detached |
| Building Area Units | Square Feet |
| Living Area Units | Square Feet |
| Standard Status | Active |
| View | Ocean |
| High School | Yarmouth Consolidated Memorial High School |
| Elementary School | Port Maitland Consolidated Elementary School |
| Middle/Junior High School | Maple Grove Education Centre |
| Construction Materials | Vinyl Siding |
| Stories Count | 1 |
| Virtual Tour | https://my.matterport.com/show/?m=7aq3T4FeaZV |
| Appliances | Stove,Dishwasher,Dryer,Washer,Freezer - Chest,Refrigerator,Water Purifier |
| Levels | One and One Half |
| Community Features | School Bus Service,Marina,Place of Worship,Beach |
| Other Structures | Deck,Barn(s) |
| Garage Spaces | 1 |
| Patio/Porch Features | Deck |
Interior Features
| Interior Amenities | High Speed Internet |
|---|---|
| Basement | Crawl Space,Full,Unfinished |
| Flooring | Laminate |
| Heating Y/N | true |
| Fireplace Y/N | true |
| Half Baths | 1 |
| Total Bedrooms | 3 |
| Below Grade Finished Area Unit Type | Square Feet |
| Total Baths | 2 |
| Fireplace Features | Wood Burning Stove |
Exterior Features
| Parking Features | Detached,Single,Wired,Double,Gravel |
|---|---|
| Lot Features | 1 to 2.99 Acres,Cleared,Partial Landscaped,Sloping/Terraced |
| Water Source | Dug |
| Inclusions | Appliances |
| Lot Size Area | 1.5 |
| Foundation Details | Block,Concrete Perimeter |
| Building Area Total | 1473 |
| Lot Size Acres | 1.5 |
| Waterfront Y/N | true |
| Other Equipment | No Rental Equipment |
| Road Frontage Type | Public,Year Round Road |
| Frontage Length | Water Frontage: 15 Feet |
| Total Parking | 3 |
| Other Parking | Garage Details(2 Garages (17x17 & 30x22) Wired, Single Car.) |
| Fencing | Partial |
| Covered Spaces | 1 |
Amenities
- Foreclosure
- Views
- Short Sale
- New Construction
- Adult 55+
- Lease To Own
- No Strata Fees
- Furnished
- Primary On Main
- Air Conditioning
- Seller Finance
- Green
- Fixer Upper
- Horse
- Golf
- Fireplace
- Deck
- Garage
- Basement
- Pool
Property vs Single Family Average in B5A 5L1
Price
Year Built
 Information should be deemed reliable but not guaranteed, all representations are approximate, and individual verification is recommended. Copyright ©2017 All rights reserved.
The trademarks REALTOR®, REALTORS® and the REALTOR® logo are controlled by The Canadian Real Estate Association (CREA) and identify real estate professionals who are members of CREA. The trademarks MLS®, Multiple Listing Service® and the associated logos are owned by CREA and identify the quality of services
Information should be deemed reliable but not guaranteed, all representations are approximate, and individual verification is recommended. Copyright ©2017 All rights reserved.
The trademarks REALTOR®, REALTORS® and the REALTOR® logo are controlled by The Canadian Real Estate Association (CREA) and identify real estate professionals who are members of CREA. The trademarks MLS®, Multiple Listing Service® and the associated logos are owned by CREA and identify the quality of services
 All information deemed reliable but not guaranteed. All properties are subject to prior sale, change or withdrawal. Neither listing broker(s) or information provider(s) shall be responsible for any typographical errors, misinformation, misprints and shall be held totally harmless. Listing(s) information is provided for consumer's personal, non-commercial use and may not be used for any purpose other than to identify prospective properties consumers may be interested in purchasing. The data relating