













Address
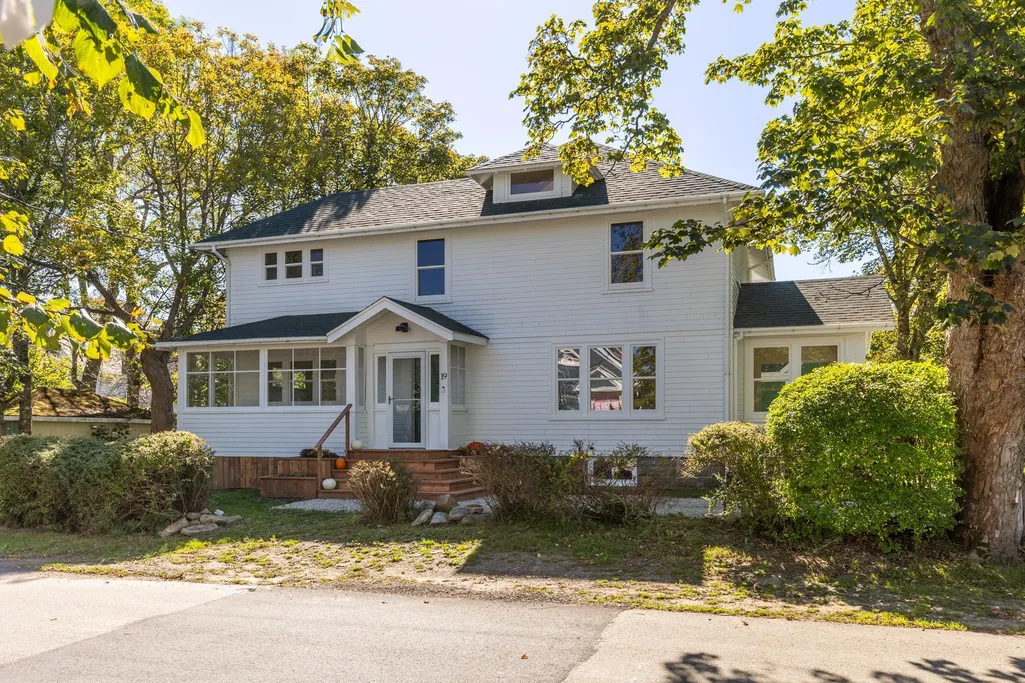
19 Cumberland Street, Yarmouth, NS
Price
$ 684,900
Property Attributes
- MLS#202608384
- TypeSingle Family
- Listing Status ACTIVE
- CityYarmouth
- AreaYarmouth
- NeighbourhoodStarrs Rd to Forest St
- Postal CodeB5A 5K4
- StyleSingle Family Residence
- Year Built1925
- Price$ 684,900
- Bedrooms4
- Full Bathrooms3
- Half Bathrooms1
- Sqr Footage2576
- Lot Size0.2296 Acres
Data Source:
Nova Scotia Association of REALTORS® (NSAR)
Property Description
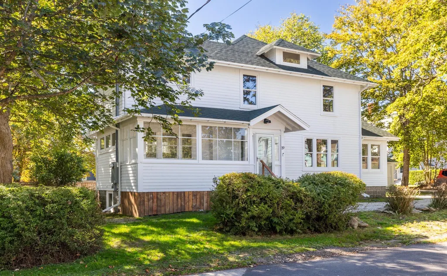
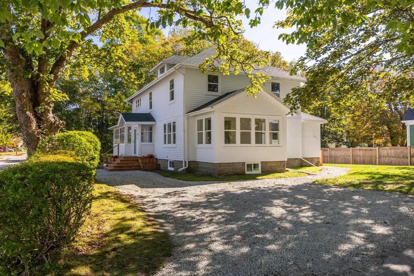
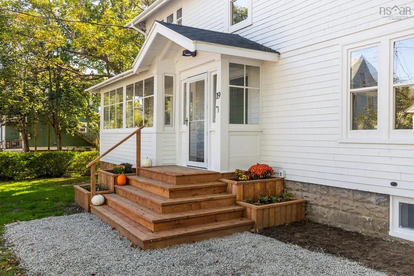
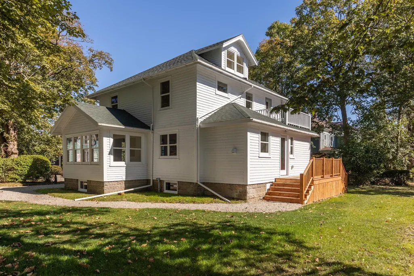
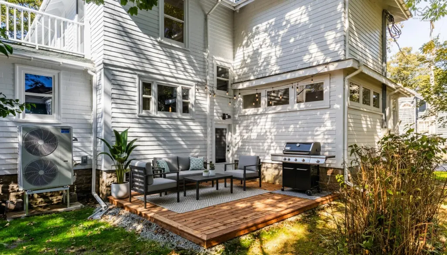
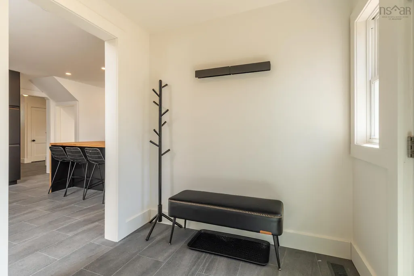
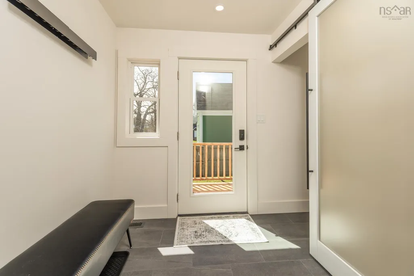
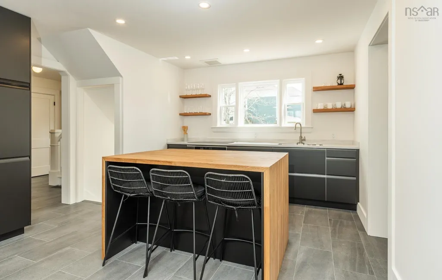
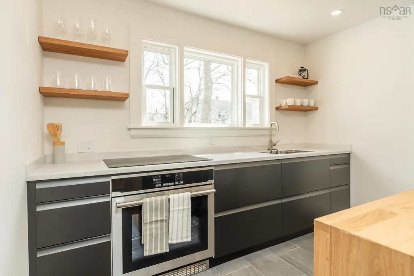
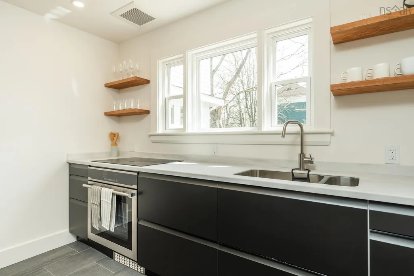
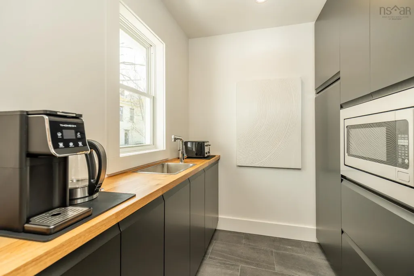
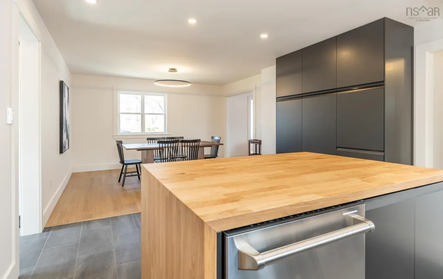
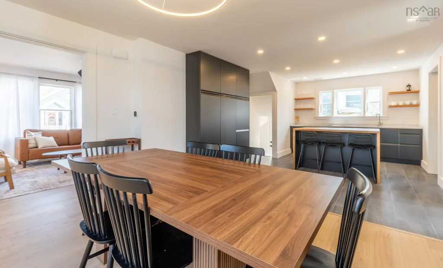
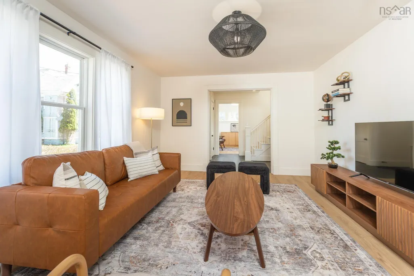
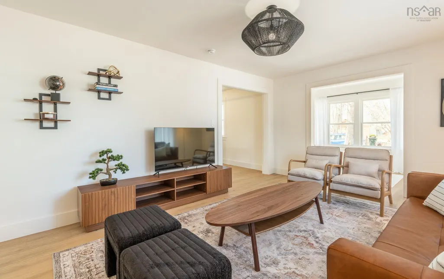
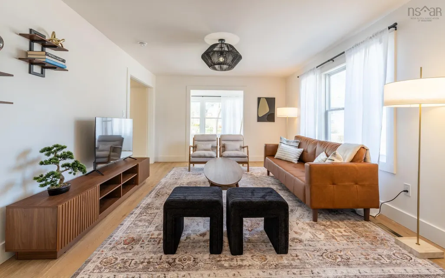
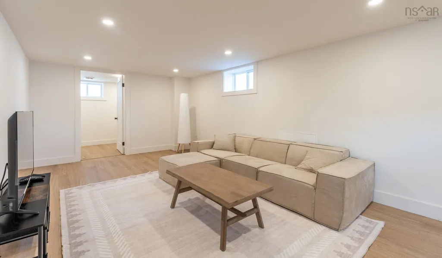
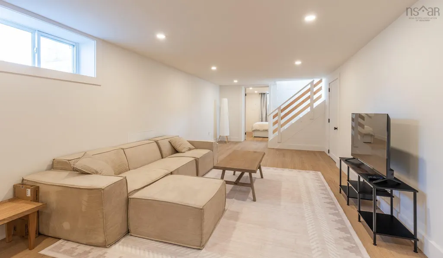
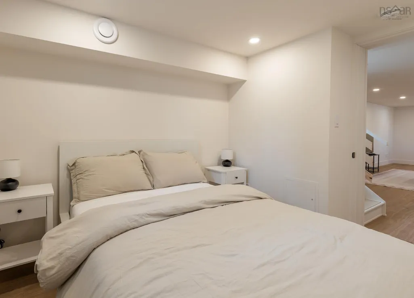
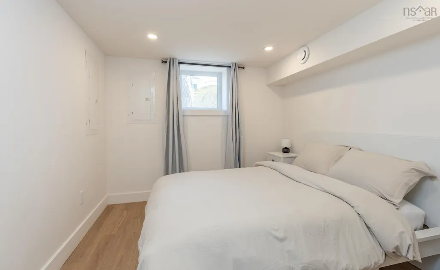
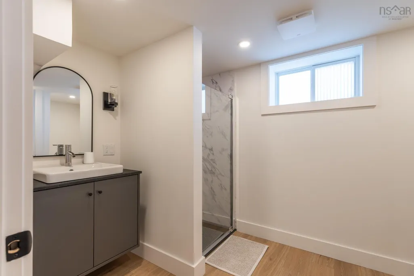
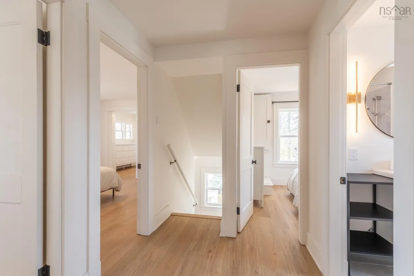
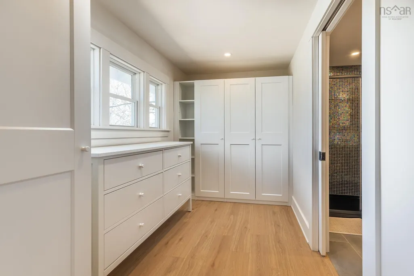
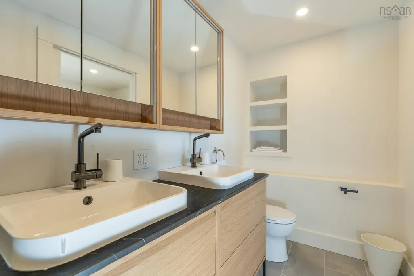
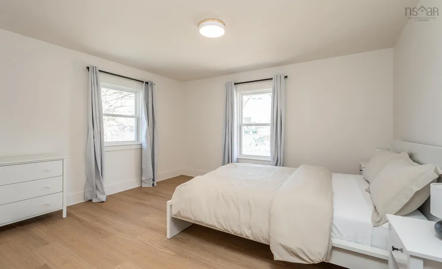
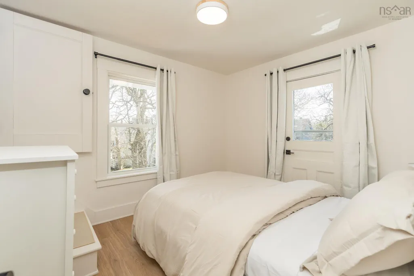
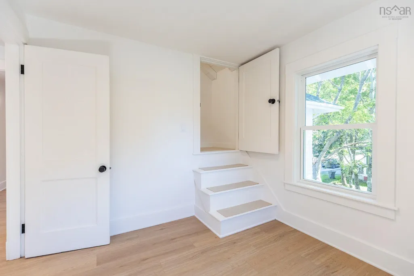
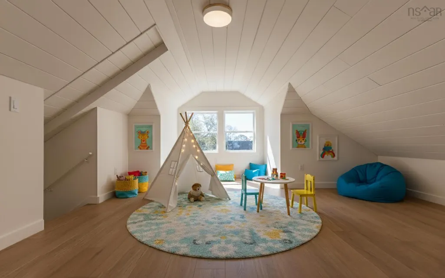
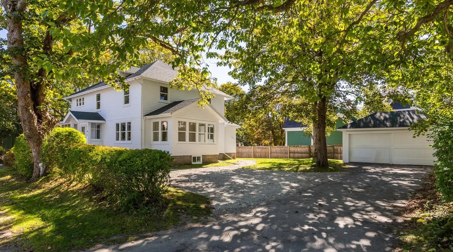
This beautifully restored century home combines timeless appeal with exceptional quality. Completely renovated from top to bottom, every detail reflects skilled craftsmanship, with attention to detail, and energy efficient updates in mind. Offering impressive flexibility, the home features up to five bedrooms or multiple office and creative spaces, including a partially finished lower level ideal for a secondary or in-law suite. Upgrades to the property include all-new electrical, plumbing, insulation, a new ducted heating system, windows and more—ensuring comfort and peace of mind for years to come. At the heart of the home is a stunning custom kitchen, a chef’s dream featuring a butler’s pantry, premium stainless steel appliances, and soft-close cabinetry. The kitchen flows seamlessly into the dining and living areas, creating a the perfect atmosphere for entertaining. The enclosed three-season sunroom at the front of the home offers the ideal space to relax and enjoy morning coffee, read, or simply take in the neighborhood charm. With 3.5 baths, a finished attic space, and second floor balcony this home goes beyond the expected- offering space and features that elevate everyday living. Situated in the heart of downtown Yarmouth, you’ll enjoy being within walking distance of the waterfront and marina, local cafés, specialty restaurants, and boutique shops—everything you need right at your doorstep.
| Elementary School | Middle School | High School |
|---|---|---|
| Yarmouth Elementary School Elementary School | Maple Grove Education Centre Middle School | Yarmouth Consolidated Memorial High School High School |
| Price History | |
|---|---|
| 4/23/2026 | Listed $684,900 |
General Features
| Sewer | Municipal |
|---|---|
| Heating | Heat Pump |
| Utilities | Electric,Cable Connected,Electricity Connected,Phone Connected |
| Possession | On Closing |
| Roof | Asphalt |
| Zoning | Residential |
| Year Built | 1925 |
| Property Subtype | Single Family Residence |
| Ownership | Freehold |
| Additional Parcels Description | 90327610 |
| County | Yarmouth |
| New Construction | false |
| Property Type | Residential |
| Attached Garage | false |
| Garage Y/N | true |
| Full Baths | 3 |
| Status | ACTIVE |
| Directions | South on Main Street from Starrs Road. Left onto Cumberland Street. Property signed on right |
| City | Yarmouth |
| MLS Area | Town Central |
| Lot Size Units | Square Feet |
| Lot Size Square Feet | 10001.376 |
| Carport Y/N | false |
| Property Attached Y/N | false |
| Land Lease Y/N | false |
| MLS Area Minor | Starrs Rd to Forest St |
| Additional Parcels Y/N | true |
| Structure Type | Detached |
| Building Area Units | Square Feet |
| Living Area Units | Square Feet |
| Standard Status | Active |
| High School | Yarmouth Consolidated Memorial High School |
| Elementary School | Yarmouth Elementary School |
| Middle/Junior High School | Maple Grove Education Centre |
| Cooling | Ducted Cooling |
| Construction Materials | Shingle Siding |
| Stories Count | 2 |
| Virtual Tour | https://my.matterport.com/show/?m=RG8DzwgLNgV |
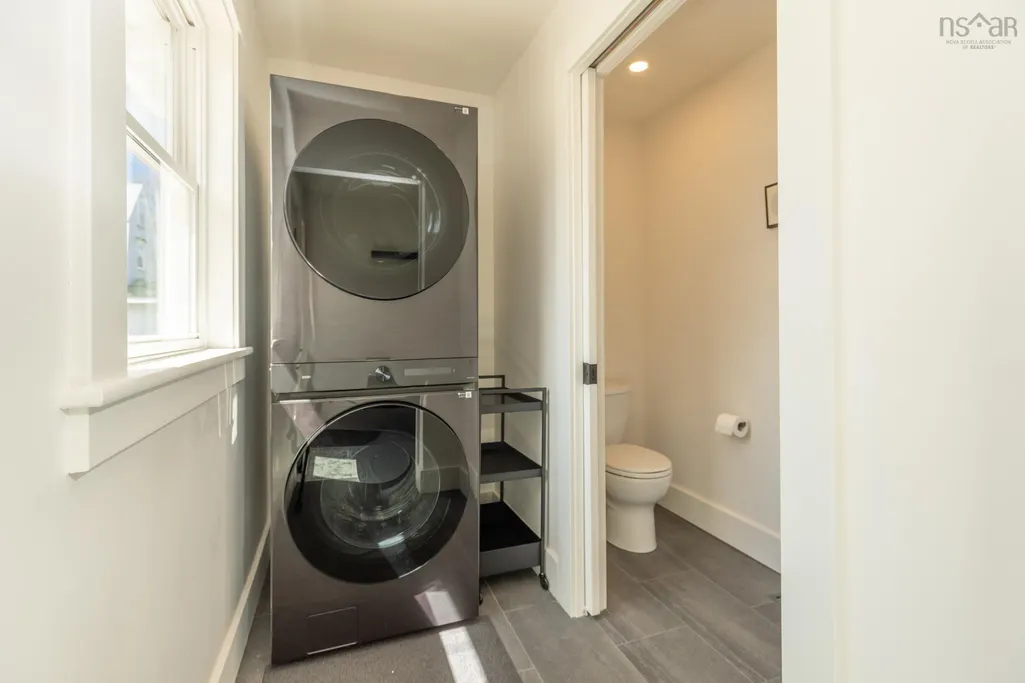
| Appliances | Glass Cooktop,Electric Oven,Dishwasher,Dryer - Electric,Washer,Microwave,Refrigerator |
| Levels | 2 Storey |
| Community Features | Golf,Park,Playground,Recreation Center,Shopping,Marina,Place of Worship |
| Other Structures | Deck |
| Garage Spaces | 2 |
| Patio/Porch Features | Deck |
Interior Features
| Interior Amenities | Ensuite Bath,High Speed Internet |
|---|---|
| Basement | Partially Finished |
| Flooring | Tile,Vinyl |
| Air Conditioning Y/N | true |
| Heating Y/N | true |
| Half Baths | 1 |
| Total Bedrooms | 4 |
| Below Grade Finished Area Unit Type | Square Feet |
| Total Baths | 4 |
Exterior Features
| Parking Features | Detached,Double,Wired,Gravel,Parking Spaces(s),Paved |
|---|---|
| Lot Features | Under 0.5 Acres,Cleared,Landscaped,Level |
| Water Source | Municipal |
| Lot Size Area | 10001.376 |
| Foundation Details | Block |
| Building Area Total | 2576 |
| Lot Size Acres | 0.2296 |
| Waterfront Y/N | false |
| Other Equipment | Air Exchanger,Sump Pump,No Rental Equipment |
| Road Frontage Type | Public,Year Round Road |
| Total Parking | 2 |
| Other Parking | Parking Details(Paved And Gravel. Multiple Spaces Available),Garage Details(Wired, 20x20) |
| Fencing | Partial |
| Covered Spaces | 2 |
Amenities
- Foreclosure
- Views
- Short Sale
- New Construction
- Adult 55+
- Lease To Own
- No Strata Fees
- Furnished
- Primary On Main
- Air Conditioning
- Seller Finance
- Green
- Fixer Upper
- Horse
- Golf
- Fireplace
- Deck
- Garage
- Basement
- Pool
Property vs Single Family Average in B5A 5K4
Price
Year Built
 Information should be deemed reliable but not guaranteed, all representations are approximate, and individual verification is recommended. Copyright ©2017 All rights reserved.
The trademarks REALTOR®, REALTORS® and the REALTOR® logo are controlled by The Canadian Real Estate Association (CREA) and identify real estate professionals who are members of CREA. The trademarks MLS®, Multiple Listing Service® and the associated logos are owned by CREA and identify the quality of services
Information should be deemed reliable but not guaranteed, all representations are approximate, and individual verification is recommended. Copyright ©2017 All rights reserved.
The trademarks REALTOR®, REALTORS® and the REALTOR® logo are controlled by The Canadian Real Estate Association (CREA) and identify real estate professionals who are members of CREA. The trademarks MLS®, Multiple Listing Service® and the associated logos are owned by CREA and identify the quality of services
 All information deemed reliable but not guaranteed. All properties are subject to prior sale, change or withdrawal. Neither listing broker(s) or information provider(s) shall be responsible for any typographical errors, misinformation, misprints and shall be held totally harmless. Listing(s) information is provided for consumer's personal, non-commercial use and may not be used for any purpose other than to identify prospective properties consumers may be interested in purchasing. The data relating