







Address
14 Ryerson Court, Yarmouth, NS
Price
$ 369,999
Property Attributes
- MLS#202606808
- TypeSingle Family
- Listing Status ACTIVE
- CityYarmouth
- AreaYarmouth
- NeighbourhoodStarrs Rd to Forest St
- Postal CodeB5A 1V6
- StyleSingle Family Residence
- Price$ 369,999
- Bedrooms3
- Full Bathrooms2
- Half Bathrooms0
- Sqr Footage1713
- Lot Size0.1148 Acres
Data Source:
Nova Scotia Association of REALTORS® (NSAR)
Property Description
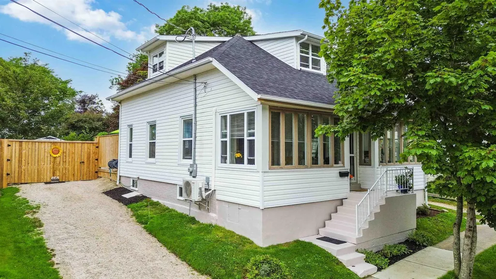
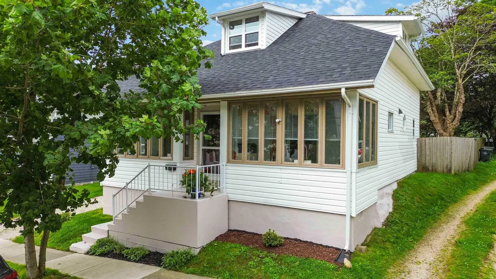
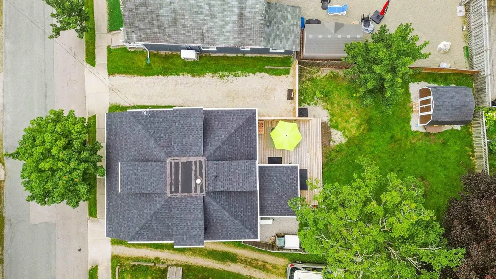
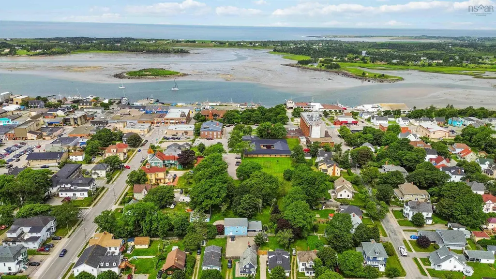
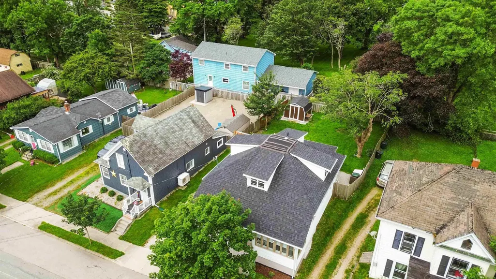
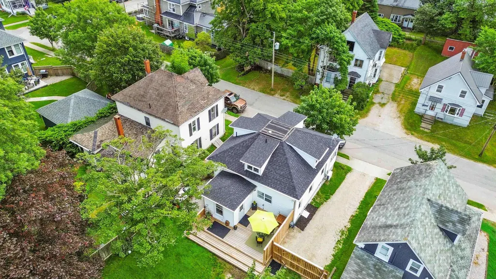
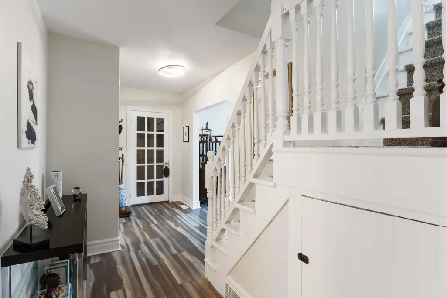
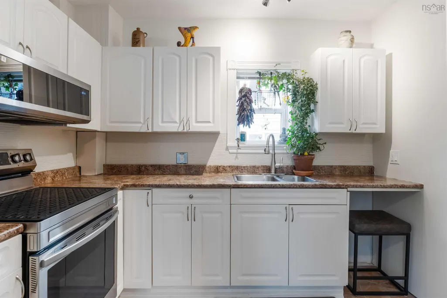
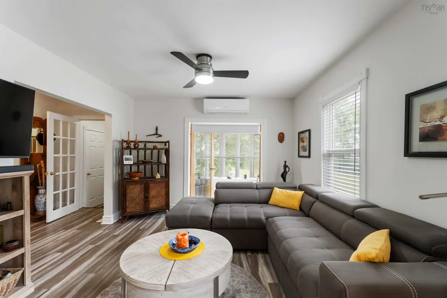
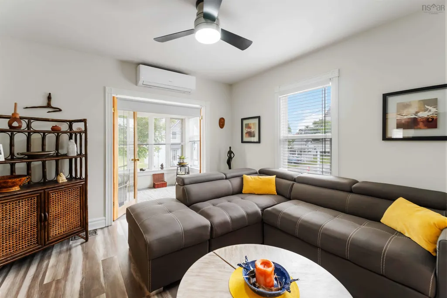
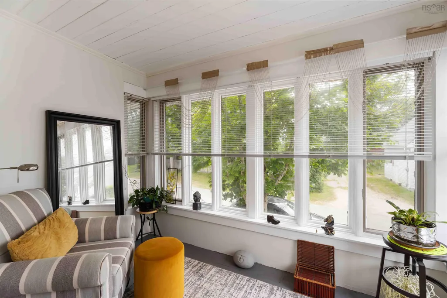
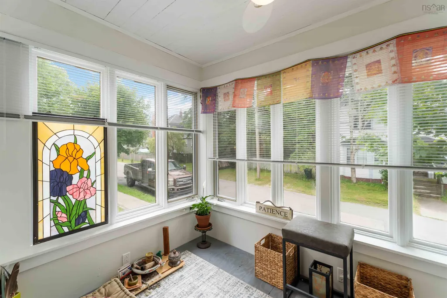
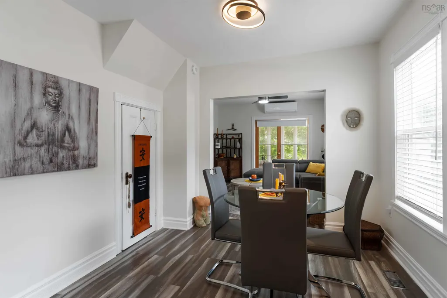
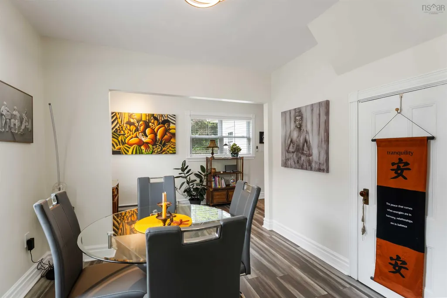
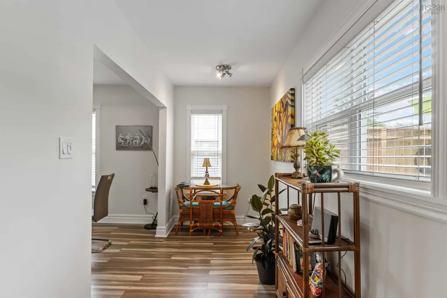
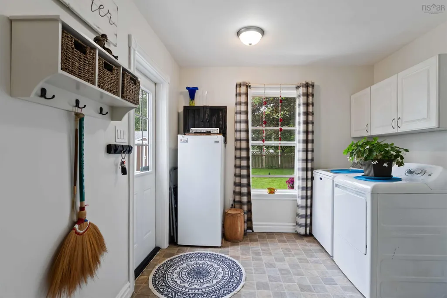
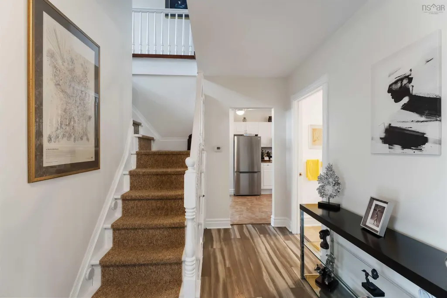
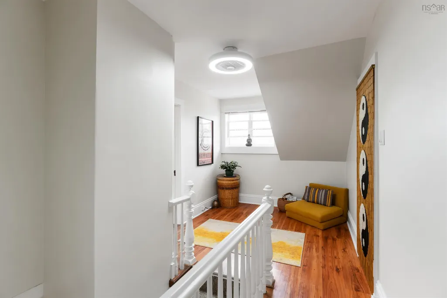
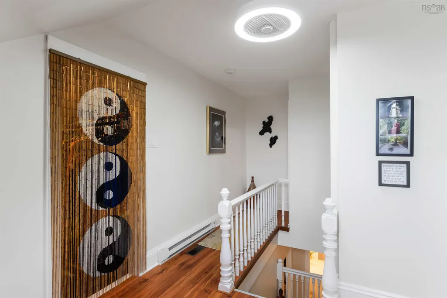
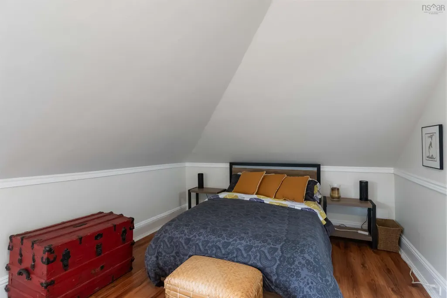
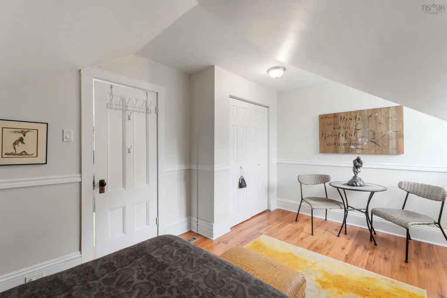
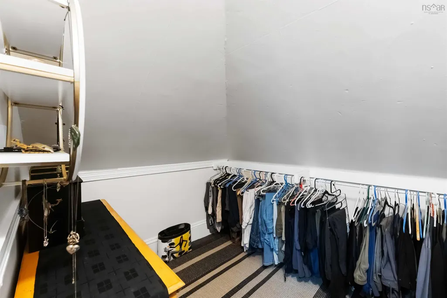
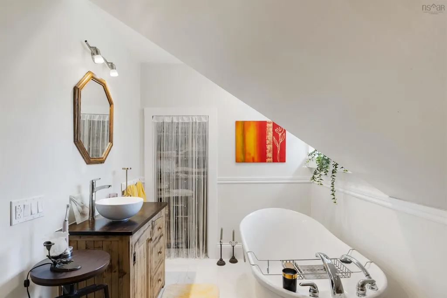
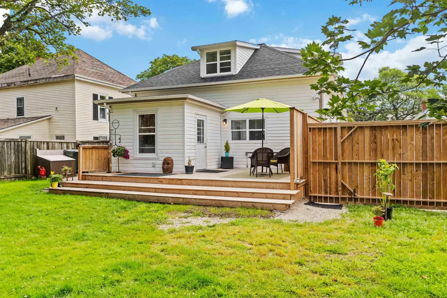
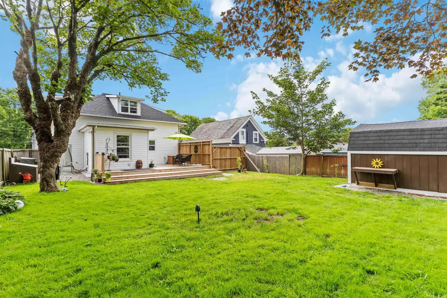
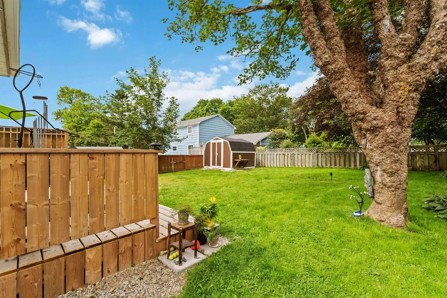
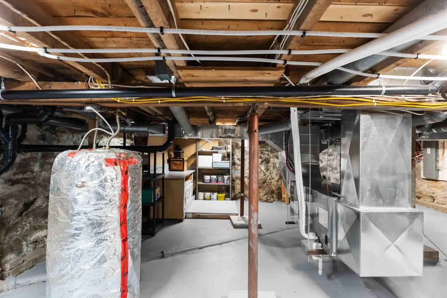
Welcome to 14 Ryerson Court, a home that stands out for one simple reason: the work has already been done. Located on a quiet street in the heart of Yarmouth, this property offers a rare balance of privacy and convenience, with everyday amenities, shops, schools, and services just a short distance away. The setting allows you to stay connected to everything you need while still enjoying a sense of space and quiet. Inside, the home feels bright and well laid out, with a central staircase creating natural flow between rooms. The upstairs features a primary suite with a brand new ensuite, while the main level offers a flexible bedroom ideal for guests, complete with its own sunroom or sitting area. A full bathroom on each level adds to the home’s functionality and ease of living, while additional sunroom space brings even more opportunity to enjoy the home year round. Significant upgrades have been completed including a full electrical overhaul with 200 amp service with a generator switch, removal of knob and tube wiring, a new ducted heat pump system, removal of the oil furnace, updated insulation, new drainage systems, structural improvements, and a new roof. Outside, the property continues to deliver with a spacious, fully fenced backyard, a rebuilt deck for entertaining, and added privacy backing onto green space, creating a setting that feels both usable and relaxed. A full feature package and detailed list of upgrades are available, offering complete transparency and confidence.
| Elementary School | Middle School | High School |
|---|---|---|
| Yarmouth Elementary School Elementary School | Maple Grove Education Centre Middle School | Yarmouth Consolidated Memorial High School High School |
| Price History | |
|---|---|
| 4/9/2026 | Listed $375,000 |
| 8/7/2026 | 1$369,999 |
General Features
| Sewer | Municipal |
|---|---|
| Heating | Baseboard,Heat Pump,Ductless |
| Utilities | Electric,Cable Connected,Electricity Connected,Phone Connected |
| Possession | Upon Closing |
| Roof | Asphalt |
| Zoning | DTZ |
| Exclusions | Beaded Curtains |
| Property Subtype | Single Family Residence |
| Ownership | Freehold |
| County | Yarmouth |
| New Construction | false |
| Property Type | Residential |
| Garage Y/N | false |
| Full Baths | 2 |
| Status | ACTIVE |
| Directions | From Main Street turn onto Parade Street. Left at Ryerson Court. Civic 14 signed on left. |
| City | Yarmouth |
| MLS Area | Town Central |
| Lot Size Units | Square Feet |
| Lot Size Square Feet | 5000.688 |
| Property Attached Y/N | false |
| Land Lease Y/N | false |
| MLS Area Minor | Starrs Rd to Forest St |
| Structure Type | Detached |
| Building Area Units | Square Feet |
| Living Area Units | Square Feet |
| Standard Status | Active |
| High School | Yarmouth Consolidated Memorial High School |
| Elementary School | Yarmouth Elementary School |
| Middle/Junior High School | Maple Grove Education Centre |
| Construction Materials | Vinyl Siding |
| Stories Count | 1 |
| Virtual Tour | https://my.matterport.com/show/?m=sug9F2upVEC |
| Appliances | Stove,Dryer,Washer,Refrigerator |
| Levels | One and One Half |
| Community Features | Golf,Park,Playground,Near Public Transport,Recreation Center,School Bus Service,Shopping,Marina,Place of Worship |
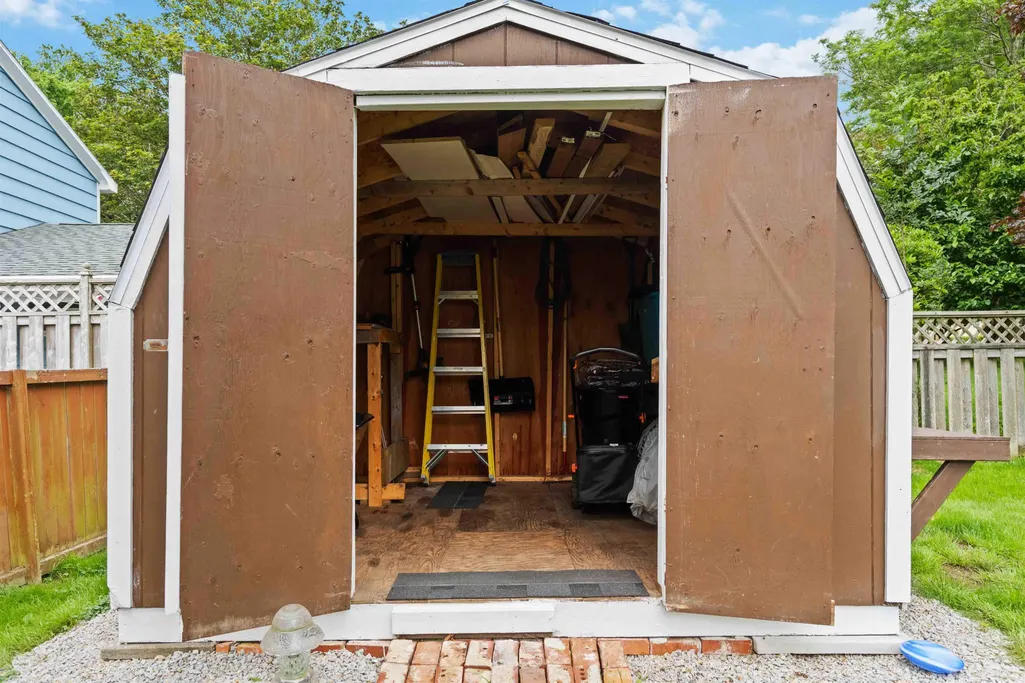
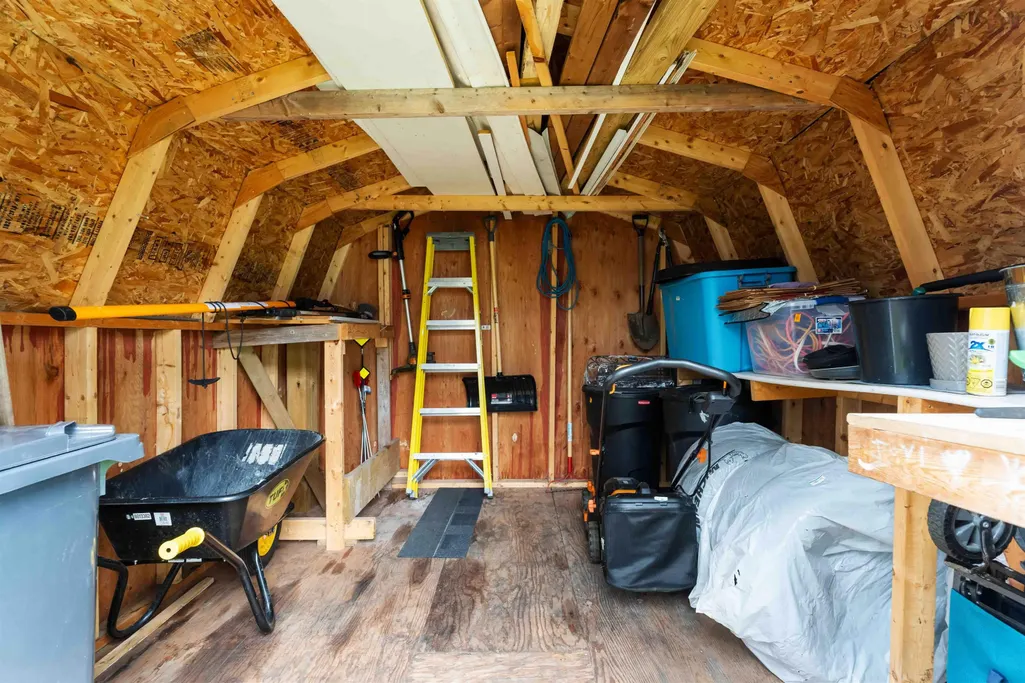
| Other Structures | Deck,Shed(s) |
| Patio/Porch Features | Deck |
Interior Features
| Interior Amenities | Ensuite Bath,High Speed Internet |
|---|---|
| Basement | Full |
| Flooring | Hardwood,Laminate,Linoleum |
| Heating Y/N | true |
| Total Bedrooms | 3 |
| Below Grade Finished Area Unit Type | Square Feet |
| Total Baths | 2 |
Exterior Features
| Parking Features | Gravel,Single |
|---|---|
| Lot Features | Under 0.5 Acres |
| Water Source | Municipal |
| Inclusions | Stove, Washer, Dryer, Fridge |
| Lot Size Area | 5000.688 |
| Foundation Details | Concrete Perimeter,Stone |
| Building Area Total | 1713 |
| Lot Size Acres | 0.1148 |
| Waterfront Y/N | false |
| Other Equipment | No Rental Equipment |
| Road Frontage Type | Public,Year Round Road |
| Total Parking | 1 |
| Fencing | Fenced |
Amenities
- Foreclosure
- Views
- Short Sale
- New Construction
- Adult 55+
- Lease To Own
- No Strata Fees
- Furnished
- Primary On Main
- Air Conditioning
- Seller Finance
- Green
- Fixer Upper
- Horse
- Golf
- Fireplace
- Deck
- Garage
- Basement
- Pool
Property vs Single Family Average in B5A 1V6
Price
 Information should be deemed reliable but not guaranteed, all representations are approximate, and individual verification is recommended. Copyright ©2017 All rights reserved.
The trademarks REALTOR®, REALTORS® and the REALTOR® logo are controlled by The Canadian Real Estate Association (CREA) and identify real estate professionals who are members of CREA. The trademarks MLS®, Multiple Listing Service® and the associated logos are owned by CREA and identify the quality of services
Information should be deemed reliable but not guaranteed, all representations are approximate, and individual verification is recommended. Copyright ©2017 All rights reserved.
The trademarks REALTOR®, REALTORS® and the REALTOR® logo are controlled by The Canadian Real Estate Association (CREA) and identify real estate professionals who are members of CREA. The trademarks MLS®, Multiple Listing Service® and the associated logos are owned by CREA and identify the quality of services
 All information deemed reliable but not guaranteed. All properties are subject to prior sale, change or withdrawal. Neither listing broker(s) or information provider(s) shall be responsible for any typographical errors, misinformation, misprints and shall be held totally harmless. Listing(s) information is provided for consumer's personal, non-commercial use and may not be used for any purpose other than to identify prospective properties consumers may be interested in purchasing. The data relating