
















Address
155 Pelham Street, Lunenburg, NS
Price
$ 199,000
Property Attributes
- MLS#202608372
- TypeSingle Family
- Listing Status ACTIVE
- CityLunenburg
- AreaSouth Shore
- NeighbourhoodB1
- Postal CodeB0J 2C0
- StyleSingle Family Residence
- Year Built1826
- Price$ 199,000
- Bedrooms5
- Full Bathrooms0
- Half Bathrooms0
- Sqr Footage3180
- Lot Size0.0744 Acres
Data Source:
Nova Scotia Association of REALTORS® (NSAR)
Property Description
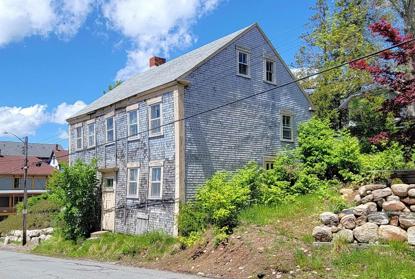
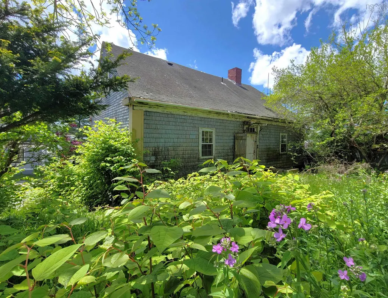
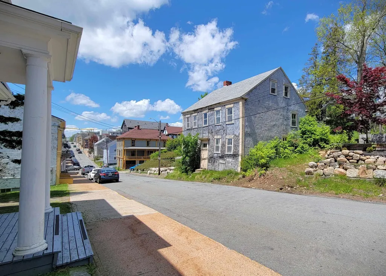
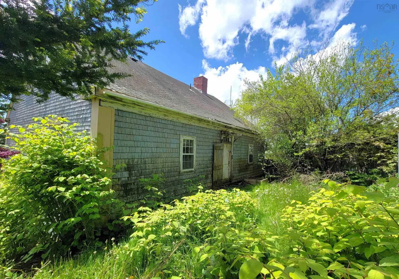
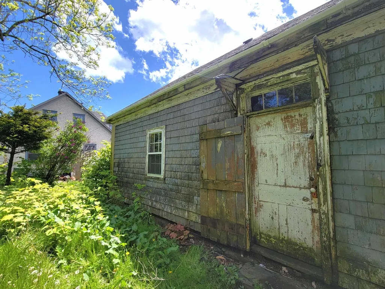
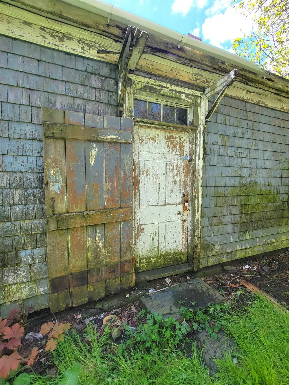
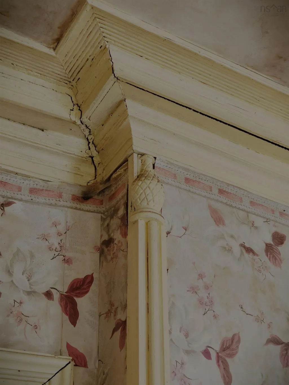
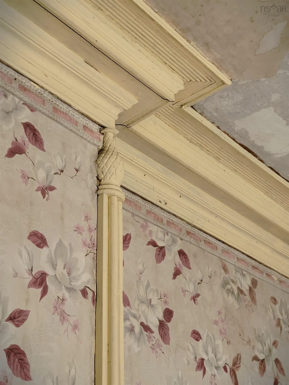
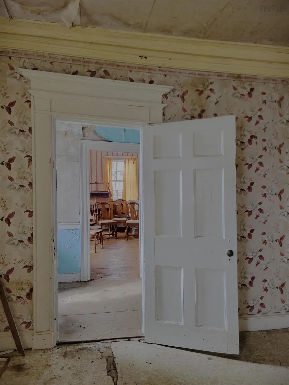
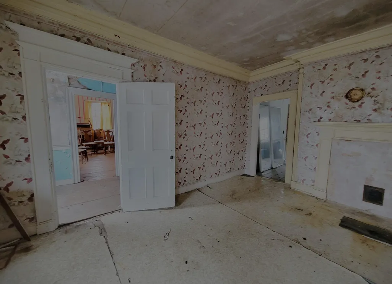
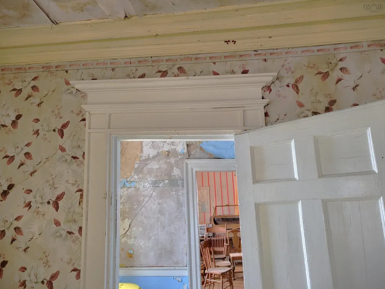
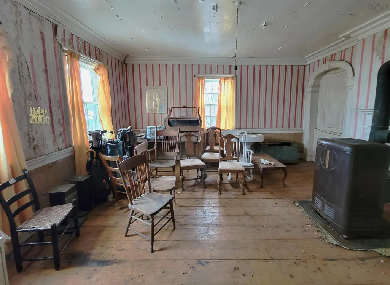
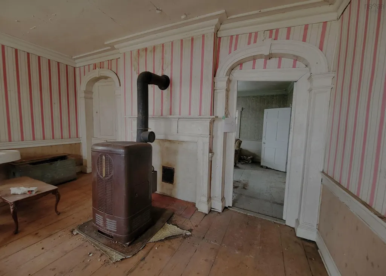
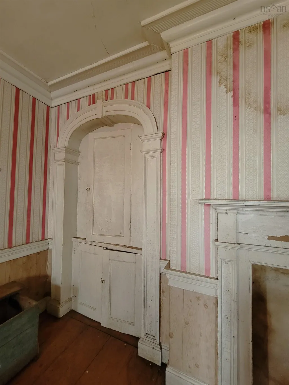
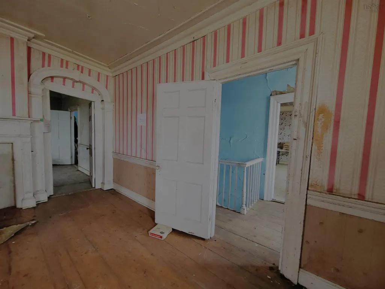
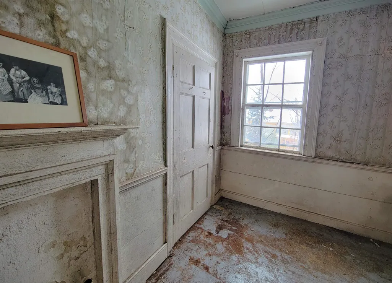
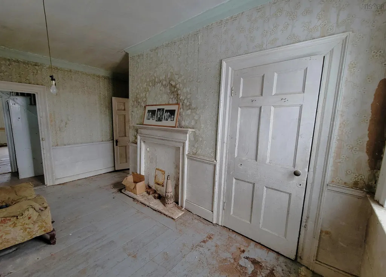
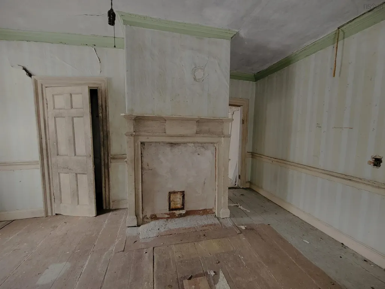
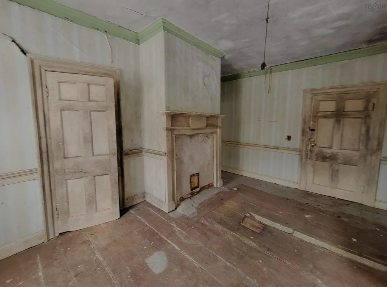
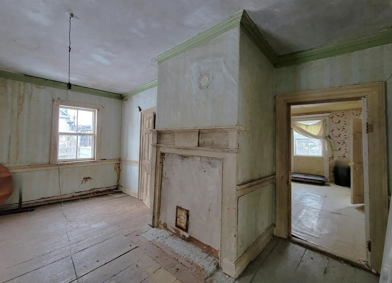
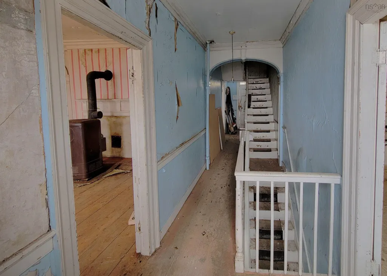
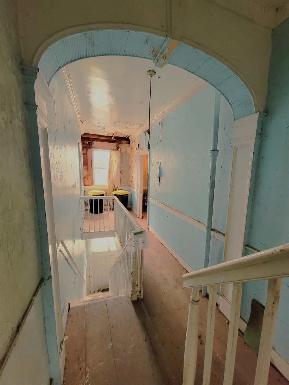
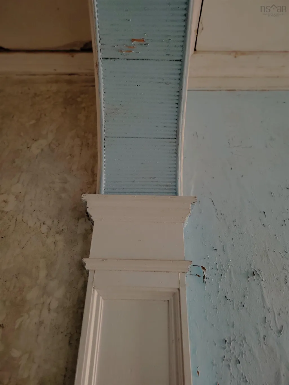
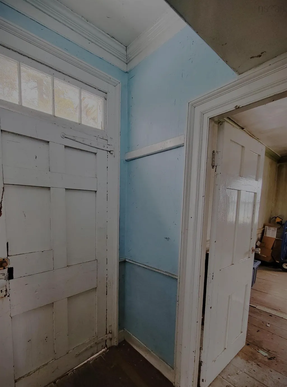
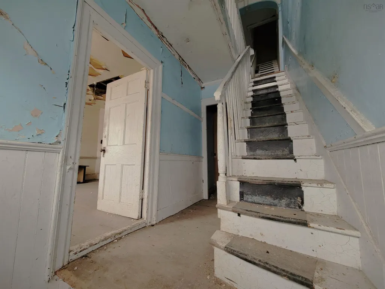
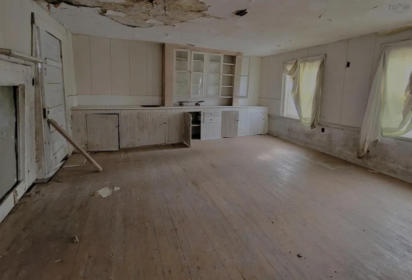
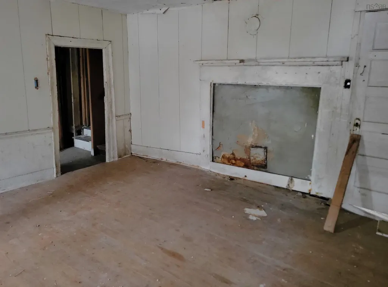
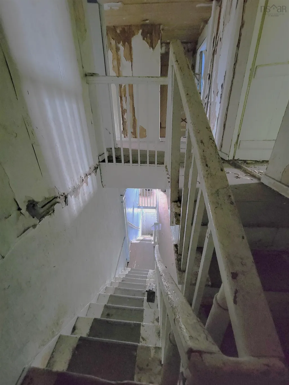
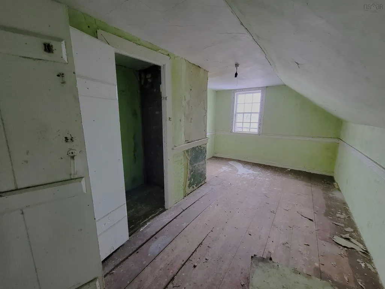
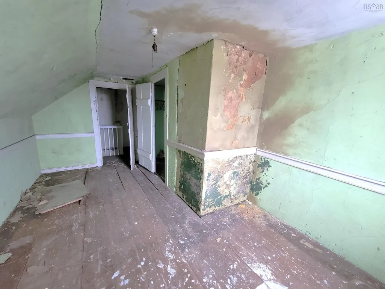
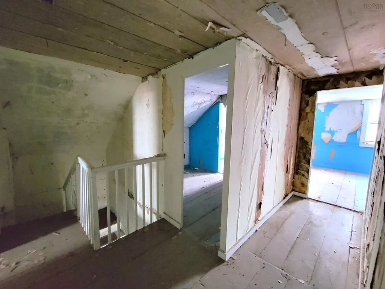
This house is a survivor. Relatively few buildings of the Georgian period have escaped being architecturally 're-invented' by the Victorians. Formerly known as "The McLaughlin House", after Benjamin McLaughlin who lived at the property from 1858 to 1884, it is a short walk to the harborside and the former ship-building yard Benjamin once owned with his brother - a property today known as "Adams and Knickle". The house was commissioned by Charles Rudolf in 1825, likely upon his engagement to Sophia Ernst to whom he was married in 1826. The married couple were to have ten children (one presumes the marriage was a happy one). Most unfortunately, Charles died at the young age of 49 and the house was eventually sold through the Lunenburg Town Sheriff, on behalf of Mr. Rudolf's son, to Benjamin McLaughlin. The house Charles built for his betrothed was an elegant one, a full two and a half story, Georgian townhouse in the Regency Style. It would have had an impressive façade with six-over-six sash windows and an elegant doorway, likely with complex transom above. Much of its former exterior elegance has been lost to time, however, a proud architectural form still stands. The original interior Regency details which remain are remarkable and worthy of restoration to their former beauty. True Georgian houses in Lunenburg are few - with the majority of their period interior details removed to follow the trends of subsequent eras. This is undeniably a renovation project on a large scale, and not for the novice or the faint of heart. The task completed, a house of this pedigree would lend its owner, and the greater community, incalculable rewards for future generations. Please note: entry onto property is by APPOINTMENT ONLY. No entry onto the property prior to booking an appointment with a licensed Realtor and in the company of a licensed Realtor. No exceptions.
| Price History | |
|---|---|
| 4/23/2026 | Listed $199,000 |
General Features
| Sewer | Municipal |
|---|---|
| Heating | No Heating/Cooling |
| Utilities | Cable Connected,Electricity Connected,Phone Connected |
| Possession | Negotiable. |
| Roof | Asphalt |
| Zoning | Res |
| Year Built | 1826 |
| Property Subtype | Single Family Residence |
| Ownership | Freehold |
| County | Lunenburg |
| New Construction | false |
| Property Type | Residential |
| Attached Garage | false |
| Garage Y/N | false |
| Status | ACTIVE |
| Directions | Exit 11 from Hwy 103. Proceed to Lunenburg and then along Lincoln Street. Right onto Hopson St. |
| City | Lunenburg |
| MLS Area | 405-Lunenburg County |
| Lot Size Units | Square Feet |
| Lot Size Square Feet | 3240.864 |
| Carport Y/N | false |
| Property Attached Y/N | false |
| Land Lease Y/N | false |
| MLS Area Minor | B1 |
| Additional Parcels Y/N | false |
| Structure Type | Detached |
| Building Area Units | Square Feet |
| Living Area Units | Square Feet |
| Standard Status | Active |
| View | Harbour |
| Cooling | No Heating/Cooling |
| Construction Materials | Shingle Siding |
| Stories Count | 2 |
| Levels | 2.5 Storey |
| Community Features | Golf,Park,Playground,Recreation Center,School Bus Service,Shopping,Marina,Place of Worship |
Interior Features
| Interior Amenities | High Speed Internet |
|---|---|
| Basement | Full,Partially Finished,Walk-Out Access |
| Flooring | Softwood |
| Total Bedrooms | 5 |
| Below Grade Finished Area Unit Type | Square Feet |
Exterior Features
| Parking Features | No Garage,None |
|---|---|
| Lot Features | Under 0.5 Acres,Sloping/Terraced |
| Water Source | Municipal |
| Lot Size Area | 3240.864 |
| Foundation Details | Concrete Perimeter,Stone |
| Building Area Total | 3180 |
| Lot Size Acres | 0.0744 |
| Waterfront Y/N | false |
| Other Equipment | No Rental Equipment |
| Road Frontage Type | Public,Year Round Road |
| Other Parking | Parking Details(Potential Side-By-Side Parking Off Pelham. Currently This Property Does Not Have A Driveway Though An Area Has Been Partially Excavated To Install One.) |
Amenities
- Foreclosure
- Views
- Short Sale
- New Construction
- Adult 55+
- Lease To Own
- No Strata Fees
- Furnished
- Primary On Main
- Air Conditioning
- Seller Finance
- Green
- Fixer Upper
- Horse
- Golf
- Fireplace
- Deck
- Garage
- Basement
- Pool
Property vs Single Family Average in B0J 2C0
Price
Year Built
 Information should be deemed reliable but not guaranteed, all representations are approximate, and individual verification is recommended. Copyright ©2017 All rights reserved.
The trademarks REALTOR®, REALTORS® and the REALTOR® logo are controlled by The Canadian Real Estate Association (CREA) and identify real estate professionals who are members of CREA. The trademarks MLS®, Multiple Listing Service® and the associated logos are owned by CREA and identify the quality of services
Information should be deemed reliable but not guaranteed, all representations are approximate, and individual verification is recommended. Copyright ©2017 All rights reserved.
The trademarks REALTOR®, REALTORS® and the REALTOR® logo are controlled by The Canadian Real Estate Association (CREA) and identify real estate professionals who are members of CREA. The trademarks MLS®, Multiple Listing Service® and the associated logos are owned by CREA and identify the quality of services
 All information deemed reliable but not guaranteed. All properties are subject to prior sale, change or withdrawal. Neither listing broker(s) or information provider(s) shall be responsible for any typographical errors, misinformation, misprints and shall be held totally harmless. Listing(s) information is provided for consumer's personal, non-commercial use and may not be used for any purpose other than to identify prospective properties consumers may be interested in purchasing. The data relating