







Address
141 Pelham Street, Lunenburg, NS
Price
$ 950,000
Property Attributes
- MLS#202622268
- TypeSingle Family
- Listing Status ACTIVE
- CityLunenburg
- AreaSouth Shore
- NeighbourhoodB1
- Postal CodeB0J 2C0
- StyleSingle Family Residence
- Price$ 950,000
- Bedrooms4
- Full Bathrooms4
- Half Bathrooms0
- Sqr Footage2660
- Lot Size0.1137 Acres
Data Source:
Nova Scotia Association of REALTORS® (NSAR)
Property Description
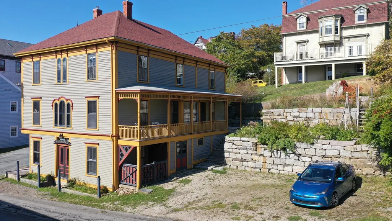
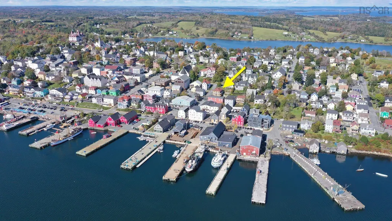
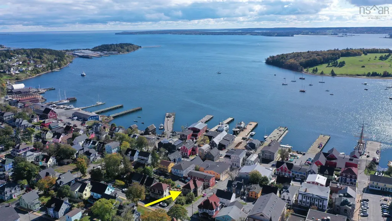
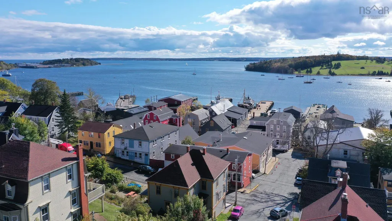
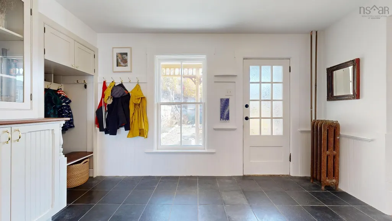
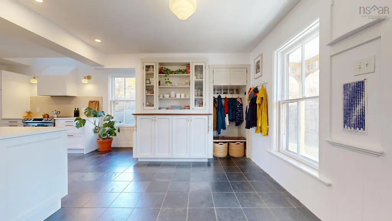
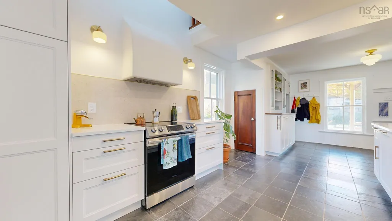
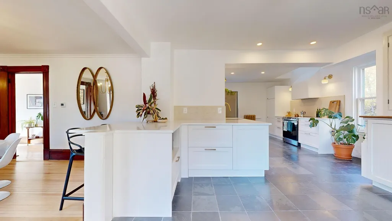
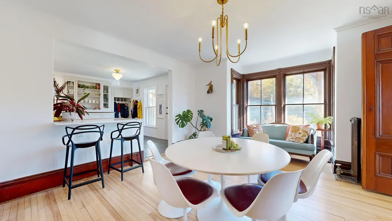
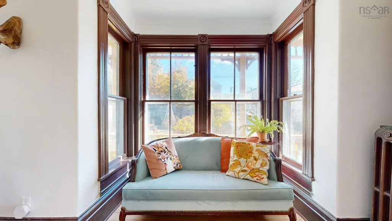
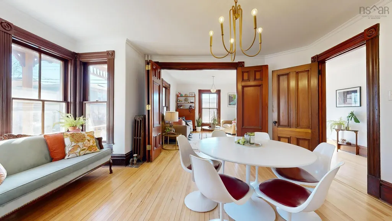
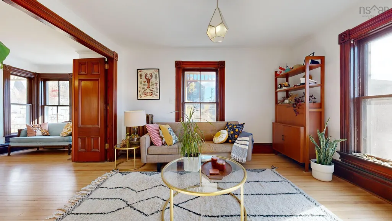
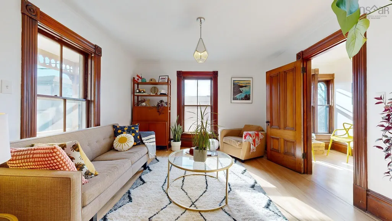
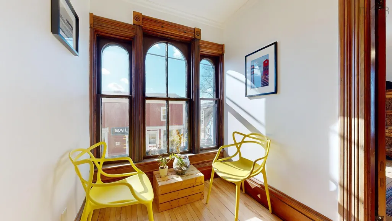
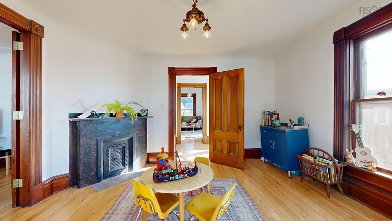
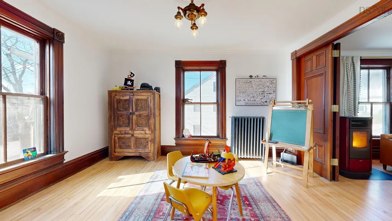
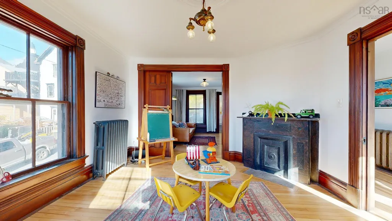
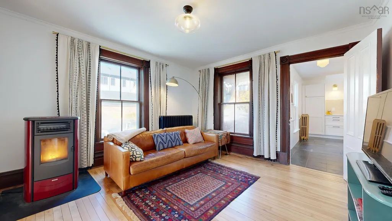
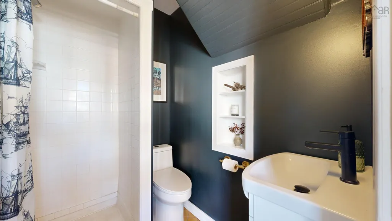
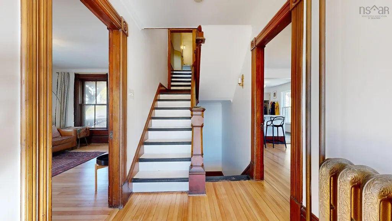
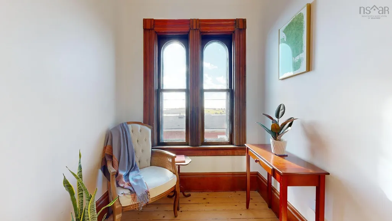
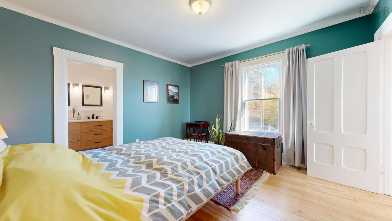
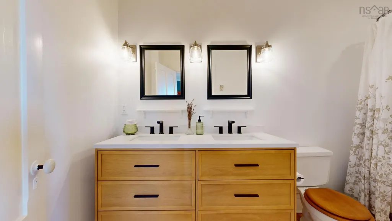
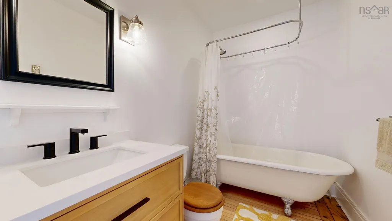
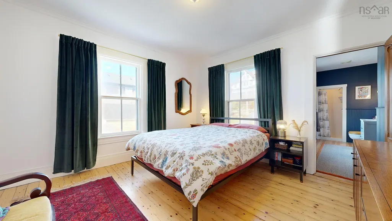
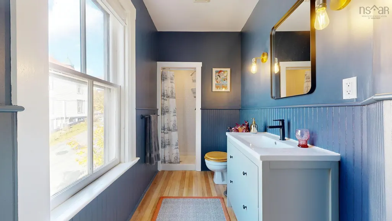
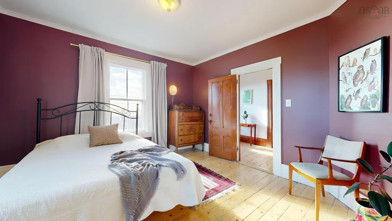
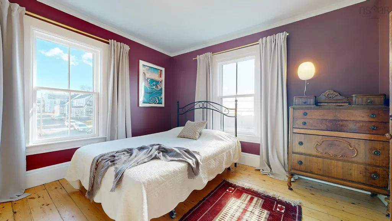
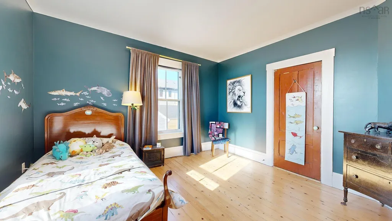
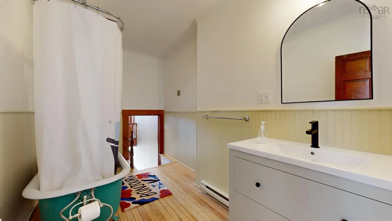
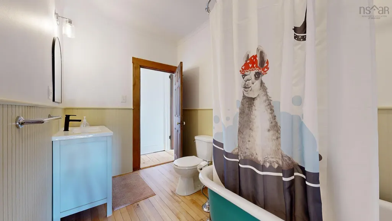
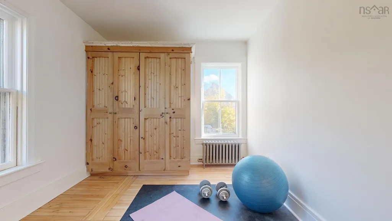
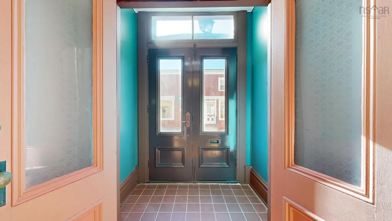
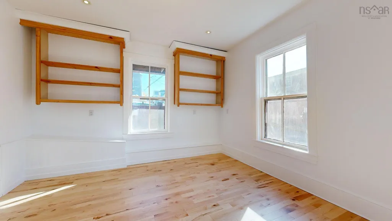
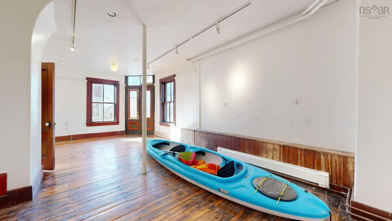
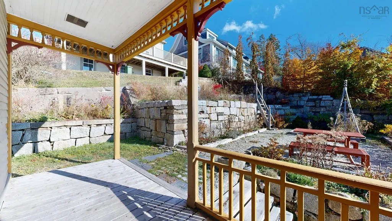
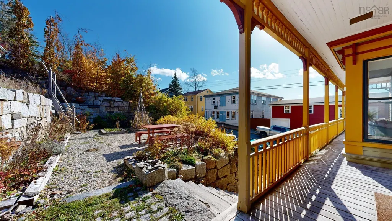
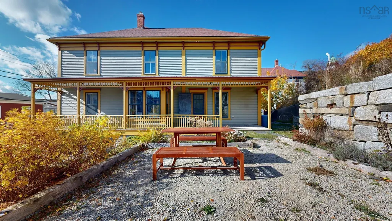
THE PERFECT LIVE-WORK OPPORTUNITY! -- This beautiful 2-storey, 2600 sq ft Victorian home with 4 Bedrooms and 4 full baths, also features fabulous street level studio & gallery space below, creating the potential for an ideal 'Live-Work' opportunity if you're entrepreneurial, an artist or have a professional practice. The variety of uses this special property has hosted over the years demonstrates its versatility. With its excellent downtown location, the street level served as a storefront from the late 1800s into the 1920s. Other uses over the years included multi-family residence, artisan workshops and a successful bed & breakfast. Extensive restoration and renovation work in recent years has the property ready to host its next owner and a new chapter. An architecturally striking home with a handsome 3-level facade with arched windows and a marvellous covered side verandah. The unique property occupies a corner location 2 blocks up from Lunenburg's bustling waterfront. The elevated position of the home ensures a light-filled interior and interesting views over rooftops to the harbour. Inside, beautifully refinished hardwood floors unite the main level living areas which include 4 gracious principal rooms joined by wide doorways and a broad hall. The spacious and recently renovated kitchen opens to the dining room and is the perfect set up for entertaining, with walkout access to the side verandah and garden patio. Upstairs are 4 large bedrooms, 2 with ensuite. A secret room at the back is perfect for a quiet home office, meditation room, or workout space. The property enjoys an Old-Town 'double lot' which allows for interesting outdoor spaces featuring impressive cut granite retaining walls that create a terraced garden patio with a generous parking area below that easily accommodates parking for 3 cars! Book a viewing to see how your home and work lives can thrive together at 141 Pelham Street! (3D Virtual Tour Available)
| Elementary School | Middle School | High School |
|---|---|---|
| Bluenose Academy Elementary School | Bluenose Academy Middle School | Park View Education Centre High School |
| Price History | |
|---|---|
| 9/3/2026 | Listed $950,000 |
General Features
| Sewer | Municipal |
|---|---|
| Heating | Baseboard,Hot Water,Stove,Radiator |
| Utilities | Electric,Propane,Cable Connected,Electricity Connected,Phone Connected |
| Possession | Negotiable |
| Roof | Asphalt |
| Zoning | Lower Density Residential-Old Town 2-LZ 1 |
| Property Subtype | Single Family Residence |
| Ownership | Freehold |
| Additional Parcels Description | 60426632 |
| County | Lunenburg |
| New Construction | false |
| Property Type | Residential |
| Garage Y/N | false |
| Full Baths | 4 |
| Status | ACTIVE |
| Directions | OLD-TOWN LUNENBURG: A great downtown location at the corner of Prince and Pelham Streets, 2 blocks up from the waterfront. Realty sign posted. |
| City | Lunenburg |
| MLS Area | 405-Lunenburg County |
| Lot Size Units | Square Feet |
| Lot Size Square Feet | 4952.772 |
| Property Attached Y/N | false |
| Land Lease Y/N | false |
| MLS Area Minor | B1 |
| Additional Parcels Y/N | true |
| Structure Type | Detached |
| Building Area Units | Square Feet |
| Living Area Units | Square Feet |
| Standard Status | Active |
| View | Bay,Harbour,Ocean |
| High School | Park View Education Centre |
| Elementary School | Bluenose Academy |
| Middle/Junior High School | Bluenose Academy |
| Construction Materials | Wood Siding |
| Stories Count | 3 |
| Virtual Tour | https://my.matterport.com/show/?m=ZWYYLRw2u7m&mls=1 |
| Appliances | Stove,Dishwasher,Dryer - Gas,Washer,Microwave,Refrigerator |
| Levels | Three Or More |
| Community Features | Golf,Park,Playground,Recreation Center,School Bus Service,Shopping,Marina,Place of Worship |
| Other Structures | Deck |
| Patio/Porch Features | Deck,Patio |
Interior Features
| Interior Amenities | Ensuite Bath,High Speed Internet |
|---|---|
| Basement | Full,Partially Finished,Walk-Out Access |
| Flooring | Ceramic Tile,Hardwood,Tile |
| Heating Y/N | true |
| Fireplace Y/N | true |
| Total Bedrooms | 4 |
| Below Grade Finished Area Unit Type | Square Feet |
| Total Baths | 4 |
| Fireplace Features | Wood Burning Stove |
Exterior Features
| Parking Features | Double,Gravel |
|---|---|
| Lot Features | Under 0.5 Acres,Landscaped,Sloping/Terraced |
| Water Source | Municipal |
| Inclusions | Fridge, Stove, Dishwasher, Microwave, Washer & Dryer, Large Mirror In Stairway |
| Lot Size Area | 4952.772 |
| Foundation Details | Stone |
| Building Area Total | 2660 |
| Lot Size Acres | 0.1137 |
| Waterfront Y/N | false |
| Other Equipment | Fuel Tank(s) |
| Road Frontage Type | Public,Year Round Road |
| Total Parking | 2 |
| Other Parking | Parking Details(Off-Street Parking Area For Multiple Vehicles) |
Amenities
- Foreclosure
- Views
- Short Sale
- New Construction
- Adult 55+
- Lease To Own
- No Strata Fees
- Furnished
- Primary On Main
- Air Conditioning
- Seller Finance
- Green
- Fixer Upper
- Horse
- Golf
- Fireplace
- Deck
- Garage
- Basement
- Pool
Property vs Single Family Average in B0J 2C0
Price
 Information should be deemed reliable but not guaranteed, all representations are approximate, and individual verification is recommended. Copyright ©2017 All rights reserved.
The trademarks REALTOR®, REALTORS® and the REALTOR® logo are controlled by The Canadian Real Estate Association (CREA) and identify real estate professionals who are members of CREA. The trademarks MLS®, Multiple Listing Service® and the associated logos are owned by CREA and identify the quality of services
Information should be deemed reliable but not guaranteed, all representations are approximate, and individual verification is recommended. Copyright ©2017 All rights reserved.
The trademarks REALTOR®, REALTORS® and the REALTOR® logo are controlled by The Canadian Real Estate Association (CREA) and identify real estate professionals who are members of CREA. The trademarks MLS®, Multiple Listing Service® and the associated logos are owned by CREA and identify the quality of services
 All information deemed reliable but not guaranteed. All properties are subject to prior sale, change or withdrawal. Neither listing broker(s) or information provider(s) shall be responsible for any typographical errors, misinformation, misprints and shall be held totally harmless. Listing(s) information is provided for consumer's personal, non-commercial use and may not be used for any purpose other than to identify prospective properties consumers may be interested in purchasing. The data relating