
Address
60 Skippers Lane, Harriston, NS
Price
$ 989,000
Property Attributes
- MLS#202624586
- TypeSingle Family
- Listing Status ACTIVE
- CityHarriston
- AreaSouth Shore
- NeighbourhoodA1
- Postal CodeB0J 2M0
- StyleSingle Family Residence
- Year Built2022
- Price$ 989,000
- Bedrooms2
- Full Bathrooms2
- Half Bathrooms1
- Sqr Footage2452
- Lot Size2.68 Acres
Data Source:
Nova Scotia Association of REALTORS® (NSAR)
Property Description
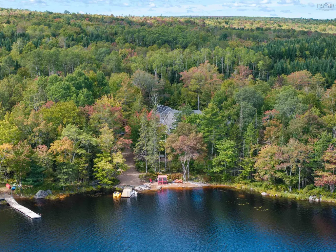
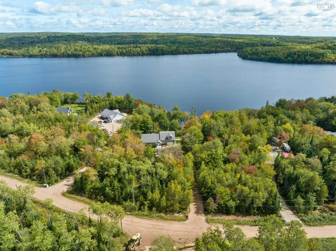
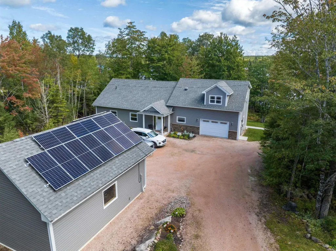
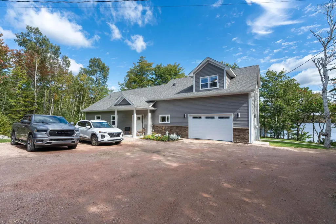
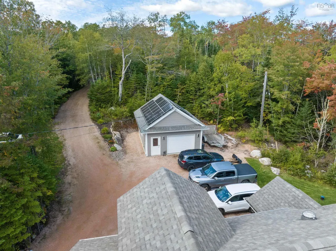
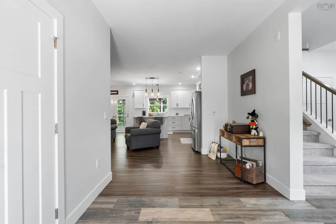
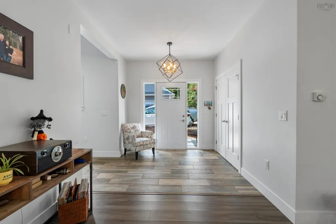
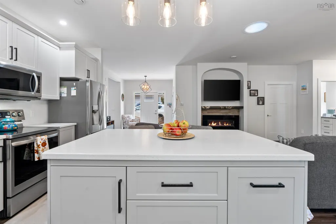
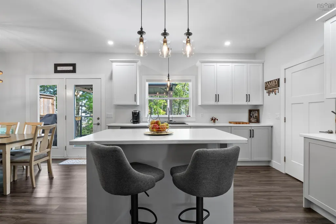
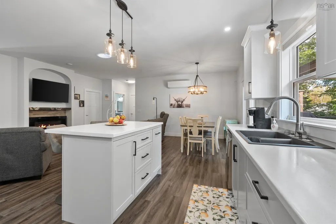
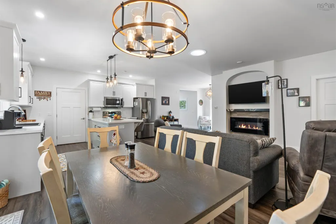
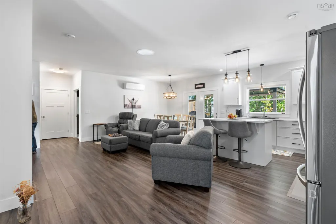
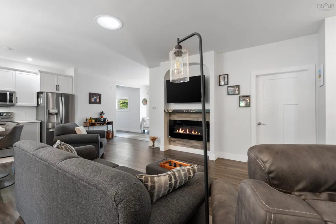
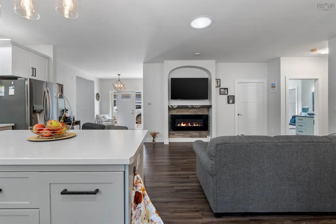
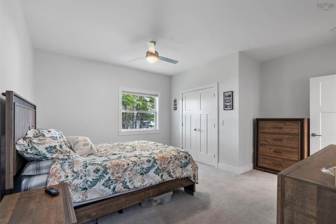
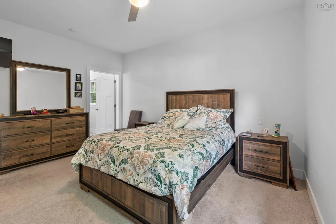
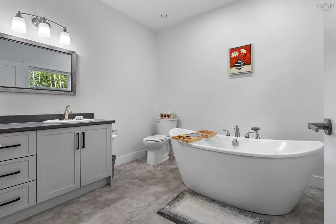
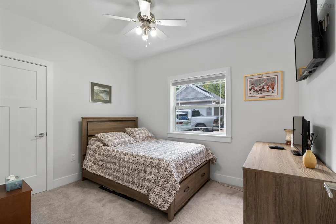
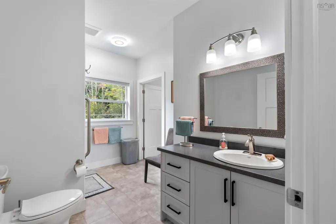
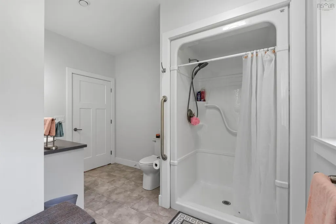
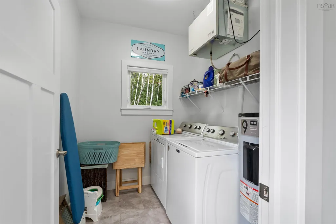
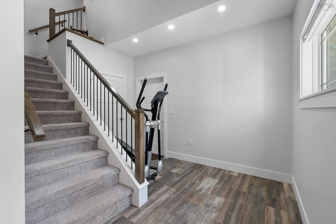
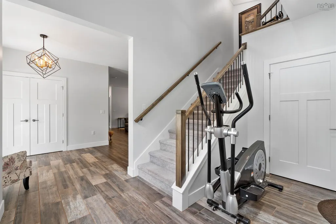
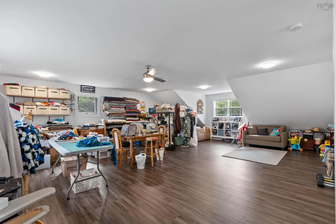
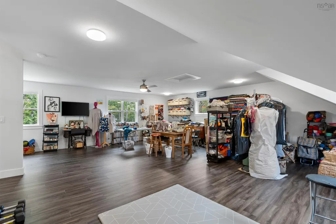
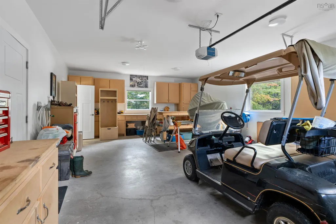
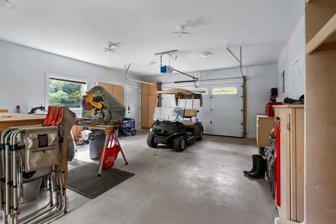
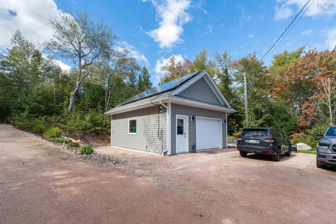
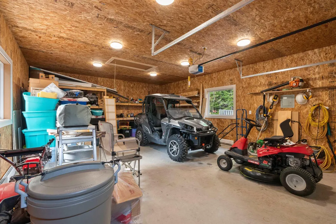
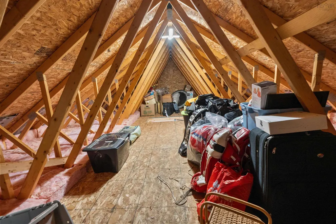
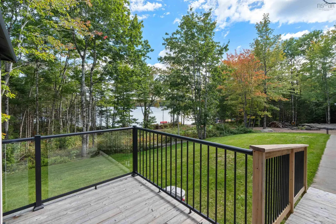
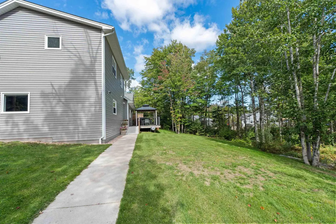
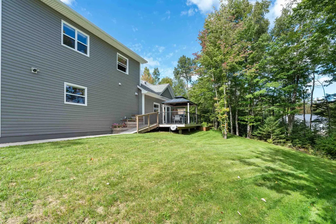
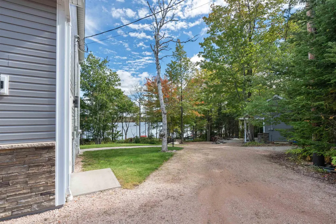
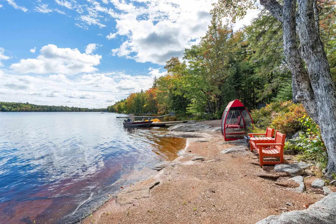
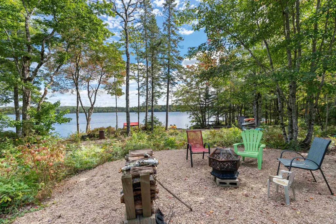
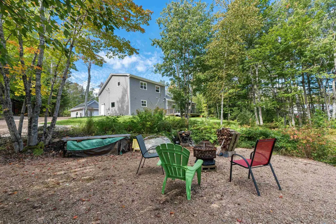
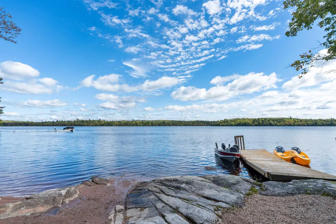
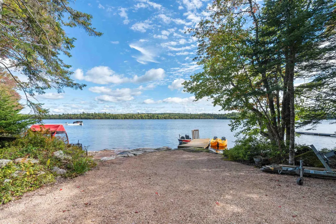
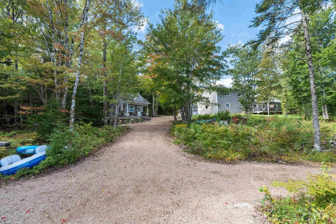
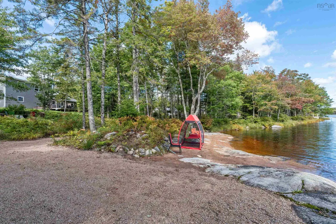
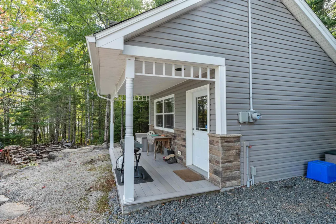
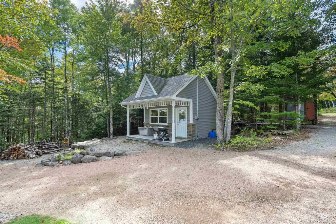
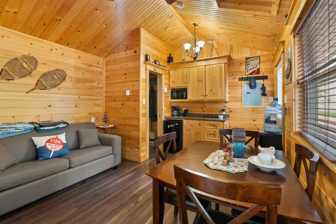
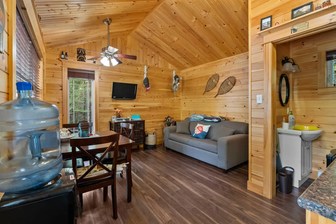
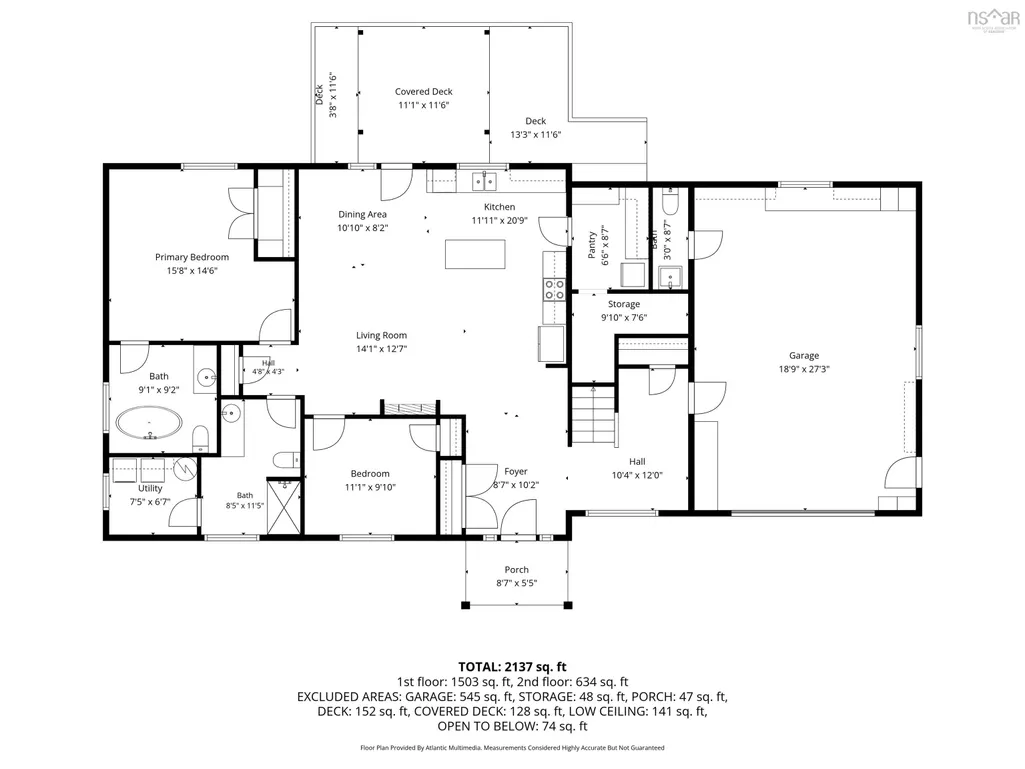
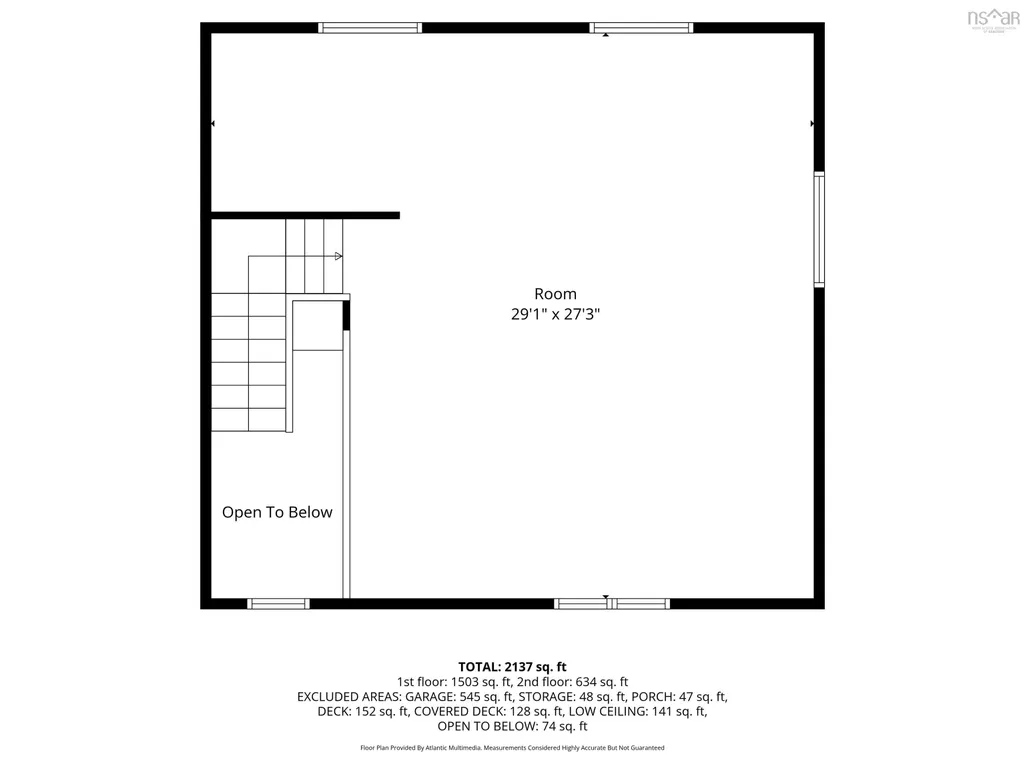
Welcome to your own private slice of paradise! This contractor owned and built, furnished, exceptional 2-bedroom, 2.5-bath, waterfront lake property offers the ultimate blend of luxury, privacy, and outdoor adventure with 200ft of pristine waterfrontage and your very own private beach on Harris Lake. All the while, enjoy total peace of mind with secure gates at the top of the property. Inside features: the property was built with a universal design including those to address mobility needs. It has an ICF (Insulated Concrete Form) foundation, equipped with in-floor radiant heat and an efficient heat pump for year-round climate control, walk- in shower, a soaker tub, large bonus room above the garage that offers flexible space for a home office, media room, gym, extra bedroom, the possibilities are endless! The attached 573sqft garage features pristine custom cabinets for maximum organization. There is also a bathroom in the garage! . Outdoor exceptional living includes: A fully finished, 520sqft detached garage with two large windows, pre-wired for security, ample room for vehicles, side by side and extra storage space above. A charming 215sqft bunkie/cottage, on its own power meter, offers the perfect private retreat for hosting guests. There is a dedicated greenhouse, vegetable garden and a fire pit area for evening gatherings under the stars. Extensive Utilities: Meticulously planned infrastructure includes 3 extra hose bibs placed strategically around the property, in addition to the 1 on the house. It is also pre- wired for security. The Ultimate Turn-Key Waterfront Package - This property comes ready for immediate enjoyment with premium outdoor gear included: aluminum fishing boat, side by side with plow, kayaks, and paddle boat and more. Please find the full list of inclusions under the “Documents” in the listing. Well & Septic – Seller’s are going to have the septic pre-inspected & water tests done.
| Elementary School | Middle School | High School |
|---|---|---|
| New Ross Consolidated School Elementary School | New Ross Consolidated School Middle School | Forest Heights Community School High School |
| Price History | |
|---|---|
| 9/29/2026 | Listed $989,000 |
General Features
| Sewer | Septic Tank |
|---|---|
| Heating | Fireplace(s),Ductless,In Floor,Radiant |
| Utilities | Electric,Cable Connected,Electricity Connected,Phone Connected |
| Possession | Immediate/Negotiable. |
| Roof | Asphalt |
| Zoning | Gen Basic |
| Exclusions | Desk In Loft, No Pictures. |
| Year Built | 2022 |
| Property Subtype | Single Family Residence |
| Ownership | Freehold |
| Waterfront Features | Lake,Access: Boat,Lake Privileges,Fresh Water |
| County | Lunenburg |
| New Construction | false |
| Property Type | Residential |
| HOA | true |
| Attached Garage | true |
| Garage Y/N | true |
| Full Baths | 2 |
| Status | ACTIVE |
| Directions | From Halifax, take Exit 9, right onto Highway 12, right on Harriston to Lakeridge Road to Skippers Lane. |
| City | Harriston |
| MLS Area | 405-Lunenburg County |
| Lot Size Units | Acres |
| Lot Size Square Feet | 116740.8 |
| Carport Y/N | false |
| Property Attached Y/N | false |
| Land Lease Y/N | false |
| MLS Area Minor | A1 |
| Additional Parcels Y/N | false |
| Structure Type | Detached |
| Building Area Units | Square Feet |
| Living Area Units | Square Feet |
| Standard Status | Active |
| View | Lake |
| HOA Fee | 473.64 |
| High School | Forest Heights Community School |
| Elementary School | New Ross Consolidated School |
| Legal Description | Single Family Home |
| Body of Water | Harris Lake |
| Middle/Junior High School | New Ross Consolidated School |
| Cooling | Ductless |
| Construction Materials | Cementitious Board,Vinyl Siding |
| Stories Count | 1 |
| Accessibility | Wheelchair Access |
| Virtual Tour | https://youtu.be/HljJXPuKLbI |
| Appliances | Electric Cooktop,Electric Oven,Stove,Dishwasher,Dryer - Electric,Washer,Freezer - Stand Up,Range Hood,Refrigerator |
| Levels | One |
| Community Features | Park,School Bus Service,Shopping |
| Other Structures | Deck,Greenhouse,Shed(s) |
| Garage Spaces | 2 |
| Patio/Porch Features | Deck |
| Green Building Verification Type | EnerGuide |
Interior Features
| Interior Amenities | Ensuite Bath,High Speed Internet |
|---|---|
| Basement | None |
| Flooring | Carpet,Ceramic Tile,Vinyl Plank |
| Air Conditioning Y/N | true |
| Heating Y/N | true |
| Fireplace Y/N | true |
| Half Baths | 1 |
| Total Bedrooms | 2 |
| Below Grade Finished Area Unit Type | Square Feet |
| Total Baths | 3 |
| Fireplace Features | Electric |
Exterior Features
| Parking Features | Attached,Detached,Double,Wired,Gravel,Multiple Driveways,Parking Spaces(s) |
|---|---|
| Lot Features | 1 to 2.99 Acres,Partially Cleared,Partial Landscaped,Sloping/Terraced |
| Water Source | Well |
| Inclusions | 7 Appliances, Fridge, Stove. Washer, Dryer, Dishwasher, Standup Freezer & Range/Mirco Combo. The Rest Is In A Sub-Document. |
| Lot Size Area | 2.68 |
| Foundation Details | Concrete Perimeter,Insulated Concrete |
| Building Area Total | 2452 |
| Lot Size Acres | 2.68 |
| Waterfront Y/N | true |
| Road Frontage Type | Private Road,Year Round Road |
| Frontage Length | Water Frontage: 201 Feet |
| Total Parking | 2 |
| Other Parking | Parking Details(Multiple),Garage Details(Detached Garage Is 20 * 26 (560 Sqft). The Attached Garage Is 573 Sqft) |
| Covered Spaces | 2 |
| Exterior Amenities | Dock |
Amenities
- Foreclosure
- Views
- Short Sale
- New Construction
- Adult 55+
- Lease To Own
- No Strata Fees
- Furnished
- Primary On Main
- Air Conditioning
- Seller Finance
- Green
- Fixer Upper
- Horse
- Golf
- Fireplace
- Deck
- Garage
- Basement
- Pool
Property vs Single Family Average in B0J 2M0
Price
Year Built
 Information should be deemed reliable but not guaranteed, all representations are approximate, and individual verification is recommended. Copyright ©2017 All rights reserved.
The trademarks REALTOR®, REALTORS® and the REALTOR® logo are controlled by The Canadian Real Estate Association (CREA) and identify real estate professionals who are members of CREA. The trademarks MLS®, Multiple Listing Service® and the associated logos are owned by CREA and identify the quality of services
 All information deemed reliable but not guaranteed. All properties are subject to prior sale, change or withdrawal. Neither listing broker(s) or information provider(s) shall be responsible for any typographical errors, misinformation, misprints and shall be held totally harmless. Listing(s) information is provided for consumer's personal, non-commercial use and may not be used for any purpose other than to identify prospective properties consumers may be interested in purchasing. The data relating