
Just Listed








Address
654 Tupper Lake Road, Tupper Lake, NS
Price
$ 530,000
Property Attributes
- MLS#202624035
- TypeSingle Family
- Listing Status ACTIVE
- CityTupper Lake
- AreaAnnapolis Valley
- NeighbourhoodV2
- Postal CodeB0P 1G0
- StyleSingle Family Residence
- Year Built2006
- Price$ 530,000
- Bedrooms3
- Full Bathrooms1
- Half Bathrooms0
- Sqr Footage2050
- Lot Size1.16 Acres
Data Source:
Nova Scotia Association of REALTORS® (NSAR)
Property Description
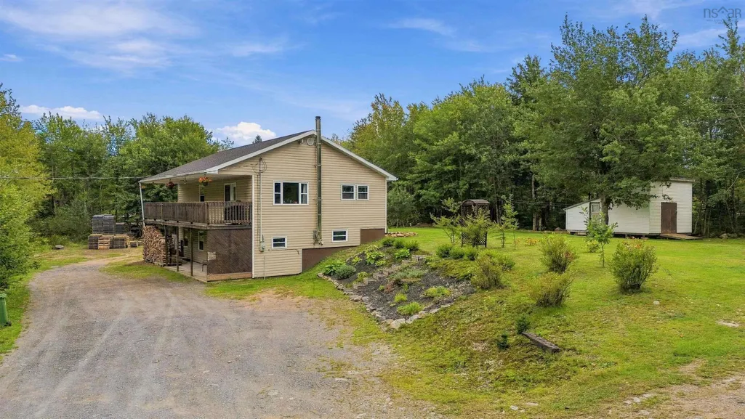
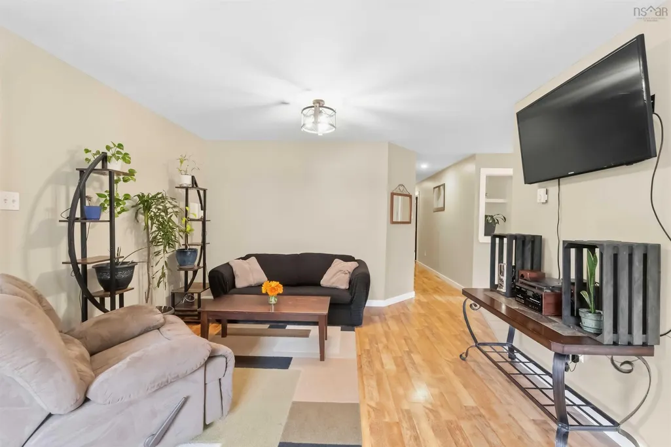
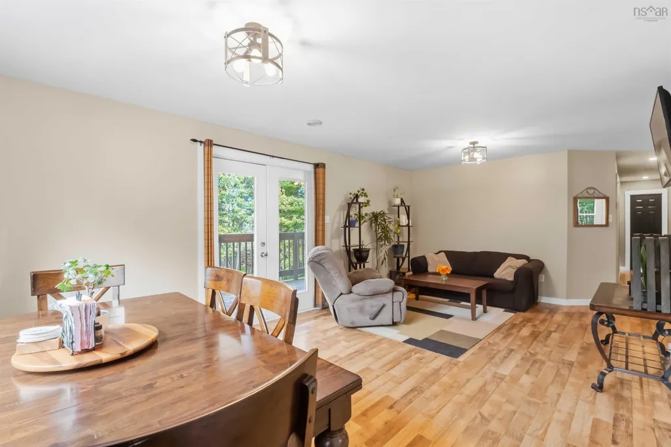
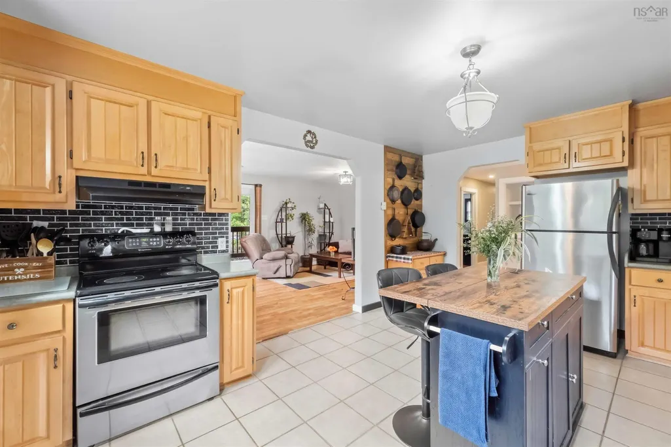
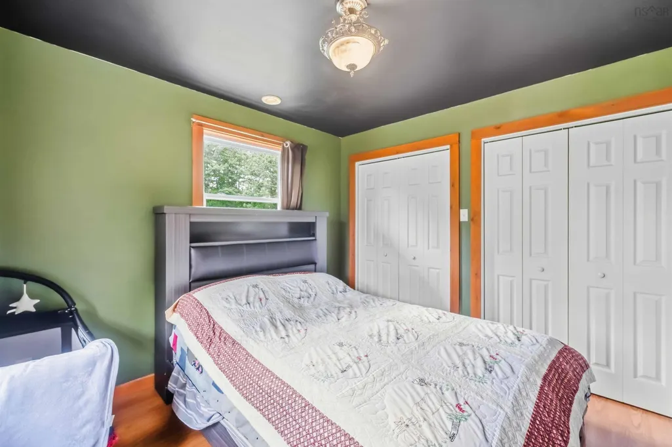
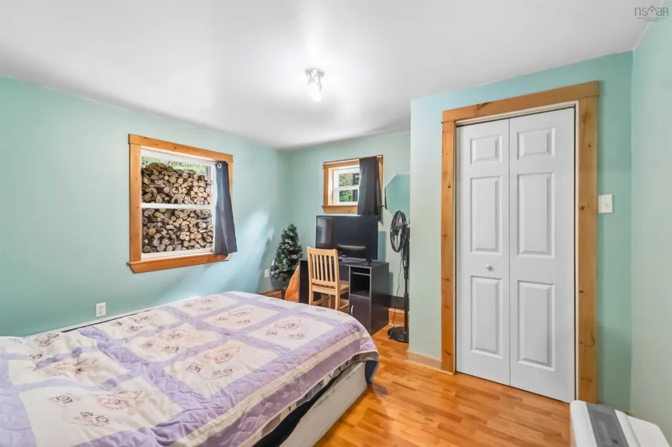
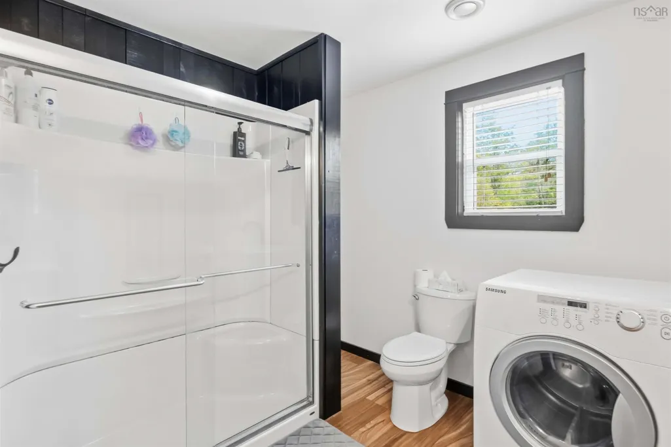
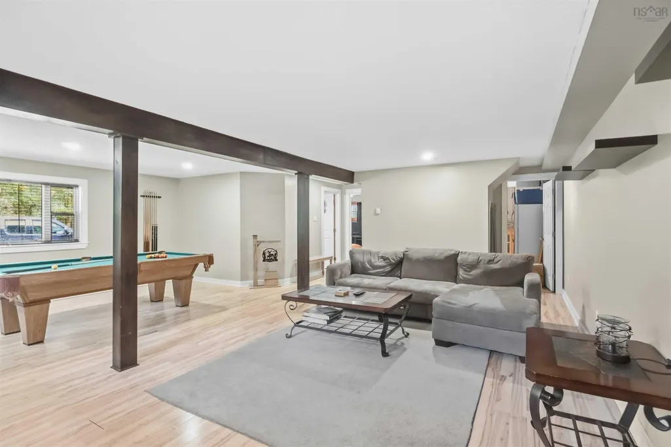
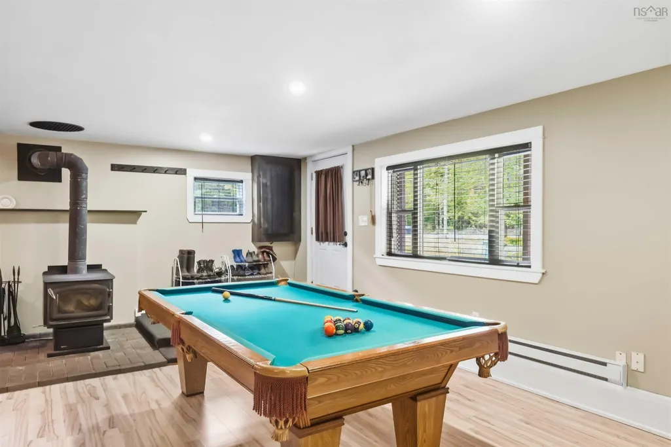
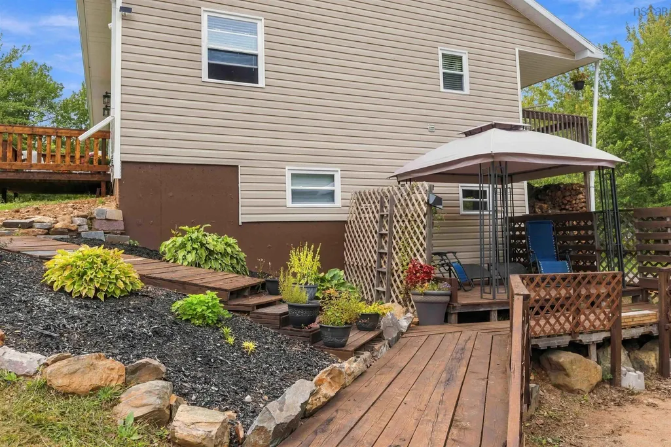
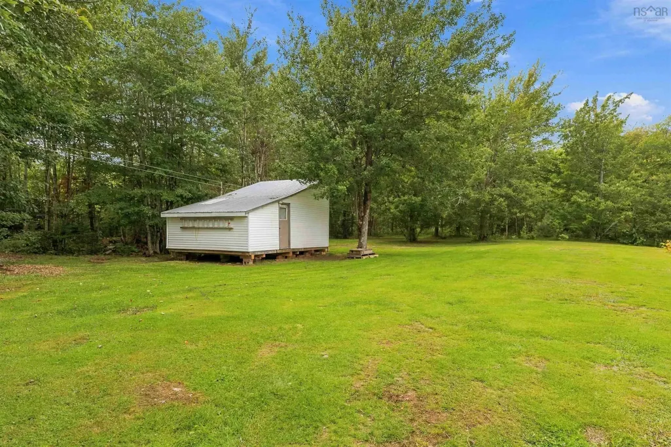
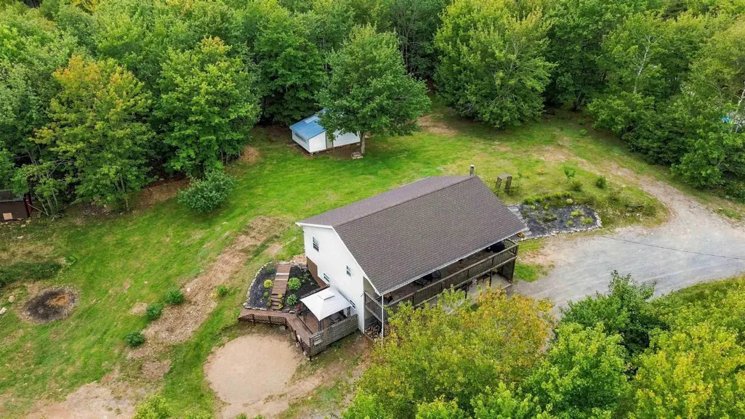
Visit REALTOR® website for additional information. Well-maintained 3-bedroom, 1-bathroom home offering the perfect blend of peaceful country living and convenient access to nearby amenities. Built in 2006, this home is set in a private, wooded setting and is just a 5-minute walk to lake access and an ATV trail, making it an excellent choice for outdoor enthusiasts. Inside, the home offers a warm and inviting layout with plenty of natural light. The main living area features attractive hardwood flooring, a comfortable living room, and a spacious dining area with large windows overlooking the surrounding greenery. The kitchen offers abundant oak cabinetry, generous counter space, a centre island, and a stylish black subway-tile backsplash, providing plenty of room for everyday cooking and entertaining. The lower level adds valuable living space with a large recreation area, wood stove, additional sitting space and plenty of room for family activities, hobbies or entertaining. The wood stove provides a cozy secondary heat source during the colder months. Outside, the property offers a large covered deck overlooking the beautifully landscaped grounds, creating a wonderful spot to relax, enjoy your morning coffee or entertain friends and family. Mature trees and established gardens provide privacy and a peaceful setting. The location is particularly convenient, with Coldbrook and the Michelin plant in Waterville approximately 7 minutes away, Highway 101 about 10 minutes away, and New Minas and the Kentville hospital approximately 15 minutes away. If you're looking for a comfortable home surrounded by nature while remaining within easy reach of employment, shopping, healthcare and major highways.
| Price History | |
|---|---|
| 9/22/2026 | Listed $530,000 |
General Features
| Sewer | Septic Tank |
|---|---|
| Heating | Baseboard,Stove |
| Utilities | Electric,Cable Connected,Electricity Connected,Phone Connected |
| Possession | Negotiable |
| Roof | Asphalt |
| Zoning | R1 |
| Year Built | 2006 |
| Property Subtype | Single Family Residence |
| Ownership | Freehold |
| County | Kings |
| New Construction | false |
| Property Type | Residential |
| Attached Garage | false |
| Garage Y/N | false |
| Full Baths | 1 |
| Status | ACTIVE |
| Directions | English Mountain Rd to Prospect Rd to Tupper Lake Rd |
| City | Tupper Lake |
| MLS Area | Kings County |
| Lot Size Units | Acres |
| Lot Size Square Feet | 50529.6 |
| Carport Y/N | false |
| Property Attached Y/N | false |
| Land Lease Y/N | false |
| MLS Area Minor | V2 |
| Structure Type | Detached |
| Building Area Units | Square Feet |
| Living Area Units | Square Feet |
| Standard Status | Active |
| Construction Materials | Vinyl Siding |
| Stories Count | 2 |
| Appliances | Range,Dishwasher,Dryer,Washer,Refrigerator |
| Levels | Two |
| Other Structures | Shed(s) |
Interior Features
| Interior Amenities | High Speed Internet |
|---|---|
| Basement | Full,Walk-Out Access |
| Flooring | Ceramic Tile,Hardwood,Laminate |
| Heating Y/N | true |
| Total Bedrooms | 3 |
| Below Grade Finished Area Unit Type | Square Feet |
| Total Baths | 1 |
Exterior Features
| Parking Features | No Garage,Gravel,Parking Spaces(s) |
|---|---|
| Lot Features | 1 to 2.99 Acres,Landscaped,Wooded |
| Water Source | Drilled Well |
| Lot Size Area | 1.16 |
| Foundation Details | Concrete Perimeter |
| Building Area Total | 2050 |
| Lot Size Acres | 1.16 |
| Waterfront Y/N | false |
| Other Equipment | Air Exchanger,No Rental Equipment |
| Road Frontage Type | Private Road,Year Round Road |
Amenities
- Foreclosure
- Views
- Short Sale
- New Construction
- Adult 55+
- Lease To Own
- No Strata Fees
- Furnished
- Primary On Main
- Air Conditioning
- Seller Finance
- Green
- Fixer Upper
- Horse
- Golf
- Fireplace
- Deck
- Garage
- Basement
- Pool
Property vs Single Family Average in B0P 1G0
Price
Year Built
 Information should be deemed reliable but not guaranteed, all representations are approximate, and individual verification is recommended. Copyright ©2017 All rights reserved.
The trademarks REALTOR®, REALTORS® and the REALTOR® logo are controlled by The Canadian Real Estate Association (CREA) and identify real estate professionals who are members of CREA. The trademarks MLS®, Multiple Listing Service® and the associated logos are owned by CREA and identify the quality of services
Information should be deemed reliable but not guaranteed, all representations are approximate, and individual verification is recommended. Copyright ©2017 All rights reserved.
The trademarks REALTOR®, REALTORS® and the REALTOR® logo are controlled by The Canadian Real Estate Association (CREA) and identify real estate professionals who are members of CREA. The trademarks MLS®, Multiple Listing Service® and the associated logos are owned by CREA and identify the quality of services
 All information deemed reliable but not guaranteed. All properties are subject to prior sale, change or withdrawal. Neither listing broker(s) or information provider(s) shall be responsible for any typographical errors, misinformation, misprints and shall be held totally harmless. Listing(s) information is provided for consumer's personal, non-commercial use and may not be used for any purpose other than to identify prospective properties consumers may be interested in purchasing. The data relating