
Just Listed










Address
65/67 Joyce Court, Lake Echo, NS
Price
$ 575,000
Property Attributes
- MLS#202623902
- TypeSingle Family
- Listing Status ACTIVE
- CityLake Echo
- AreaHalifax - Dartmouth
- Neighbourhood31-B
- Postal CodeB3E 1A8
- StyleBungalow
- Year Built1975
- Price$ 575,000
- Bedrooms4
- Full Bathrooms2
- Half Bathrooms0
- Sqr Footage1882
- Lot Size0.3788 Acres
Data Source:
Nova Scotia Association of REALTORS® (NSAR)
Property Description
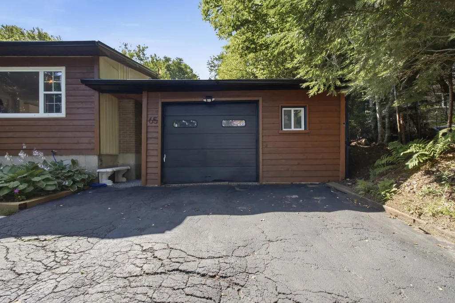
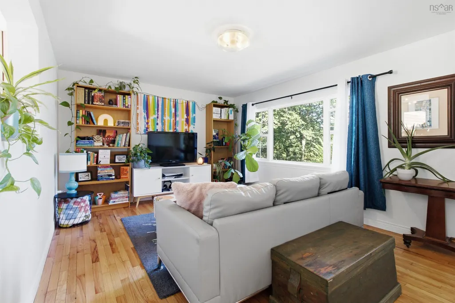
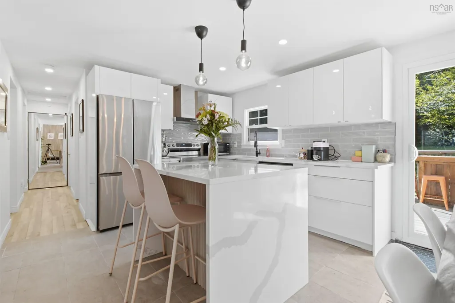
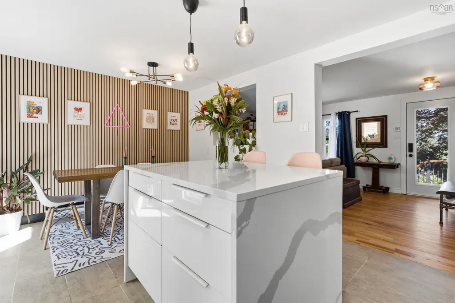
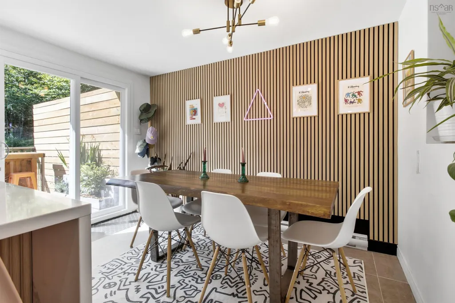
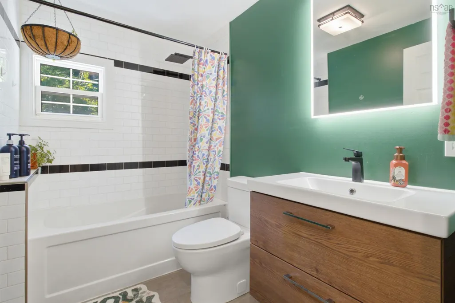
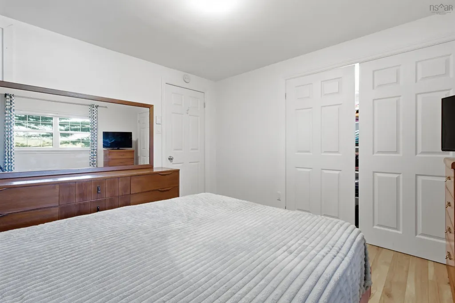
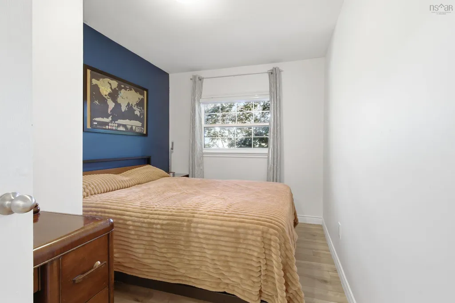
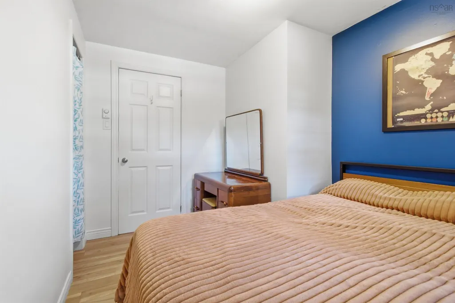
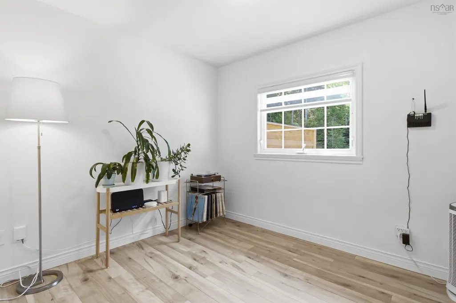
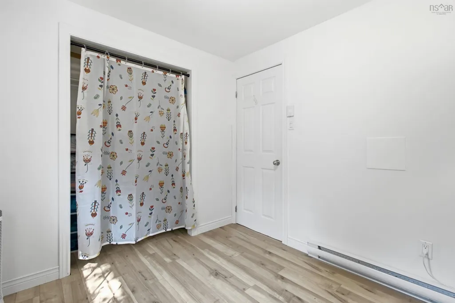
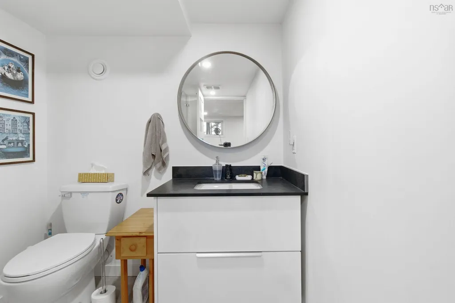
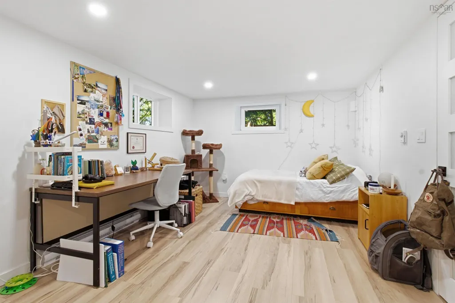
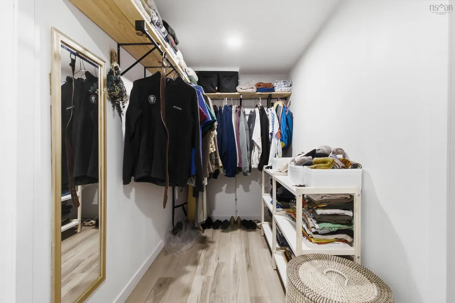
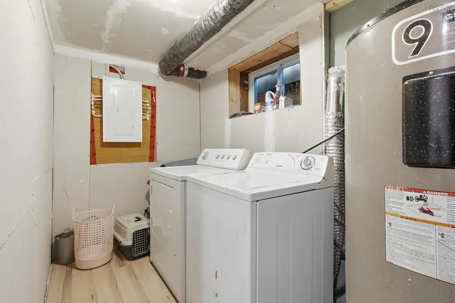
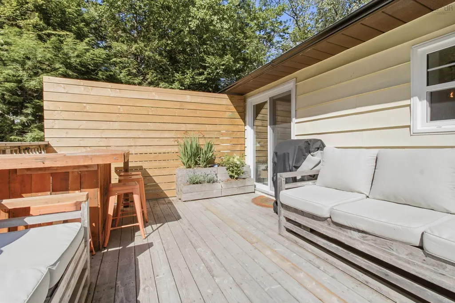
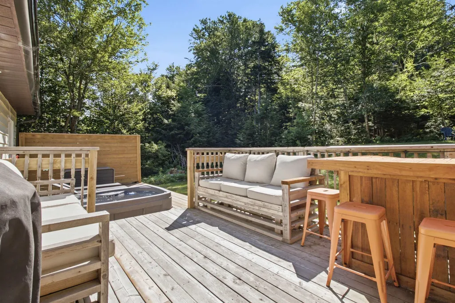
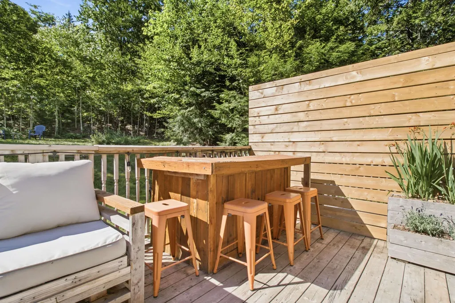
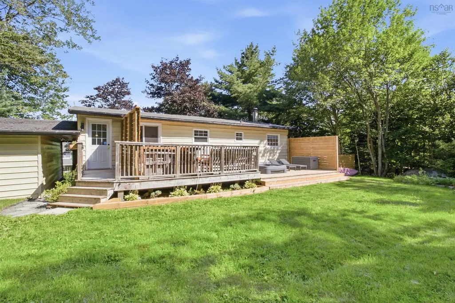
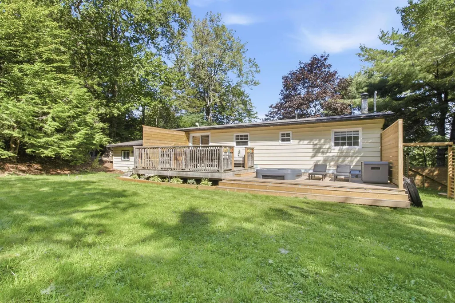
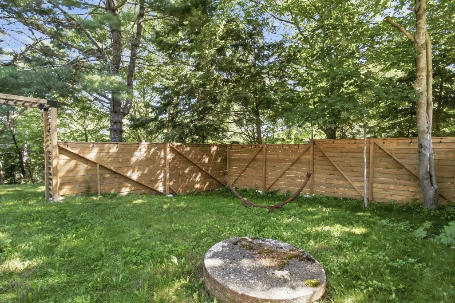
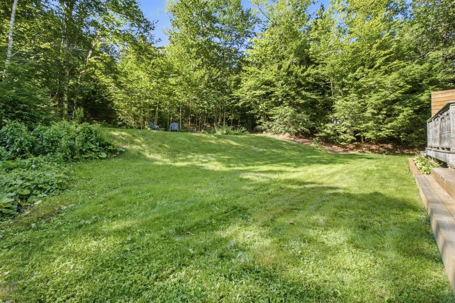
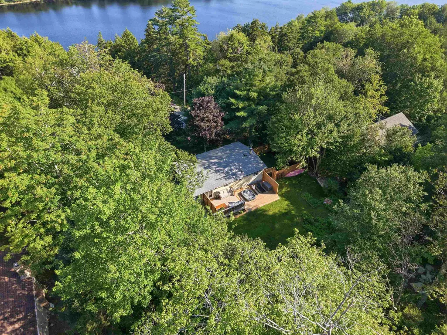
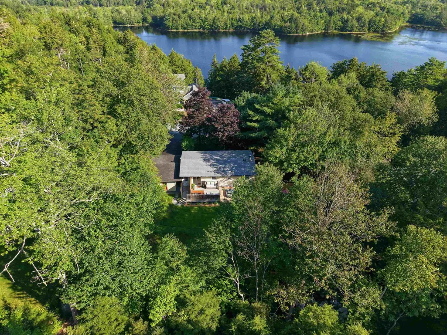
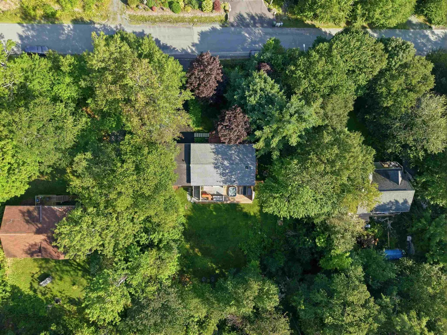
Looking for a mortgage helper? Investment property? Or easily convert it back to a single-family home? This extensively renovated over-under duplex delivers on all three — a turnkey property with years of thoughtful upgrades already behind it and a tenant in place helping cover the mortgage from day one. Step through the front door of the upper unit into a cozy living room that flows seamlessly into the modern kitchen, complete with newer appliances, a large island, and an adjoining dining space — an easy, open layout for everyday living and entertaining alike. Down the hall you'll find a beautifully renovated full bathroom, three well-proportioned bedrooms, and the convenience of in-suite laundry. Currently tenant-occupied, the lower unit is a generously sized one-bedroom suite with rental income already in place. A spacious living room anchors an open-concept design that connects to the kitchen and dining area. The modern full bathroom is finished with a glass shower and tub. The bedroom features an egress window and a generous walk-in closet, and flows through to a dedicated laundry room and ample storage space. Outside, the private backyard is built for making the most of the season: a large back deck, a stunning five-person hot tub, and a separate tenant space so both units enjoy their own room to unwind. Mature trees surround the lot, adding shade and year-round privacy. Rounding out the property is a detached single-car garage, fully wired — ideal for a workshop, storage, or secure parking. Don't miss this opportunity to acquire a modern, fully updated property with a built-in mortgage offset.
| Elementary School | Middle School | High School |
|---|---|---|
| Bell Park Academic Centre Elementary School | Graham Creighton Junior High School Middle School | Auburn Drive High School High School |
| Price History | |
|---|---|
| 9/21/2026 | Listed $575,000 |
General Features
| Sewer | Septic Tank |
|---|---|
| Heating | Baseboard |
| Utilities | Electric,Cable Connected,Electricity Connected,Phone Connected |
| Possession | Middle Of October Preferred |
| Roof | Metal |
| Zoning | R-1 |
| Architectural Style | Bungalow |
| Exclusions | Tenant Belongings |
| Year Built | 1975 |
| Property Subtype | Duplex |
| Ownership | Freehold |
| County | Halifax |
| New Construction | false |
| Property Type | Residential |
| Attached Garage | false |
| Garage Y/N | true |
| Full Baths | 2 |
| Status | ACTIVE |
| Directions | Highway 7 to Beech Hill Drive to Martin Lake Drive to Joyce Court |
| City | Lake Echo |
| MLS Area | 31-Lawrencetown, Lake Echo, Porters Lake |
| Lot Size Units | Square Feet |
| Lot Size Square Feet | 16500.528 |
| Carport Y/N | false |
| Property Attached Y/N | true |
| Land Lease Y/N | false |
| MLS Area Minor | 31-B |
| Structure Type | Over-Under |
| Building Area Units | Square Feet |
| Living Area Units | Square Feet |
| Standard Status | Active |
| High School | Auburn Drive High School |
| Elementary School | Bell Park Academic Centre |
| Middle/Junior High School | Graham Creighton Junior High School |
| Construction Materials | Vinyl Siding,Wood Siding |
| Virtual Tour | https://youriguide.com/67_joyce_ct_lake_echo_ns/ |
| Appliances | Range,Stove,Dishwasher,Dryer,Washer,Refrigerator,Water Softener |
| Community Features | Park,Playground,Near Public Transport,Recreation Center,School Bus Service,Place of Worship,Beach |
| Other Structures | Deck |
| Garage Spaces | 1 |
| Spa Features | Heated |
| Patio/Porch Features | Deck |
Interior Features
| Interior Amenities | Secondary Suite,High Speed Internet |
|---|---|
| Basement | Finished |
| Flooring | Hardwood,Laminate,Tile |
| Heating Y/N | true |
| Total Bedrooms | 4 |
| Below Grade Finished Area Unit Type | Square Feet |
| Total Baths | 2 |
Exterior Features
| Parking Features | Detached,Single,Wired,Double,Paved |
|---|---|
| Lot Features | Under 0.5 Acres,Cleared,Landscaped |
| Water Source | Drilled Well |
| Inclusions | Appliances In Both Units & Hot Tub With Accessories. |
| Lot Size Area | 16500.528 |
| Foundation Details | Concrete Perimeter |
| Spa | true |
| Building Area Total | 1882 |
| Lot Size Acres | 0.3788 |
| Waterfront Y/N | false |
| Other Equipment | Air Exchanger,HRV (Heat Rcvry Ventln),No Rental Equipment |
| Road Frontage Type | Public |
| Total Parking | 3 |
| Other Parking | Parking Details(Paved Double),Garage Details(Single Detached) |
| Covered Spaces | 1 |
Amenities
- Foreclosure
- Views
- Short Sale
- New Construction
- Adult 55+
- Lease To Own
- No Strata Fees
- Furnished
- Primary On Main
- Air Conditioning
- Seller Finance
- Green
- Fixer Upper
- Horse
- Golf
- Fireplace
- Deck
- Garage
- Basement
- Pool
Property vs Single Family Average in B3E 1A8
Price
Year Built
 Information should be deemed reliable but not guaranteed, all representations are approximate, and individual verification is recommended. Copyright ©2017 All rights reserved.
The trademarks REALTOR®, REALTORS® and the REALTOR® logo are controlled by The Canadian Real Estate Association (CREA) and identify real estate professionals who are members of CREA. The trademarks MLS®, Multiple Listing Service® and the associated logos are owned by CREA and identify the quality of services
Information should be deemed reliable but not guaranteed, all representations are approximate, and individual verification is recommended. Copyright ©2017 All rights reserved.
The trademarks REALTOR®, REALTORS® and the REALTOR® logo are controlled by The Canadian Real Estate Association (CREA) and identify real estate professionals who are members of CREA. The trademarks MLS®, Multiple Listing Service® and the associated logos are owned by CREA and identify the quality of services
 All information deemed reliable but not guaranteed. All properties are subject to prior sale, change or withdrawal. Neither listing broker(s) or information provider(s) shall be responsible for any typographical errors, misinformation, misprints and shall be held totally harmless. Listing(s) information is provided for consumer's personal, non-commercial use and may not be used for any purpose other than to identify prospective properties consumers may be interested in purchasing. The data relating