
Open House Sun, Sep 20th 02:00 PM - 04:00 PM
Address
71 Troutwater Terrace, Portuguese Cove, NS
Price
$ 835,000
Property Attributes
- MLS#202623743
- TypeSingle Family
- Listing Status ACTIVE
- CityPortuguese Cove
- AreaHalifax - Dartmouth
- Neighbourhood9-B
- Postal CodeB3V 0E4
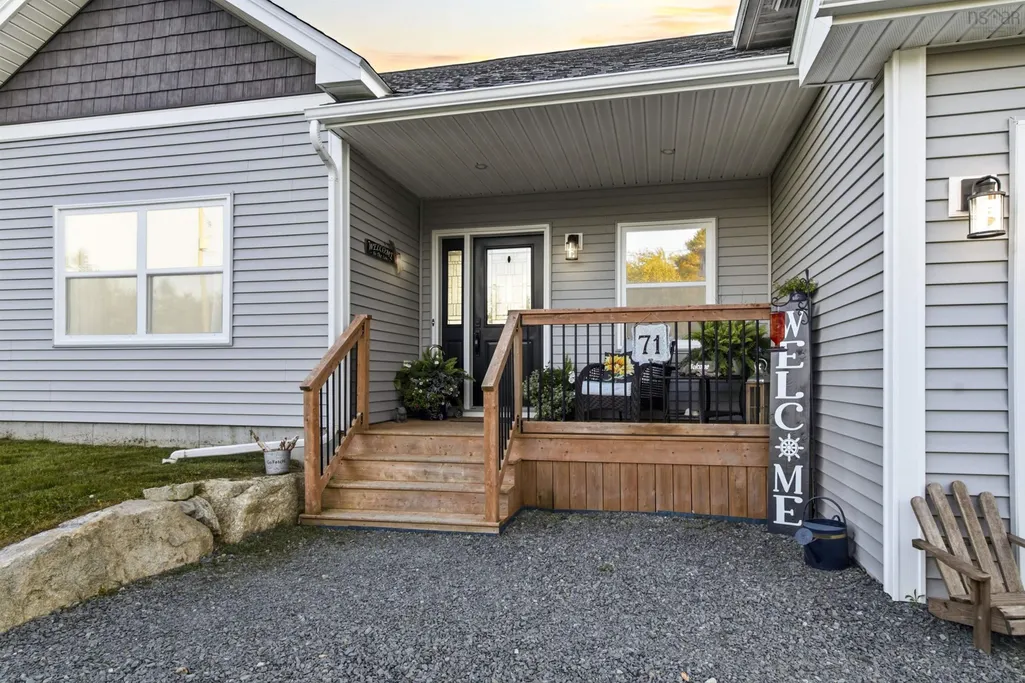
- StyleBungalow
- Year Built2020
- Price$ 835,000
- Bedrooms3
- Full Bathrooms2
- Half Bathrooms0
- Sqr Footage2147
- Lot Size4.3121 Acres
Data Source:
Nova Scotia Association of REALTORS® (NSAR)
Property Description
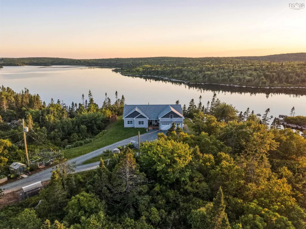
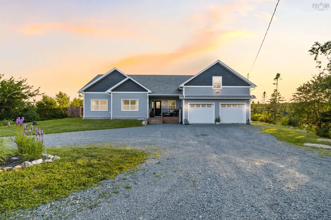
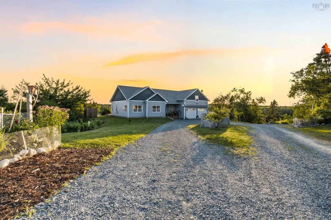
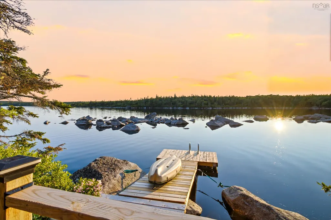
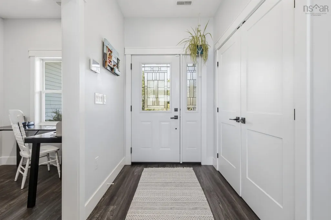
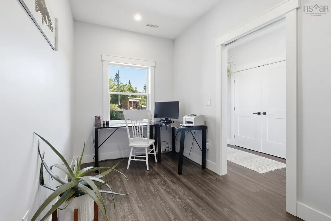
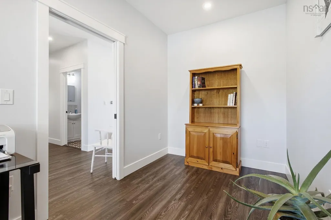
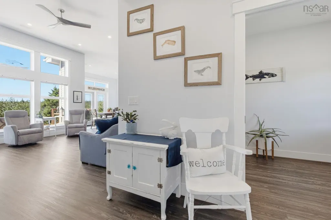
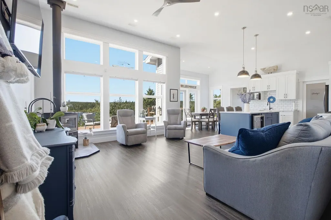
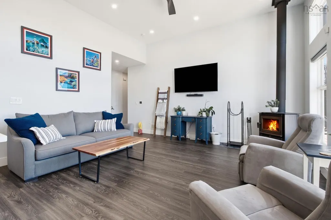
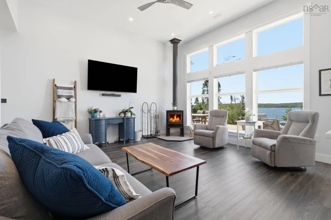
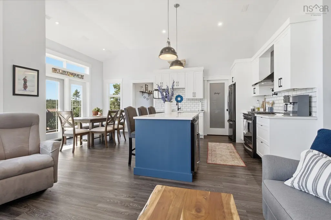
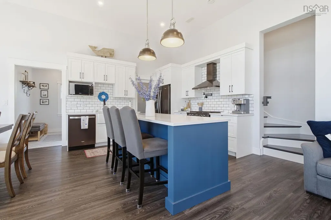
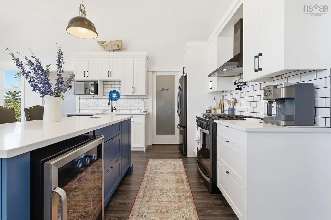
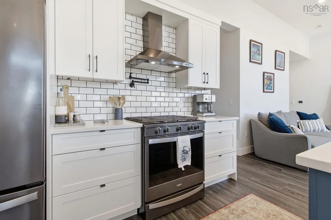
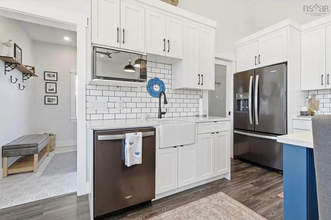
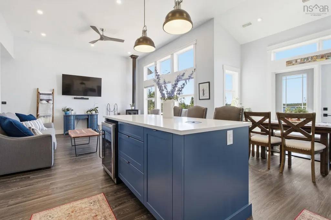
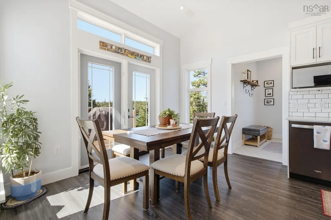
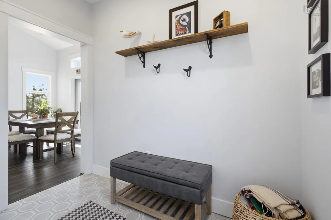
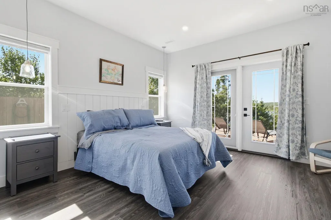
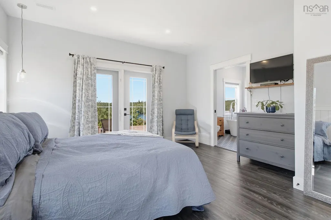
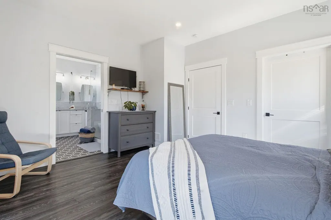
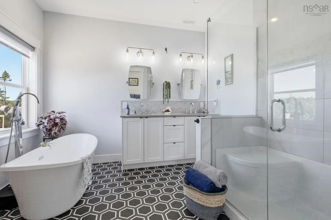
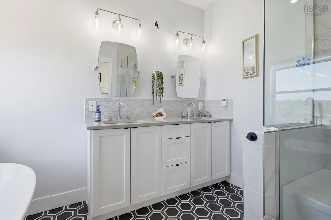
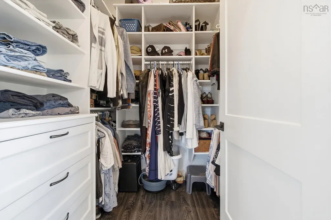
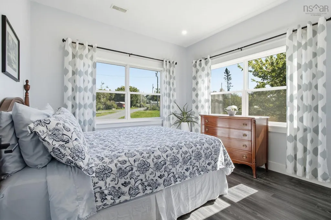
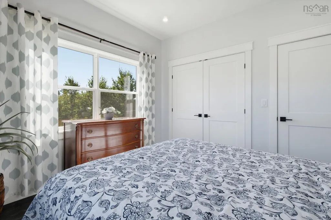
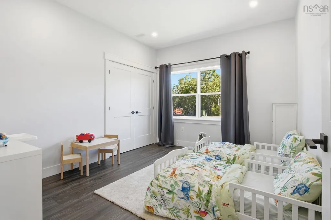
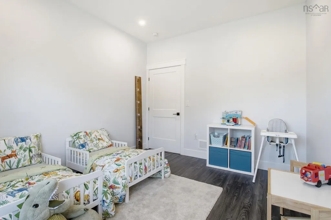
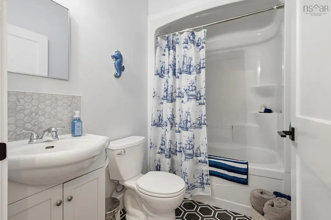
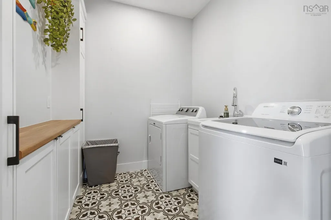
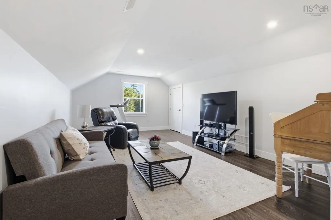
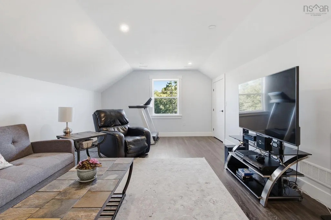
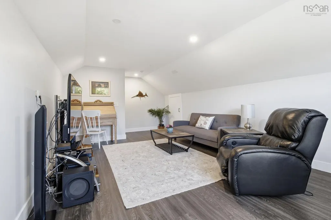
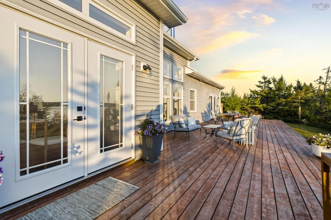
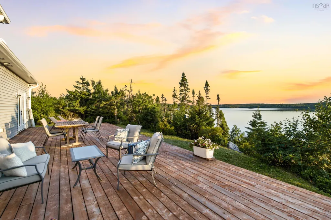
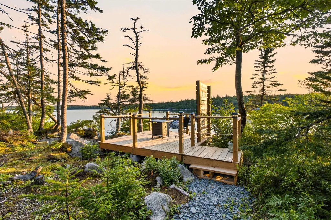
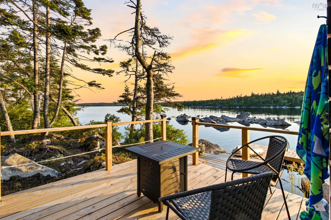
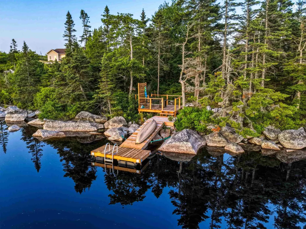
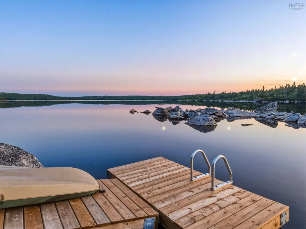
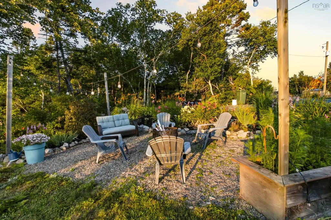
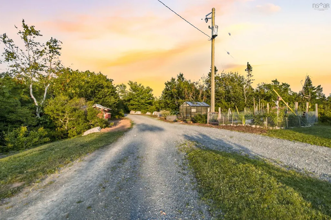
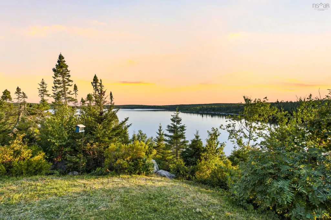
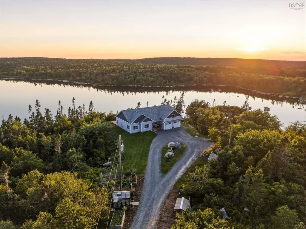
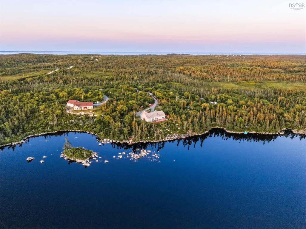
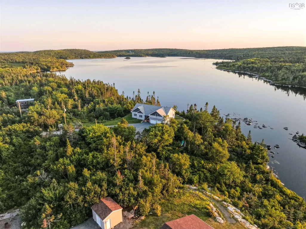
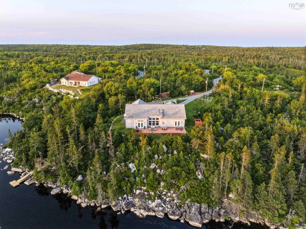
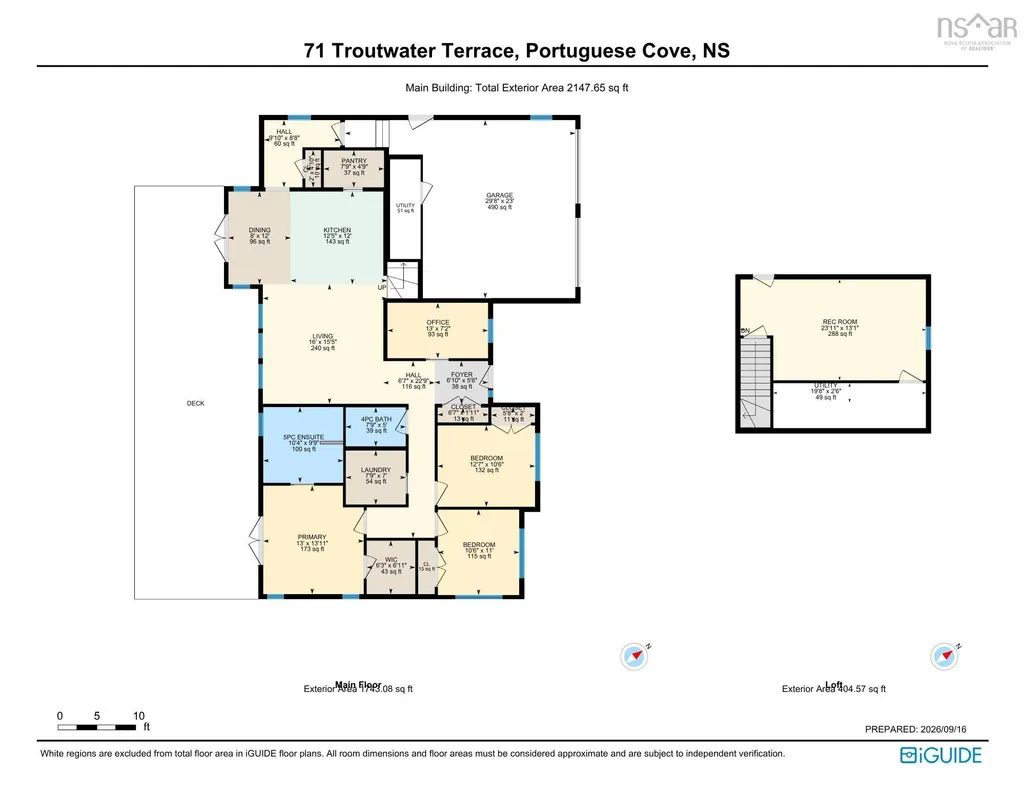
What if coming home felt more like getting away? Set on over four acres with more than 200 feet of direct lake frontage, 71 Troutwater Terrace offers the privacy and setting usually reserved for cottage living, but just 20 minutes from Halifax. This six-year-old custom home features one-level living with three bedrooms, two full bathrooms and an attached double garage with loft space above. The primary bedroom opens onto the back deck with lake views and includes an ensuite with double vanity and walk-in shower. A ducted heat pump, wood stove and Generac power system provide year-round comfort. Outside, established landscaping, gardens, a greenhouse, a woodshed, a fire pit area, and a new dock make it easy to enjoy the property in every season. All within a private 550+ acre community with deeded access to 5 different waterways and the kind of wilderness you didn't think was possible within the city!
| Elementary School | Middle School | High School |
|---|---|---|
| William King Elementary School Elementary School | Herring Cove Junior High School Middle School | JL Ilsley High School High School |
| Price History | |
|---|---|
| 9/18/2026 | Listed $835,000 |
General Features
| Sewer | Septic Tank |
|---|---|
| Heating | Fireplace(s),Forced Air,Heat Pump |
| Utilities | Electric,Electricity Connected |
| Possession | Neg |
| Roof | Asphalt |
| Zoning | R-6 |
| Architectural Style | Bungalow |
| Exclusions | Upright/Chest Freezer, Fire Pit, Tractor |
| Year Built | 2020 |
| Property Subtype | Single Family Residence |
| Ownership | Freehold |
| Waterfront Features | Lake,Lake Privileges,Fresh Water |
| County | Halifax |
| New Construction | false |
| Property Type | Residential |
| HOA | true |
| Attached Garage | true |
| Garage Y/N | true |
| Full Baths | 2 |
| Status | ACTIVE |
| Directions | Ketch Harbour Road to Tanner James Drive. Deerfield Avenue, through the gate. Left on Wilderness Drive and left to Troutwater Terrace. |
| City | Portuguese Cove |
| MLS Area | 9-Harrietsfield, Sambr And Halibut Bay |
| Lot Size Units | Acres |
| Lot Size Square Feet | 187835.076 |
| Carport Y/N | false |
| Property Attached Y/N | false |
| Land Lease Y/N | false |
| MLS Area Minor | 9-B |
| Structure Type | Detached |
| Building Area Units | Square Feet |
| Living Area Units | Square Feet |
| Standard Status | Active |
| View | Lake |
| HOA Fee | 920 |
| High School | JL Ilsley High School |
| Elementary School | William King Elementary School |
| Middle/Junior High School | Herring Cove Junior High School |
| Cooling | Ducted Cooling |
| Security Features | Security System |
| Construction Materials | Vinyl Siding |
| Virtual Tour | https://youriguide.com/71_troutwater_terrace_portuguese_cove_ns/ |
| Appliances | Stove,Dishwasher,Dryer,Washer,Refrigerator |
| Community Features | Playground,Recreation Center,School Bus Service |
| Other Structures | Deck,Greenhouse,Shed(s) |
| Garage Spaces | 2 |
| Patio/Porch Features | Deck |
Interior Features
| Basement | None |
|---|---|
| Flooring | Ceramic Tile,Vinyl Plank |
| Air Conditioning Y/N | true |
| Heating Y/N | true |
| Fireplace Y/N | true |
| Total Bedrooms | 3 |
| Below Grade Finished Area Unit Type | Square Feet |
| Total Baths | 2 |
| Fireplace Features | Wood Burning |
Exterior Features
| Parking Features | Attached,Double,Heated Garage,Gravel |
|---|---|
| Lot Features | 3 to 9.99 Acres,Partially Cleared,Hardwood Bush,Partial Landscaped,Softwood Bush,Wooded |
| Water Source | Well |
| Inclusions | Appliances, Bathroom Mirrors |
| Lot Size Area | 4.3121 |
| Foundation Details | Concrete Perimeter,Slab |
| Building Area Total | 2147 |
| Lot Size Acres | 4.3121 |
| Waterfront Y/N | true |
| Other Equipment | Fuel Tank(s) |
| Road Frontage Type | Private Road,Year Round Road |
| Frontage Length | Water Frontage: 215 Feet |
| Total Parking | 2 |
| Other Parking | Garage Details(Attached Double) |
| Covered Spaces | 2 |
| Exterior Amenities | Dock |
Amenities
- Foreclosure
- Views
- Short Sale
- New Construction
- Adult 55+
- Lease To Own
- No Strata Fees
- Furnished
- Primary On Main
- Air Conditioning
- Seller Finance
- Green
- Fixer Upper
- Horse
- Golf
- Fireplace
- Deck
- Garage
- Basement
- Pool
Property vs Single Family Average in B3V 0E4
Price
Year Built
 Information should be deemed reliable but not guaranteed, all representations are approximate, and individual verification is recommended. Copyright ©2017 All rights reserved.
The trademarks REALTOR®, REALTORS® and the REALTOR® logo are controlled by The Canadian Real Estate Association (CREA) and identify real estate professionals who are members of CREA. The trademarks MLS®, Multiple Listing Service® and the associated logos are owned by CREA and identify the quality of services
Information should be deemed reliable but not guaranteed, all representations are approximate, and individual verification is recommended. Copyright ©2017 All rights reserved.
The trademarks REALTOR®, REALTORS® and the REALTOR® logo are controlled by The Canadian Real Estate Association (CREA) and identify real estate professionals who are members of CREA. The trademarks MLS®, Multiple Listing Service® and the associated logos are owned by CREA and identify the quality of services
 All information deemed reliable but not guaranteed. All properties are subject to prior sale, change or withdrawal. Neither listing broker(s) or information provider(s) shall be responsible for any typographical errors, misinformation, misprints and shall be held totally harmless. Listing(s) information is provided for consumer's personal, non-commercial use and may not be used for any purpose other than to identify prospective properties consumers may be interested in purchasing. The data relating