













Address
904 Port Latour Road, Thomasville, NS
Price
$ 489,900
Property Attributes
- MLS#202623652
- TypeSingle Family
- Listing Status ACTIVE
- CityThomasville
- AreaSouth Shore
- NeighbourhoodG2
- Postal CodeB0W 1E0
- StyleSingle Family Residence
- Year Built1914
- Price$ 489,900
- Bedrooms4
- Full Bathrooms2
- Half Bathrooms0
- Sqr Footage2372
- Lot Size49.87 Acres
Data Source:
Nova Scotia Association of REALTORS® (NSAR)
Property Description
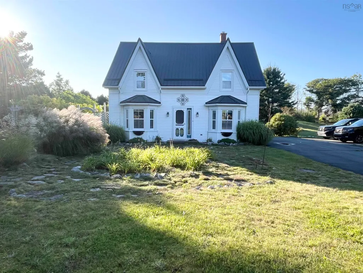
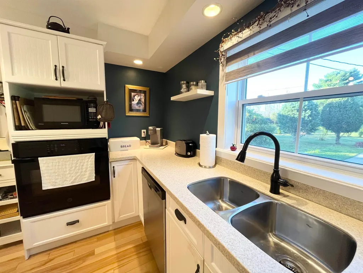
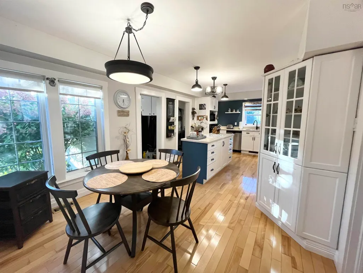
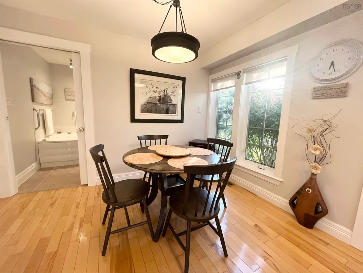
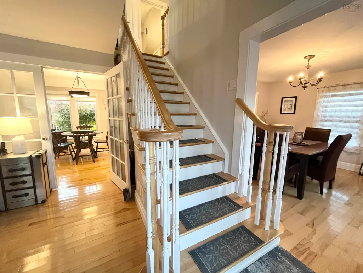
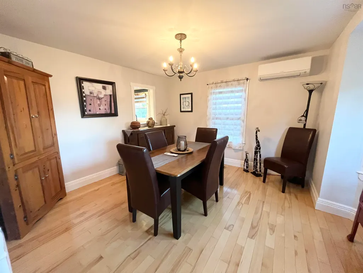
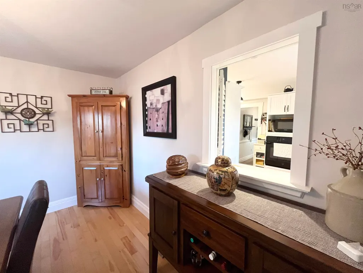
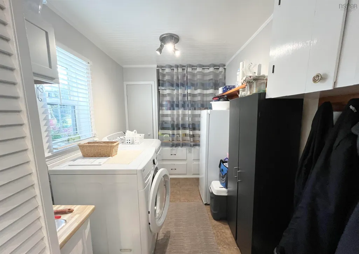
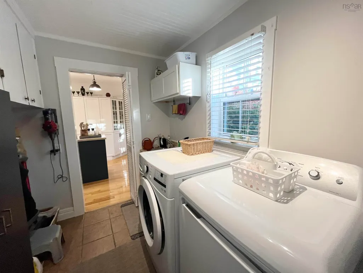
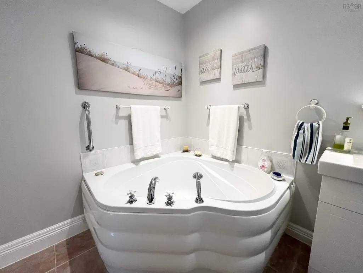
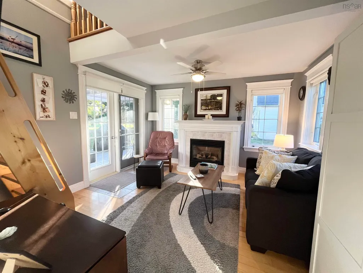
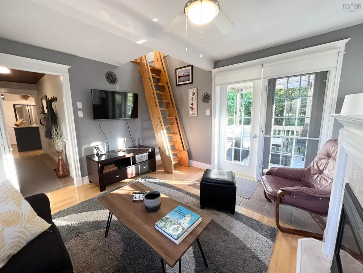
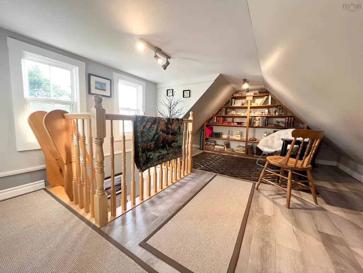
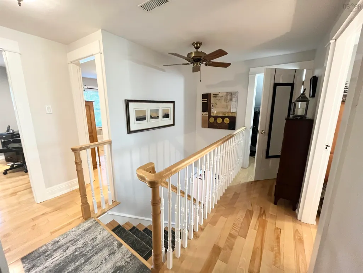
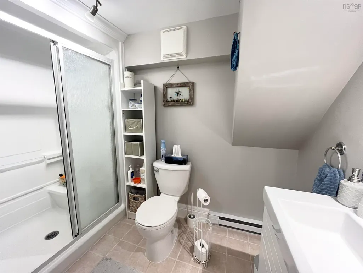
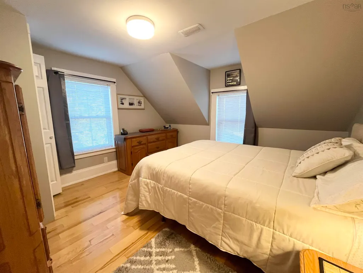
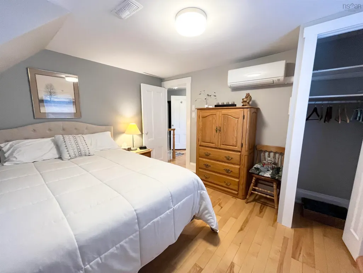
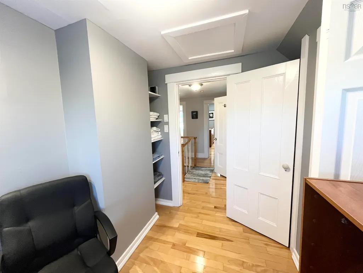
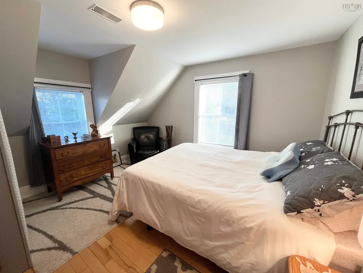
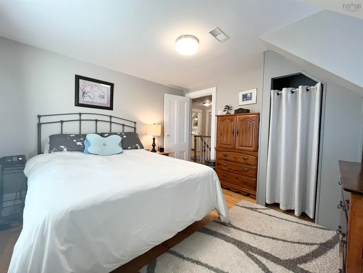
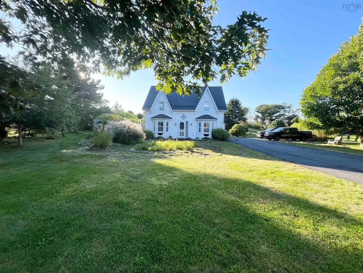
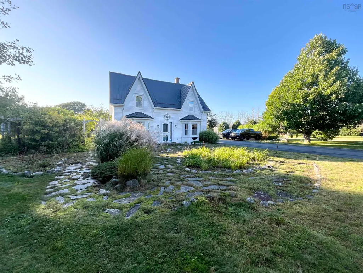
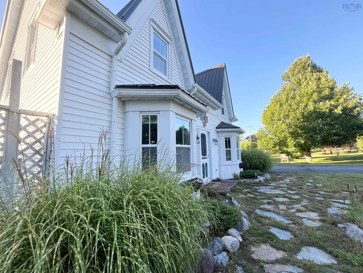
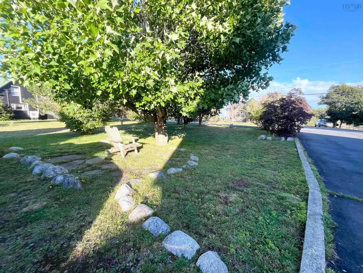
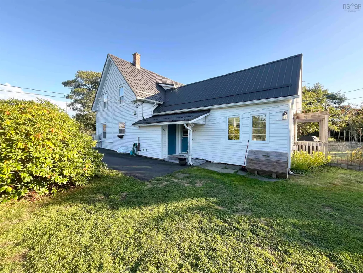
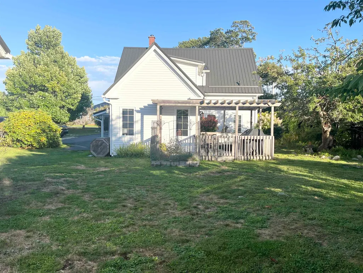
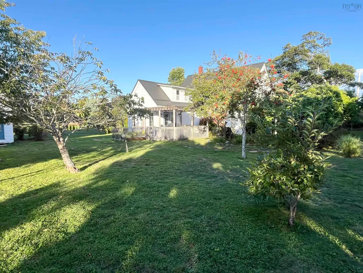
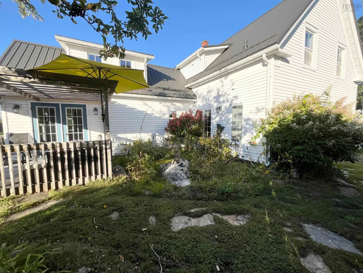
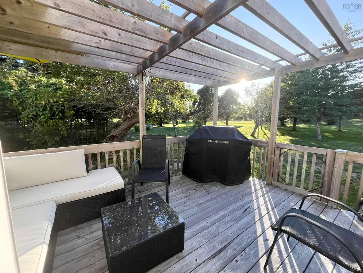
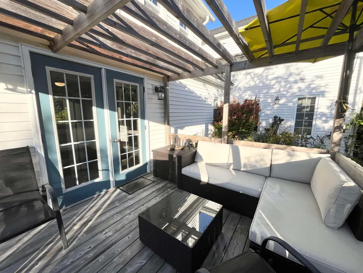
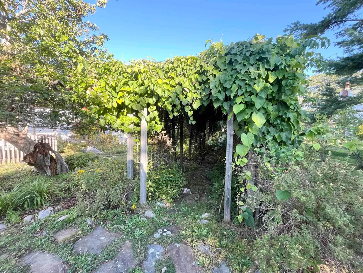
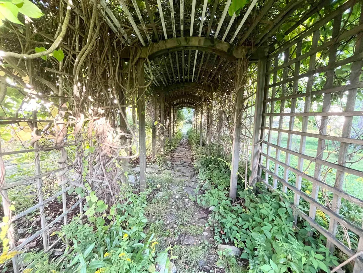
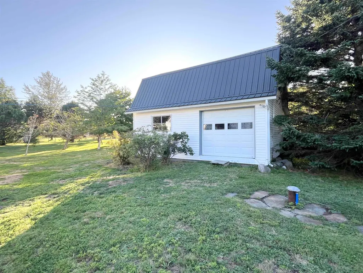
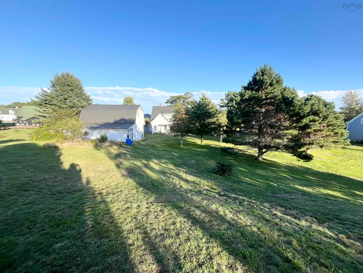
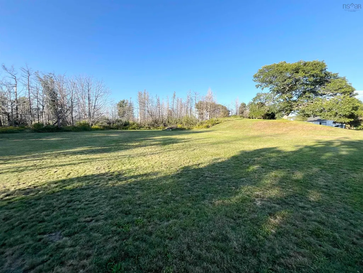
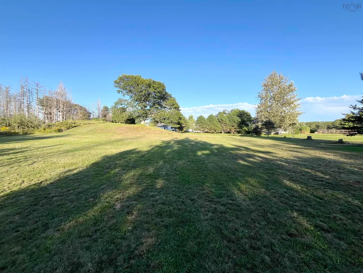
Welcome to this beautifully renovated century home, where timeless character meets thoughtful modern updates. Set on an expansive property, totalling near 50 acres, this home offers an impressive park-like setting surrounded by mature trees, vibrant greenery, a charming vine-covered arbor, and a separate outbuilding for storage. The private back deck provides an excellent space to relax and enjoy peaceful views across the enormous backyard. The possibilities here are truly endless! Adding to the appeal, you are just steps from the ocean shoreline, with deeded access located directly across the road. Inside, the home is filled with natural light with beautiful hardwood flooring throughout many rooms and plenty of space for the whole family. The eat-in kitchen offers ample cabinetry with a separate laundry area nearby as well as a lovely formal diningroom. The second level features four bedrooms, spacious walk-in closets and conveniently, a full bath is located on each floor. One of the home's stand out features is the bright and inviting versatile room situated at the back of the home with a loft that is accessible by a charming ship's ladder. Whether used as a reading nook, play area or additional storage, this unique space is truly a dream spot for kids. Well maintained and move-in ready, this property is also equipped with three sources of heat, including a heat pump, forced-air oil furnace and propane fireplaces, offering flexibility and comfort throughout the seasons. Additional features include a new steel roof (2025), paved driveway, generator hookup, drilled well (2015), and a dug well shared with the neighbouring property. Located in a quiet neighbourhood, just minutes from an 18 hole golf course and beautiful white sand Crows Neck Beach, this exceptional property offers a rare combination of historic charm, modern comfort, expansive acreage, privacy, and convenient access to the ocean. This property is sure to impress with its many wonderful features!
| Elementary School | Middle School | High School |
|---|---|---|
| Forest Ridge Academy Elementary School | Barrington Municipal High School Middle School | Barrington Municipal High School High School |
| Price History | |
|---|---|
| 9/17/2026 | Listed $489,900 |
General Features
| Sewer | Septic Tank |
|---|---|
| Heating | Fireplace(s),Forced Air,Ductless |
| Utilities | Electric,Propane,Cable Connected,Electricity Connected,Phone Connected |
| Possession | Negotiable |
| Roof | Steel |
| Zoning | Res |
| Gas Y/N | Oil |
| Year Built | 1914 |
| Property Subtype | Single Family Residence |
| Ownership | Freehold |
| Waterfront Features | Access: Deeded,Access: Harbour,Ocean Access |
| Additional Parcels Description | 82553868 |
| County | Shelburne |
| New Construction | false |
| Property Type | Residential |
| Attached Garage | false |
| Garage Y/N | false |
| Full Baths | 2 |
| Status | ACTIVE |
| Directions | From Highway 103, take Exit 28 to Port Clyde. Continue straight travelling the one lane bridge. Continue to Thomasville, property is on the right and signed. |
| City | Thomasville |
| MLS Area | 407-Shelburne County |
| Lot Size Units | Acres |
| Lot Size Square Feet | 2172337.2 |
| Carport Y/N | false |
| Property Attached Y/N | false |
| Land Lease Y/N | false |
| MLS Area Minor | G2 |
| Additional Parcels Y/N | true |
| Structure Type | Detached |
| Building Area Units | Square Feet |
| Living Area Units | Square Feet |
| Standard Status | Active |
| View | Harbour,Ocean |
| High School | Barrington Municipal High School |
| Elementary School | Forest Ridge Academy |
| Legal Description | 904 PORT LATOUR RD THOMASVILLE LAND DWELLING BUILDING GARAGE |
| Middle/Junior High School | Barrington Municipal High School |
| Construction Materials | Vinyl Siding |
| Stories Count | 1 |
| Appliances | Glass Cooktop,Electric Oven,Dishwasher,Dryer,Washer,Refrigerator,Water Purifier,Water Softener |
| Levels | One and One Half |
| Community Features | School Bus Service |
| Other Structures | Barn(s) |
Interior Features
| Interior Amenities | High Speed Internet |
|---|---|
| Basement | Partial,Unfinished,Walk-Out Access |
| Flooring | Ceramic Tile,Hardwood |
| Heating Y/N | true |
| Fireplace Y/N | true |
| Total Bedrooms | 4 |
| Below Grade Finished Area Unit Type | Square Feet |
| Total Baths | 2 |
| Fireplace Features | Propane |
Exterior Features
| Parking Features | No Garage,Paved |
|---|---|
| Lot Features | 10 to 49.99 Acres,Partially Cleared,Landscaped,Wooded |
| Water Source | Drilled Well,Dug,Shared |
| Inclusions | All Window Treatments |
| Lot Size Area | 49.87 |
| Foundation Details | Block,Concrete Perimeter,Stone |
| Building Area Total | 2372 |
| Lot Size Acres | 49.87 |
| Waterfront Y/N | false |
| Other Equipment | Sump Pump,Fuel Tank(s) |
Amenities
- Foreclosure
- Views
- Short Sale
- New Construction
- Adult 55+
- Lease To Own
- No Strata Fees
- Furnished
- Primary On Main
- Air Conditioning
- Seller Finance
- Green
- Fixer Upper
- Horse
- Golf
- Fireplace
- Deck
- Garage
- Basement
- Pool
Property vs Single Family Average in B0W 1E0
Price
Year Built
 Information should be deemed reliable but not guaranteed, all representations are approximate, and individual verification is recommended. Copyright ©2017 All rights reserved.
The trademarks REALTOR®, REALTORS® and the REALTOR® logo are controlled by The Canadian Real Estate Association (CREA) and identify real estate professionals who are members of CREA. The trademarks MLS®, Multiple Listing Service® and the associated logos are owned by CREA and identify the quality of services
Information should be deemed reliable but not guaranteed, all representations are approximate, and individual verification is recommended. Copyright ©2017 All rights reserved.
The trademarks REALTOR®, REALTORS® and the REALTOR® logo are controlled by The Canadian Real Estate Association (CREA) and identify real estate professionals who are members of CREA. The trademarks MLS®, Multiple Listing Service® and the associated logos are owned by CREA and identify the quality of services
 All information deemed reliable but not guaranteed. All properties are subject to prior sale, change or withdrawal. Neither listing broker(s) or information provider(s) shall be responsible for any typographical errors, misinformation, misprints and shall be held totally harmless. Listing(s) information is provided for consumer's personal, non-commercial use and may not be used for any purpose other than to identify prospective properties consumers may be interested in purchasing. The data relating