
















Address
530 French Cross Road, Morden, NS
Price
$ 649,000
Property Attributes
- MLS#202622196
- TypeSingle Family
- Listing Status ACTIVE
- CityMorden
- AreaAnnapolis Valley
- NeighbourhoodV3
- Postal CodeB0P 1C0
- StyleBungalow
- Year Built2015
- Price$ 649,000
- Bedrooms3
- Full Bathrooms2
- Half Bathrooms1
- Sqr Footage2214
- Lot Size12.15 Acres
Data Source:
Nova Scotia Association of REALTORS® (NSAR)
Property Description
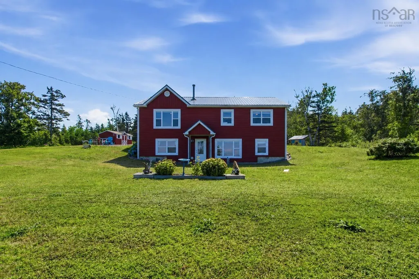
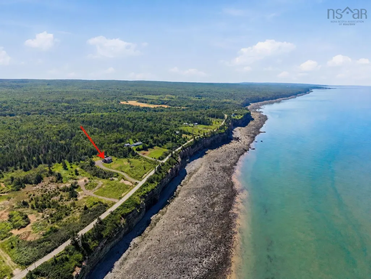
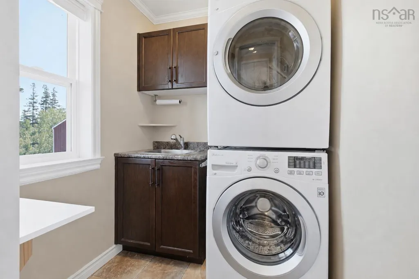
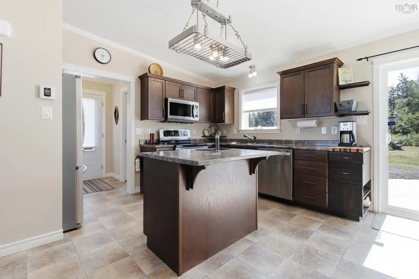
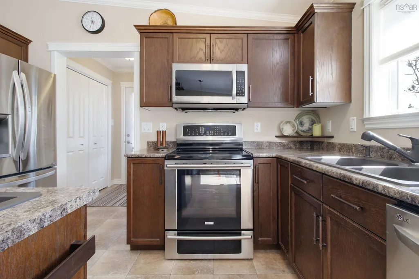
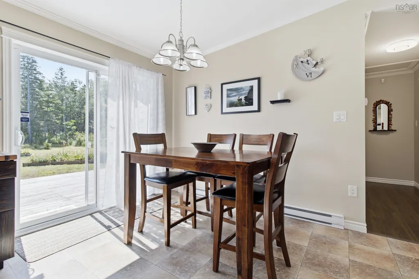
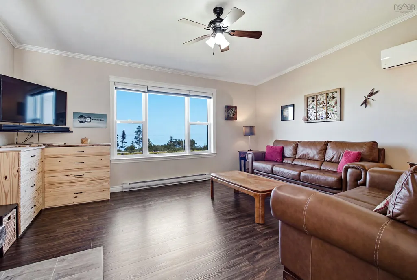
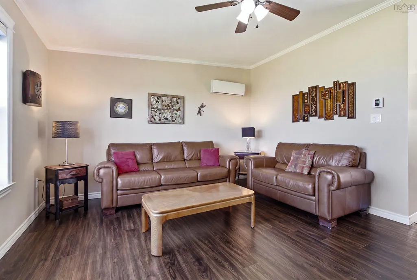
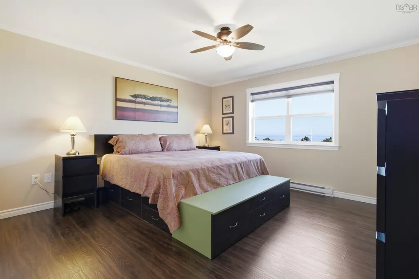
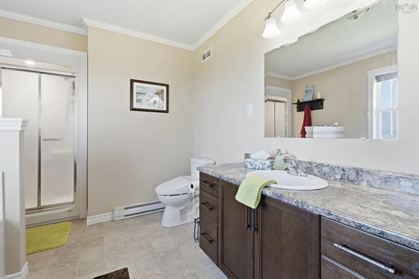
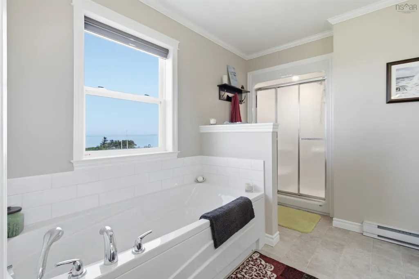
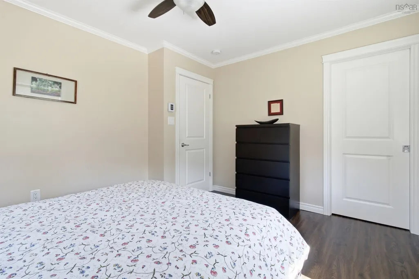
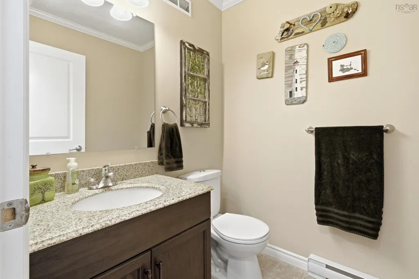
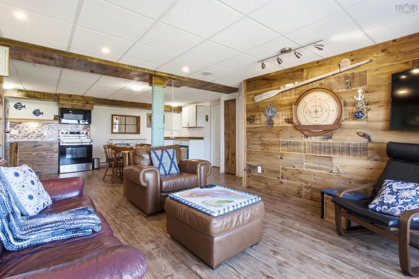
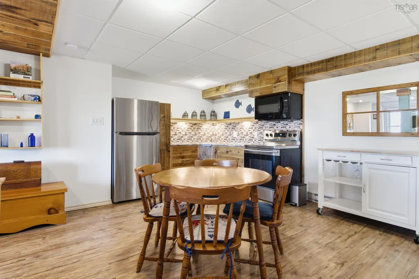
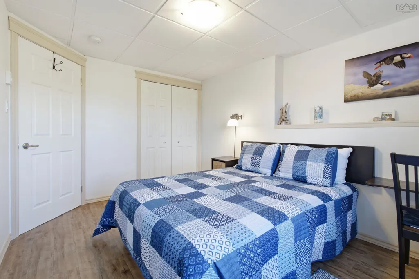
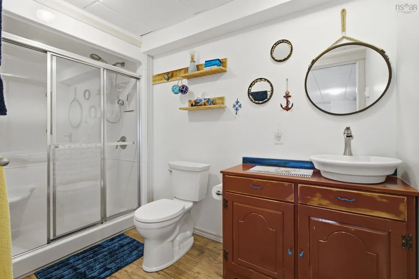
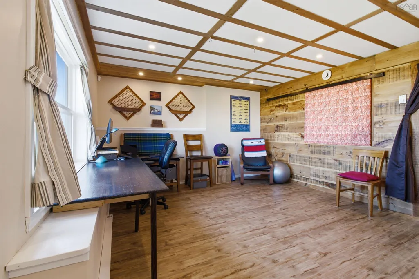
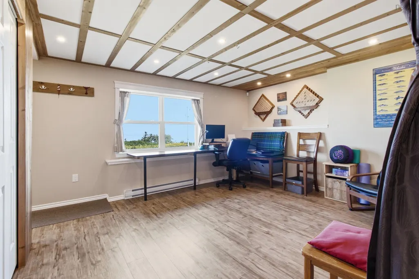
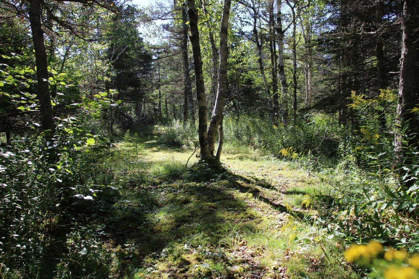
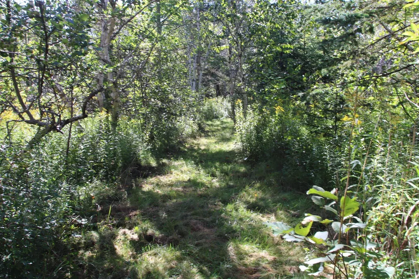
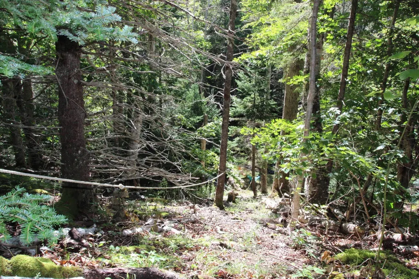
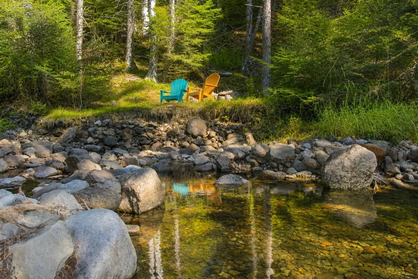
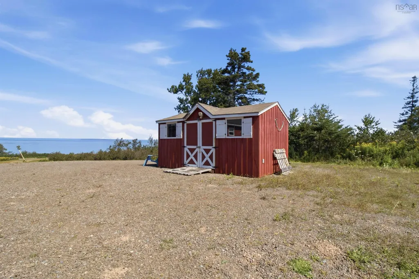
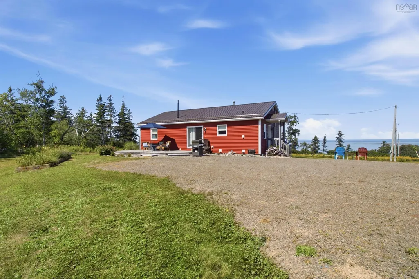
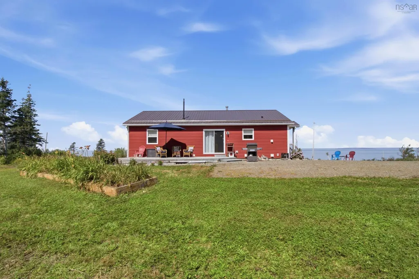
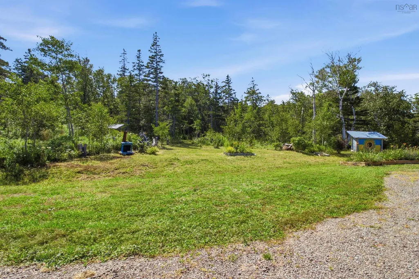
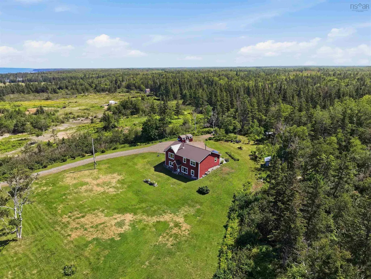
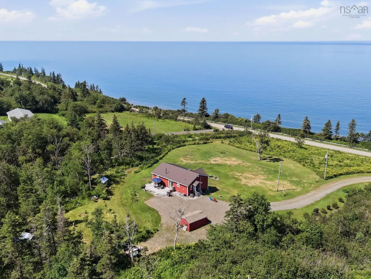
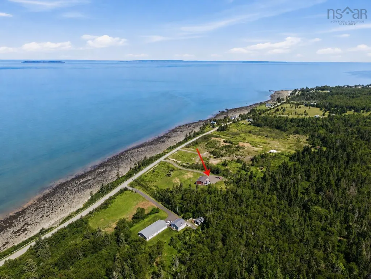
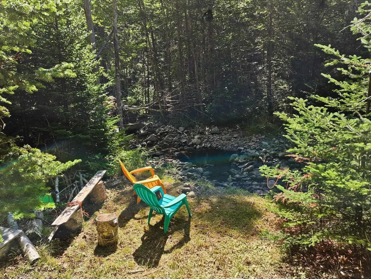
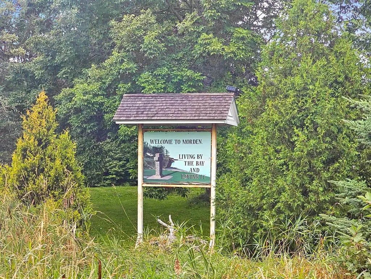
Welcome to 530 French Cross Road located in the charming, quaint and welcoming community of Morden, Nova Scotia. This 3 bedroom bungalow with walk out basement is situated on an elevated landscaped 12.15 acre lot with truly stunning views of the world-famous Bay of Fundy, where beautiful sunsets are an everyday staple. This home was built with function and income potential in mind. The main floor offers a welcoming, stylish kitchen featuring stainless steel appliances, an island with prep sink, a walk-in pantry, and ample storage space. The cozy living room has a European style wood stove, lovely ocean views and an efficient heat pump. There are two bedrooms on the main. The spacious primary suite is complimented with a large double closet, offers a gorgeous view of the bay and includes a luxury style ensuite bath equipped with a large soaker tub and separate shower . The second bedroom is generously sized with a walk-in closet. A 1/2 bath and separate floor laundry room complete the main. The lower level offers a self-contained layout with own entrance for income potential, an open concept main living space, a beautiful wood accent feature wall, quaint kitchen and dining space, one bedroom and a 3pc bath. The other side of the lower level has a perfect flex space for an office and a separate workshop and storage space. The lot offers plenty of privacy with over 12 acres of land that features an exceptional view of Isle Haute and its very own private walking trail to a level seating area on the bank of Kirk's Brook. The house is situated nicely back from the road and within walking distance to the Morden Community Hall, Playground, French Cross park and beaches. The home features full house surge suppression, a GenerLink transfer switch, powered shed, gravelled area for your camper or future garage and all within 20 mins to Kingston town amenities. Book today!
| Elementary School | Middle School | High School |
|---|---|---|
| Saint Mary's Elementary School Elementary School | Pine Ridge Middle School Middle School | West Kings District High School High School |
| Price History | |
|---|---|
| 9/2/2026 | Listed $649,000 |
General Features
| Sewer | Septic Tank |
|---|---|
| Heating | Baseboard,Ductless,Stove |
| Utilities | Electric,Electricity Connected,Phone Connected |
| Possession | Negotiable |
| Roof | Metal |
| Zoning | T1 |
| Architectural Style | Bungalow |
| Year Built | 2015 |
| Property Subtype | Single Family Residence |
| Ownership | Freehold |
| Waterfront Features | Stream/Pond,Salt Water |
| County | Kings |
| New Construction | false |
| Property Type | Residential |
| Attached Garage | false |
| Garage Y/N | false |
| Full Baths | 2 |
| Status | ACTIVE |
| Directions | From highway 101 take EXIT 16, North on Victoria Road, west on the 221 until the stop sign. North on Morden Road, travel all the way to the bay, once you reach the stop sign, take a left on French Cross Road, property is LHS |
| City | Morden |
| MLS Area | Kings County |
| Lot Size Units | Acres |
| Lot Size Square Feet | 529254 |
| Carport Y/N | false |
| Property Attached Y/N | false |
| Land Lease Y/N | false |
| MLS Area Minor | V3 |
| Additional Parcels Y/N | false |
| Structure Type | Detached,House |
| Building Area Units | Square Feet |
| Living Area Units | Square Feet |
| Standard Status | Active |
| View | Ocean |
| High School | West Kings District High School |
| Elementary School | Saint Mary's Elementary School |
| Tax Assessed Value | 494600 |
| Middle/Junior High School | Pine Ridge Middle School |
| Security Features | Security System |
| Construction Materials | Vinyl Siding |
| Virtual Tour | https://youriguide.com/530_french_cross_rd_morden_ns/ |
| Appliances | Electric Range,Dishwasher,Dryer - Electric,Washer,Range Hood,Refrigerator |
| Community Features | Park,Playground,Recreation Center,School Bus Service,Place of Worship,Beach |
| Other Structures | Deck,Shed(s) |
| Patio/Porch Features | Deck |
Interior Features
| Interior Amenities | Ensuite Bath,Secondary Suite,See Remarks |
|---|---|
| Basement | Full,Finished,Walk-Out Access |
| Flooring | Laminate,Linoleum |
| Heating Y/N | true |
| Fireplace Y/N | true |
| Half Baths | 1 |
| Total Bedrooms | 3 |
| Below Grade Finished Area Unit Type | Square Feet |
| Total Baths | 3 |
| Fireplace Features | Wood Burning Stove |
Exterior Features
| Parking Features | No Garage,Gravel,Parking Spaces(s) |
|---|---|
| Lot Features | 10 to 49.99 Acres,Partially Cleared,Landscaped,Wooded |
| Water Source | Drilled Well |
| Inclusions | All Appliances And Some Furnishings |
| Lot Size Area | 12.15 |
| Foundation Details | Concrete Perimeter |
| Building Area Total | 2214 |
| Lot Size Acres | 12.15 |
| Waterfront Y/N | false |
| Other Equipment | Air Exchanger,HRV (Heat Rcvry Ventln),No Rental Equipment |
| Road Frontage Type | Public,Year Round Road |
Amenities
- Foreclosure
- Views
- Short Sale
- New Construction
- Adult 55+
- Lease To Own
- No Strata Fees
- Furnished
- Primary On Main
- Air Conditioning
- Seller Finance
- Green
- Fixer Upper
- Horse
- Golf
- Fireplace
- Deck
- Garage
- Basement
- Pool
Property vs Single Family Average in B0P 1C0
Price
Year Built
 Information should be deemed reliable but not guaranteed, all representations are approximate, and individual verification is recommended. Copyright ©2017 All rights reserved.
The trademarks REALTOR®, REALTORS® and the REALTOR® logo are controlled by The Canadian Real Estate Association (CREA) and identify real estate professionals who are members of CREA. The trademarks MLS®, Multiple Listing Service® and the associated logos are owned by CREA and identify the quality of services
Information should be deemed reliable but not guaranteed, all representations are approximate, and individual verification is recommended. Copyright ©2017 All rights reserved.
The trademarks REALTOR®, REALTORS® and the REALTOR® logo are controlled by The Canadian Real Estate Association (CREA) and identify real estate professionals who are members of CREA. The trademarks MLS®, Multiple Listing Service® and the associated logos are owned by CREA and identify the quality of services
 All information deemed reliable but not guaranteed. All properties are subject to prior sale, change or withdrawal. Neither listing broker(s) or information provider(s) shall be responsible for any typographical errors, misinformation, misprints and shall be held totally harmless. Listing(s) information is provided for consumer's personal, non-commercial use and may not be used for any purpose other than to identify prospective properties consumers may be interested in purchasing. The data relating