




Address
2958 Hillside Boularderie Road, Southside Boularderie, NS
Price
$ 329,000
Property Attributes
- MLS#202622109
- TypeSingle Family
- Listing Status ACTIVE
- CitySouthside Boularderie
- AreaCape Breton
- Postal CodeB1Y 2R8
- StyleBungalow
- Year Built1975
- Price$ 329,000
- Bedrooms4
- Full Bathrooms1
- Half Bathrooms0
- Sqr Footage2136
- Lot Size13 Acres
Data Source:
Nova Scotia Association of REALTORS® (NSAR)
Property Description
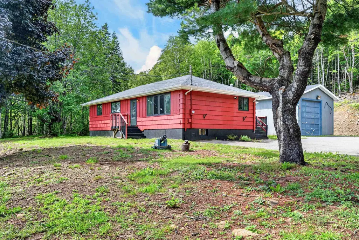
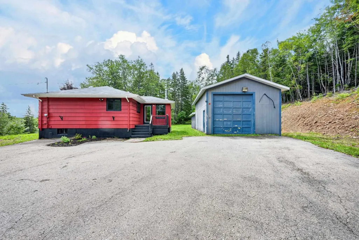
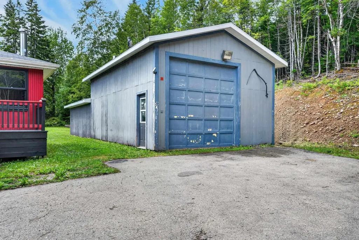
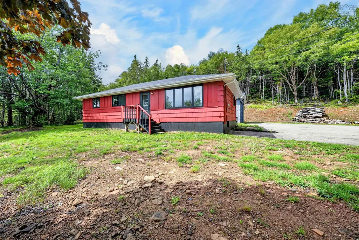
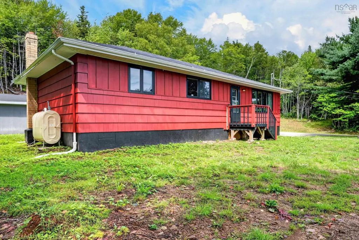
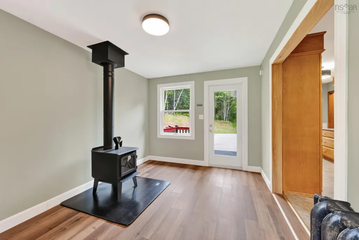
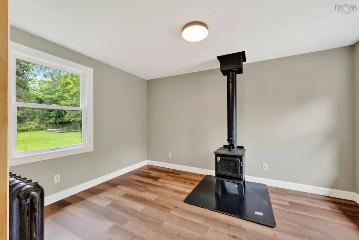
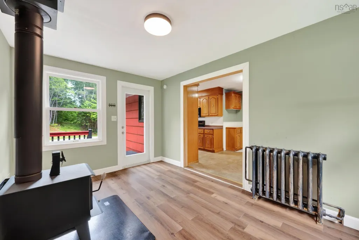
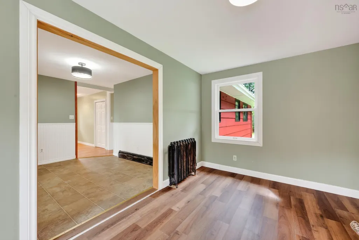
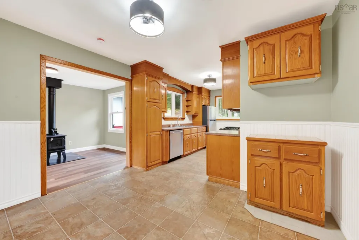
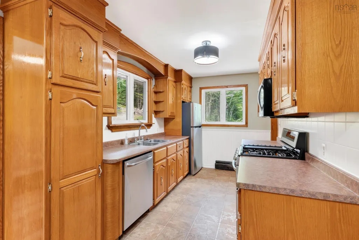
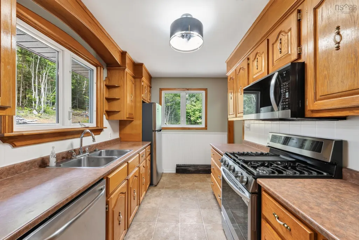
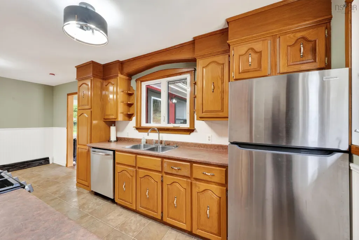
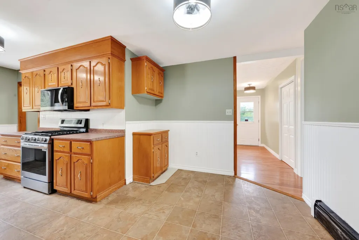
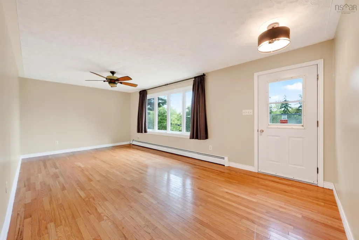
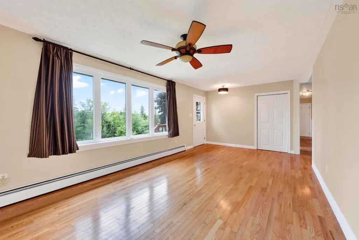
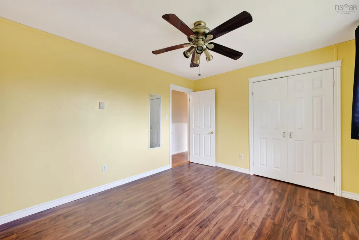
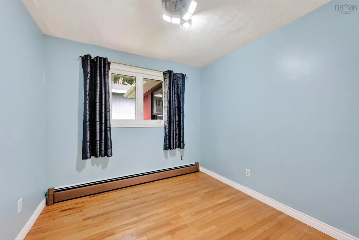
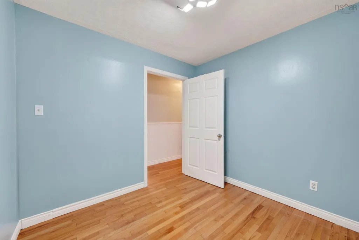
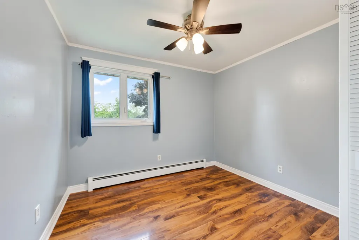
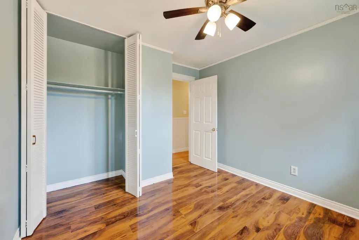
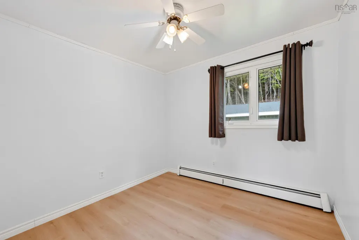
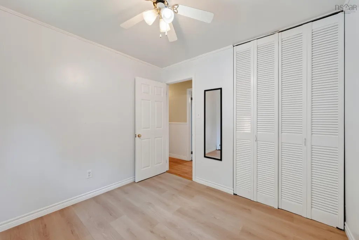
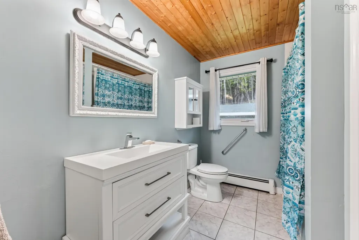
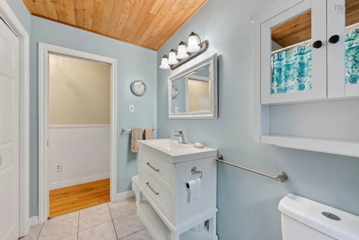
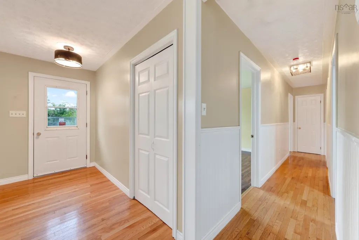
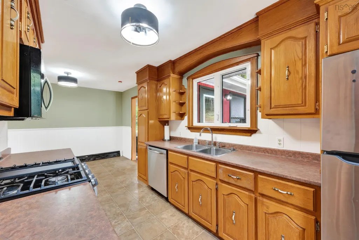
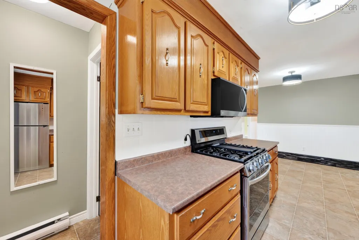
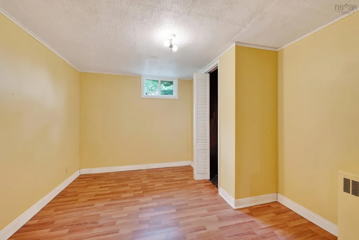
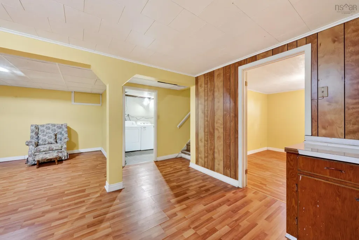
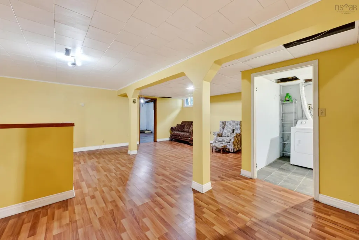
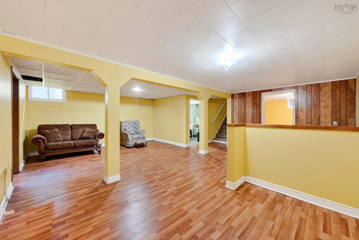
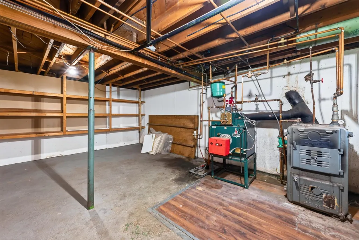
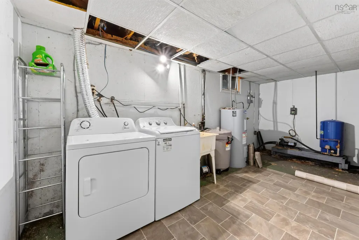
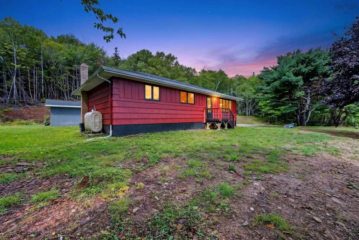
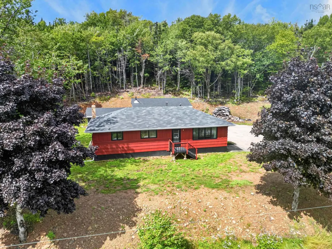
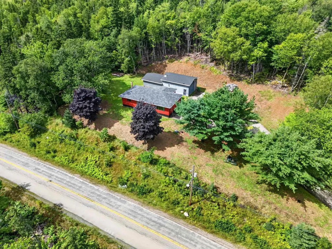
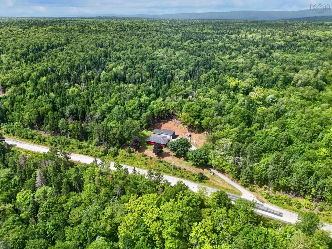
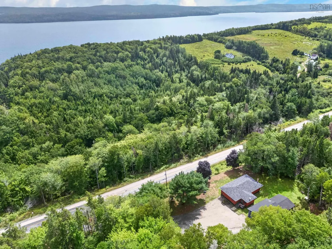
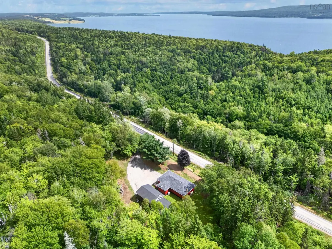
Introducing 2958 Hillside Boularderie Road! Situated on an impressive 13 acres, this spacious bungalow offers plenty of room both inside and out, along with a massive 1,080 sqft shop.The home features over 2100sqft, with nearly 1,300 sqft on the main level, with a spacious entry room complete with a wood stove, a galley-style kitchen with newer appliances and a gas range, a dining area, a large living room, four bedrooms, and a 4-piece main bathroom. The lower level provides even more living space, featuring a large rec room, a den that could also serve as a 5th bedroom with the addition of proper egress, a large laundry room, and a utility room offering additional storage space. Outside, the property features a paved driveway and a 20' x 54' shop. The first 30 feet of the shop boasts 12-foot ceilings, an 11-foot overhead door, electrical wiring, and its own wood stove, making it an excellent space for a workshop, storage, hobbies, or a variety of other uses. With 13 acres of land, a spacious bungalow, four bedrooms on the main level, and an impressive 1,080 sqft shop, this property offers a rare combination of space, functionality, and versatility. Whether you're looking for room to spread out, a large workshop, or plenty of land for your next project or simply to explore, 2958 Hillside Boularderie Road offers an excellent combination of space, functionality, and opportunity.
| Price History | |
|---|---|
| 9/1/2026 | Listed $329,000 |
General Features
| Sewer | Septic Tank |
|---|---|
| Heating | Baseboard,Furnace |
| Utilities | Cable Connected,Electricity Connected,Phone Connected |
| Possession | Neg |
| Roof | Asphalt |
| Zoning | RU |
| Gas Y/N | Oil |
| Architectural Style | Bungalow |
| Year Built | 1975 |
| Property Subtype | Single Family Residence |
| Ownership | Freehold |
| County | Cape Breton |
| New Construction | false |
| Property Type | Residential |
| Attached Garage | false |
| Garage Y/N | true |
| Full Baths | 1 |
| Status | ACTIVE |
| Directions | 2958 Hillside Boularderie Road, Southside Boularderie Road, NS |
| City | Southside Boularderie |
| MLS Area | 207-C.B. County |
| Lot Size Units | Acres |
| Lot Size Square Feet | 566280 |
| Carport Y/N | false |
| Property Attached Y/N | false |
| Land Lease Y/N | false |
| MLS Area Minor | N/A |
| Additional Parcels Y/N | false |
| Structure Type | Detached |
| Building Area Units | Square Feet |
| Living Area Units | Square Feet |
| Standard Status | Active |
| Construction Materials | Shingle Siding |
| Virtual Tour | https://youtu.be/JkDALFkLA5A |
| Appliances | Gas Range,Dishwasher,Dryer,Washer,Range Hood,Refrigerator |
| Community Features | Golf,Park,Playground,Near Public Transport,Recreation Center,School Bus Service,Shopping,Ski Hill,Marina,Place of Worship,Beach |
Interior Features
| Interior Amenities | High Speed Internet |
|---|---|
| Basement | Finished |
| Flooring | Concrete,Hardwood,Laminate,Tile,Vinyl |
| Heating Y/N | true |
| Fireplace Y/N | true |
| Total Bedrooms | 4 |
| Below Grade Finished Area Unit Type | Square Feet |
| Total Baths | 1 |
| Fireplace Features | Wood Burning Stove |
Exterior Features
| Parking Features | Detached,Wired,Parking Spaces(s),Paved |
|---|---|
| Lot Features | 10 to 49.99 Acres,Partially Cleared,Hardwood Bush,Partial Landscaped,Rolling Slope,Sloping/Terraced,Softwood Bush,Wooded |
| Water Source | Drilled Well |
| Inclusions | Appliances |
| Lot Size Area | 13 |
| Foundation Details | Concrete Perimeter |
| Building Area Total | 2136 |
| Lot Size Acres | 13 |
| Waterfront Y/N | false |
| Other Equipment | Sump Pump,Fuel Tank(s) |
| Road Frontage Type | Public,Year Round Road |
| Other Parking | Parking Details(Paved, Multiple.),Garage Details(Detached 20x54. 20x30 With 12 Ft Ceilings, Addition Was Put On, 20x24 With 8ft Ceiling, Gravel Floor) |
Amenities
- Foreclosure
- Views
- Short Sale
- New Construction
- Adult 55+
- Lease To Own
- No Strata Fees
- Furnished
- Primary On Main
- Air Conditioning
- Seller Finance
- Green
- Fixer Upper
- Horse
- Golf
- Fireplace
- Deck
- Garage
- Basement
- Pool
Property vs Single Family Average in B1Y 2R8
Price
Year Built
 Information should be deemed reliable but not guaranteed, all representations are approximate, and individual verification is recommended. Copyright ©2017 All rights reserved.
The trademarks REALTOR®, REALTORS® and the REALTOR® logo are controlled by The Canadian Real Estate Association (CREA) and identify real estate professionals who are members of CREA. The trademarks MLS®, Multiple Listing Service® and the associated logos are owned by CREA and identify the quality of services
Information should be deemed reliable but not guaranteed, all representations are approximate, and individual verification is recommended. Copyright ©2017 All rights reserved.
The trademarks REALTOR®, REALTORS® and the REALTOR® logo are controlled by The Canadian Real Estate Association (CREA) and identify real estate professionals who are members of CREA. The trademarks MLS®, Multiple Listing Service® and the associated logos are owned by CREA and identify the quality of services
 All information deemed reliable but not guaranteed. All properties are subject to prior sale, change or withdrawal. Neither listing broker(s) or information provider(s) shall be responsible for any typographical errors, misinformation, misprints and shall be held totally harmless. Listing(s) information is provided for consumer's personal, non-commercial use and may not be used for any purpose other than to identify prospective properties consumers may be interested in purchasing. The data relating