
Address
1928 East Sable Road, East Sable River, NS
Price
$ 595,000
Property Attributes
- MLS#202621973
- TypeSingle Family
- Listing Status ACTIVE
- CityEast Sable River
- AreaSouth Shore
- NeighbourhoodF1
- Postal CodeB0T 1V0
- StyleSingle Family Residence
- Year Built1983
- Price$ 595,000
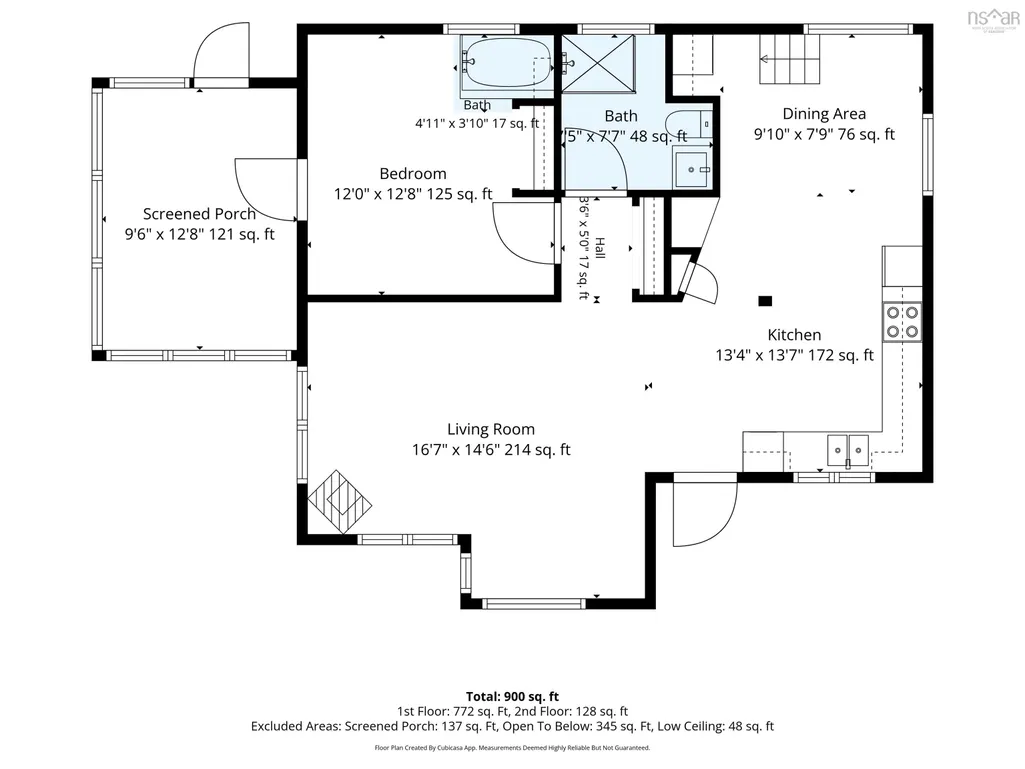
- Bedrooms1
- Full Bathrooms1
- Half Bathrooms0
- Sqr Footage900
- Lot Size7.3 Acres
Data Source:
Nova Scotia Association of REALTORS® (NSAR)
Property Description
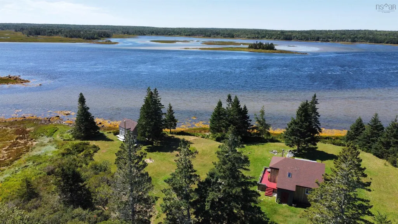
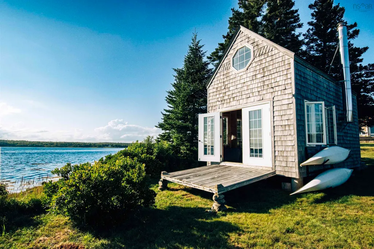
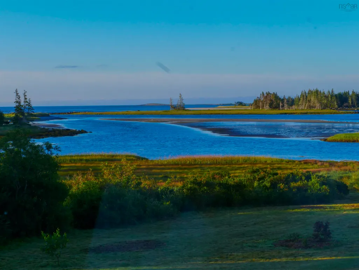
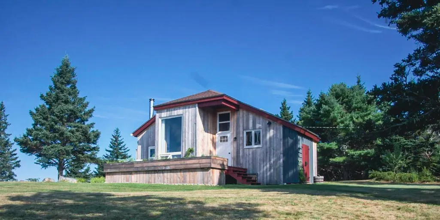
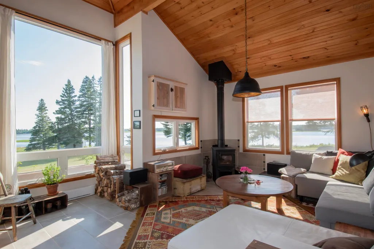
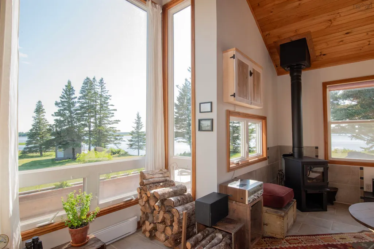
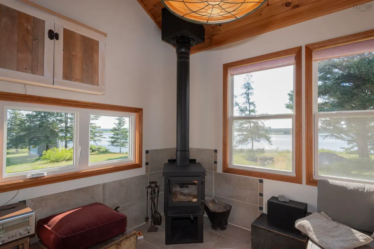
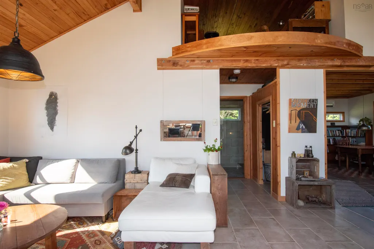
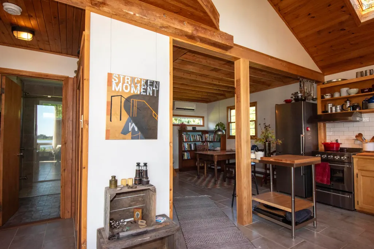
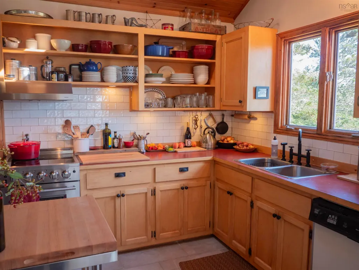
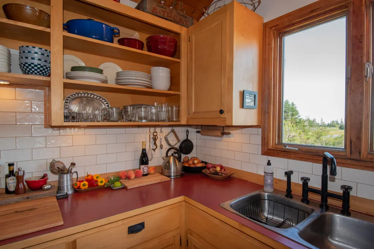
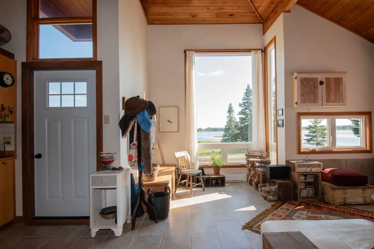
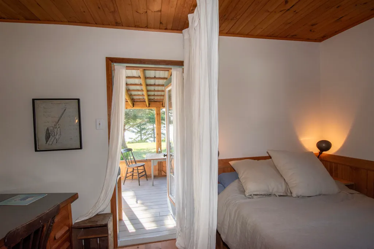
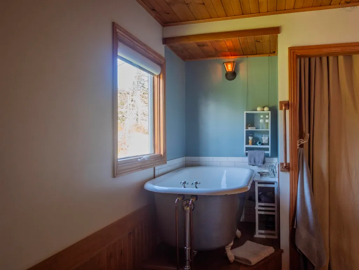
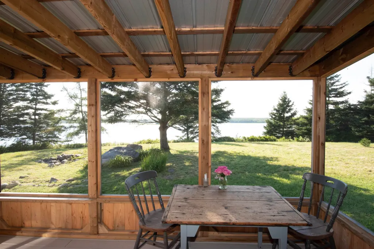
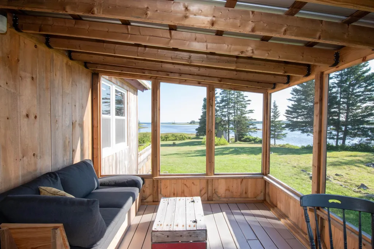
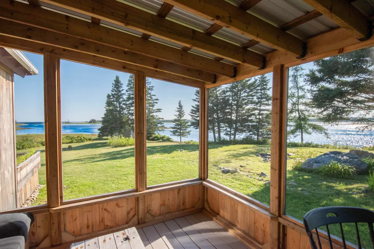
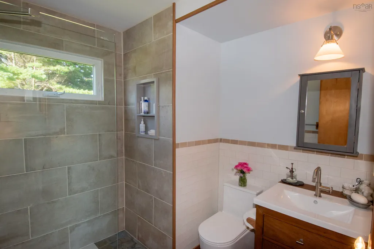
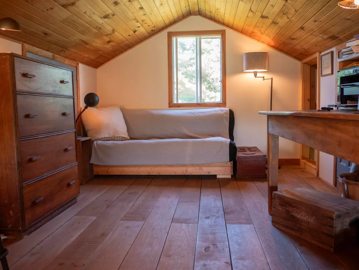
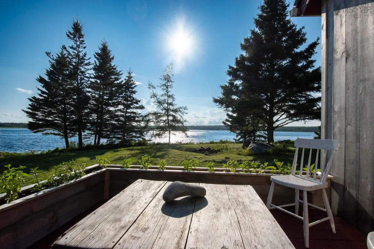
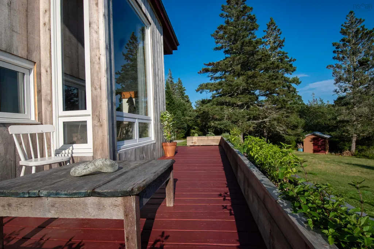
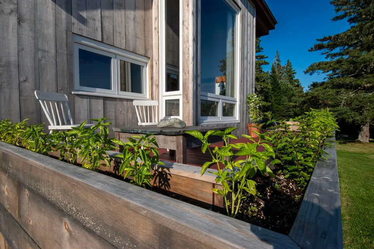
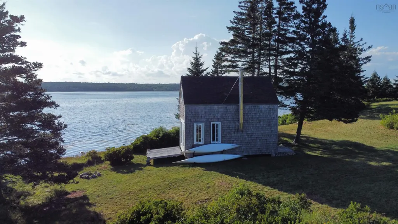
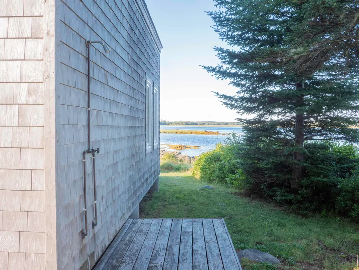
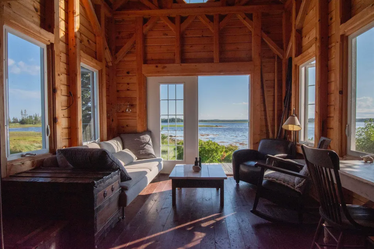
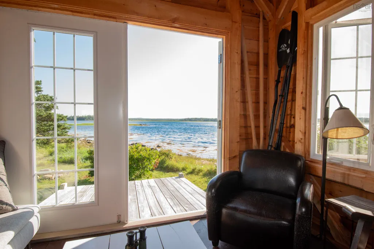
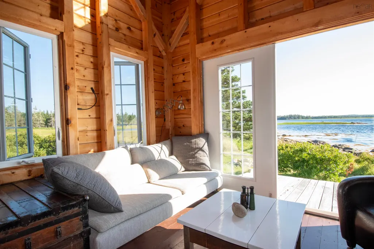
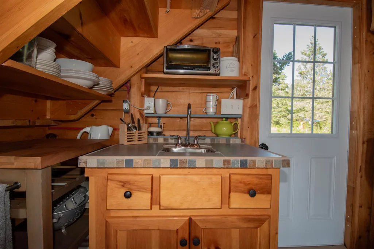
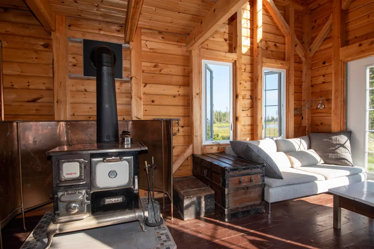
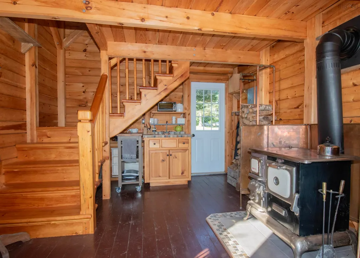
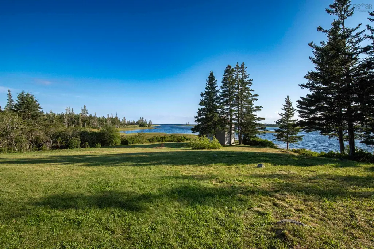
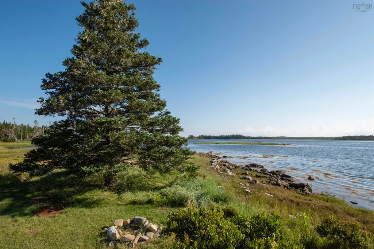
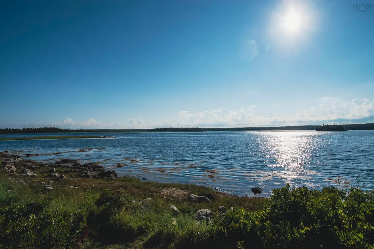
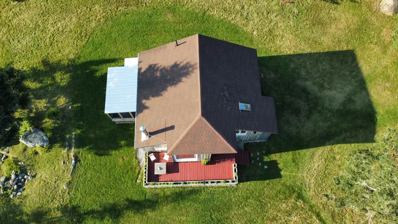
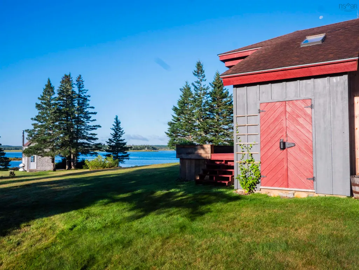
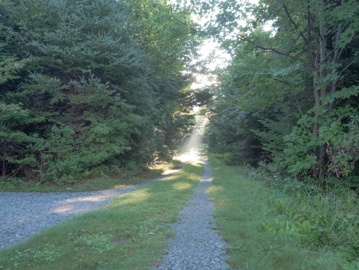
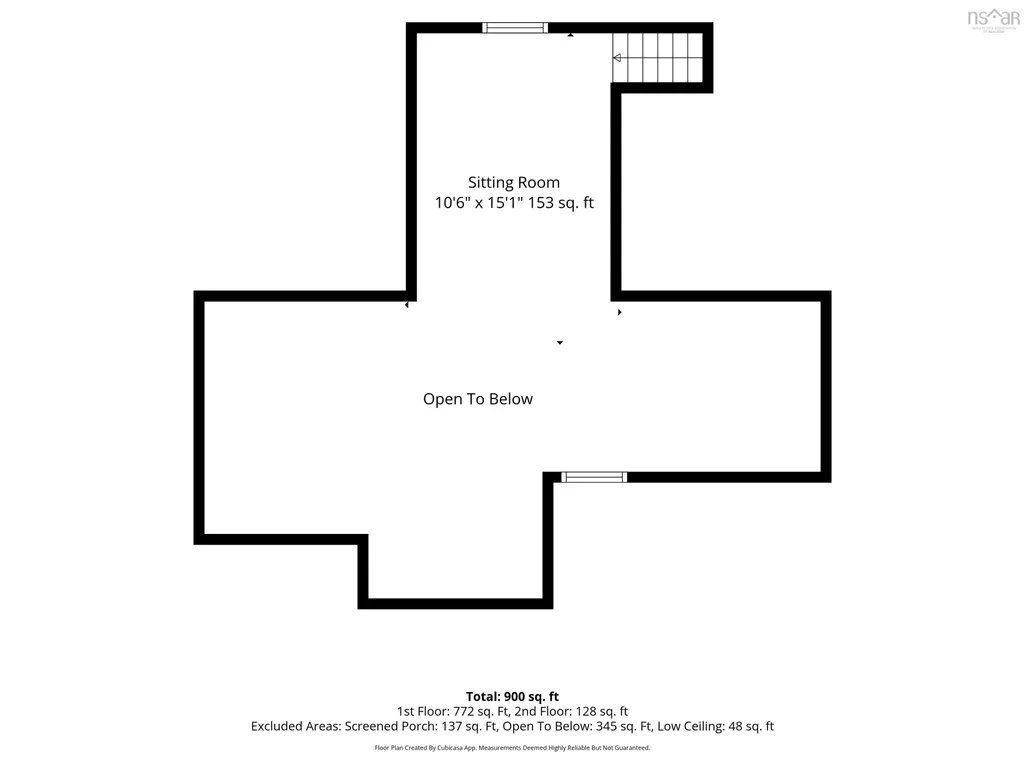
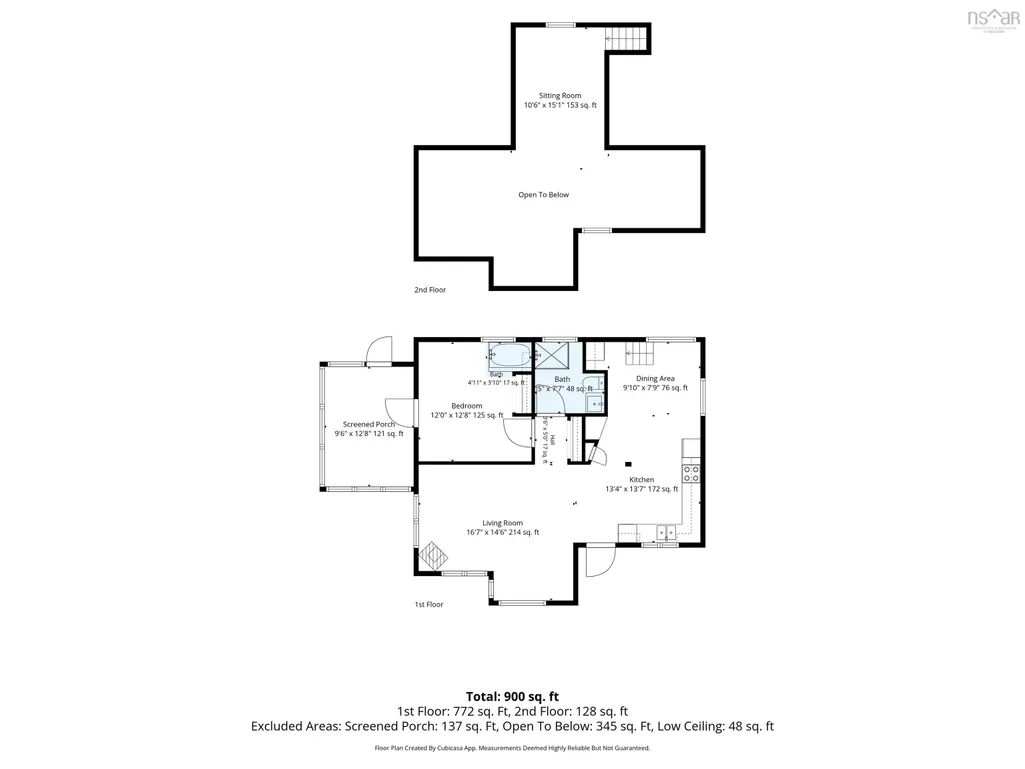
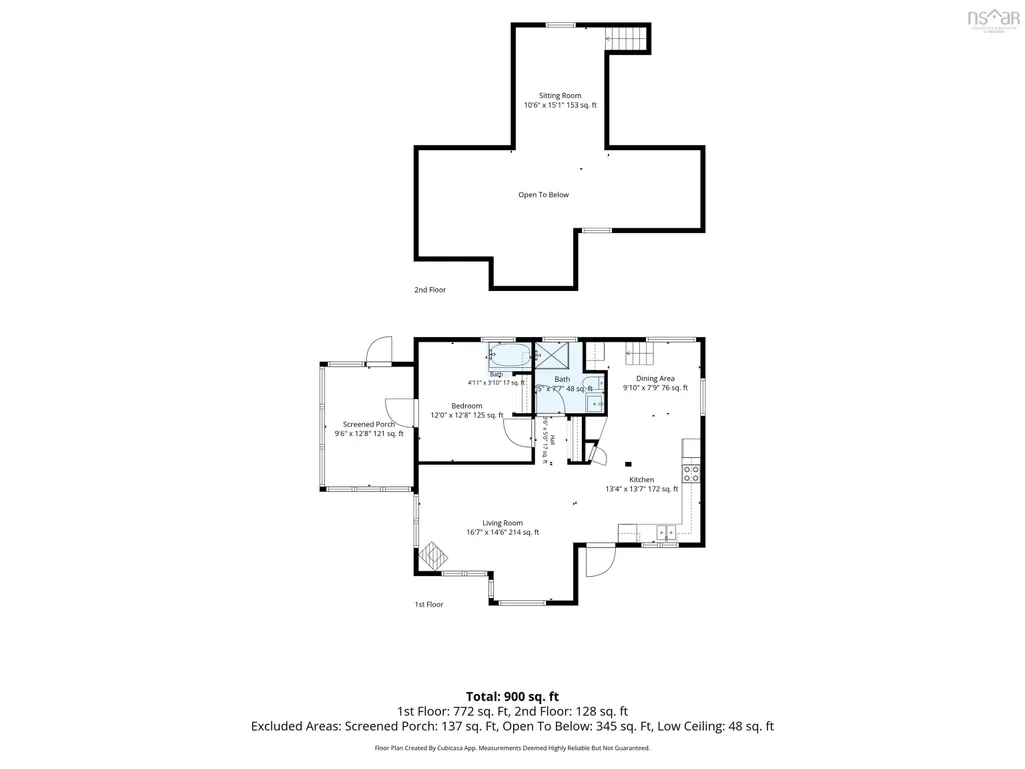
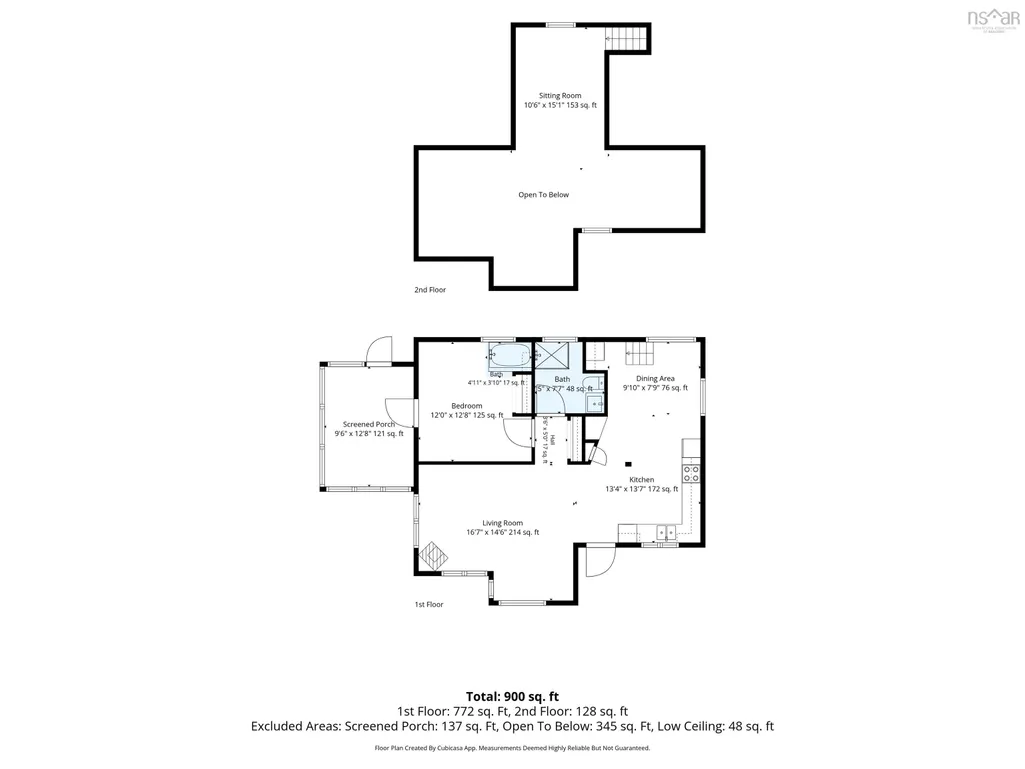
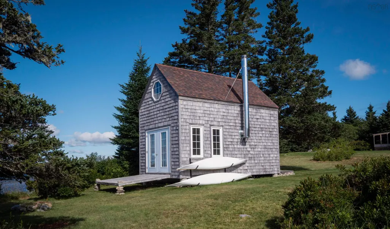
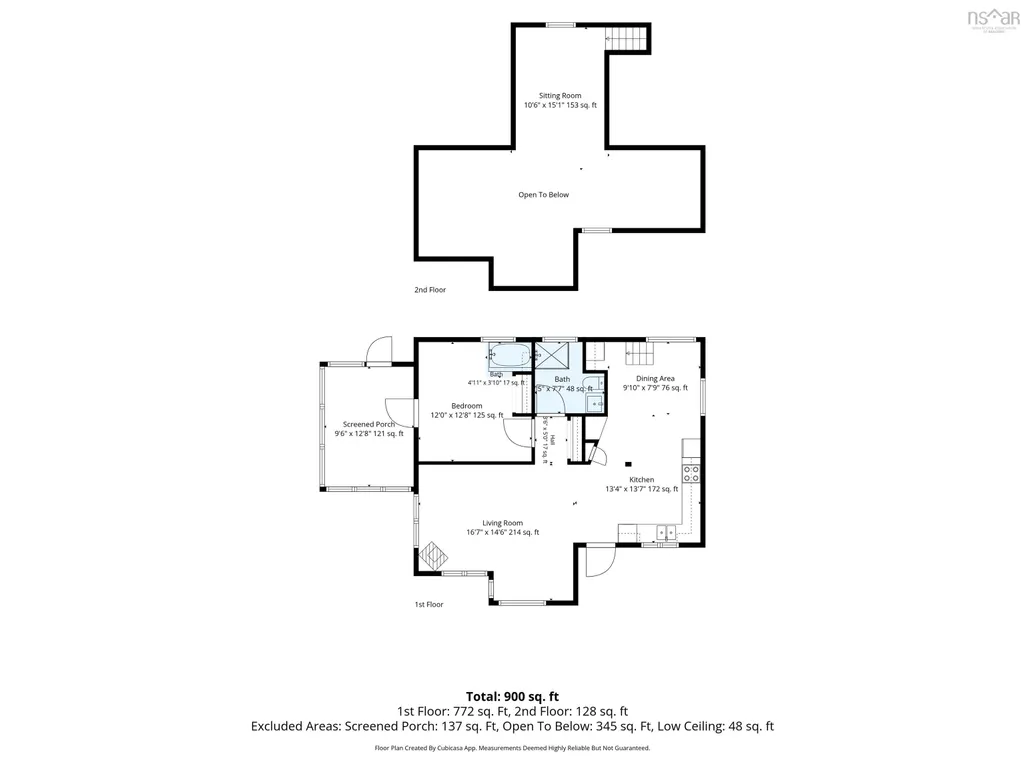
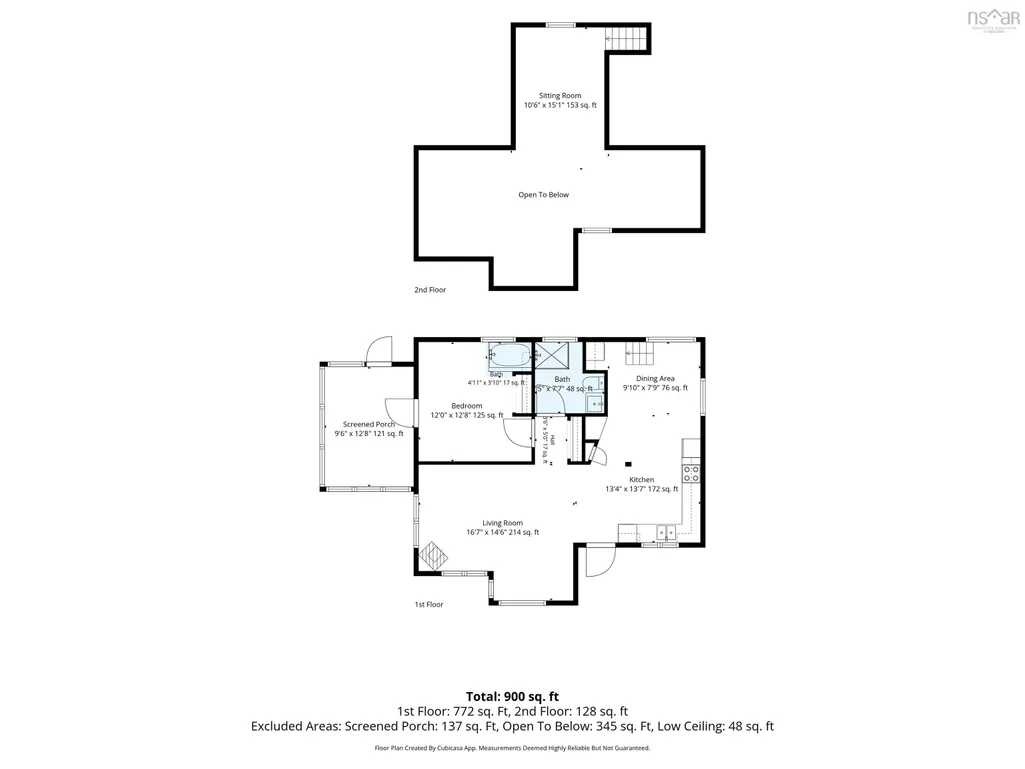
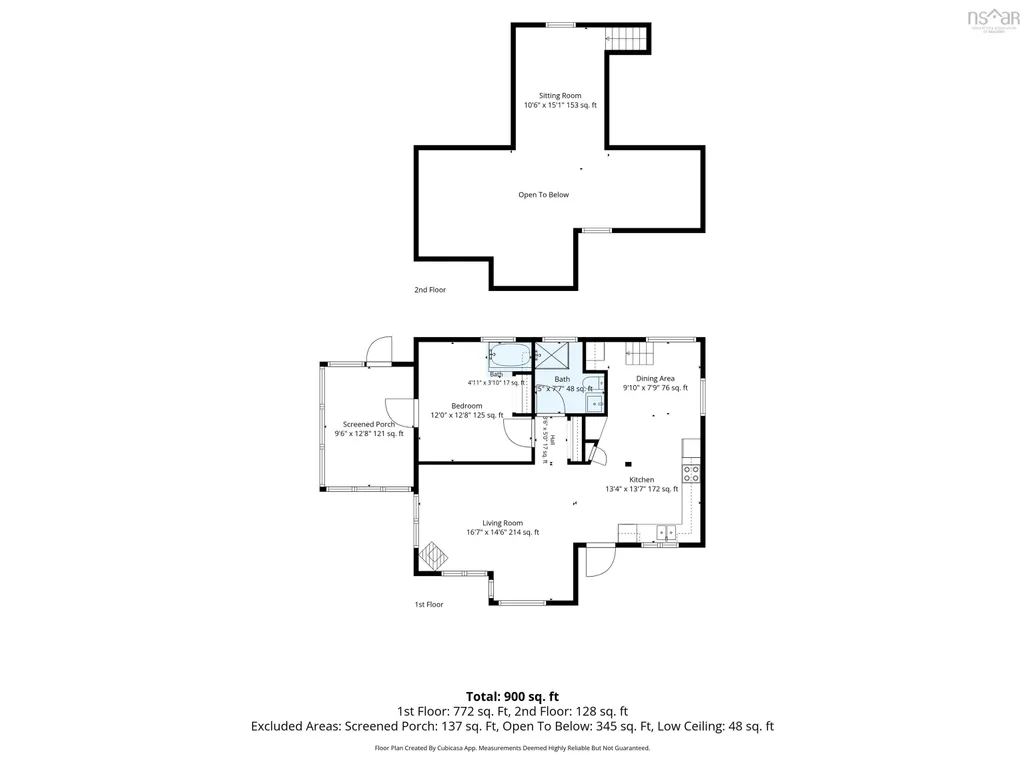
View the full walkthrough tour on Youtube by searching the address or clicking on the Virtual Link | Welcome to a truly special waterfront retreat where sophisticated modern living meets the natural beauty of Sable River. Extensively renovated with quality materials, thoughtful upgrades, and modern finishes, this exceptional 7.3-acre property offers privacy, character, exceptional water access, and breathtaking water views. The main home features soaring ceilings and expansive new windows that beautifully frame the peaceful waterfront setting. The modern kitchen is equipped with new appliances, complemented by a beautifully renovated bathroom and elegant new light fixtures throughout. The bedroom offers a charming clawfoot tub, while the new screened porch and outdoor deck provide the perfect spaces for morning coffee, entertaining, bird watching, and taking in spectacular sunsets. An open loft area adds flexible space that could serve as an additional bedroom, office or sleeping area. Numerous recent improvements include a new electrical panel, new heat pump, and upgraded house insulation approved by Efficiency Nova Scotia. A new front deck and planters enhance the outdoor living space, while newly established trails wind through the property toward the river and woods. The waterfront is the true showstopper, with an impressive 616 feet of frontage offering a rare expanse where the Sable River meets the ocean. Enjoy peaceful views, changing tides, and endless opportunities for swimming and boating. A charming boathouse adds another layer of versatility and potential, complete with a sweetheart cook stove. Use it as a guest retreat for family and friends or explore the possibility of additional rental income. The Sable River Migratory Bird Sanctuary is just up the river and Johnston’s Pond Beach, one of the area’s nicest beaches, is nearby. Dig your own clams on expansive clam flats at low tide, and enjoy the authentic coastal lifestyle.
| Elementary School | High School |
|---|---|
| Lockeport Elementary School Elementary School | Lockeport Regional High School High School |
| Price History | |
|---|---|
| 8/31/2026 | Listed $595,000 |
General Features
| Sewer | Septic Tank |
|---|---|
| Heating | Baseboard,Ductless,In Floor,Other Heating/Cooling |
| Utilities | Electric,Electricity Connected |
| Possession | Negotiable |
| Roof | Asphalt |
| Zoning | residentia |
| Year Built | 1983 |
| Property Subtype | Single Family Residence |
| Ownership | Freehold |
| Waterfront Features | Ocean Front,River Front,Ocean Access,River Access,Fresh Water |
| County | Shelburne |
| New Construction | false |
| Property Type | Residential |
| Garage Y/N | false |
| Full Baths | 1 |
| Status | ACTIVE |
| Directions | Take highway 103 towards sable river. Exit on east sable road and continue to 1928, property will be on the right. |
| City | East Sable River |
| MLS Area | 407-Shelburne County |
| Lot Size Units | Acres |
| Lot Size Square Feet | 317988 |
| Property Attached Y/N | false |
| Land Lease Y/N | false |
| MLS Area Minor | F1 |
| Additional Parcels Y/N | false |
| Structure Type | Detached |
| Building Area Units | Square Feet |
| Living Area Units | Square Feet |
| Standard Status | Active |
| View | Ocean,River |
| High School | Lockeport Regional High School |
| Elementary School | Lockeport Elementary School |
| Cooling | Other Heating/Cooling |
| Construction Materials | Wood Siding |
| Stories Count | 1 |
| Virtual Tour | https://www.youtube.com/watch?v=SrZxmCUddn0&t=22s |
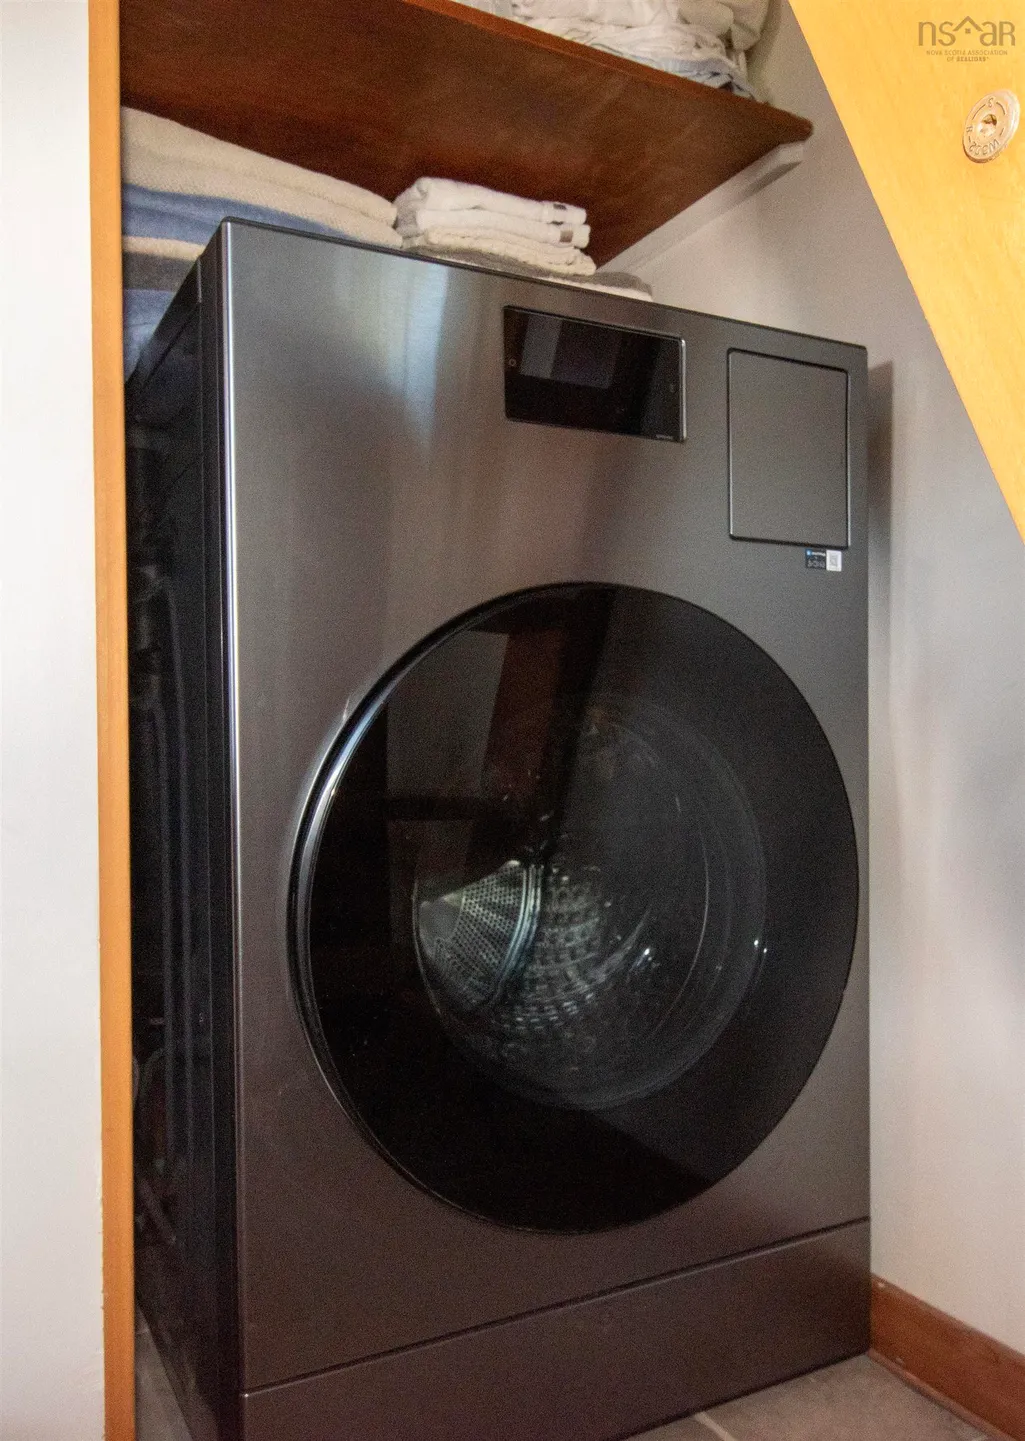
| Appliances | Oven,Electric Range,Stove,Dishwasher,Washer/Dryer,Freezer,Refrigerator |
| Levels | One and One Half |
| Community Features | Place of Worship,Beach |
| Other Structures | Deck,Boat House,Shed(s) |
| Patio/Porch Features | Deck |
Interior Features
| Basement | Crawl Space |
|---|---|
| Flooring | Softwood,Tile |
| Heating Y/N | true |
| Fireplace Y/N | true |
| Total Bedrooms | 1 |
| Below Grade Finished Area Unit Type | Square Feet |
| Total Baths | 1 |
| Fireplace Features | Wood Burning Stove |
Exterior Features
| Parking Features | None |
|---|---|
| Lot Features | 3 to 9.99 Acres,Partially Cleared,Partial Landscaped,Softwood Bush,Wooded |
| Water Source | Dug,Well |
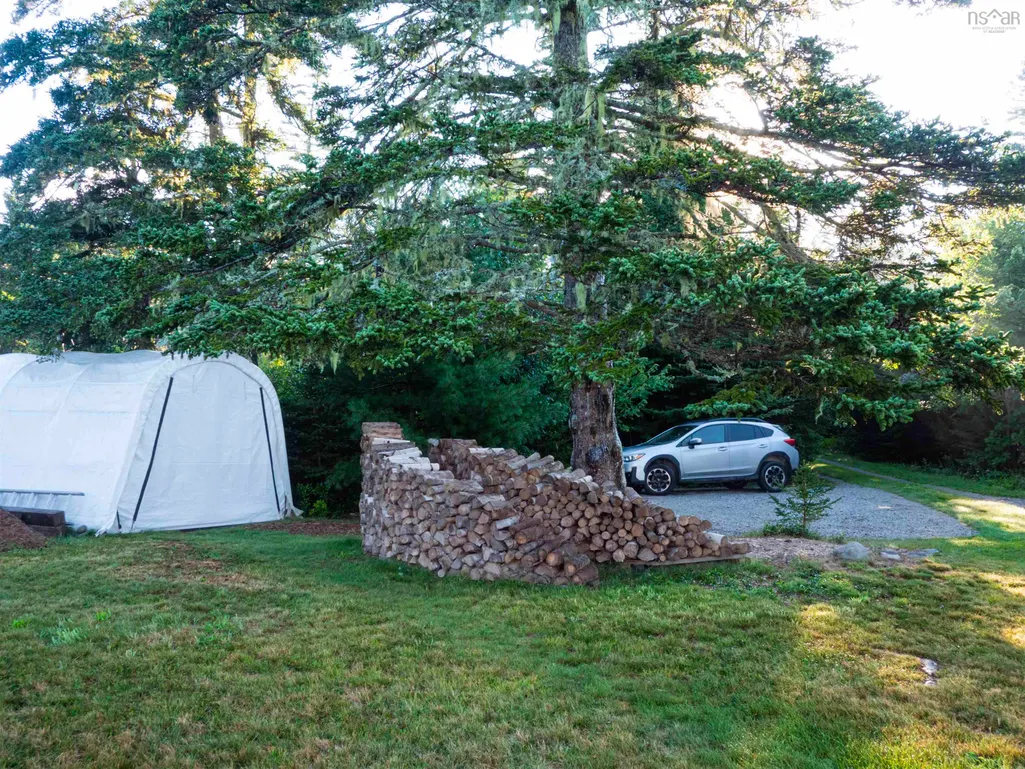
| Inclusions | Tent To Park Car |
| Lot Size Area | 7.3 |
| Foundation Details | Pillar/Post/Pier |
| Building Area Total | 900 |
| Lot Size Acres | 7.3 |
| Waterfront Y/N | true |
| Other Equipment | No Rental Equipment |
| Road Frontage Type | Public,Year Round Road |
| Frontage Length | Water Frontage: 616 Feet |
| Other Parking | Parking Details(There Is Gravel Parking Spots As Well As A Tent That Will Be Left For Buyers To Park Car Inside Of.),Garage Details(There Is No Garage Structure But There Is A Tent To Park Your Car In.) |
Amenities
- Foreclosure
- Views
- Short Sale
- New Construction
- Adult 55+
- Lease To Own
- No Strata Fees
- Furnished
- Primary On Main
- Air Conditioning
- Seller Finance
- Green
- Fixer Upper
- Horse
- Golf
- Fireplace
- Deck
- Garage
- Basement
- Pool
Property vs Single Family Average in B0T 1V0
Price
Year Built
 Information should be deemed reliable but not guaranteed, all representations are approximate, and individual verification is recommended. Copyright ©2017 All rights reserved.
The trademarks REALTOR®, REALTORS® and the REALTOR® logo are controlled by The Canadian Real Estate Association (CREA) and identify real estate professionals who are members of CREA. The trademarks MLS®, Multiple Listing Service® and the associated logos are owned by CREA and identify the quality of services
Information should be deemed reliable but not guaranteed, all representations are approximate, and individual verification is recommended. Copyright ©2017 All rights reserved.
The trademarks REALTOR®, REALTORS® and the REALTOR® logo are controlled by The Canadian Real Estate Association (CREA) and identify real estate professionals who are members of CREA. The trademarks MLS®, Multiple Listing Service® and the associated logos are owned by CREA and identify the quality of services
 All information deemed reliable but not guaranteed. All properties are subject to prior sale, change or withdrawal. Neither listing broker(s) or information provider(s) shall be responsible for any typographical errors, misinformation, misprints and shall be held totally harmless. Listing(s) information is provided for consumer's personal, non-commercial use and may not be used for any purpose other than to identify prospective properties consumers may be interested in purchasing. The data relating