











Address
5863 Highway 16, Queensport, NS
Price
$ 316,400
Property Attributes
- MLS#202621875
- TypeSingle Family
- Listing Status ACTIVE
- CityQueensport
- AreaHighland Region
- Postal CodeB0H 1N0
- StyleCottage / Rec. Properties
- Price$ 316,400
- Bedrooms3
- Full Bathrooms1
- Half Bathrooms0
- Sqr Footage1636
- Lot Size50 Acres
Data Source:
Nova Scotia Association of REALTORS® (NSAR)
Property Description
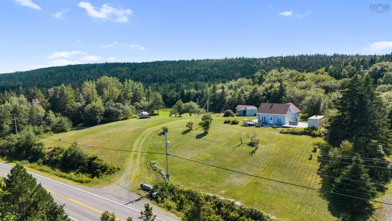
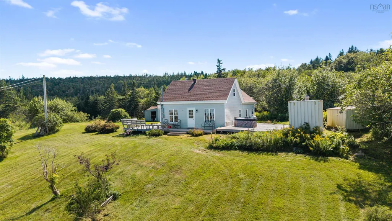
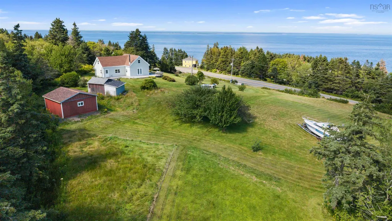
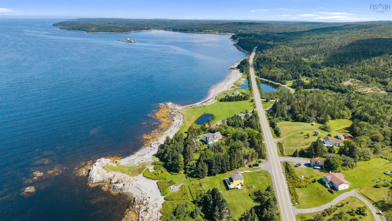
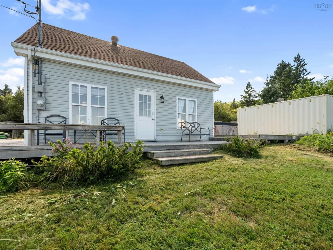
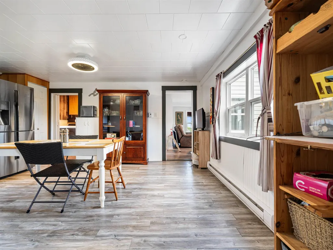
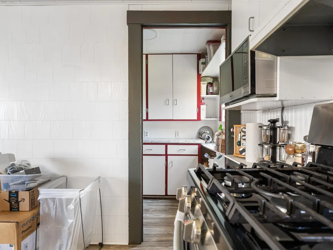
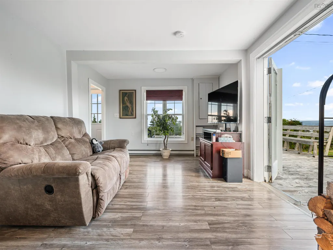
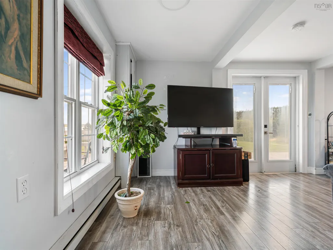
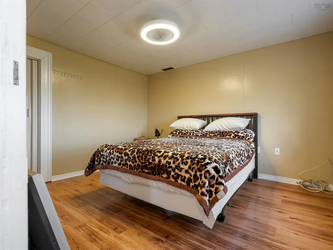
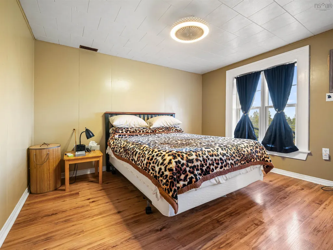
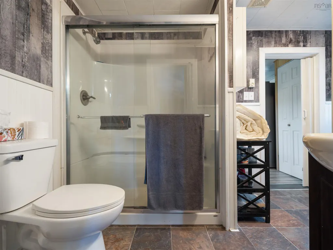
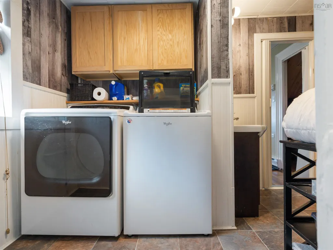
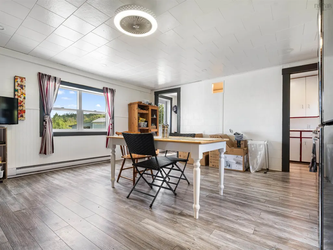
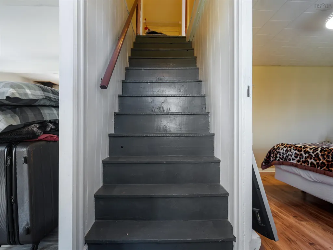
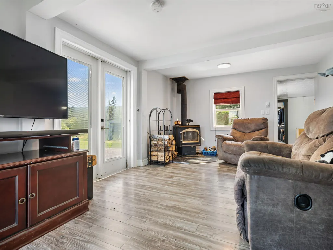
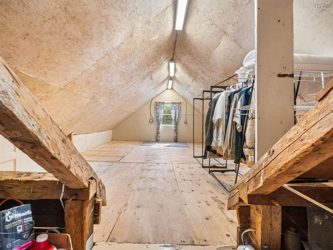
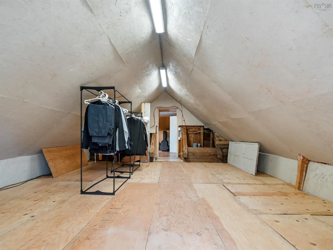
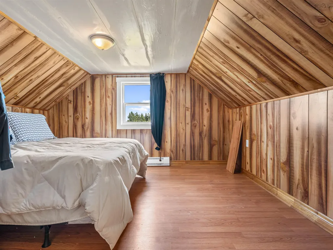
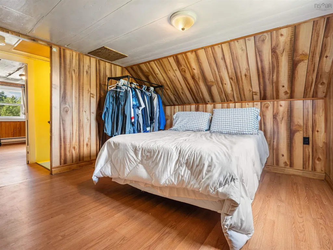
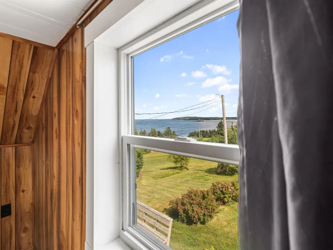
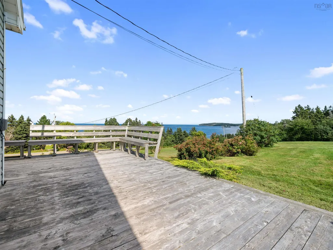
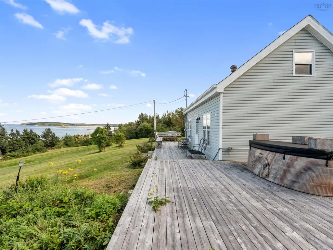
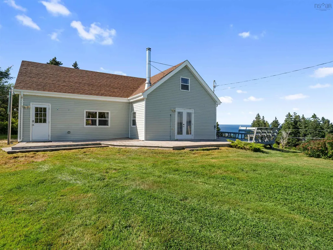
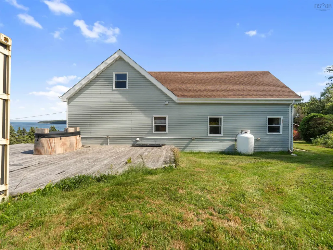
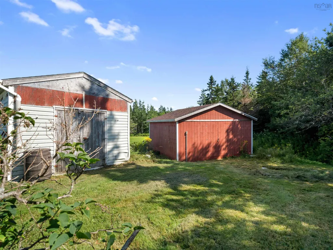
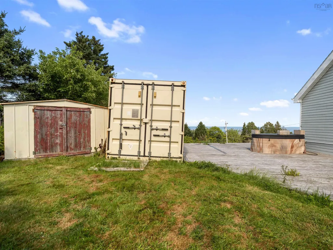
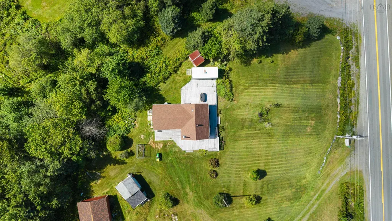
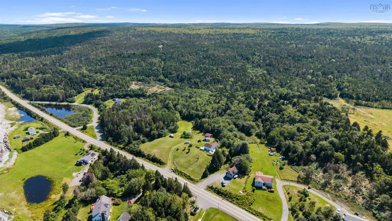
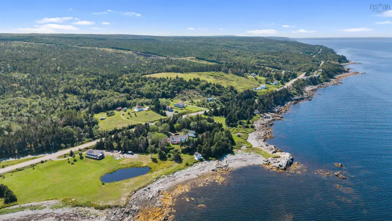
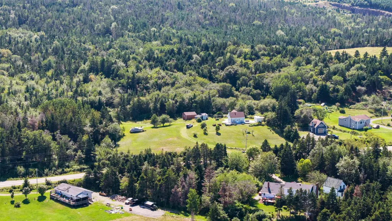
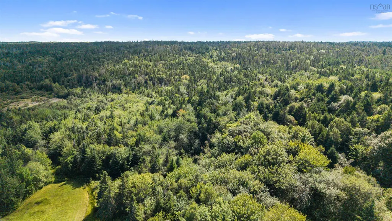
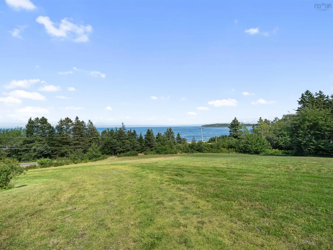
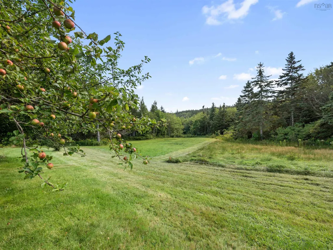
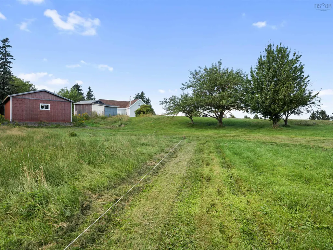
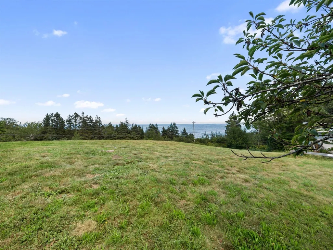
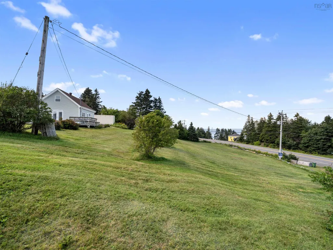
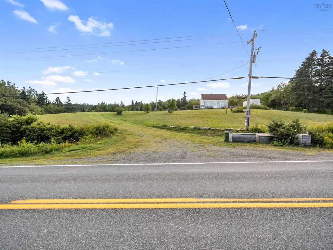
Coastal Living on 50 Acres with Ocean Views!Discover the perfect blend of privacy, natural beauty, and coastal living on this impressive 50-acre property. This charming 3-bedroom, 1-bath home offers stunning ocean views, including a picturesque view of the Queensport Lighthouse, and plenty of space to enjoy the outdoors.Inside, the home features modern wiring, updated plumbing, and updated flooring, along with the warmth and character of a Napoleon wood stove. Beautiful modern appliances, a big eat in kitchen and adorable butlers pantry make this home functional and comfortable. Step outside onto the expansive wrap-around deck and take in the breathtaking coastal scenery—an ideal spot for morning coffee, entertaining, or watching spectacular sunsets.The property also offers an expansive 23 x 16 insulated and wired unfinished bonus space, providing excellent potential for a home office, studio, recreation room, or additional living area. Outdoor enthusiasts and hobbyists will appreciate the 20' x 20' insulated and wired workshop, two additional storage sheds, and a durable sea container offering ample storage for equipment, tools, and recreational gear. Mature fruit trees add to the property's charm and provide a wonderful opportunity for gardening and homesteading. A deeded Right of Way to the ocean provides convenient access to the coast and endless opportunities to enjoy the surrounding natural beauty.Whether you're looking for a private family home, a coastal retreat, or a property with room to pursue your hobbies and dreams, this unique 50-acre offering deserves a closer look!
| Elementary School | Middle School | High School |
|---|---|---|
| Chedabucto Education Centre/ Guysborough Academy Elementary School | Chedabucto Education Centre/ Guysborough Academy Middle School | Chedabucto Education Centre/ Guysborough Academy High School |
| Price History | |
|---|---|
| 8/28/2026 | Listed $316,400 |
General Features
| Sewer | Septic Tank |
|---|---|
| Heating | Baseboard,Stove |
| Utilities | Electric,Cable Connected,Electricity Connected,Phone Connected |
| Possession | Negotiable |
| Roof | Asphalt |
| Zoning | n/a |
| Property Subtype | Cottage / Rec. Properties |
| Ownership | Freehold |
| Waterfront Features | Ocean Front,Access: Deeded,Lake Privileges,Ocean Access,Access: Right of Way,Stream/Pond,Fresh Water |
| County | Guysborough |
| New Construction | false |
| Property Type | Residential |
| Attached Garage | false |
| Garage Y/N | true |
| Full Baths | 1 |
| Status | ACTIVE |
| Directions | Highway 16 to Queensport |
| City | Queensport |
| MLS Area | 303-Guysborough County |
| Lot Size Units | Acres |
| Lot Size Square Feet | 2178000 |
| Carport Y/N | false |
| Property Attached Y/N | false |
| Land Lease Y/N | false |
| MLS Area Minor | N/A |
| Additional Parcels Y/N | false |
| Structure Type | Detached |
| Building Area Units | Square Feet |
| Living Area Units | Square Feet |
| Standard Status | Active |
| View | Bay,Ocean |
| High School | Chedabucto Education Centre/ Guysborough Academy |
| Elementary School | Chedabucto Education Centre/ Guysborough Academy |
| Tax Assessed Value | 176200 |
| Middle/Junior High School | Chedabucto Education Centre/ Guysborough Academy |
| Construction Materials | Vinyl Siding |
| Stories Count | 1 |
| Virtual Tour | https://unbranded.youriguide.com/5863_ns_16_guysborough_ns/ |
| Appliances | Stove - Gas,Dryer,Washer,Microwave,Refrigerator |
| Levels | One and One Half |
| Community Features | Park,School Bus Service,Marina,Place of Worship |
| Other Structures | Deck,Shed(s) |
| Garage Spaces | 2 |
| Spa Features | Heated |
| Patio/Porch Features | Deck |
Interior Features
| Interior Amenities | High Speed Internet |
|---|---|
| Basement | None |
| Flooring | Laminate,Vinyl |
| Heating Y/N | true |
| Fireplace Y/N | true |
| Total Bedrooms | 3 |
| Below Grade Finished Area Unit Type | Square Feet |
| Total Baths | 1 |
| Fireplace Features | Gas |
Exterior Features
| Parking Features | Detached,Double,No Garage,Dirt |
|---|---|
| Lot Features | 50 to 100 Acres,Partially Cleared,Hardwood Bush,Partial Landscaped,Rolling Slope,Sloping/Terraced,Softwood Bush,Wooded |
| Water Source | Drilled Well |
| Inclusions | Appliances |
| Lot Size Area | 50 |
| Foundation Details | Stone |
| Spa | true |
| Building Area Total | 1636 |
| Lot Size Acres | 50 |
| Waterfront Y/N | true |
| Other Equipment | Fuel Tank(s) |
| Road Frontage Type | Public,Year Round Road |
| Frontage Length | Water Frontage: 90 Feet |
| Total Parking | 2 |
| Other Parking | Parking Details(Driveway),Garage Details(Double, Detached 20 X 20) |
| Covered Spaces | 2 |
Amenities
- Foreclosure
- Views
- Short Sale
- New Construction
- Adult 55+
- Lease To Own
- No Strata Fees
- Furnished
- Primary On Main
- Air Conditioning
- Seller Finance
- Green
- Fixer Upper
- Horse
- Golf
- Fireplace
- Deck
- Garage
- Basement
- Pool
Property vs Single Family Average in B0H 1N0
Price
 Information should be deemed reliable but not guaranteed, all representations are approximate, and individual verification is recommended. Copyright ©2017 All rights reserved.
The trademarks REALTOR®, REALTORS® and the REALTOR® logo are controlled by The Canadian Real Estate Association (CREA) and identify real estate professionals who are members of CREA. The trademarks MLS®, Multiple Listing Service® and the associated logos are owned by CREA and identify the quality of services
Information should be deemed reliable but not guaranteed, all representations are approximate, and individual verification is recommended. Copyright ©2017 All rights reserved.
The trademarks REALTOR®, REALTORS® and the REALTOR® logo are controlled by The Canadian Real Estate Association (CREA) and identify real estate professionals who are members of CREA. The trademarks MLS®, Multiple Listing Service® and the associated logos are owned by CREA and identify the quality of services
 All information deemed reliable but not guaranteed. All properties are subject to prior sale, change or withdrawal. Neither listing broker(s) or information provider(s) shall be responsible for any typographical errors, misinformation, misprints and shall be held totally harmless. Listing(s) information is provided for consumer's personal, non-commercial use and may not be used for any purpose other than to identify prospective properties consumers may be interested in purchasing. The data relating