


Address
7731 Highway 329, East River Point, NS
Price
$ 340,000
Property Attributes
- MLS#202620867
- TypeSingle Family
- Listing Status ACTIVE
- CityEast River Point
- AreaSouth Shore
- NeighbourhoodA2
- Postal CodeB0J 1T0
- StyleSingle Family Residence
- Year Built1940
- Price$ 340,000
- Bedrooms2
- Full Bathrooms1
- Half Bathrooms0
- Sqr Footage1146
- Lot Size2.8879 Acres
Data Source:
Nova Scotia Association of REALTORS® (NSAR)
Property Description
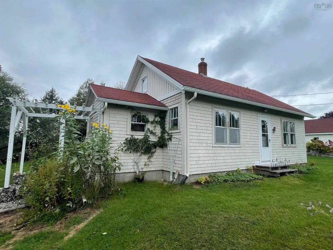
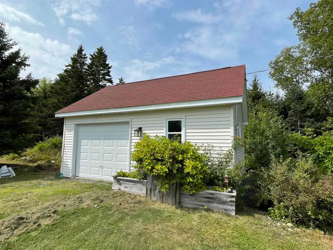
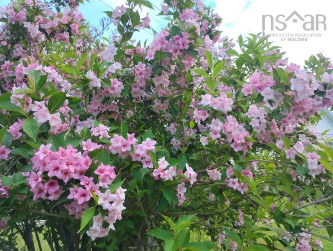
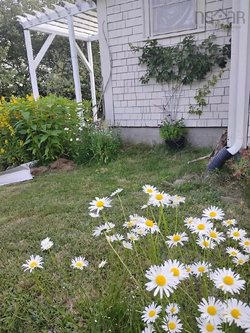
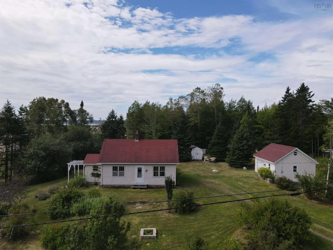
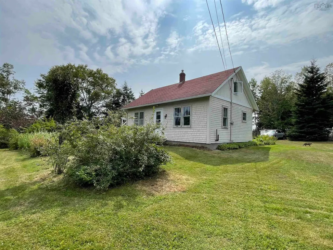
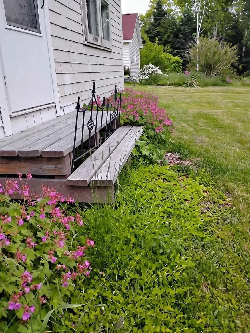
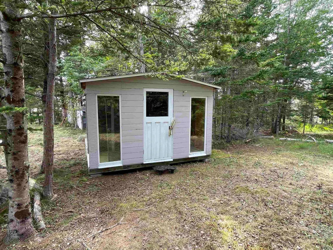
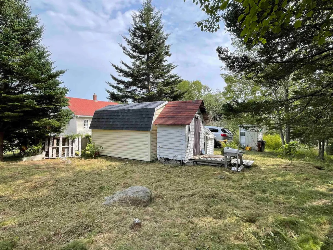
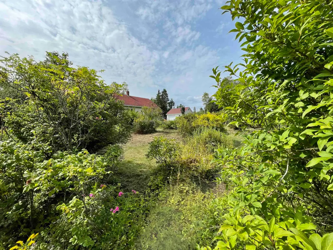
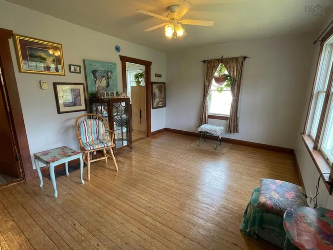
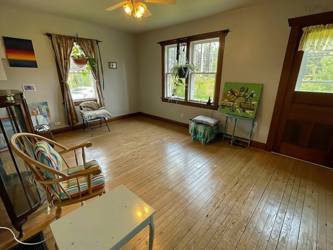
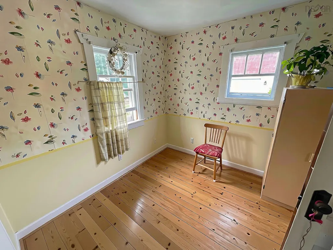
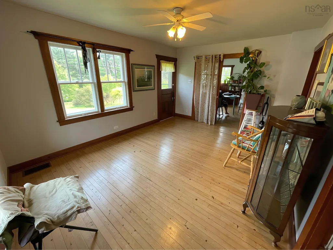
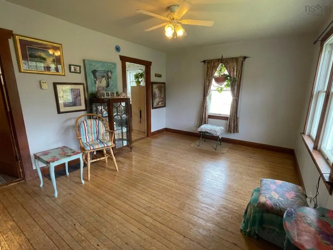
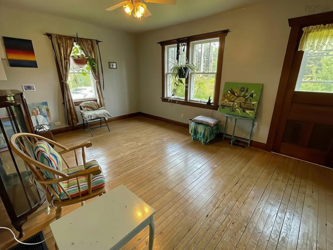
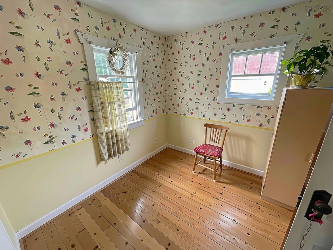
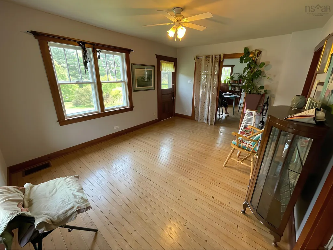
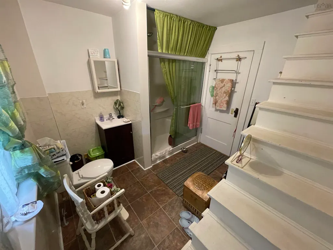
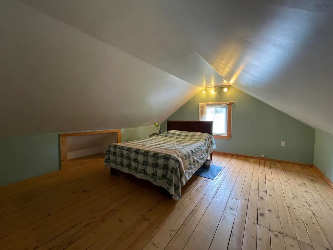
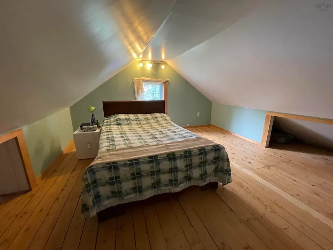
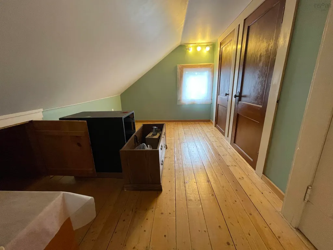
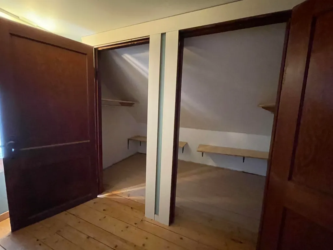
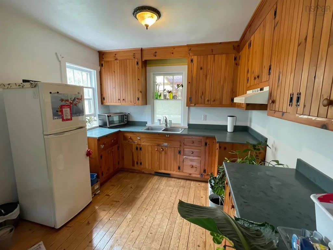
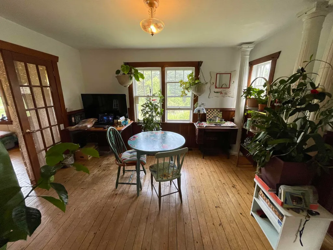
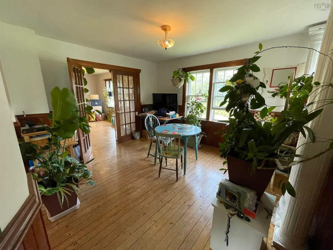
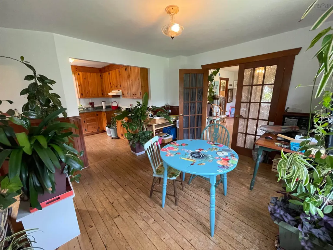
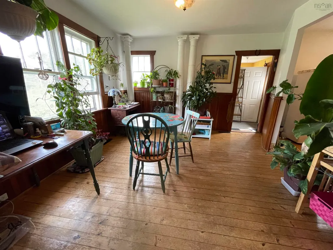
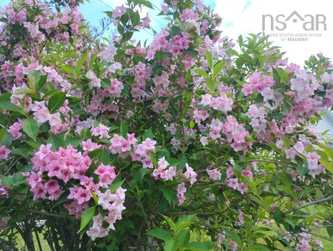
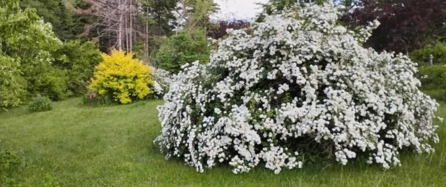
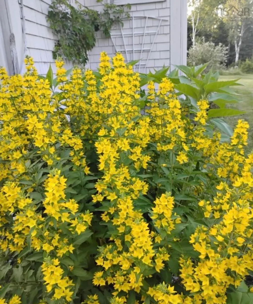
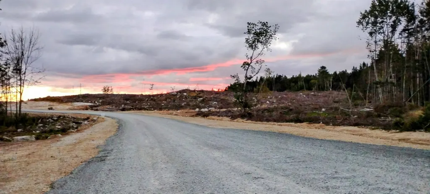
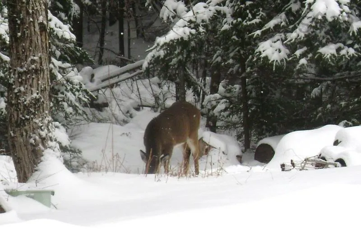
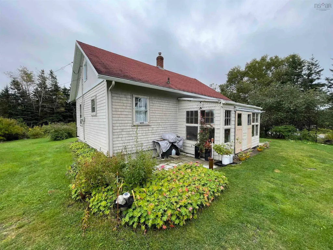
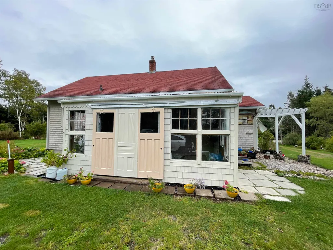
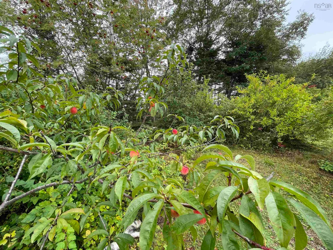
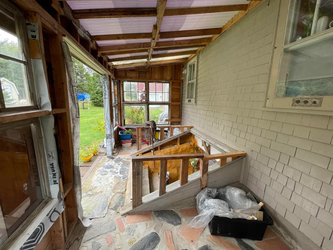
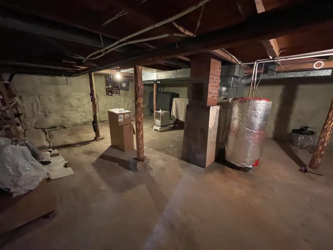
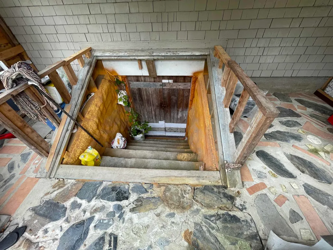
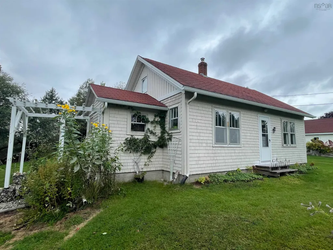
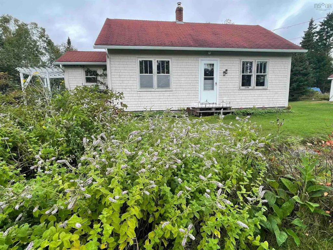
The home itself is simple, solid and modest. The real story is the setting: nearly three acres on two parcels, mature fruit trees, an abundance of berries and flowers, proximity to the water and marina, and easy access to Halifax. A property full of possibilities for someone with the vision to see them through. The nearly two-acre, fairly level second parcel wraps around the buildings, offering potential for future development. For boating or fishing enthusiasts, the location is hard to beat. The East River Shipyard wharf, a short walk behind the property, provides water access as well as boat repair and storage. Quiet roads on three sides are ideal for walking pets or biking. Nearby Chester, Hubbards and Blandford, along with Graves Island Provincial Park, the East River trails and the Tancook Islands, offer endless opportunities for recreation. Beaches dot the peninsula toward both Tantallon and Bridgewater, while welcoming communities are home to artists, rug hookers, quilters, carvers and sailors. The solidly built home has seen upgrades that help keep the basement dry and the house cozy. The wide, mostly glassed-in basement entrance is now insulated and provides space for overwintering tender plants. The well has been newly capped and trenched, providing reliable, great-tasting water year-round. The newer garage has its own meter and was designed with a loft accessed by folding stairs. Outbuildings provide plenty of additional storage or space for animals. With this acreage, even horses are a possibility. Deer regularly visit the hundreds of productive wild berry bushes and mature fruit trees, including apples, pears and peaches. This is a special place, and the neighbours will attest to that.
| Elementary School | Middle School | High School |
|---|---|---|
| Chester District Elementary School Elementary School | Chester Area Middle School Middle School | Forest Heights Community School High School |
| Price History | |
|---|---|
| 8/18/2026 | Listed $385,000 |
| 9/18/2026 | 12$340,000 |
General Features
| Sewer | Septic Tank |
|---|---|
| Heating | Forced Air,Furnace |
| Utilities | Cable Connected,Electricity Connected,Phone Connected |
| Possession | Negotiable |
| Roof | Asphalt |
| Zoning | Residential |
| Gas Y/N | Oil |
| Year Built | 1940 |
| Property Subtype | Single Family Residence |
| Ownership | Freehold |
| Additional Parcels Description | 60526381 |
| County | Lunenburg |
| New Construction | false |
| Property Type | Residential |
| Attached Garage | false |
| Garage Y/N | true |
| Full Baths | 1 |
| Status | ACTIVE |
| Directions | Turn down Hwy 329 towards Blandford. Property is less than 1 km on the right, signed. |
| City | East River Point |
| MLS Area | 405-Lunenburg County |
| Lot Size Units | Acres |
| Lot Size Square Feet | 125796.924 |
| Carport Y/N | false |
| Property Attached Y/N | false |
| Land Lease Y/N | false |
| MLS Area Minor | A2 |
| Additional Parcels Y/N | true |
| Structure Type | Detached |
| Building Area Units | Square Feet |
| Living Area Units | Square Feet |
| Standard Status | Active |
| High School | Forest Heights Community School |
| Elementary School | Chester District Elementary School |
| Legal Description | 7731 HIGHWAY 329 EAST RIVER POINT LAND DWELLING BUILDING GARAGE |
| Tax Assessed Value | 299200 |
| Middle/Junior High School | Chester Area Middle School |
| Construction Materials | Vinyl Siding,Wood Siding |
| Stories Count | 1 |
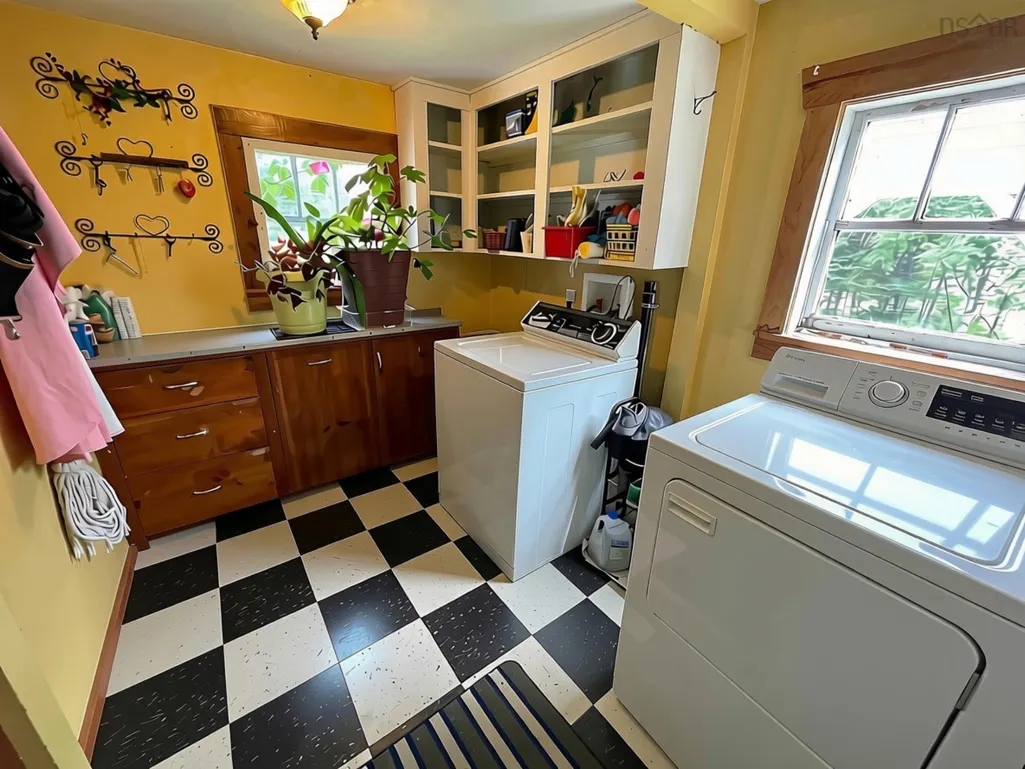
| Appliances | Dryer,Washer |
| Levels | One and One Half |
| Community Features | Golf,Playground,Marina,Beach |
| Other Structures | Shed(s) |
| Garage Spaces | 1 |
Interior Features
| Interior Amenities | High Speed Internet |
|---|---|
| Basement | Full,Unfinished |
| Flooring | Softwood,Vinyl |
| Heating Y/N | true |
| Total Bedrooms | 2 |
| Below Grade Finished Area Unit Type | Square Feet |
| Total Baths | 1 |
Exterior Features
| Parking Features | Detached,Single,Wired,Circular Driveway,Dirt |
|---|---|
| Lot Features | 1 to 2.99 Acres,Landscaped |
| Water Source | Dug,Well |
| Inclusions | Washer & Dryer |
| Lot Size Area | 2.8879 |
| Foundation Details | Concrete Perimeter,Stone |
| Building Area Total | 1146 |
| Lot Size Acres | 2.8879 |
| Waterfront Y/N | false |
| Other Equipment | No Rental Equipment |
| Total Parking | 1 |
| Other Parking | Parking Details(Lots Of Spaces),Garage Details(18'3x22'4 Wired With Attic/Loft Space) |
| Covered Spaces | 1 |
Amenities
- Foreclosure
- Views
- Short Sale
- New Construction
- Adult 55+
- Lease To Own
- No Strata Fees
- Furnished
- Primary On Main
- Air Conditioning
- Seller Finance
- Green
- Fixer Upper
- Horse
- Golf
- Fireplace
- Deck
- Garage
- Basement
- Pool
Property vs Single Family Average in B0J 1T0
Price
Year Built
 Information should be deemed reliable but not guaranteed, all representations are approximate, and individual verification is recommended. Copyright ©2017 All rights reserved.
The trademarks REALTOR®, REALTORS® and the REALTOR® logo are controlled by The Canadian Real Estate Association (CREA) and identify real estate professionals who are members of CREA. The trademarks MLS®, Multiple Listing Service® and the associated logos are owned by CREA and identify the quality of services
Information should be deemed reliable but not guaranteed, all representations are approximate, and individual verification is recommended. Copyright ©2017 All rights reserved.
The trademarks REALTOR®, REALTORS® and the REALTOR® logo are controlled by The Canadian Real Estate Association (CREA) and identify real estate professionals who are members of CREA. The trademarks MLS®, Multiple Listing Service® and the associated logos are owned by CREA and identify the quality of services
 All information deemed reliable but not guaranteed. All properties are subject to prior sale, change or withdrawal. Neither listing broker(s) or information provider(s) shall be responsible for any typographical errors, misinformation, misprints and shall be held totally harmless. Listing(s) information is provided for consumer's personal, non-commercial use and may not be used for any purpose other than to identify prospective properties consumers may be interested in purchasing. The data relating