







Address
269 & 263 Trout Cove Road, Centreville, NS
Price
$ 169,500
Property Attributes
- MLS#202620445
- TypeSingle Family
- Listing Status ACTIVE
- CityCentreville
- AreaAnnapolis Valley
- NeighbourhoodV4
- Postal CodeB0V 1A0
- StyleSingle Family Residence
- Year Built1910
- Price$ 169,500
- Bedrooms3
- Full Bathrooms1
- Half Bathrooms0
- Sqr Footage960
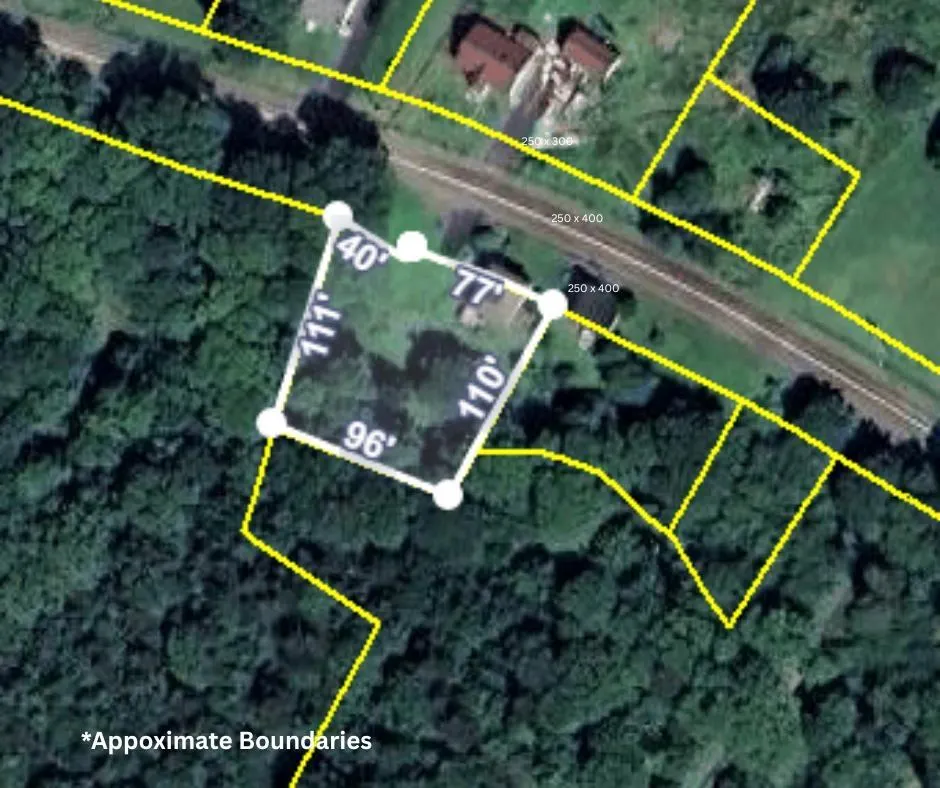
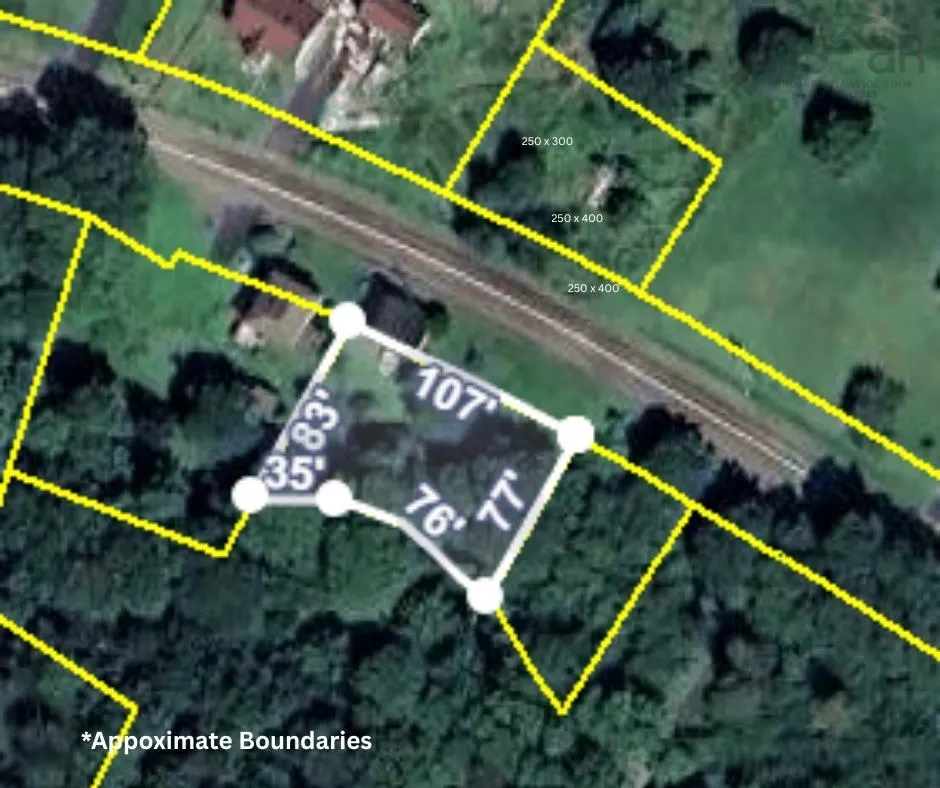
- Lot Size0.3398 Acres
Data Source:
Nova Scotia Association of REALTORS® (NSAR)
Property Description
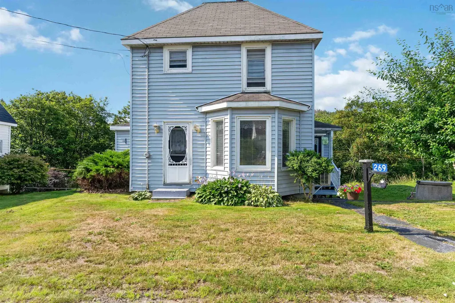
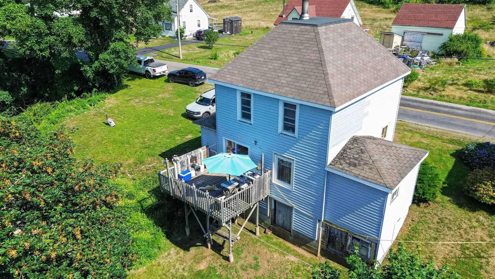
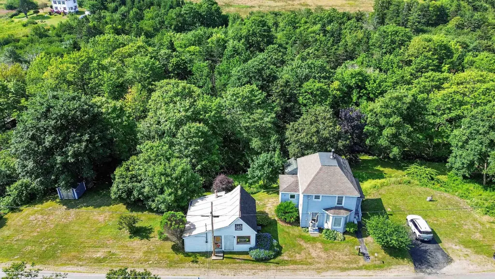
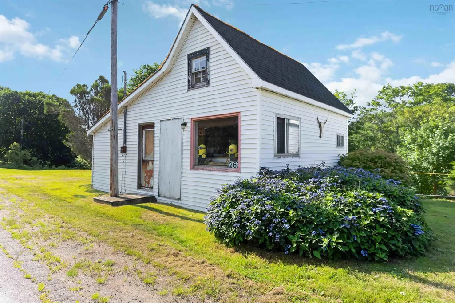
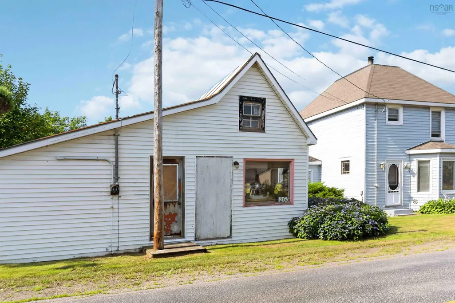
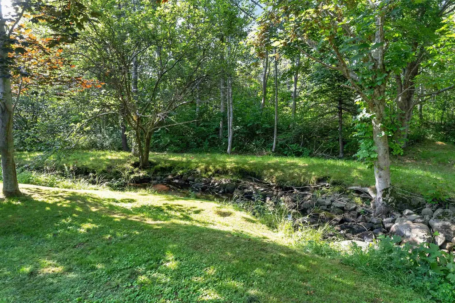
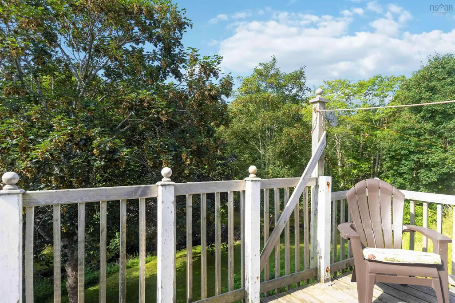
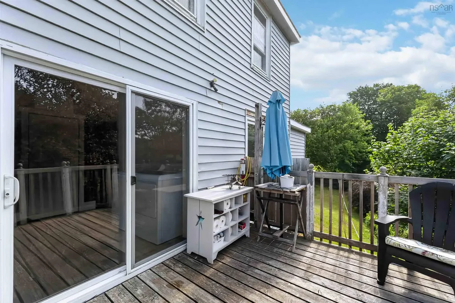
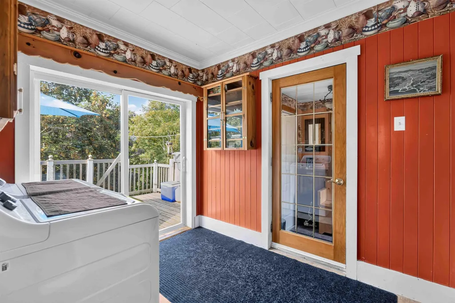
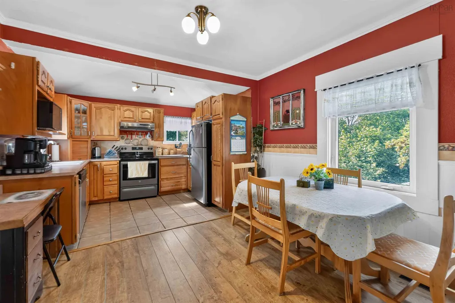
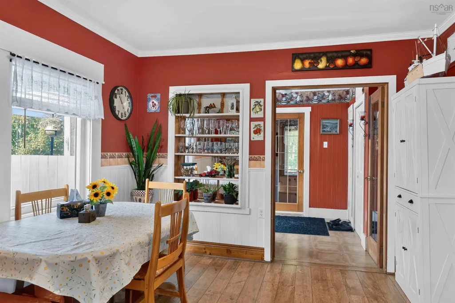
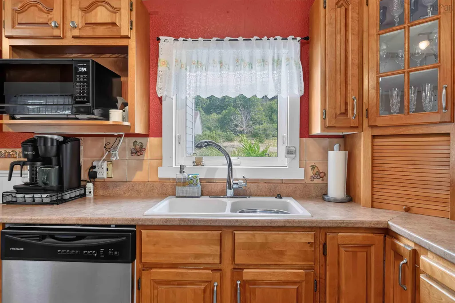
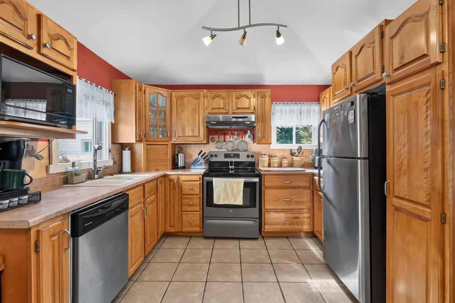
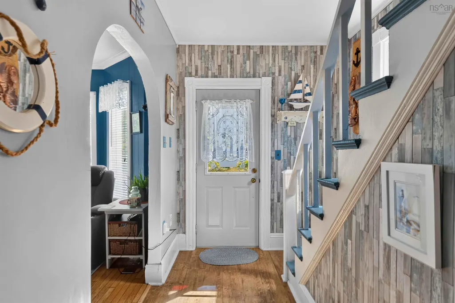
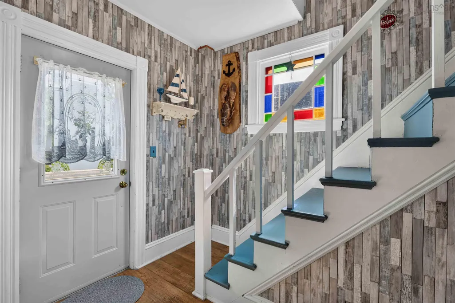
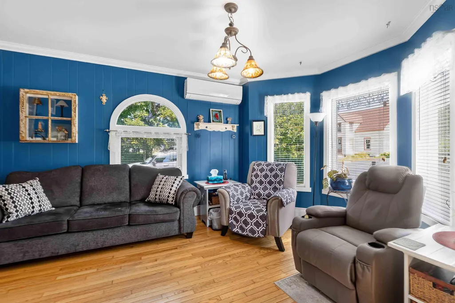
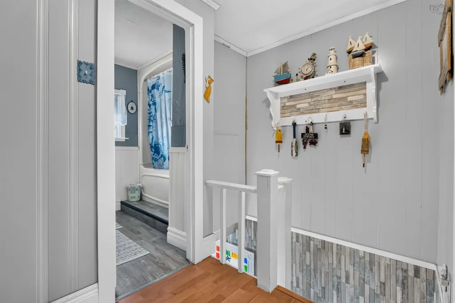
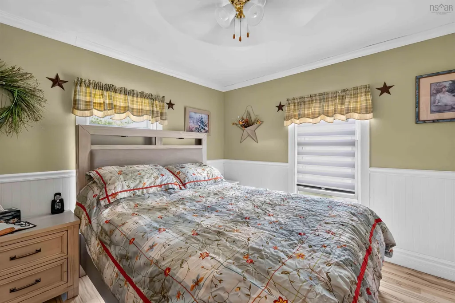
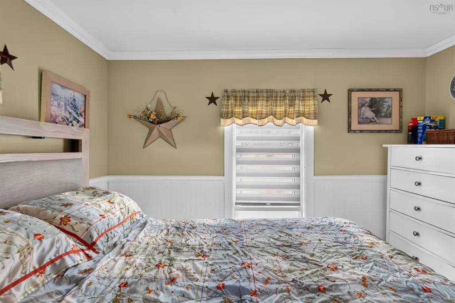
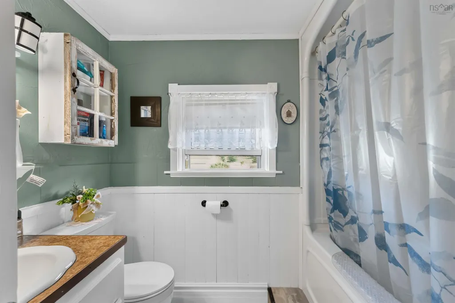
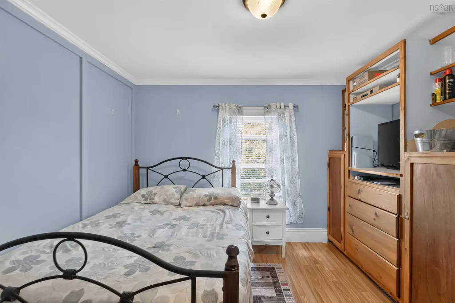
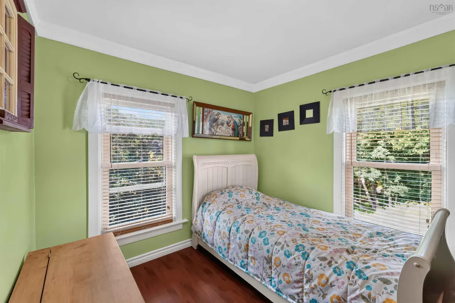
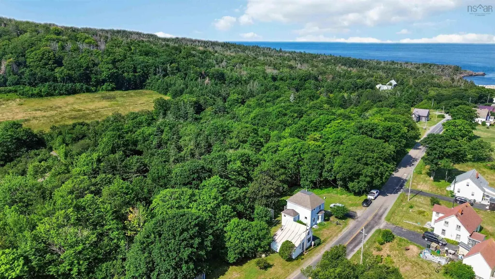
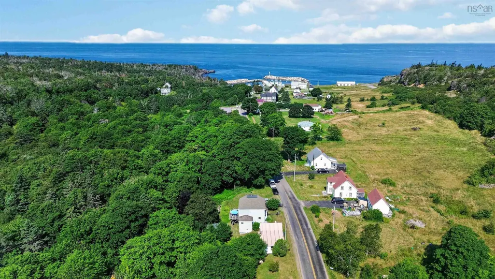
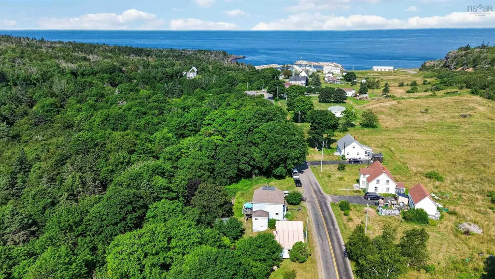
Home Sweet Home awaits at 269 & 263 Trout Cove Road, Centreville, where comfort, affordability, and a welcoming atmosphere come together beautifully. This inviting 3-bedroom, 1-bath home offers comfortable living space at an attainable price point, making homeownership within reach while providing the room and practicality today's buyers are looking for. The current owners have loved and cared for this property for many years, and now the opportunity is yours to begin the next chapter. The heart of the home is the kitchen and dining area, offering just the right amount of space for family meals, gathering with friends, or simply enjoying everyday life. A cozy living room and convenient main-floor laundry add to the home's comfortable layout. Upstairs, you'll find three bedrooms and a 4-piece bath, giving you room for family, guests, or a home office if needed. Step outside onto the private back deck and enjoy the morning sun overlooking your backyard, where a brook adds a special touch to the setting. The property is being offered with two PID#s, including PID#30166136, which provides an additional 21' x 26' outbuilding—an excellent opportunity for storage, hobbies, or a workshop. Heating is provided by a forced-air wood furnace and heat pump, with the heat pump also offering cooling for added comfort. Location adds even more appeal, with the local wharf overlooking the magnificent Bay of Fundy and the local convenience store and gas station both within walking distance. Just approximately 15 minutes from the Town of Digby and its amenities, you'll enjoy the best of having everyday essentials close at hand while still coming home to a comfortable property with space to call your own. Affordably priced and full of possibilities, this could be the home you've been waiting for.
| Elementary School | High School |
|---|---|
| Digby Neck Consolidated School Elementary School | Digby Regional High School High School |
| Price History | |
|---|---|
| 8/13/2026 | Listed $169,500 |
General Features
| Sewer | Holding Tank |
|---|---|
| Heating | Forced Air,Furnace,Ductless |
| Utilities | Electric,Electricity Connected,Phone Connected |
| Possession | Closing |
| Roof | Asphalt |
| Zoning | GD |
| Year Built | 1910 |
| Property Subtype | Single Family Residence |
| Ownership | Freehold |
| Additional Parcels Description | 30166136 |
| County | Digby |
| New Construction | false |
| Property Type | Residential |
| Attached Garage | false |
| Garage Y/N | false |
| Full Baths | 1 |
| Status | ACTIVE |
| Directions | From Digby, Highway 217 to Centreville, turn right on Trout Cove Road, property is on the left hand side. |
| City | Centreville |
| MLS Area | Digby County |
| Lot Size Units | Square Feet |
| Lot Size Square Feet | 14801.688 |
| Carport Y/N | false |
| Property Attached Y/N | false |
| Land Lease Y/N | false |
| MLS Area Minor | V4 |
| Additional Parcels Y/N | true |
| Structure Type | Detached |
| Building Area Units | Square Feet |
| Living Area Units | Square Feet |
| Standard Status | Active |
| High School | Digby Regional High School |
| Elementary School | Digby Neck Consolidated School |
| Construction Materials | Vinyl Siding |
| Stories Count | 2 |
| Appliances | Electric Range,Dishwasher,Dryer,Washer,Refrigerator |
| Levels | 2 Storey |
| Community Features | School Bus Service |
| Other Structures | Deck,Shed(s) |
| Patio/Porch Features | Deck |
Interior Features
| Interior Amenities | High Speed Internet |
|---|---|
| Basement | Walk-Out Access |
| Flooring | Ceramic Tile,Hardwood,Laminate |
| Heating Y/N | true |
| Total Bedrooms | 3 |
| Below Grade Finished Area Unit Type | Square Feet |
| Total Baths | 1 |
Exterior Features
| Parking Features | No Garage,Paved |
|---|---|
| Lot Features | Under 0.5 Acres,Partial Landscaped |
| Water Source | Dug |
| Inclusions | Washer, Dryer, Fridge, Stove, Dishwasher. |
| Lot Size Area | 14801.688 |
| Foundation Details | Block,Pillar/Post/Pier |
| Building Area Total | 960 |
| Lot Size Acres | 0.3398 |
| Waterfront Y/N | false |
| Other Equipment | No Rental Equipment |
| Road Frontage Type | Year Round Road |
Amenities
- Foreclosure
- Views
- Short Sale
- New Construction
- Adult 55+
- Lease To Own
- No Strata Fees
- Furnished
- Primary On Main
- Air Conditioning
- Seller Finance
- Green
- Fixer Upper
- Horse
- Golf
- Fireplace
- Deck
- Garage
- Basement
- Pool
Property vs Single Family Average in B0V 1A0
Price
Year Built
 Information should be deemed reliable but not guaranteed, all representations are approximate, and individual verification is recommended. Copyright ©2017 All rights reserved.
The trademarks REALTOR®, REALTORS® and the REALTOR® logo are controlled by The Canadian Real Estate Association (CREA) and identify real estate professionals who are members of CREA. The trademarks MLS®, Multiple Listing Service® and the associated logos are owned by CREA and identify the quality of services
Information should be deemed reliable but not guaranteed, all representations are approximate, and individual verification is recommended. Copyright ©2017 All rights reserved.
The trademarks REALTOR®, REALTORS® and the REALTOR® logo are controlled by The Canadian Real Estate Association (CREA) and identify real estate professionals who are members of CREA. The trademarks MLS®, Multiple Listing Service® and the associated logos are owned by CREA and identify the quality of services
 All information deemed reliable but not guaranteed. All properties are subject to prior sale, change or withdrawal. Neither listing broker(s) or information provider(s) shall be responsible for any typographical errors, misinformation, misprints and shall be held totally harmless. Listing(s) information is provided for consumer's personal, non-commercial use and may not be used for any purpose other than to identify prospective properties consumers may be interested in purchasing. The data relating