








Address
1263 Blue Rocks Road, Blue Rocks, NS
Price
$ 544,900
Property Attributes
- MLS#202620026
- TypeSingle Family
- Listing Status ACTIVE
- CityBlue Rocks
- AreaSouth Shore
- NeighbourhoodB3
- Postal CodeB0J 2C0
- StyleSingle Family Residence
- Year Built1951
- Price$ 544,900
- Bedrooms2
- Full Bathrooms1
- Half Bathrooms0
- Sqr Footage1184
- Lot Size0.4125 Acres
Data Source:
Nova Scotia Association of REALTORS® (NSAR)
Property Description
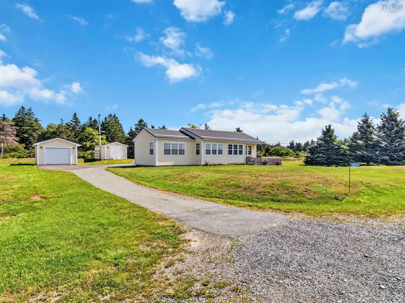
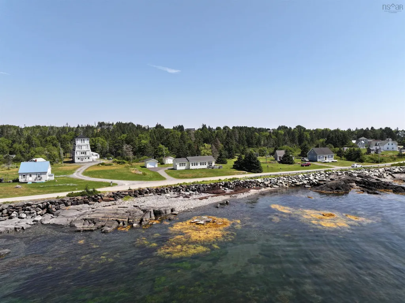
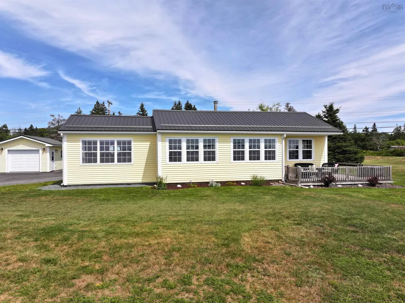
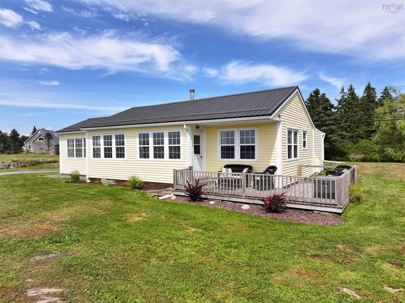
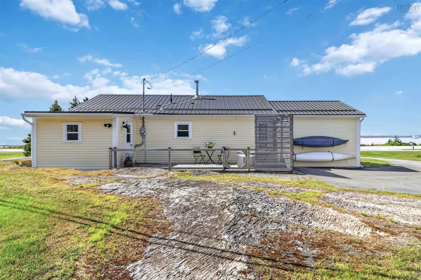
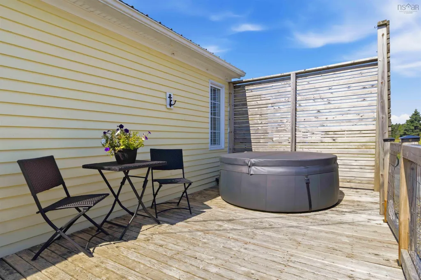
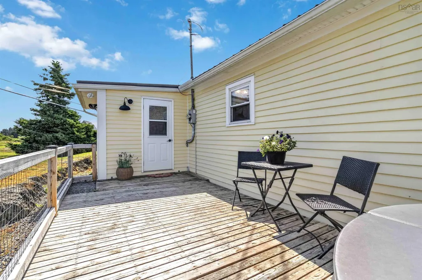
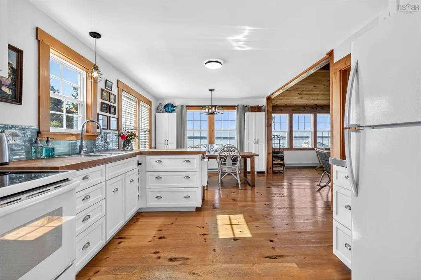
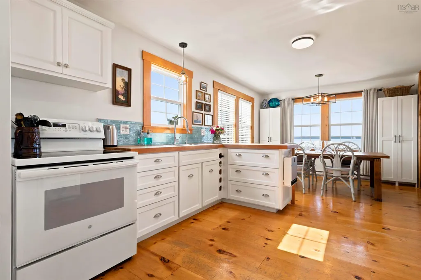
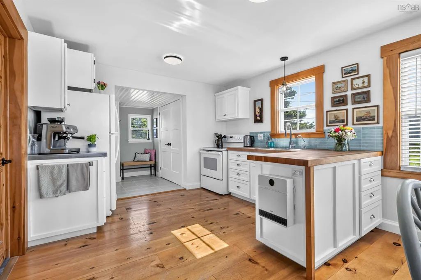
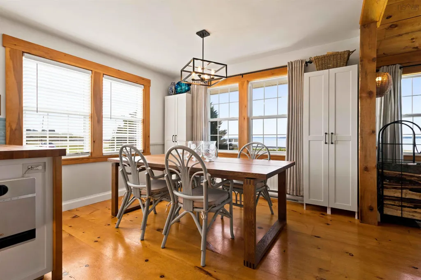
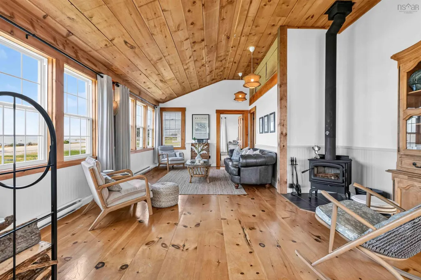
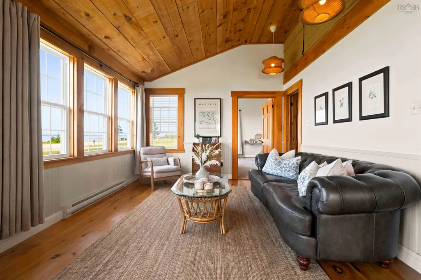
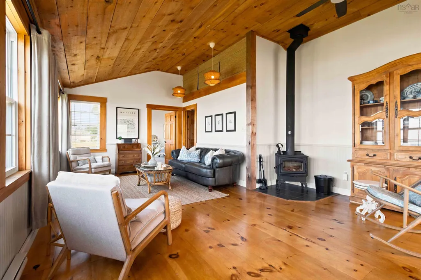
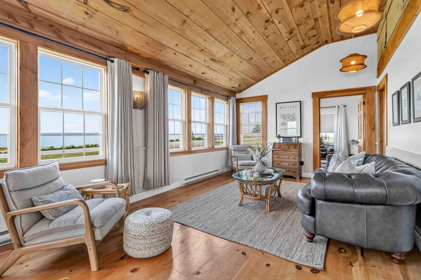
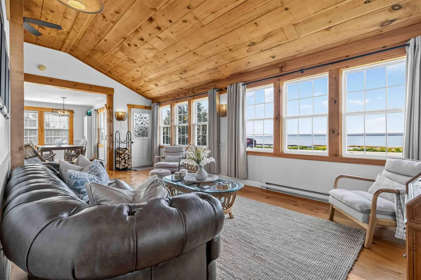
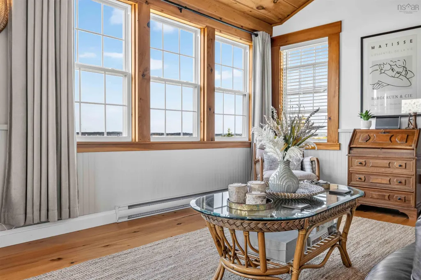
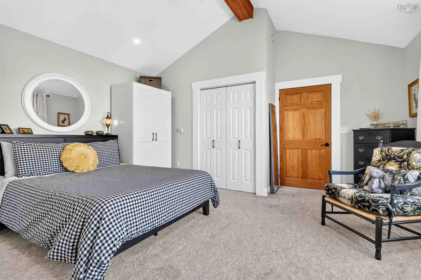
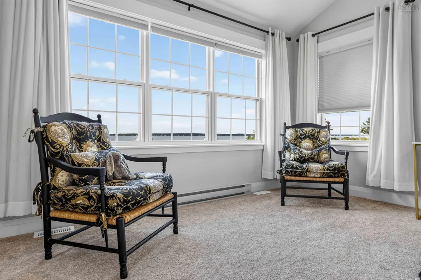
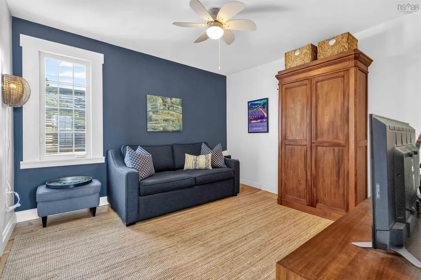
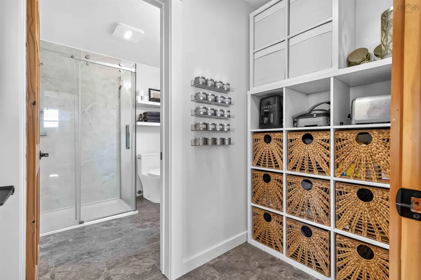
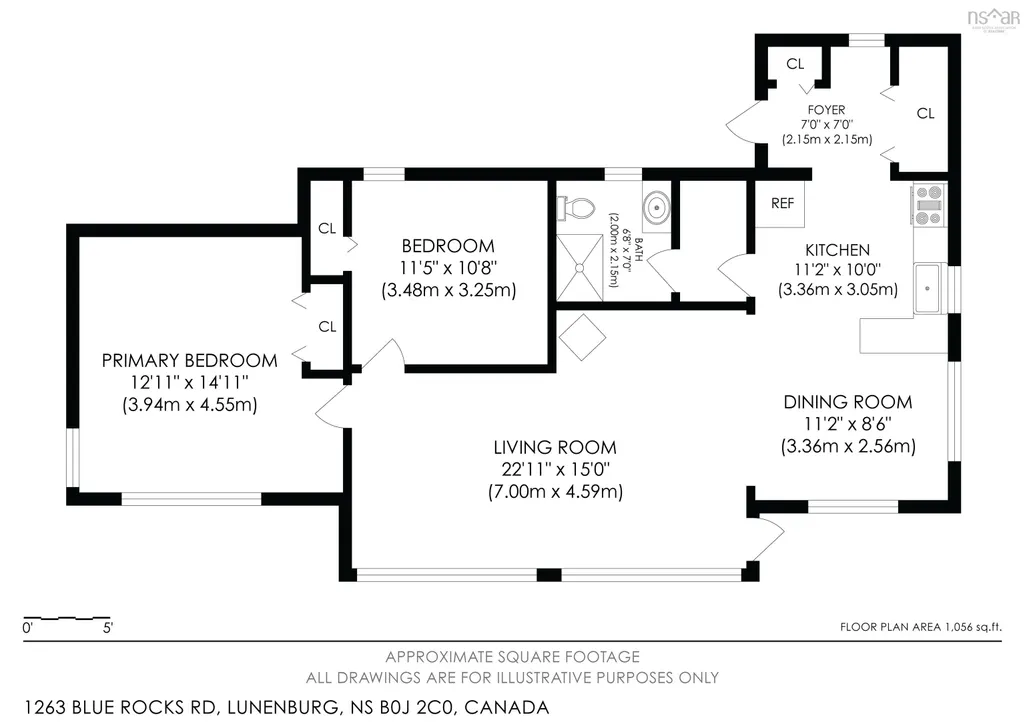
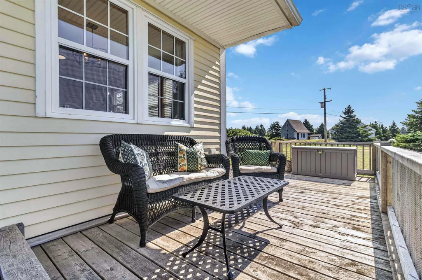
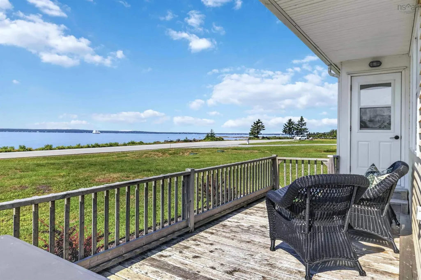
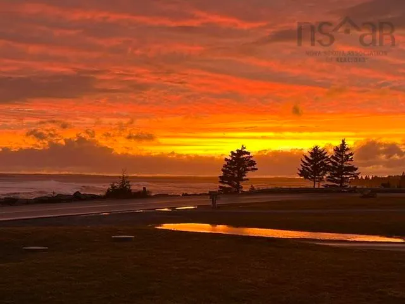
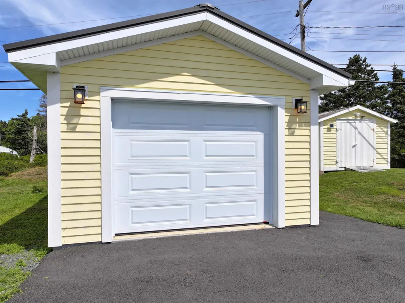
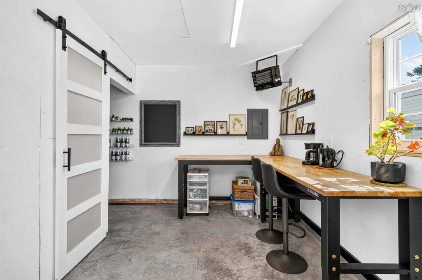
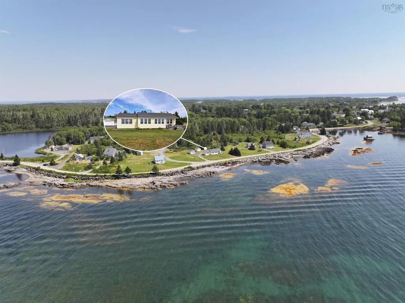
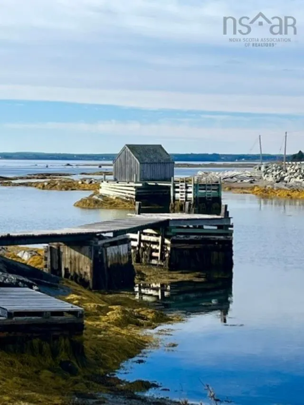
Perched in iconic Blue Rocks just minutes from historic Lunenburg, this move-in ready home offers effortless one-level living paired with unobstructed, south-facing ocean vistas. Bathed in all-day natural light, enjoy front-row views of the Bluenose II and boats sailing across the harbour. This low-maintenance property is ideal as an artistic retreat, peaceful retirement haven, or functional downsizing option. The 1,184 sq. ft. open-concept layout features vaulted tongue-and-groove wood plank ceilings, wide-plank flooring, and expansive windows framing the water. A cozy wood stove warms the main living space, while the kitchen shines with butcher block countertops, an updated backsplash, modern light fixtures, and a custom walk-in pantry. Accommodation includes two bedrooms, highlighted by a spacious primary bedroom addition completed in 2024, and a renovated bathroom with a glass-enclosed shower. Modern infrastructure offers total peace of mind, featuring metal roofing across all three buildings, a septic system (2020), spray-foam insulated crawl space (2020), updated 200-amp electrical panel (2017), and a complete water treatment system including a softener and reverse osmosis purification (2023). Outbuildings include a 2024 detached single-car garage that is wired, insulated, heated, and separately metered. Currently configured as an artist workshop and studio, this highly versatile space can easily function as a climate-controlled garage or potential guest suite. An additional storage shed features a clever ventilated bay with custom slatted siding for optimal firewood airflow, easily adapted for sea kayaks or outdoor gear. Outside, launch a kayak from nearby shorelines, soak in panoramic ocean views from the front deck, dine on the private rear deck, or unwind in the hot tub listening to crashing waves. Complete with a paved driveway, this Nova Scotia coastal sanctuary is completely move-in ready.
| Elementary School | Middle School | High School |
|---|---|---|
| Bluenose Academy Elementary School | Bluenose Academy Middle School | Park View Education Centre High School |
| Price History | |
|---|---|
| 8/7/2026 | Listed $544,900 |
General Features
| Sewer | Septic Tank |
|---|---|
| Heating | Baseboard,Stove |
| Utilities | Electric,Cable Connected,Electricity Connected,Phone Connected |
| Possession | Negotiable |
| Roof | Metal |
| Zoning | Residential |
| Year Built | 1951 |
| Property Subtype | Single Family Residence |
| Ownership | Freehold |
| County | Lunenburg |
| New Construction | false |
| Property Type | Residential |
| Attached Garage | false |
| Garage Y/N | true |
| Full Baths | 1 |
| Status | ACTIVE |
| Directions | From Lunenburg take Pelham or Old Blue Rocks Rd towards Blue Rocks. Property on the left. Civic #1263. See sign. |
| City | Blue Rocks |
| MLS Area | 405-Lunenburg County |
| Lot Size Units | Square Feet |
| Lot Size Square Feet | 17968.5 |
| Carport Y/N | false |
| Property Attached Y/N | false |
| Land Lease Y/N | false |
| MLS Area Minor | B3 |
| Structure Type | Detached |
| Building Area Units | Square Feet |
| Living Area Units | Square Feet |
| Standard Status | Active |
| View | Bay,Harbour,Ocean |
| High School | Park View Education Centre |
| Elementary School | Bluenose Academy |
| Middle/Junior High School | Bluenose Academy |
| Construction Materials | Wood Siding |
| Stories Count | 1 |
| Appliances | Electric Range,Dryer,Washer,Refrigerator,Water Purifier,Water Softener |
| Levels | One |
| Community Features | Beach,Golf,Marina,Park,Place of Worship,Playground,Near Public Transport,Recreation Center,School Bus Service,Shopping |
| Other Structures | Deck,Shed(s) |
| Garage Spaces | 1 |
| Patio/Porch Features | Deck,Patio |
Interior Features
| Interior Amenities | High Speed Internet |
|---|---|
| Basement | Crawl Space |
| Flooring | Carpet,Ceramic Tile,Softwood,Vinyl |
| Heating Y/N | true |
| Fireplace Y/N | true |
| Total Bedrooms | 2 |
| Below Grade Finished Area Unit Type | Square Feet |
| Total Baths | 1 |
| Fireplace Features | Wood Burning Stove |
Exterior Features
| Parking Features | Detached,Heated Garage,Single,Wired,Parking Spaces(s),Paved |
|---|---|
| Lot Features | Under 0.5 Acres,Cleared,Landscaped,Level |
| Water Source | Drilled Well |
| Inclusions | Hot Tub & Appliances |
| Lot Size Area | 17968.5 |
| Foundation Details | Block |
| Building Area Total | 1184 |
| Lot Size Acres | 0.4125 |
| Waterfront Y/N | false |
| Other Equipment | Air Exchanger,No Rental Equipment |
| Road Frontage Type | Public,Year Round Road |
| Total Parking | 2 |
| Other Parking | Garage Details((14'x20') Detached, Heated, Wired, Separate Electric Panel) |
| Covered Spaces | 1 |
Amenities
- Foreclosure
- Views
- Short Sale
- New Construction
- Adult 55+
- Lease To Own
- No Strata Fees
- Furnished
- Primary On Main
- Air Conditioning
- Seller Finance
- Green
- Fixer Upper
- Horse
- Golf
- Fireplace
- Deck
- Garage
- Basement
- Pool
Property vs Single Family Average in B0J 2C0
Price
Year Built
 Information should be deemed reliable but not guaranteed, all representations are approximate, and individual verification is recommended. Copyright ©2017 All rights reserved.
The trademarks REALTOR®, REALTORS® and the REALTOR® logo are controlled by The Canadian Real Estate Association (CREA) and identify real estate professionals who are members of CREA. The trademarks MLS®, Multiple Listing Service® and the associated logos are owned by CREA and identify the quality of services
Information should be deemed reliable but not guaranteed, all representations are approximate, and individual verification is recommended. Copyright ©2017 All rights reserved.
The trademarks REALTOR®, REALTORS® and the REALTOR® logo are controlled by The Canadian Real Estate Association (CREA) and identify real estate professionals who are members of CREA. The trademarks MLS®, Multiple Listing Service® and the associated logos are owned by CREA and identify the quality of services
 All information deemed reliable but not guaranteed. All properties are subject to prior sale, change or withdrawal. Neither listing broker(s) or information provider(s) shall be responsible for any typographical errors, misinformation, misprints and shall be held totally harmless. Listing(s) information is provided for consumer's personal, non-commercial use and may not be used for any purpose other than to identify prospective properties consumers may be interested in purchasing. The data relating