












Address
319 St Andrews River Road, Shubenacadie East, NS
Price
$ 899,900
Property Attributes
- MLS#202619162
- TypeSingle Family
- Listing Status ACTIVE
- CityShubenacadie East
- AreaNorthern Region
- Postal CodeB0N 2H0
- StyleSingle Family Residence
- Year Built1990
- Price$ 899,900
- Bedrooms3
- Full Bathrooms2
- Half Bathrooms1
- Sqr Footage2966
- Lot Size2.8 Acres
Data Source:
Nova Scotia Association of REALTORS® (NSAR)
Property Description
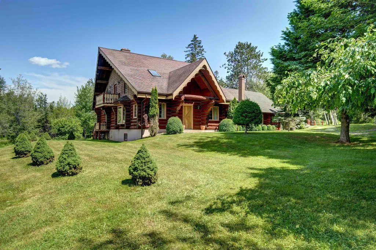
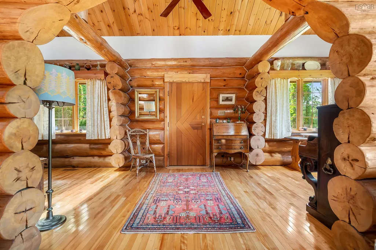
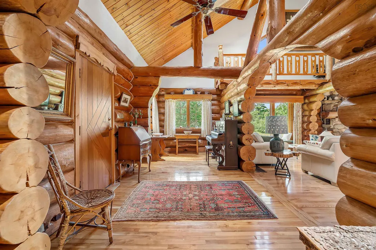
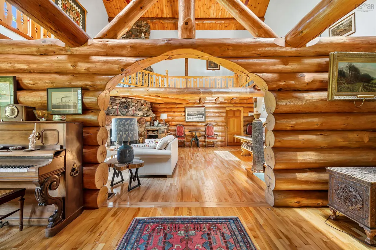
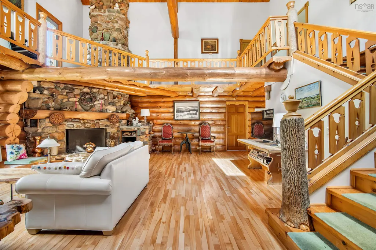
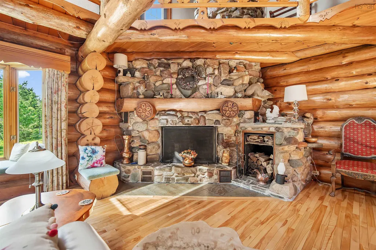
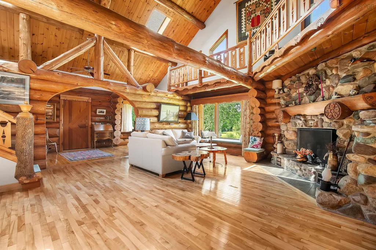
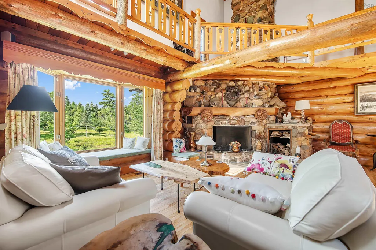
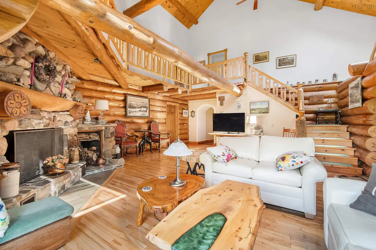
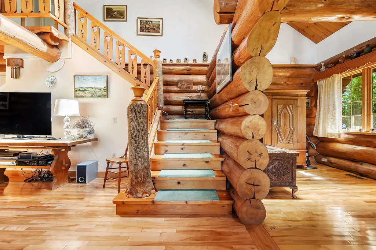
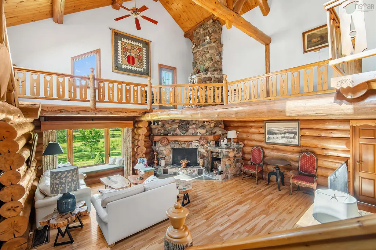
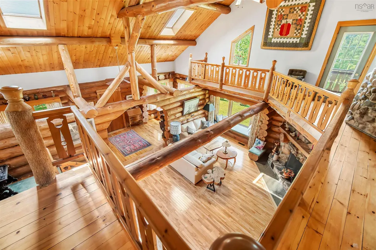
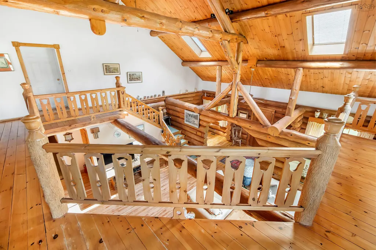
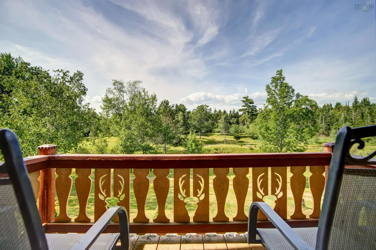
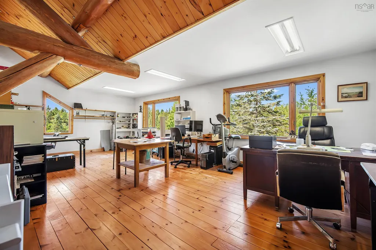
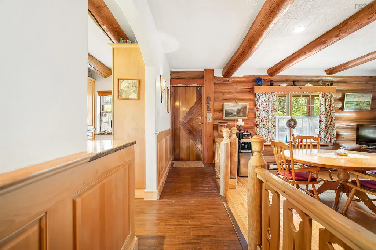
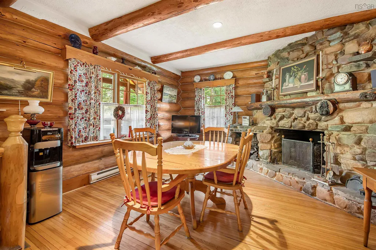
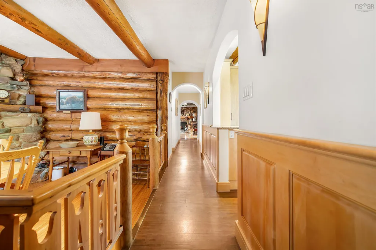
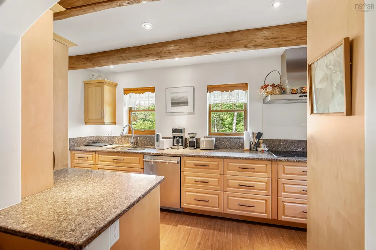
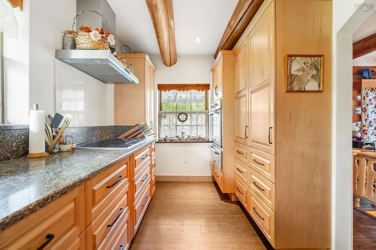
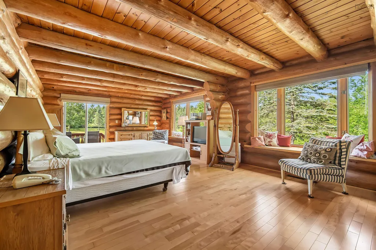
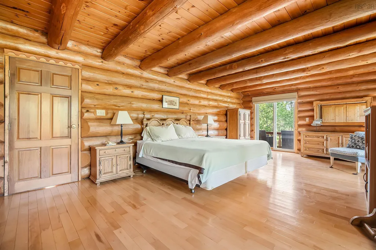
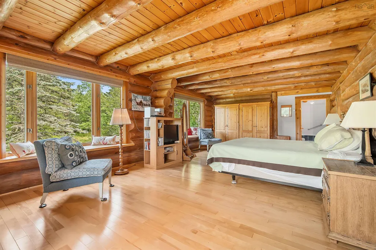
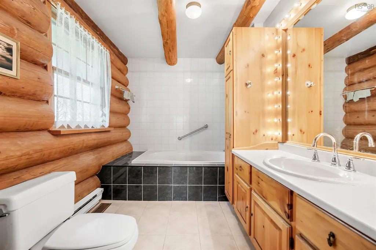
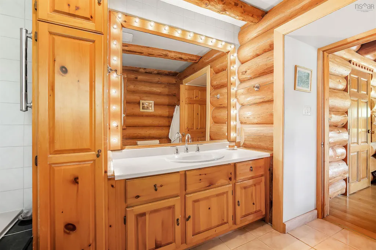
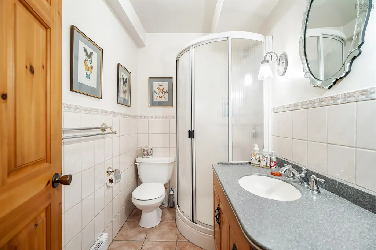
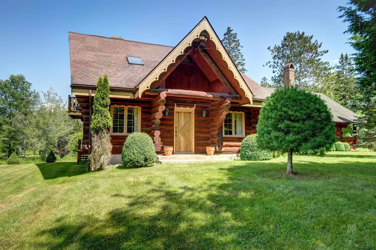
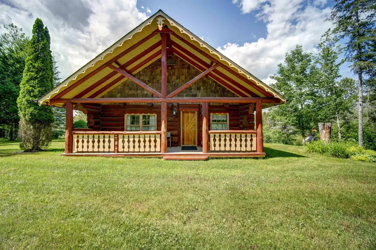
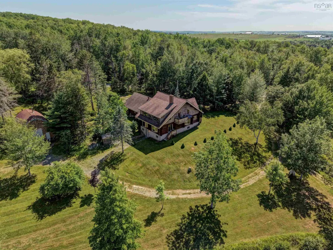
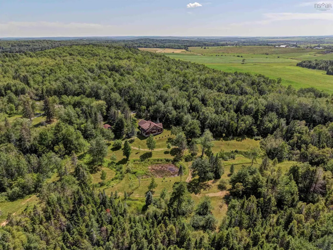
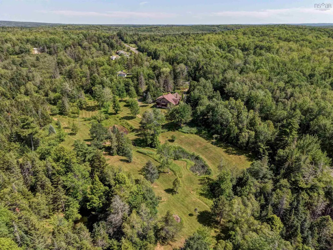
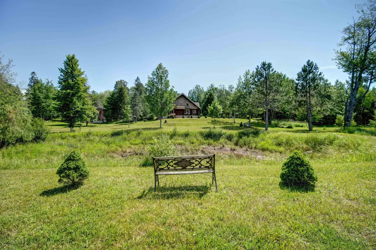
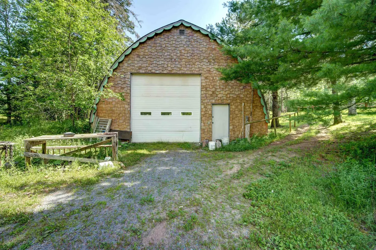
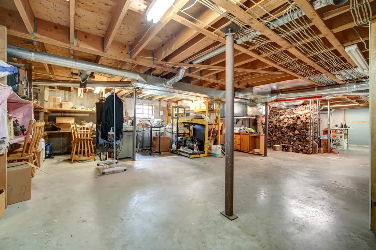
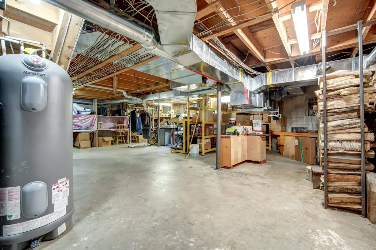
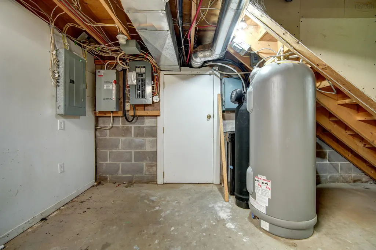
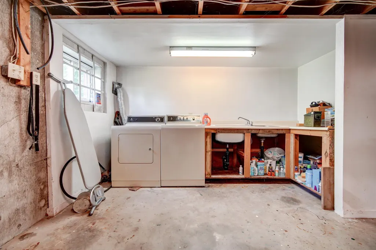
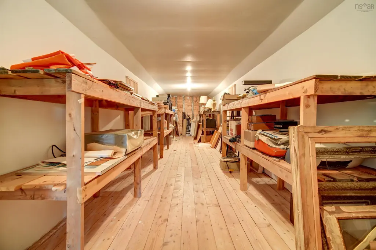
Welcome to 319 St. Andrews Road, a truly one-of-a-kind handcrafted log home where timeless craftsmanship meets peaceful country living. Nestled on a total of approximately 2.8 acres, this cherished family-owned property includes Lots 1 & 2, each approximately 1.4 acres, offering privacy, space, and endless possibilities. Lot 1 features the home, while Lot 2 includes the impressive detached double garage. Inside, soaring ceilings, exposed log beams, and handcrafted timber details showcase the beauty and authenticity of this remarkable home. From the custom millwork and detailed trim to the elegant arched openings, solid log staircase, and beautifully crafted railings, exceptional craftsmanship is evident in every room. The breathtaking great room is anchored by a stunning floor-to-ceiling stone fireplace, while the upper-level loft overlooks the living space below, enhancing the home's grand, open feel. The main level features a spacious primary suite complete with a private balcony and ensuite, along with a second bedroom and full bathroom. Follow the beautifully crafted arched hallway to the bright kitchen, which opens seamlessly into the spectacular dining room, where a second impressive stone fireplace creates the perfect setting for family gatherings and entertaining. Upstairs, you'll find a generous bonus room that could serve as a third bedroom, home office, studio, or hobby space, along with a separate storage room. The expansive unfinished basement offers incredible potential for future development, complete with a convenient half bathroom, laundry area, and abundant space for a home gym, workshop, recreation room, or additional living space. Outside, beautifully maintained grounds surround the home, complete with a picturesque pond that transforms into the perfect backyard skating rink during the winter months. With a large detached double garage and generations of pride of ownership throughout, this is a rare opportunity to own an exceptional log home
| Price History | |
|---|---|
| 7/30/2026 | Listed $949,900 |
| 9/1/2026 | 5$899,900 |
General Features
| Sewer | Septic Tank |
|---|---|
| Heating | Fireplace(s),Furnace,Heat Pump |
| Utilities | Electric,Cable Connected,Electricity Connected,Phone Connected |
| Possession | End Of October |
| Roof | Asphalt |
| Zoning | N/A |
| Year Built | 1990 |
| Property Subtype | Single Family Residence |
| Ownership | Freehold |
| Waterfront Features | Stream/Pond |
| County | Colchester |
| New Construction | false |
| Property Type | Residential |
| Attached Garage | false |
| Garage Y/N | true |
| Full Baths | 2 |
| Status | ACTIVE |
| Directions | Exit 9 NS-14- Right onto HWY 224- Turn left onto St. Andrews River Road. |
| City | Shubenacadie East |
| MLS Area | 104-Truro/Bible Hill/Stewiacke |
| Lot Size Units | Acres |
| Lot Size Square Feet | 121968 |
| Carport Y/N | false |
| Property Attached Y/N | false |
| Land Lease Y/N | false |
| MLS Area Minor | N/A |
| Additional Parcels Y/N | false |
| Structure Type | Detached |
| Building Area Units | Square Feet |
| Living Area Units | Square Feet |
| Standard Status | Active |
| Cooling | Ducted Cooling |
| Construction Materials | Log |
| Stories Count | 2 |
| Virtual Tour | https://my.matterport.com/show/?m=aVLq9Pyfvd4 |
| Appliances | Stove,Dishwasher,Dryer,Washer,Refrigerator |
| Levels | 2 Storey |
| Garage Spaces | 2 |
Interior Features
| Interior Amenities | Ensuite Bath,See Remarks |
|---|---|
| Basement | Full,Unfinished,Walk-Out Access |
| Flooring | Ceramic Tile,Hardwood |
| Air Conditioning Y/N | true |
| Heating Y/N | true |
| Fireplace Y/N | true |
| Half Baths | 1 |
| Total Bedrooms | 3 |
| Below Grade Finished Area Unit Type | Square Feet |
| Total Baths | 3 |
| Fireplace Features | Wood Burning |
Exterior Features
| Parking Features | Detached,Double,Gravel,Multiple Driveways |
|---|---|
| Lot Features | 3 to 9.99 Acres,Partially Cleared,Landscaped,Level,Wooded |
| Water Source | Drilled Well |
| Inclusions | Appliances |
| Lot Size Area | 2.8 |
| Foundation Details | Concrete Perimeter |
| Building Area Total | 2966 |
| Lot Size Acres | 2.8 |
| Waterfront Y/N | false |
| Other Equipment | No Rental Equipment |
| Road Frontage Type | Public |
| Total Parking | 2 |
| Other Parking | Parking Details(Multi, Gravel.),Garage Details(Double Detached.) |
| Covered Spaces | 2 |
Amenities
- Foreclosure
- Views
- Short Sale
- New Construction
- Adult 55+
- Lease To Own
- No Strata Fees
- Furnished
- Primary On Main
- Air Conditioning
- Seller Finance
- Green
- Fixer Upper
- Horse
- Golf
- Fireplace
- Deck
- Garage
- Basement
- Pool
Property vs Single Family Average in B0N 2H0
Price
Year Built
 Information should be deemed reliable but not guaranteed, all representations are approximate, and individual verification is recommended. Copyright ©2017 All rights reserved.
The trademarks REALTOR®, REALTORS® and the REALTOR® logo are controlled by The Canadian Real Estate Association (CREA) and identify real estate professionals who are members of CREA. The trademarks MLS®, Multiple Listing Service® and the associated logos are owned by CREA and identify the quality of services
Information should be deemed reliable but not guaranteed, all representations are approximate, and individual verification is recommended. Copyright ©2017 All rights reserved.
The trademarks REALTOR®, REALTORS® and the REALTOR® logo are controlled by The Canadian Real Estate Association (CREA) and identify real estate professionals who are members of CREA. The trademarks MLS®, Multiple Listing Service® and the associated logos are owned by CREA and identify the quality of services
 All information deemed reliable but not guaranteed. All properties are subject to prior sale, change or withdrawal. Neither listing broker(s) or information provider(s) shall be responsible for any typographical errors, misinformation, misprints and shall be held totally harmless. Listing(s) information is provided for consumer's personal, non-commercial use and may not be used for any purpose other than to identify prospective properties consumers may be interested in purchasing. The data relating