







Address
80 Abercrombie Loop, Abercrombie, NS
Price
$ 439,000
Property Attributes
- MLS#202619118
- TypeSingle Family
- Listing Status ACTIVE
- CityAbercrombie
- AreaNorthern Region
- Neighbourhood#40
- Postal CodeB2H 5C6
- StyleBungalow
- Year Built2007
- Price$ 439,000
- Bedrooms3
- Full Bathrooms2
- Half Bathrooms0
- Sqr Footage1055
- Lot Size0.4598 Acres
Data Source:
Nova Scotia Association of REALTORS® (NSAR)
Property Description
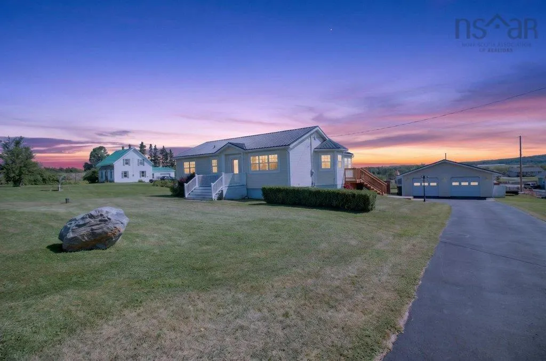
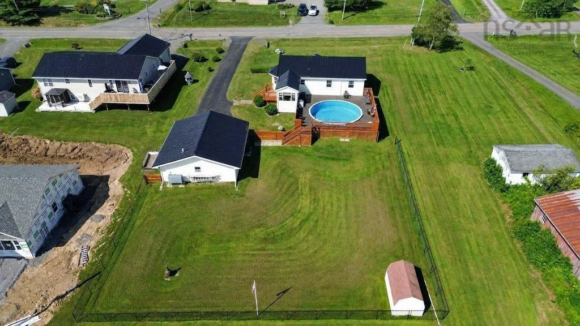
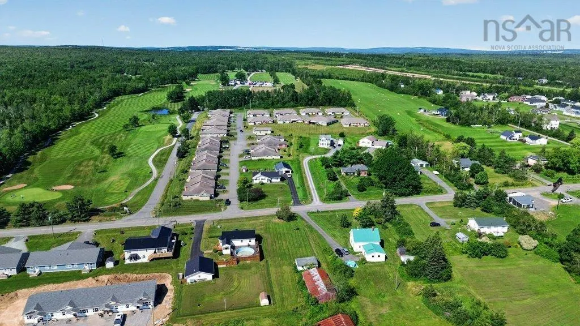
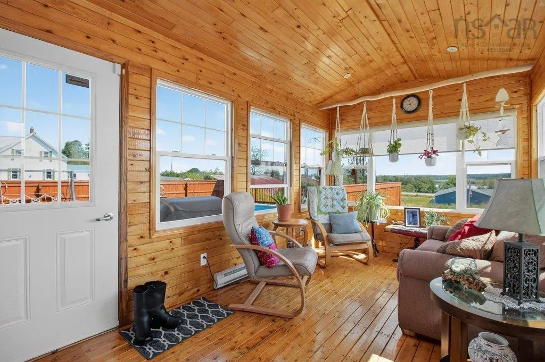
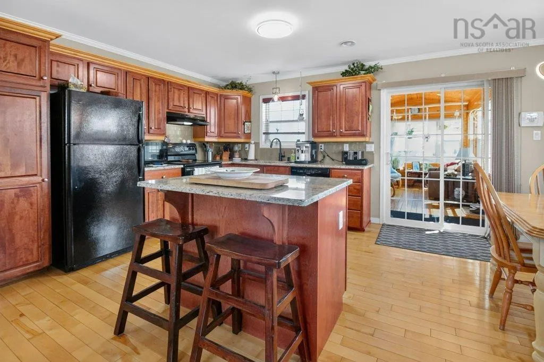
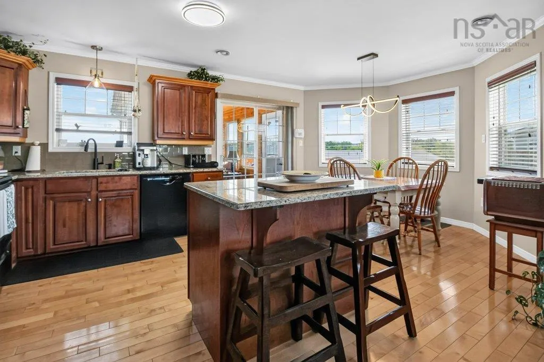
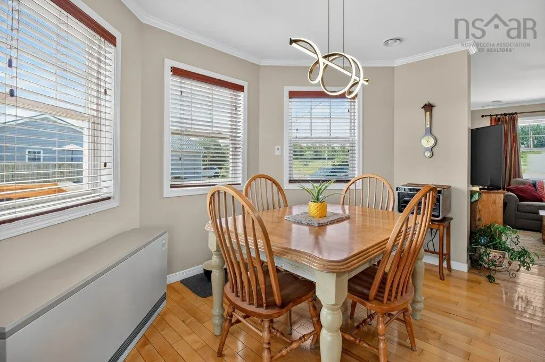
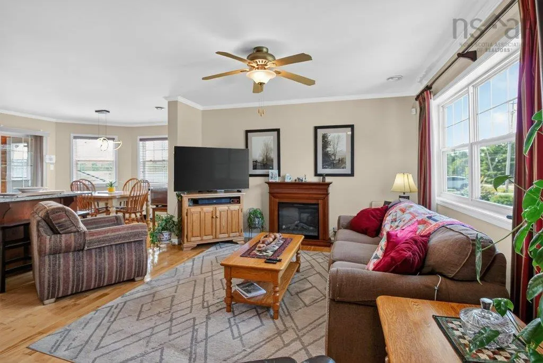
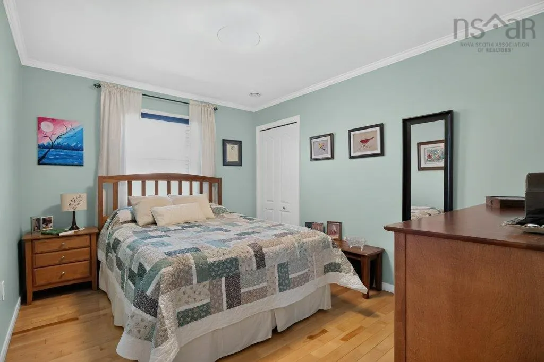
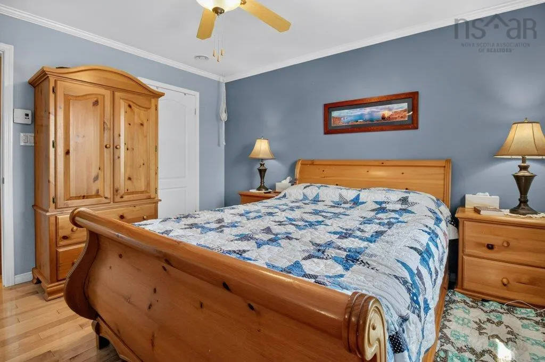
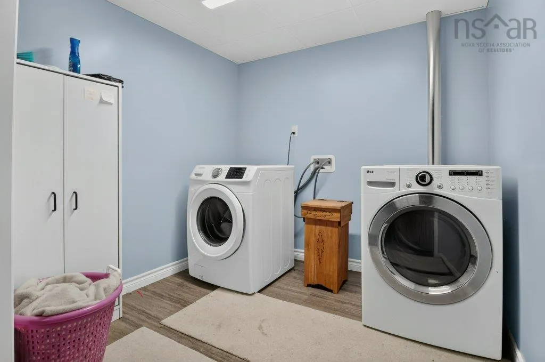
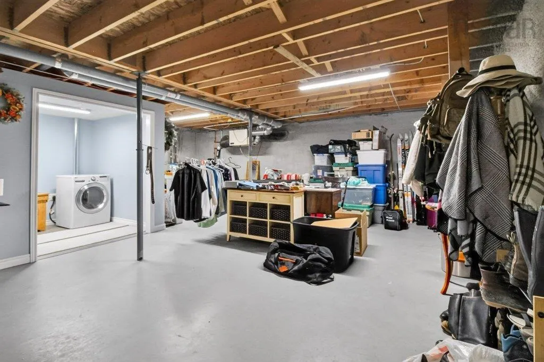
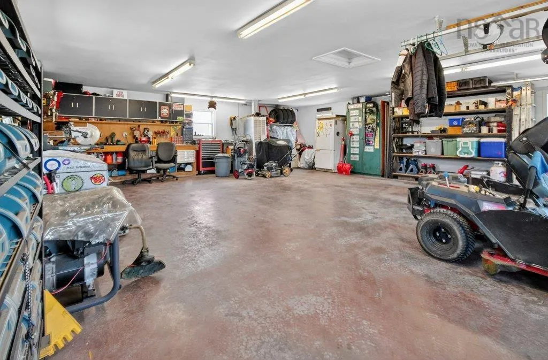
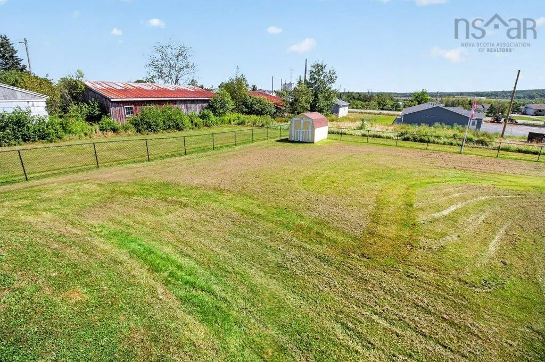
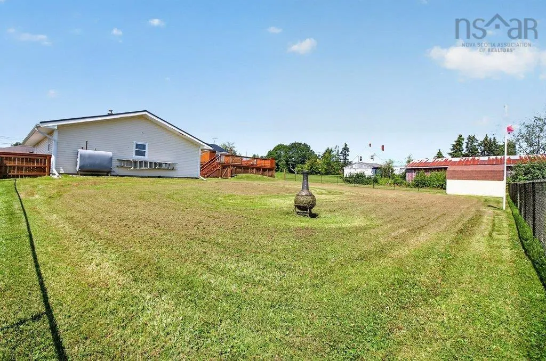
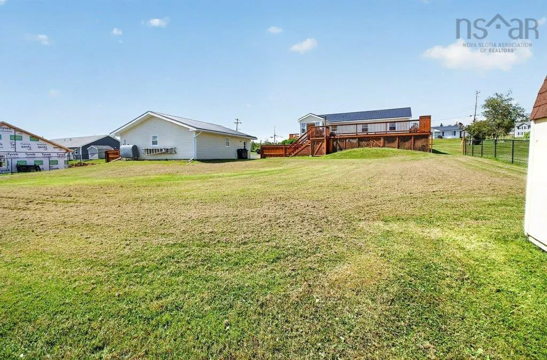
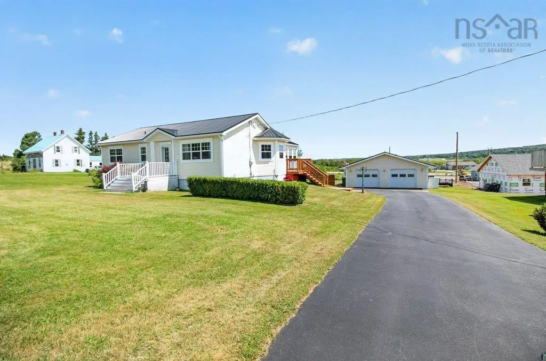
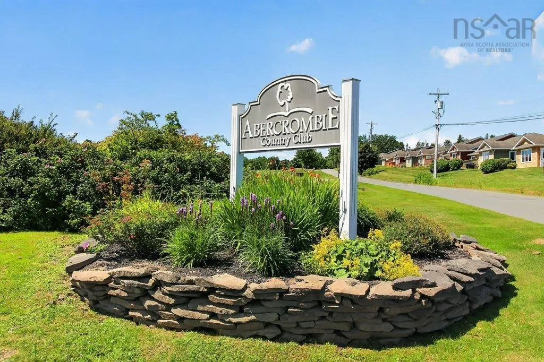
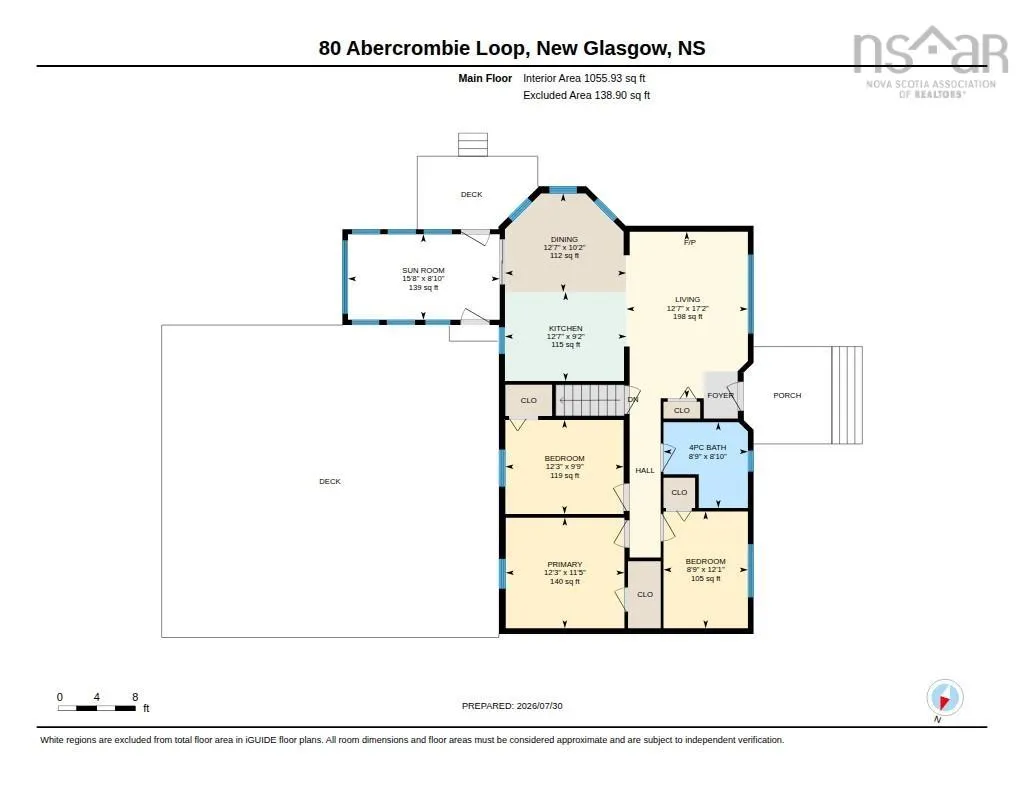
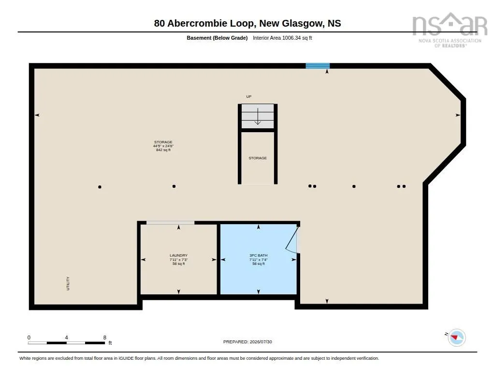
Welcome to 80 Abercrombie Loop Road, where quality construction, thoughtful updates, and an unbeatable location come together in one exceptional property. Situated on a beautifully landscaped half-acre lot just steps from the golf course, this well-maintained three-bedroom, two-bath bungalow offers the perfect blend of comfort, efficiency, and everyday living. From the moment you step inside, you’ll appreciate the warmth of the real hardwood floors and the inviting layout designed for both family life and entertaining. The spacious living areas flow effortlessly into a stunning four-season sunroom overlooking the private backyard—an ideal space to enjoy your morning coffee, unwind with a book, or host friends year-round. Outside, summer is yours to enjoy with a fully fenced backyard, an above-ground pool, and plenty of room for children, pets, and outdoor gatherings. The wired and heated double detached garage offers exceptional space for vehicles, hobbies, or a workshop,making it as functional as it is impressive. Built for year-round comfort, the home features efficient ETS heating, a heat pump, air exchanger, water softener and filtration system, while the durable metal roof provides long-term peace of mind. The lower level is exceptionally dry, spray foaminsulated, and offers excellent potential for additional finished living space should your needs grow. Set in one of the area’s most desirable neighbourhoods, with golf just across the road and amenities only minutes away, this is a home that offers the lifestyle you’ve been searching for. Whether you’re raising a family, downsizing without compromise, orsimply looking for a property that has been lovingly cared for, 80 Abercrombie Loop Road is ready to welcome you home.
| Elementary School | Middle School | High School |
|---|---|---|
| A.G. Baillie Memorial School Elementary School | New Glasgow Academy Middle School | North Nova Education Centre High School |
| Price History | |
|---|---|
| 7/30/2026 | Listed $449,000 |
| 8/10/2026 | 2$439,000 |
General Features
| Sewer | Municipal |
|---|---|
| Heating | Baseboard,Electric,Ductless |
| Utilities | Electric,Cable Connected,Electricity Connected,Phone Connected |
| Possession | Negotiable |
| Roof | Metal |
| Zoning | Res |
| Architectural Style | Bungalow |
| Year Built | 2007 |
| Property Subtype | Single Family Residence |
| Ownership | Freehold |
| County | Pictou |
| New Construction | false |
| Property Type | Residential |
| Attached Garage | false |
| Garage Y/N | true |
| Full Baths | 2 |
| Status | ACTIVE |
| Directions | From Granton Abercrombie Road to Abercrombie Loop, just past the golf course on the right. |
| City | Abercrombie |
| MLS Area | 108-Rural Pictou County |
| Lot Size Units | Square Feet |
| Lot Size Square Feet | 20028.888 |
| Carport Y/N | false |
| Property Attached Y/N | false |
| Land Lease Y/N | false |
| MLS Area Minor | #40 |
| Structure Type | Detached |
| Building Area Units | Square Feet |
| Living Area Units | Square Feet |
| Standard Status | Active |
| High School | North Nova Education Centre |
| Elementary School | A.G. Baillie Memorial School |
| Middle/Junior High School | New Glasgow Academy |
| Cooling | Ductless |
| Construction Materials | Vinyl Siding |
| Virtual Tour | https://unbranded.youriguide.com/80_abercrombie_loop_new_glasgow_ns/ |
| Appliances | Stove,Dishwasher,Dryer,Washer,Refrigerator,Water Softener |
| Community Features | Golf,Park,Playground,Recreation Center,School Bus Service,Shopping,Place of Worship,Beach |
| Other Structures | Shed(s) |
| Garage Spaces | 2 |
| Pool Features | Above Ground |
Interior Features
| Interior Amenities | High Speed Internet |
|---|---|
| Basement | Full,Partially Finished |
| Flooring | Ceramic Tile,Hardwood |
| Air Conditioning Y/N | true |
| Heating Y/N | true |
| Total Bedrooms | 3 |
| Below Grade Finished Area Unit Type | Square Feet |
| Total Baths | 2 |
Exterior Features
| Parking Features | Detached,Double,Heated Garage,Wired,Paved |
|---|---|
| Lot Features | Under 0.5 Acres,Landscaped |
| Water Source | Drilled Well |
| Inclusions | Fridge, Stove, Washer, Dryer, Dishwasher |
| Lot Size Area | 20028.888 |
| Foundation Details | Concrete Perimeter |
| Building Area Total | 1055 |
| Lot Size Acres | 0.4598 |
| Waterfront Y/N | false |
| Other Equipment | Air Exchanger,No Rental Equipment |
| Road Frontage Type | Public |
| Total Parking | 4 |
| Other Parking | Garage Details(Double Car Garage That Is Wired And Has Its Own Oil Furnace. 26x32) |
| Fencing | Partial |
| Covered Spaces | 2 |
Amenities
- Foreclosure
- Views
- Short Sale
- New Construction
- Adult 55+
- Lease To Own
- No Strata Fees
- Furnished
- Primary On Main
- Air Conditioning
- Seller Finance
- Green
- Fixer Upper
- Horse
- Golf
- Fireplace
- Deck
- Garage
- Basement
- Pool
Property vs Single Family Average in B2H 5C6
Price
Year Built
 Information should be deemed reliable but not guaranteed, all representations are approximate, and individual verification is recommended. Copyright ©2017 All rights reserved.
The trademarks REALTOR®, REALTORS® and the REALTOR® logo are controlled by The Canadian Real Estate Association (CREA) and identify real estate professionals who are members of CREA. The trademarks MLS®, Multiple Listing Service® and the associated logos are owned by CREA and identify the quality of services
Information should be deemed reliable but not guaranteed, all representations are approximate, and individual verification is recommended. Copyright ©2017 All rights reserved.
The trademarks REALTOR®, REALTORS® and the REALTOR® logo are controlled by The Canadian Real Estate Association (CREA) and identify real estate professionals who are members of CREA. The trademarks MLS®, Multiple Listing Service® and the associated logos are owned by CREA and identify the quality of services
 All information deemed reliable but not guaranteed. All properties are subject to prior sale, change or withdrawal. Neither listing broker(s) or information provider(s) shall be responsible for any typographical errors, misinformation, misprints and shall be held totally harmless. Listing(s) information is provided for consumer's personal, non-commercial use and may not be used for any purpose other than to identify prospective properties consumers may be interested in purchasing. The data relating