











Address
11460 Highway 3, Centre, NS
Price
$ 579,900
Property Attributes
- MLS#202618514
- TypeSingle Family
- Listing Status ACTIVE
- CityCentre
- AreaSouth Shore
- NeighbourhoodB3
- Postal CodeB0J 2C0
- StyleSingle Family Residence
- Year Built1865
- Price$ 579,900
- Bedrooms3
- Full Bathrooms1
- Half Bathrooms0
- Sqr Footage1588
- Lot Size0.8896 Acres
Data Source:
Nova Scotia Association of REALTORS® (NSAR)
Property Description
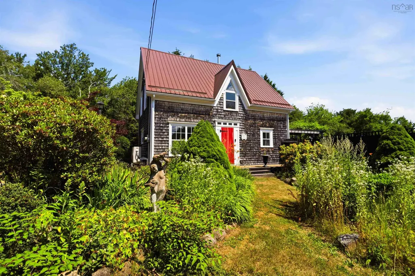
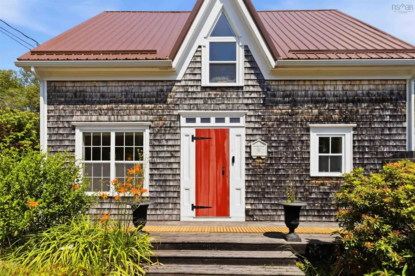
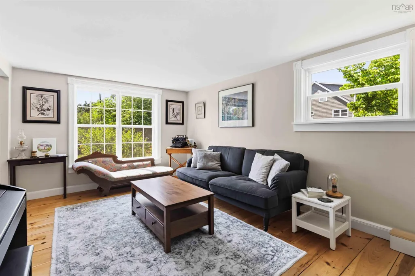
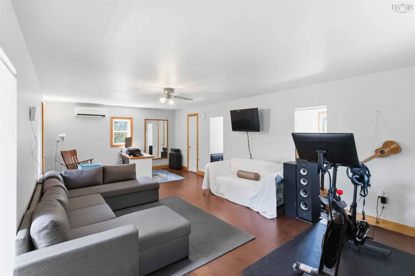
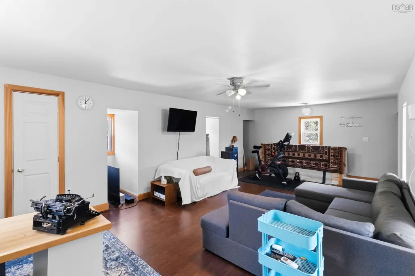
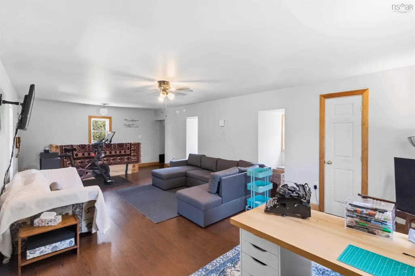
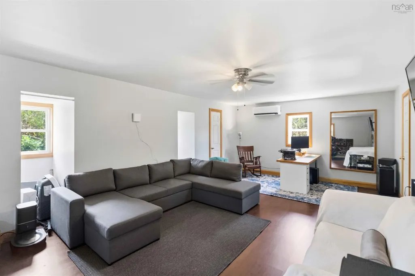
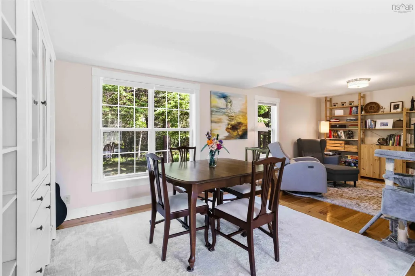
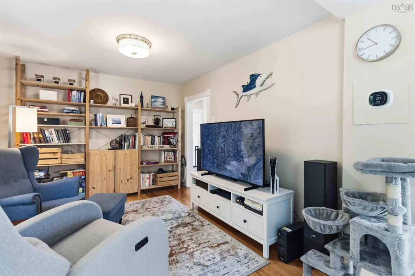
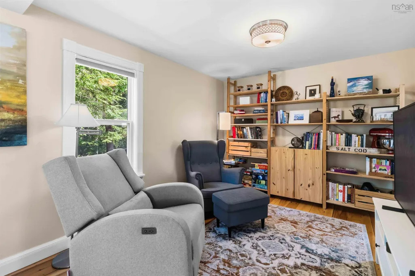
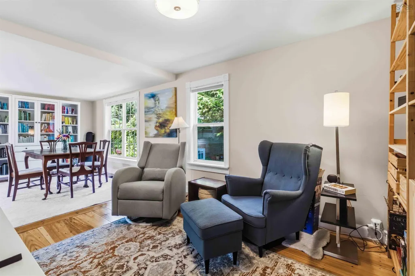
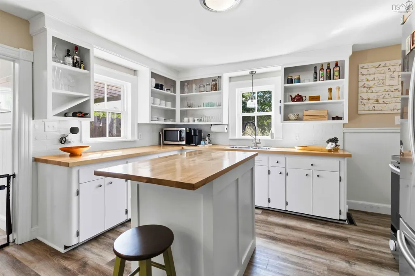
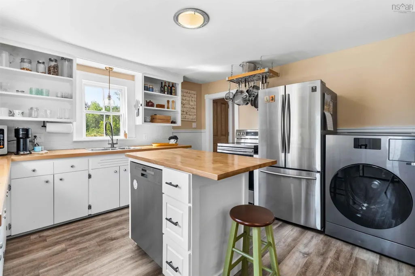
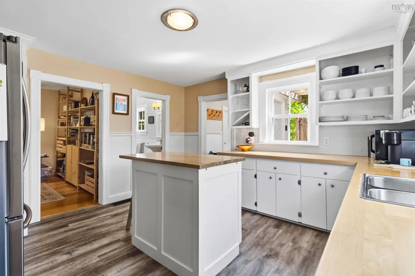
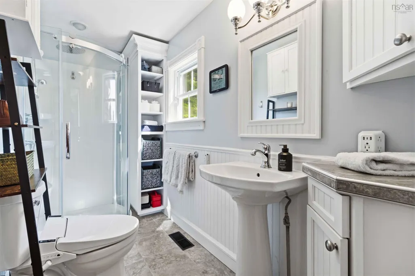
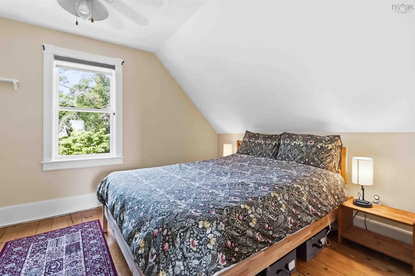
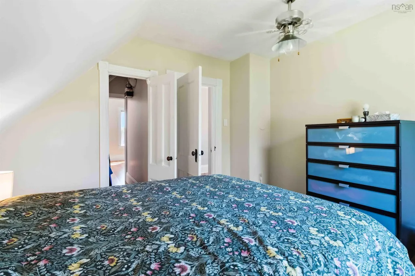
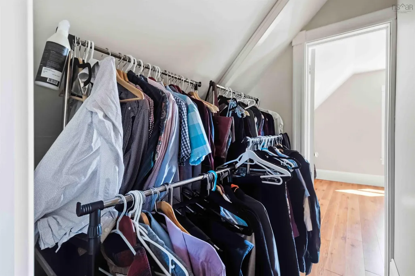
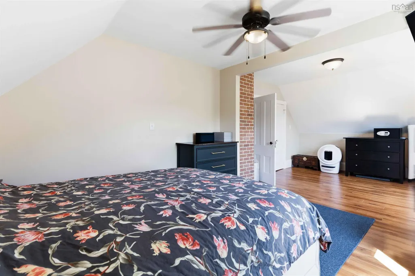
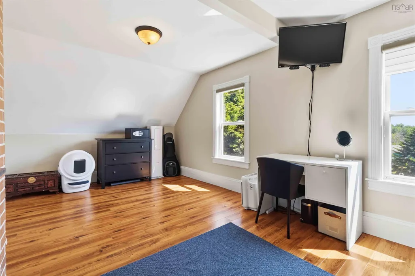
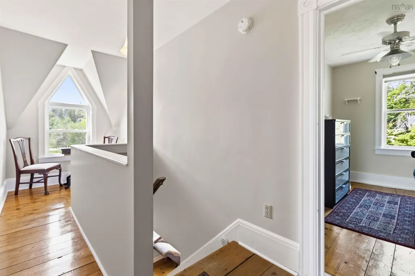
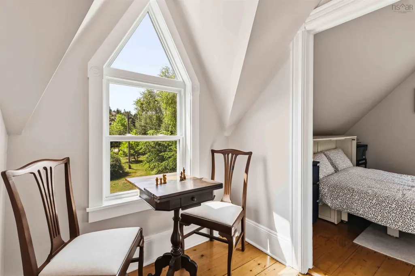
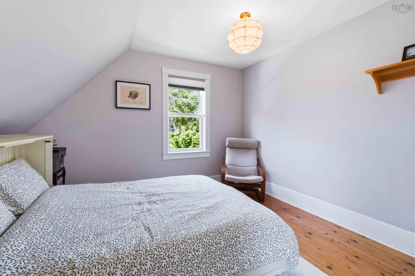
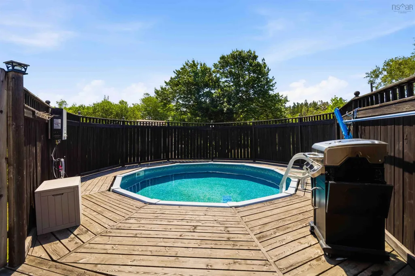
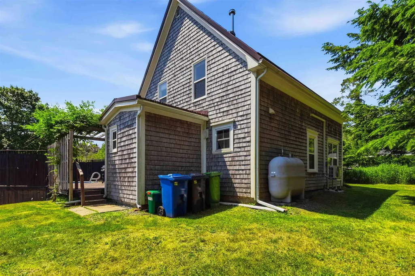
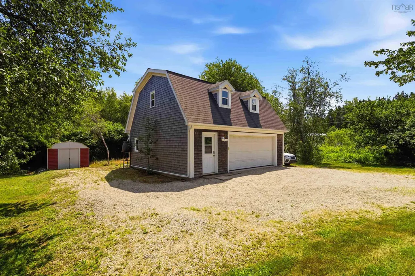
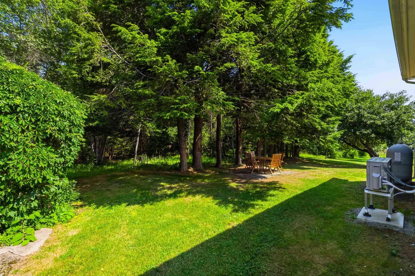
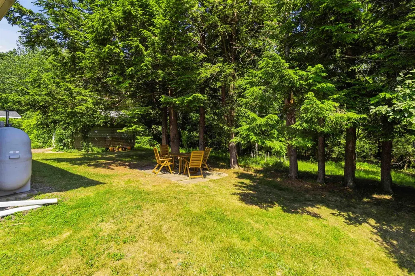
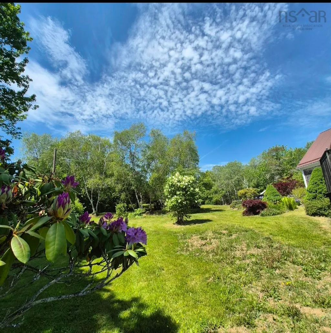
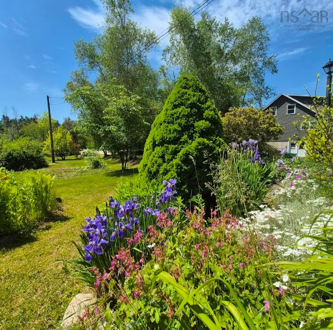
Some homes are loved into excellence. This is one of them. Built approximately 162 years ago and thoughtfully updated by owners who planned to stay, this 3-bedroom, 1-bathroom home on just under an acre sits less than 5 minutes from the town of Lunenburg — set back from the road for privacy and quiet, yet close to everything the South Shore has to offer. The sellers' plans changed, but the work they did remains. The list of recent upgrades is extensive and intentional: three heat pumps (two in the home, one in the garage) with oil backup, fully insulated walls with blown-in cellulose and fiberglass, insulated and sealed attic, spray foam insulation in the basement with ignition barrier, R-30 on sills and R-13 on concrete substrates. Windows and doors sealed throughout. The result is a home that performs as well as it looks. Additional upgrades include upgraded basement plumbing to septic, a new Bosch dishwasher, custom kitchen island, Samsung smart ventless washer/dryer combo, reverse osmosis water filtration system, Ecobee Smart Thermostat Premium, smart locks on all doors, including garage, and solar and motion sensor exterior lighting. An EV-ready exterior outlet has been added to the garage. Plans have been drawn for a second bathroom off the primary suite — the groundwork for that next chapter is ready whenever you are. Outside, a level, cleared, and manicured lot with an established garden that blooms every season, an above-ground pool dropped into a deck and fenced for privacy, and room to grow your outdoor living space as you see fit. The detached garage features a finished and wired loft — a versatile flex space with genuine income potential. Close to town. Just enough space to exhale.
| Elementary School | Middle School | High School |
|---|---|---|
| Bluenose Academy Elementary School | Bluenose Academy Middle School | Park View Education Centre High School |
| Price History | |
|---|---|
| 7/24/2026 | Listed $579,900 |
General Features
| Sewer | Septic Tank |
|---|---|
| Heating | Heat Pump,Ductless |
| Utilities | Electric,Cable Connected,Electricity Connected,Phone Connected |
| Possession | Negotiable |
| Roof | Metal |
| Zoning | Res |
| Gas Y/N | Oil |
| Exclusions | Bidet Attachment. Garage Camera, Cell Booster |
| Year Built | 1865 |
| Property Subtype | Single Family Residence |
| Ownership | Freehold |
| County | Lunenburg |
| New Construction | false |
| Property Type | Residential |
| Attached Garage | false |
| Garage Y/N | true |
| Full Baths | 1 |
| Status | ACTIVE |
| Directions | From Bridgewater, Hwy 325/Hwy 3 toward Lunenburg to civic address. From Halifax, Hwy 103 West, exit 10 to Lunenburg/Mahone Bay, Hwy 3 to civic address. |
| City | Centre |
| MLS Area | 405-Lunenburg County |
| Lot Size Units | Square Feet |
| Lot Size Square Feet | 38750.976 |
| Carport Y/N | false |
| Property Attached Y/N | false |
| Land Lease Y/N | false |
| MLS Area Minor | B3 |
| Structure Type | Detached |
| Building Area Units | Square Feet |
| Living Area Units | Square Feet |
| Standard Status | Active |
| High School | Park View Education Centre |
| Elementary School | Bluenose Academy |
| Legal Description | 11460 HIGHWAY 3 CENTRE LAND DWELLING BUILDING GARAGE |
| Tax Assessed Value | 1563122 |
| Middle/Junior High School | Bluenose Academy |
| Construction Materials | Shingle Siding |
| Stories Count | 2 |
| Virtual Tour | https://youtu.be/ILqXiU9O5TY |
| Appliances | Electric Cooktop,Electric Oven,Dishwasher,Washer,Washer/Dryer,Microwave,Refrigerator,Water Purifier |
| Levels | Two |
| Community Features | Golf,Park,Playground,Recreation Center,School Bus Service,Shopping,Marina,Place of Worship,Beach |
| Other Structures | Shed(s) |
| Garage Spaces | 2 |
| Pool Features | Above Ground |
Interior Features
| Interior Amenities | High Speed Internet |
|---|---|
| Basement | Full,Unfinished |
| Flooring | Ceramic Tile,Laminate,Softwood |
| Heating Y/N | true |
| Total Bedrooms | 3 |
| Below Grade Finished Area Unit Type | Square Feet |
| Total Baths | 1 |
Exterior Features
| Parking Features | Detached,Double,Heated Garage,Wired,Gravel,Parking Spaces(s) |
|---|---|
| Lot Features | 0.5 to 0.99 Acres,Cleared,Landscaped,Level |
| Water Source | Drilled Well |
| Inclusions | 2 X Tv's |
| Lot Size Area | 38750.976 |
| Foundation Details | Concrete Perimeter,Stone |
| Building Area Total | 1588 |
| Lot Size Acres | 0.8896 |
| Waterfront Y/N | false |
| Other Equipment | Sump Pump,No Rental Equipment |
| Road Frontage Type | Public,Year Round Road |
| Total Parking | 2 |
| Other Parking | Parking Details(Garage, Parking Spots Beside Garage As Well As 2 Spots Beside The House.),Garage Details((Garage 27'2 X 25'1) (Loft 27'2 X 21'9) Potential For Secondary Suite.) |
| Covered Spaces | 2 |
Amenities
- Foreclosure
- Views
- Short Sale
- New Construction
- Adult 55+
- Lease To Own
- No Strata Fees
- Furnished
- Primary On Main
- Air Conditioning
- Seller Finance
- Green
- Fixer Upper
- Horse
- Golf
- Fireplace
- Deck
- Garage
- Basement
- Pool
Property vs Single Family Average in B0J 2C0
Price
Year Built
 Information should be deemed reliable but not guaranteed, all representations are approximate, and individual verification is recommended. Copyright ©2017 All rights reserved.
The trademarks REALTOR®, REALTORS® and the REALTOR® logo are controlled by The Canadian Real Estate Association (CREA) and identify real estate professionals who are members of CREA. The trademarks MLS®, Multiple Listing Service® and the associated logos are owned by CREA and identify the quality of services
Information should be deemed reliable but not guaranteed, all representations are approximate, and individual verification is recommended. Copyright ©2017 All rights reserved.
The trademarks REALTOR®, REALTORS® and the REALTOR® logo are controlled by The Canadian Real Estate Association (CREA) and identify real estate professionals who are members of CREA. The trademarks MLS®, Multiple Listing Service® and the associated logos are owned by CREA and identify the quality of services
 All information deemed reliable but not guaranteed. All properties are subject to prior sale, change or withdrawal. Neither listing broker(s) or information provider(s) shall be responsible for any typographical errors, misinformation, misprints and shall be held totally harmless. Listing(s) information is provided for consumer's personal, non-commercial use and may not be used for any purpose other than to identify prospective properties consumers may be interested in purchasing. The data relating