
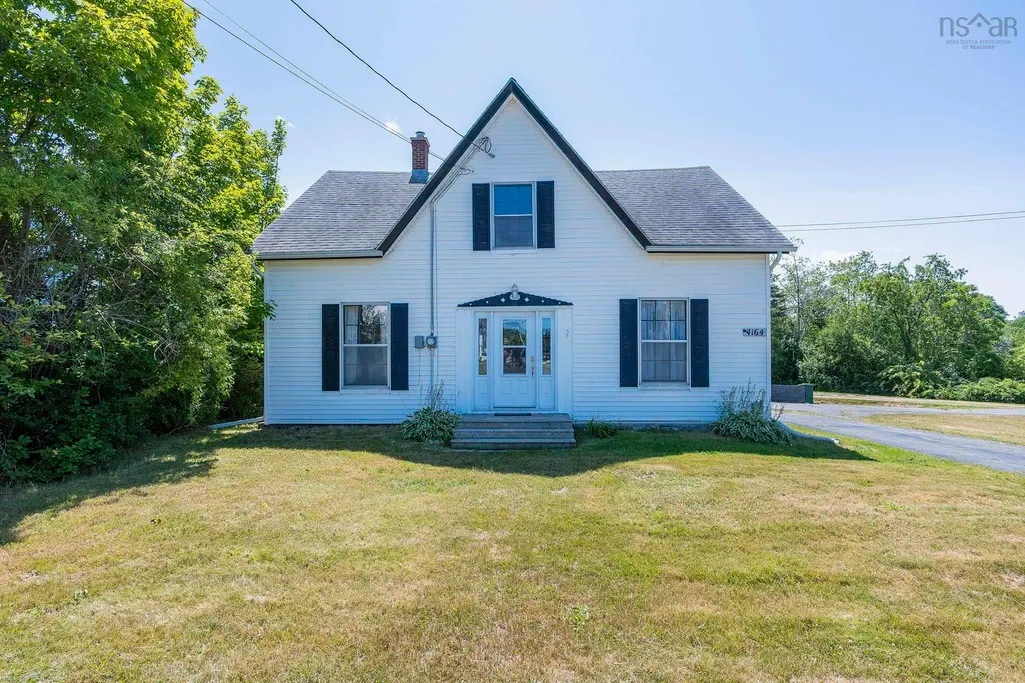
Address
4164 201 Highway, Carleton Corner, NS
Price
$ 309,000
Property Attributes
- MLS#202618352
- TypeSingle Family
- Listing Status ACTIVE
- CityCarleton Corner
- AreaAnnapolis Valley
- NeighbourhoodV4
- Postal CodeB0S 1C0
- StyleSingle Family Residence
- Year Built1856
- Price$ 309,000
- Bedrooms5
- Full Bathrooms2
- Half Bathrooms0
- Sqr Footage1949
- Lot Size0.4991 Acres
Data Source:
Nova Scotia Association of REALTORS® (NSAR)
Property Description
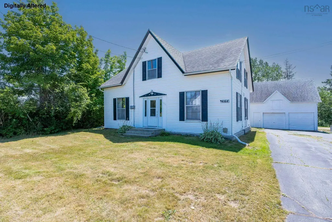
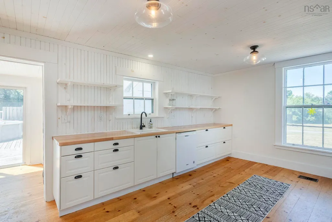
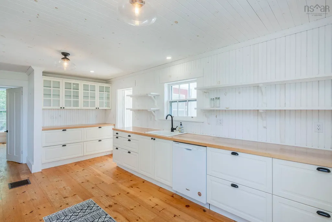
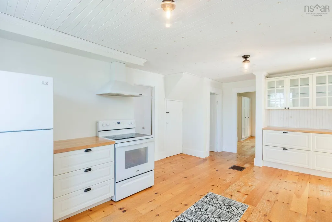
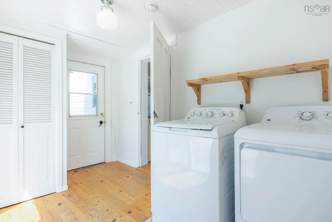
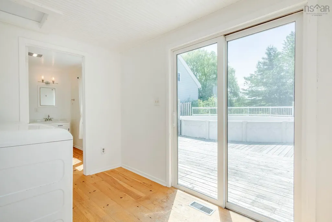
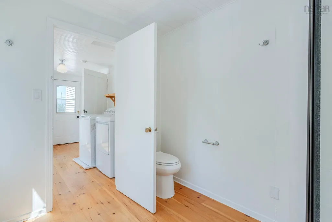
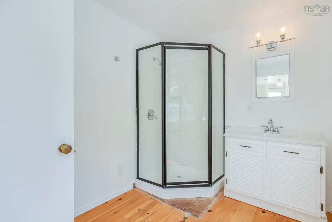
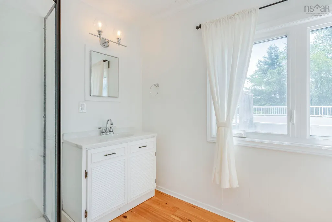
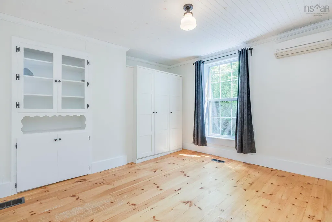
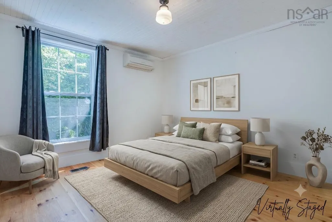
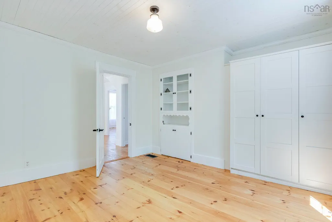
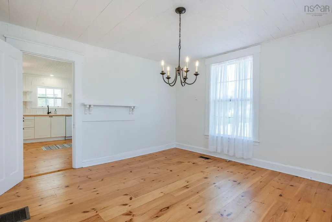
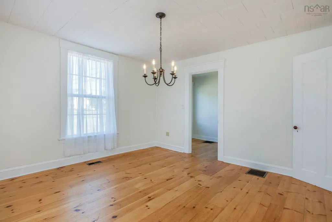
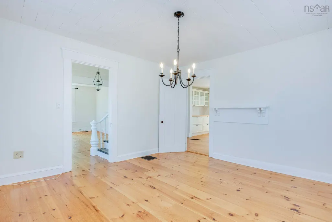
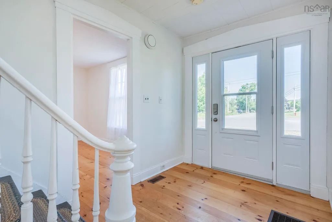
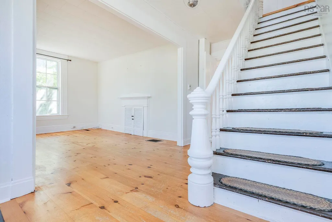
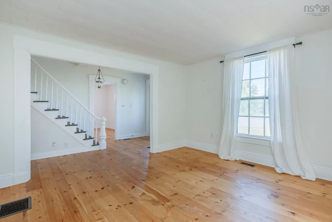
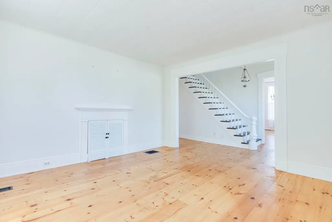
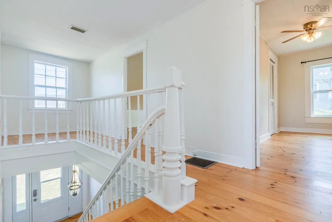
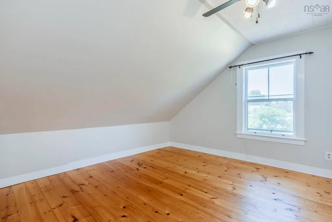
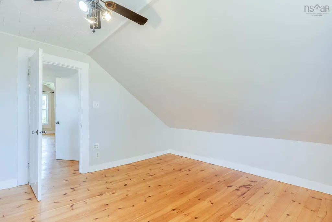
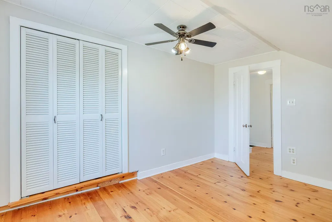
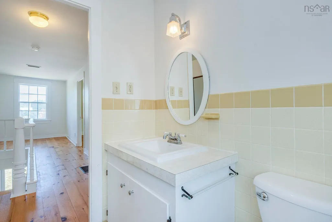
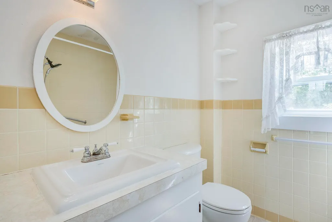
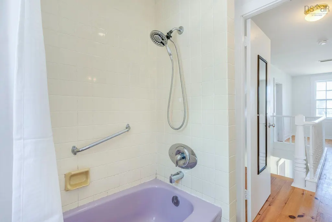
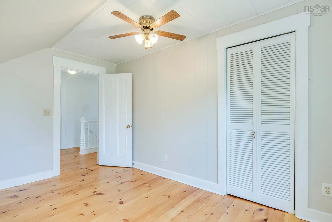
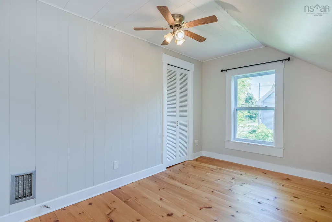
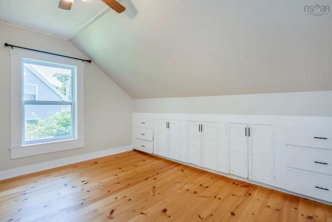
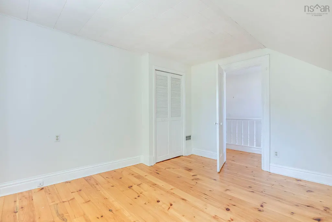
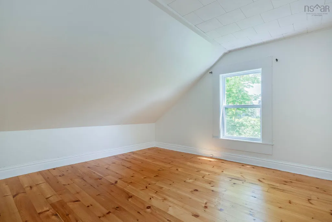
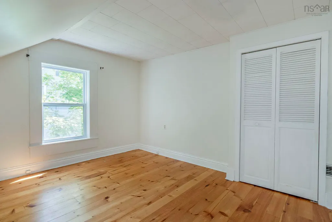
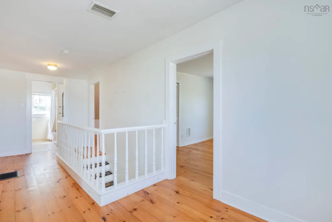
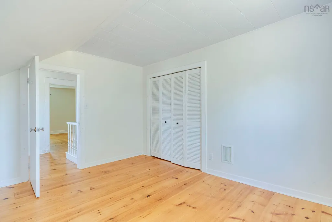
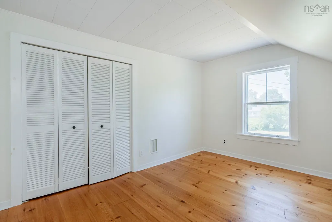
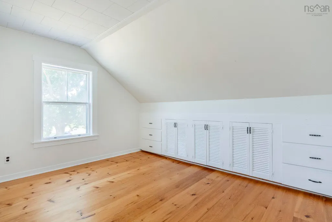
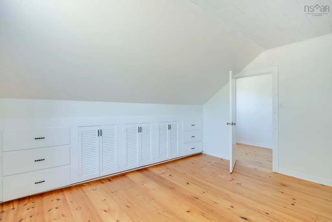
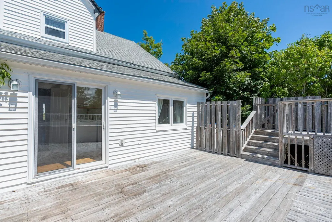
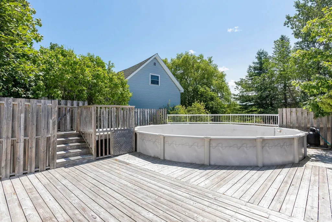
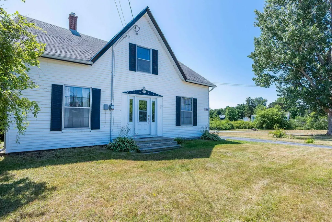
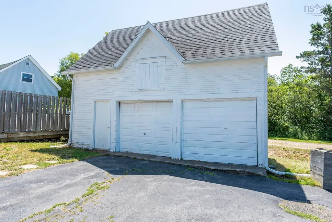
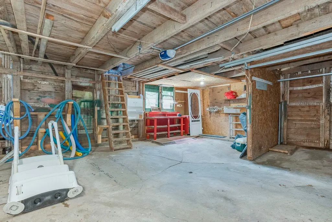
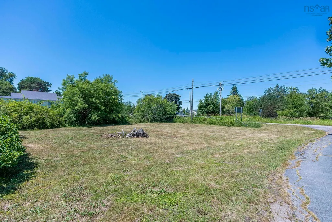
Impressive 5 bedroom, 2 bathroom home, that has been thoughtfully renovated yet still preserves the warmth and personality that make century homes so charming. The interior is bright and welcoming due to the abundance of large windows throughout, and offers a spacious layout with plenty of room for a growing family. Situated on nearly half an acre across two parcles, there is the potential for the new owner to sell one separately as a building lot if desired (subject to any required approvals) or keep both for yourself for gardening or other hobbies. The double car garage/barn is wired, and features a loft, making it ideal for storage, or a workshop. The heart of the home is the modern farmhouse-style renovated kitchen, complemented by stylish light fixtures, butcher block countertops and thick, pine plank flooring that carries throughout the entirety of the house! A 3-piece bathroom and mudroom/laundry room provide easy access to the private back deck and swimming pool ( will require a new liner), and in addition to the dining room and living room, the main floor also offers a large primary bedroom with built-in storage! 4 more bedrooms are located upstairs, all with ample closet space, and a really cool retro bathroom! A brand new propane furnace has been recently installed, and there are also 2 heat pumps providing year-round heating and cooling. Other notable features include a generator panel, concrete floor basement with spray foam insulation for improved efficiency, and long-lasting architectural roof shingles on both the home and garage! Bridgetown is friendly and welcoming, with everything you need close at hand, including a community pool, local restaurants, grocery store, cozy café, and an array of unique locally owned shops. It is home to a newer P–12 school complete with a sports hub, making it an excellent choice for families. Surrounded by picturesque farmland, seasonal farm stands and many local markets.
| Price History | |
|---|---|
| 7/22/2026 | Listed $334,900 |
| 8/6/2026 | 3$324,900 |
| 9/2/2026 | 5$309,000 |
General Features
| Sewer | Municipal |
|---|---|
| Heating | Forced Air,Furnace,Ductless |
| Utilities | Electric,Propane,Cable Connected,Electricity Connected,Phone Connected |
| Possession | Immediate Preferred; Negotiable |
| Roof | Asphalt |
| Zoning | MX |
| Year Built | 1856 |
| Property Subtype | Single Family Residence |
| Ownership | Freehold |
| Additional Parcels Description | 05208830 |
| County | Annapolis |
| New Construction | false |
| Property Type | Residential |
| Attached Garage | false |
| Garage Y/N | true |
| Full Baths | 2 |
| Status | ACTIVE |
| Directions | From south street, go straight and watch for civic. |
| City | Carleton Corner |
| MLS Area | Annapolis County |
| Lot Size Units | Square Feet |
| Lot Size Square Feet | 21740.796 |
| Carport Y/N | false |
| Property Attached Y/N | false |
| Land Lease Y/N | false |
| MLS Area Minor | V4 |
| Additional Parcels Y/N | true |
| Structure Type | Detached |
| Building Area Units | Square Feet |
| Living Area Units | Square Feet |
| Standard Status | Active |
| Construction Materials | Vinyl Siding |
| Stories Count | 1 |
| Virtual Tour | https://youriguide.com/4164_ns_201_bridgetown_ns/ |
| Appliances | Electric Range,Dishwasher,Dryer - Electric,Washer,Refrigerator |
| Levels | 1 3/4 Storey |
| Community Features | Golf,Park,Playground,Near Public Transport,School Bus Service,Shopping,Place of Worship |
| Other Structures | Deck |
| Garage Spaces | 2 |
| Patio/Porch Features | Deck |
| Pool Features | Above Ground |
Interior Features
| Interior Amenities | High Speed Internet |
|---|---|
| Basement | Unfinished |
| Flooring | Softwood,Vinyl |
| Heating Y/N | true |
| Total Bedrooms | 5 |
| Below Grade Finished Area Unit Type | Square Feet |
| Total Baths | 2 |
Exterior Features
| Parking Features | Detached,Double,Wired,Circular Driveway,Paved |
|---|---|
| Lot Features | Under 0.5 Acres,Cleared,Partial Landscaped,Level |
| Water Source | Municipal |
| Inclusions | All Appliances & Pool Equipment In Garage. |
| Lot Size Area | 21740.796 |
| Foundation Details | Concrete Perimeter,Perimeter Wall,Stone |
| Building Area Total | 1949 |
| Lot Size Acres | 0.4991 |
| Waterfront Y/N | false |
| Other Equipment | Sump Pump,No Rental Equipment |
| Road Frontage Type | Public,Year Round Road |
| Total Parking | 2 |
| Other Parking | Garage Details(Detached, Wired, Loft.) |
| Covered Spaces | 2 |
Amenities
- Foreclosure
- Views
- Short Sale
- New Construction
- Adult 55+
- Lease To Own
- No Strata Fees
- Furnished
- Primary On Main
- Air Conditioning
- Seller Finance
- Green
- Fixer Upper
- Horse
- Golf
- Fireplace
- Deck
- Garage
- Basement
- Pool
Property vs Single Family Average in B0S 1C0
Price
Year Built
In The Neighbourhood
Just Listed
Saulnierville Station
$ 249,900
- Type
- Single Family
- Size
- 1,142 SqFt
- Rooms
- 4 Beds + 1 Baths
 Information should be deemed reliable but not guaranteed, all representations are approximate, and individual verification is recommended. Copyright ©2017 All rights reserved.
The trademarks REALTOR®, REALTORS® and the REALTOR® logo are controlled by The Canadian Real Estate Association (CREA) and identify real estate professionals who are members of CREA. The trademarks MLS®, Multiple Listing Service® and the associated logos are owned by CREA and identify the quality of services
Information should be deemed reliable but not guaranteed, all representations are approximate, and individual verification is recommended. Copyright ©2017 All rights reserved.
The trademarks REALTOR®, REALTORS® and the REALTOR® logo are controlled by The Canadian Real Estate Association (CREA) and identify real estate professionals who are members of CREA. The trademarks MLS®, Multiple Listing Service® and the associated logos are owned by CREA and identify the quality of services
 All information deemed reliable but not guaranteed. All properties are subject to prior sale, change or withdrawal. Neither listing broker(s) or information provider(s) shall be responsible for any typographical errors, misinformation, misprints and shall be held totally harmless. Listing(s) information is provided for consumer's personal, non-commercial use and may not be used for any purpose other than to identify prospective properties consumers may be interested in purchasing. The data relating