






Address
805 Bligh Road, Woodville, NS
Price
$ 429,000
Property Attributes
- MLS#202617591
- TypeSingle Family
- Listing Status ACTIVE
- CityWoodville
- AreaAnnapolis Valley
- NeighbourhoodV2
- Postal CodeB0P 1G0
- StyleSingle Family Residence
- Price$ 429,000
- Bedrooms2
- Full Bathrooms2
- Half Bathrooms0
- Sqr Footage1049
- Lot Size2 Acres
Data Source:
Nova Scotia Association of REALTORS® (NSAR)
Property Description
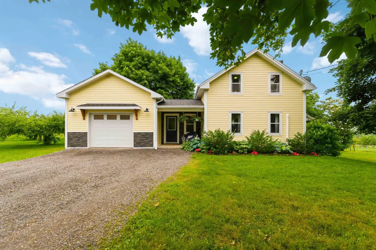
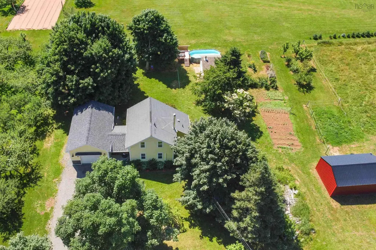
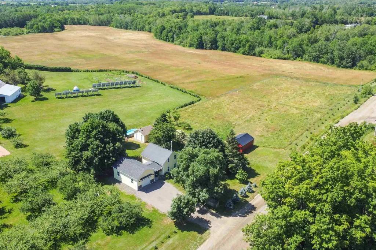
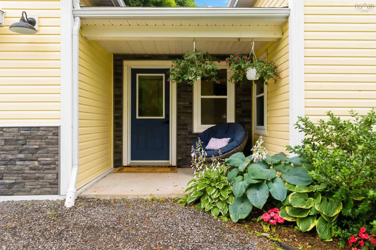
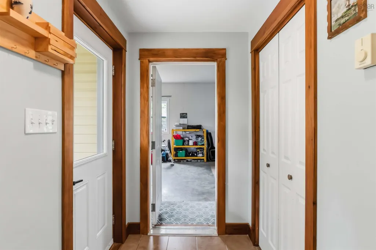
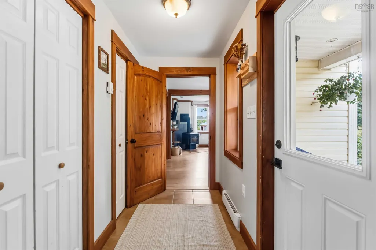
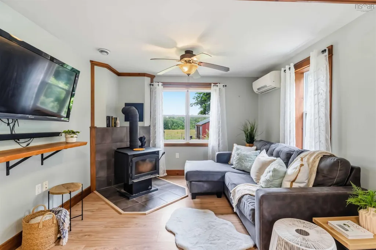
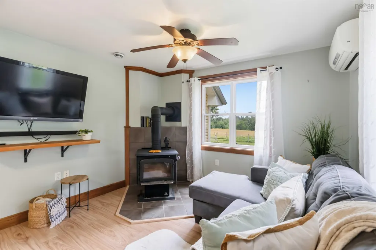
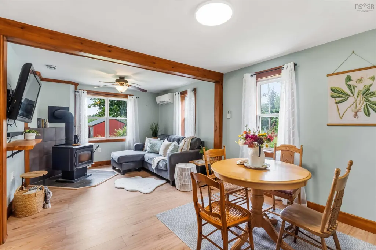
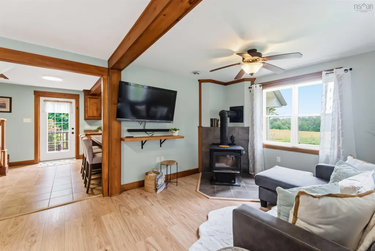
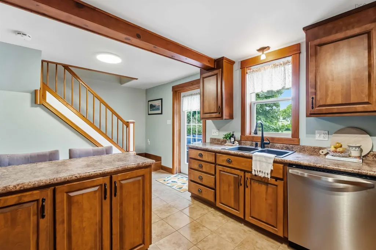
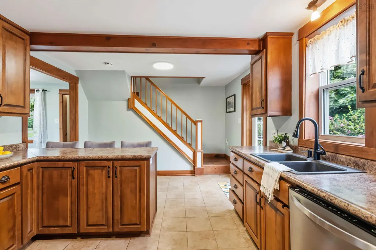
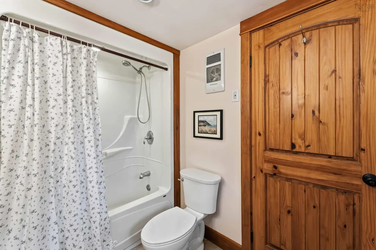
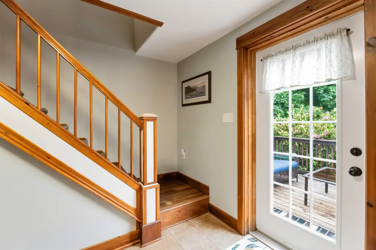
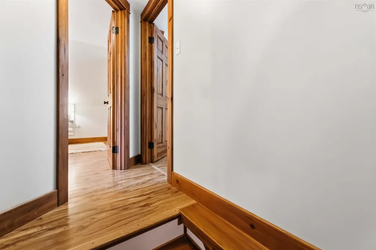
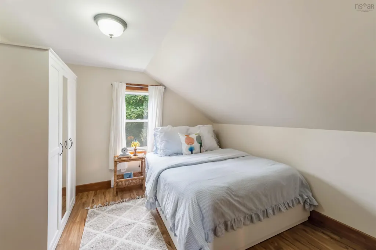
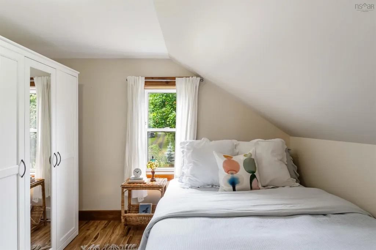
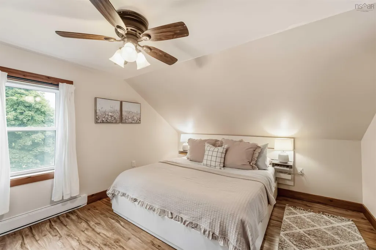
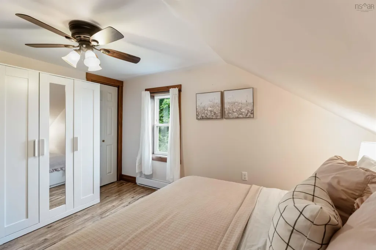
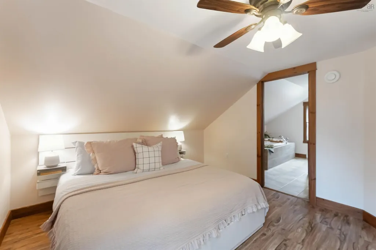
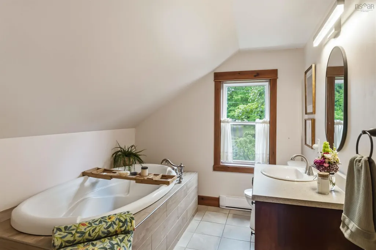
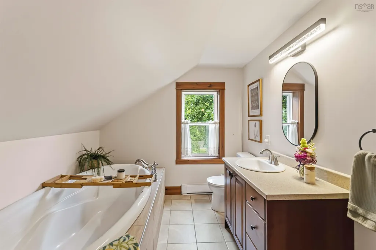
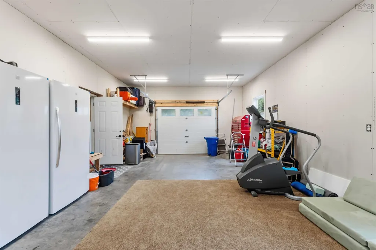
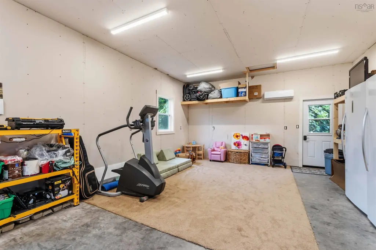
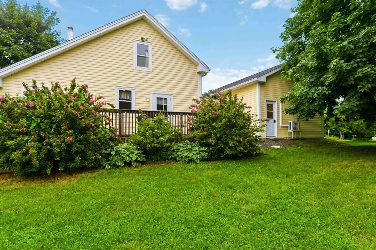
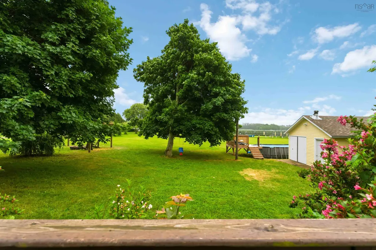
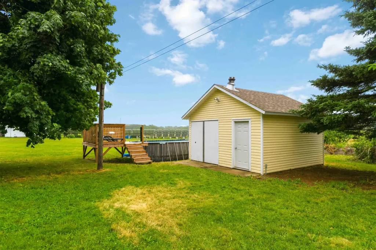
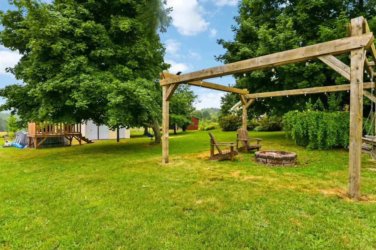
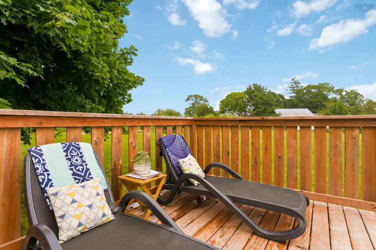
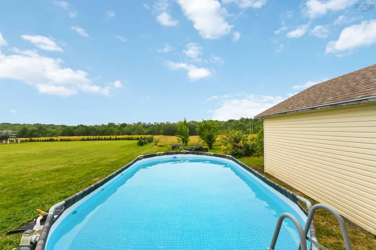
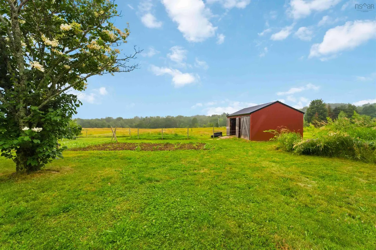
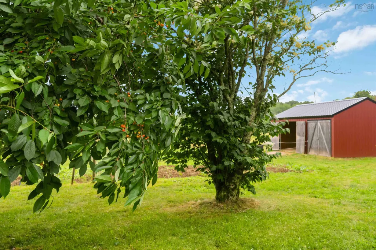
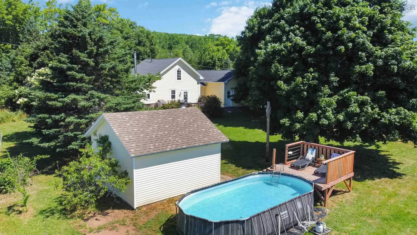
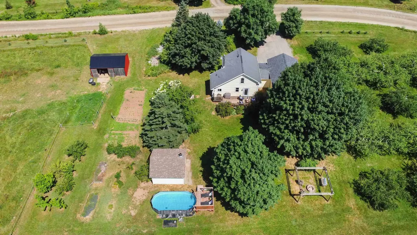
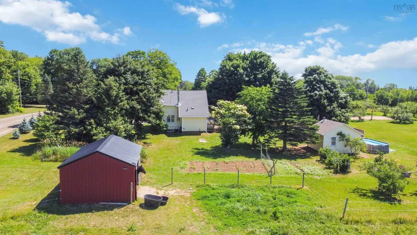
Nestled on 2 acres of serene country privacy in Woodville, Kings County, in the Annapolis Valley, this property is an absolute dream for hobby farmers, horse lovers, or anyone looking to escape the hustle and bustle. Experience the perfect blend of rural charm and modern convenience in this beautifully updated, quaint country home featuring 2 bedrooms and 2 full bathrooms, with a gorgeous primary ensuite overlooking the country, complete with a large soaker tub made for unwinding. The home has been completely renovated since 2013, offering a generator panel, efficient ductless heat pumps for year-round comfort, a cozy main woodstove, main-level laundry located in a spacious full bath, and a basement that has been spray foamed for efficiencies. The property also features a new drilled well for peace of mind, ensuring reliable and fresh water for your household and livestock. For the animal and hobby lovers, you will find a 16' x 24' horse barn, a dedicated horse paddock, and a detached, wired 16' x 16' outstructure equipped with its own woodstove, which is perfect for a workshop, studio, or ultimate hangout spot. This gorgeous property also boasts fruit trees, a firepit, and an above-ground swimming pool with a deck for soaking up the sun during the beautiful Annapolis Valley summers. The ultimate attached garage features a 10' ceiling, its own dedicated ductless heat pump for year-round climate control, and a convenient walk-out to the backyard, offering excellent potential to easily be converted into additional living space. You get total rural tranquility without sacrificing convenience in this welcoming, family-friendly Woodville community, as you are located just five to ten minutes from local amenities, including downtown Berwick, and only 15 minutes to downtown Kentville and the Valley Regional Hospital. This incredible Annapolis Valley gem is available immediately for a quick closing, so do not miss out on your chance to own a piece of Valley perfection!
| Elementary School | Middle School | High School |
|---|---|---|
| Somerset And District Elementary School Elementary School | Central Kings Rural High School Middle School | Central Kings Rural High School High School |
| Price History | |
|---|---|
| 7/15/2026 | Listed $499,000 |
| 8/12/2026 | 8$459,000 |
| 9/17/2026 | 7$429,000 |
General Features
| Sewer | Septic Tank |
|---|---|
| Heating | Baseboard,Ductless,Stove |
| Utilities | Electric,Cable Connected,Electricity Connected |
| Possession | Available For A Quick Closing. Negotiable. |
| Roof | Asphalt |
| Zoning | A1 |
| Property Subtype | Single Family Residence |
| Ownership | Freehold |
| County | Kings |
| New Construction | false |
| Property Type | Residential |
| Attached Garage | true |
| Garage Y/N | true |
| Full Baths | 2 |
| Status | ACTIVE |
| Directions | From Coldbrook take Trunk 1 West, turn right onto Cambridge Road, turn left onto Brooklyn Street, and take a right onto Bligh Rd. to civic #805. Watch for Kevin Scott Real Estate Team / Royal LePage Atlantic for sale sign on left hand side. |
| City | Woodville |
| MLS Area | Kings County |
| Lot Size Units | Acres |
| Lot Size Square Feet | 87120 |
| Carport Y/N | false |
| Property Attached Y/N | false |
| Land Lease Y/N | false |
| MLS Area Minor | V2 |
| Additional Parcels Y/N | false |
| Structure Type | Detached |
| Building Area Units | Square Feet |
| Living Area Units | Square Feet |
| Standard Status | Active |
| High School | Central Kings Rural High School |
| Elementary School | Somerset And District Elementary School |
| Legal Description | 805 Bligh Rd Parcel Am-1 Woodville Dwelling |
| Middle/Junior High School | Central Kings Rural High School |
| Cooling | Ductless |
| Construction Materials | Vinyl Siding |
| Stories Count | 1 |
| Appliances | Stove,Dishwasher,Dryer,Washer,Range Hood,Refrigerator |
| Levels | One and One Half |
| Community Features | Playground,School Bus Service,Shopping,Place of Worship |
| Other Structures | Deck,Barn(s),Shed(s) |
| Garage Spaces | 1 |
| Patio/Porch Features | Deck |
| Pool Features | Above Ground |
| Green Building Verification Type | EnerGuide |
Interior Features
| Interior Amenities | High Speed Internet |
|---|---|
| Basement | Partial,Unfinished |
| Flooring | Ceramic Tile,Laminate,Tile |
| Air Conditioning Y/N | true |
| Heating Y/N | true |
| Fireplace Y/N | true |
| Total Bedrooms | 2 |
| Below Grade Finished Area Unit Type | Square Feet |
| Total Baths | 2 |
| Fireplace Features | Wood Burning Stove |
Exterior Features
| Parking Features | Attached,Single,Heated Garage,Wired,Double,Gravel |
|---|---|
| Lot Features | 1 to 2.99 Acres,Cleared,Landscaped,Level |
| Water Source | Drilled Well |
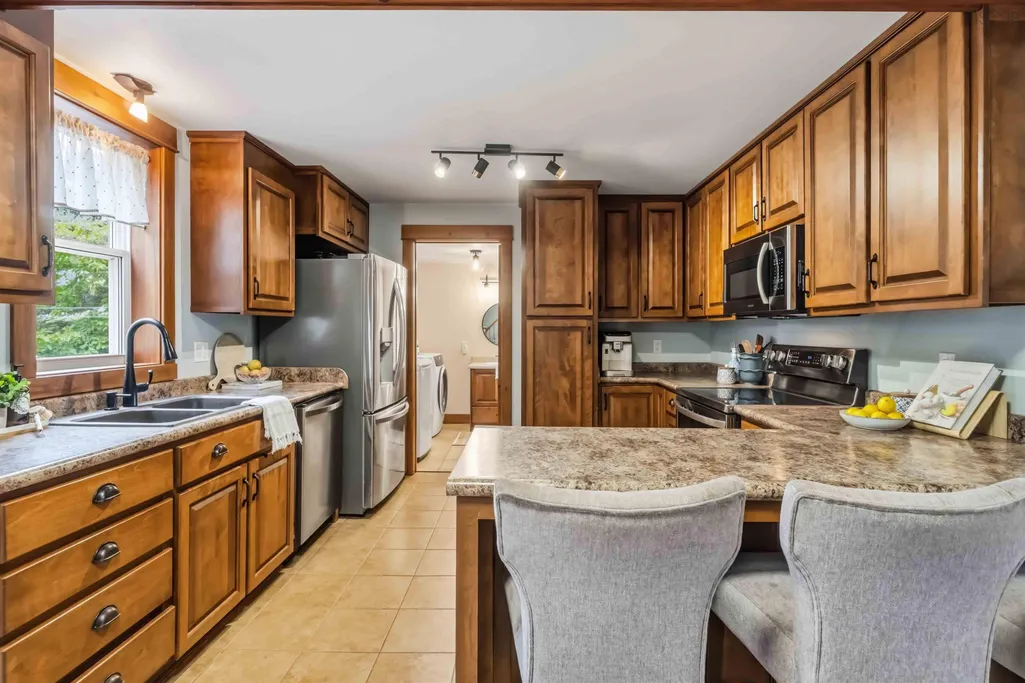
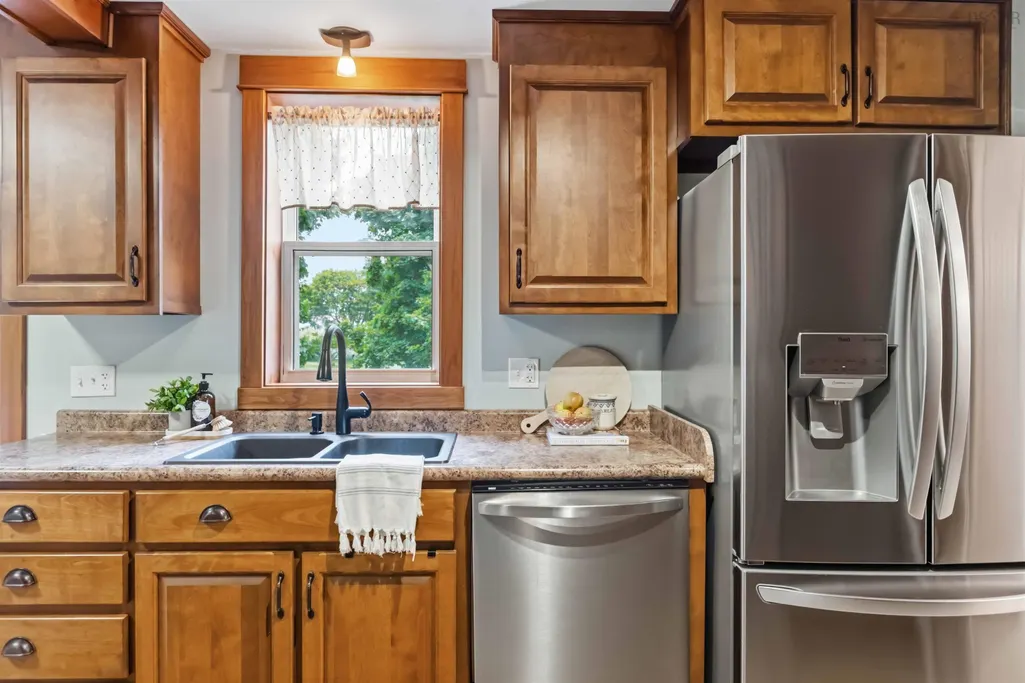
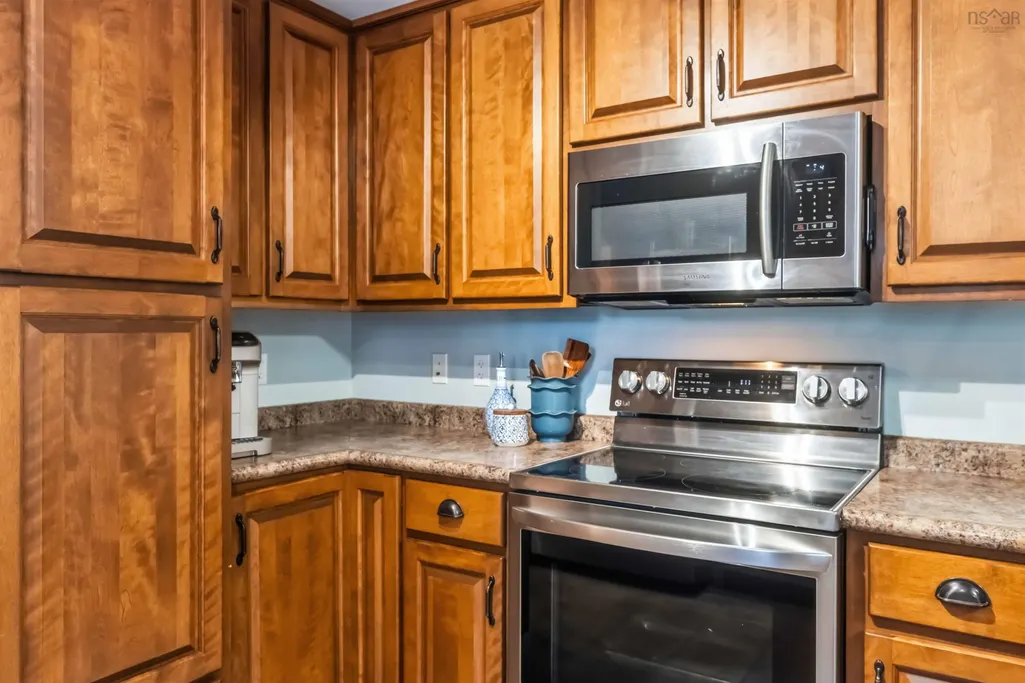
| Inclusions | Stove, Dishwasher, Dryer, Washer, Microwave Rng Hd Combo & Refrigerator |
| Lot Size Area | 2 |
| Foundation Details | Stone |
| Building Area Total | 1049 |
| Lot Size Acres | 2 |
| Waterfront Y/N | false |
| Other Equipment | HRV (Heat Rcvry Ventln),No Rental Equipment |
| Road Frontage Type | Year Round Road |
| Total Parking | 3 |
| Other Parking | Parking Details(Double, Gravel),Garage Details(Attached, 10' Ceiling, Wired, Heated W/ Walkout To Backyard.) |
| Covered Spaces | 1 |
Amenities
- Foreclosure
- Views
- Short Sale
- New Construction
- Adult 55+
- Lease To Own
- No Strata Fees
- Furnished
- Primary On Main
- Air Conditioning
- Seller Finance
- Green
- Fixer Upper
- Horse
- Golf
- Fireplace
- Deck
- Garage
- Basement
- Pool
Property vs Single Family Average in B0P 1G0
Price
 Information should be deemed reliable but not guaranteed, all representations are approximate, and individual verification is recommended. Copyright ©2017 All rights reserved.
The trademarks REALTOR®, REALTORS® and the REALTOR® logo are controlled by The Canadian Real Estate Association (CREA) and identify real estate professionals who are members of CREA. The trademarks MLS®, Multiple Listing Service® and the associated logos are owned by CREA and identify the quality of services
Information should be deemed reliable but not guaranteed, all representations are approximate, and individual verification is recommended. Copyright ©2017 All rights reserved.
The trademarks REALTOR®, REALTORS® and the REALTOR® logo are controlled by The Canadian Real Estate Association (CREA) and identify real estate professionals who are members of CREA. The trademarks MLS®, Multiple Listing Service® and the associated logos are owned by CREA and identify the quality of services
 All information deemed reliable but not guaranteed. All properties are subject to prior sale, change or withdrawal. Neither listing broker(s) or information provider(s) shall be responsible for any typographical errors, misinformation, misprints and shall be held totally harmless. Listing(s) information is provided for consumer's personal, non-commercial use and may not be used for any purpose other than to identify prospective properties consumers may be interested in purchasing. The data relating