











Address
128 Messenger Road, Torbrook Mines, NS
Price
$ 498,500
Property Attributes
- MLS#202617536
- TypeSingle Family
- Listing Status ACTIVE
- CityTorbrook Mines
- AreaAnnapolis Valley
- NeighbourhoodV3
- Postal CodeB0P 1N0
- StyleSingle Family Residence
- Year Built2007
- Price$ 498,500
- Bedrooms2
- Full Bathrooms1
- Half Bathrooms1
- Sqr Footage1064
- Lot Size1.7202 Acres
Data Source:
Nova Scotia Association of REALTORS® (NSAR)
Property Description
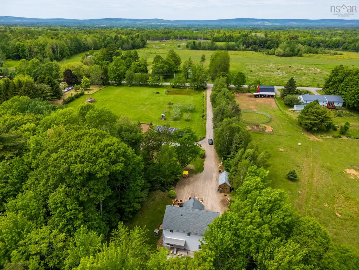
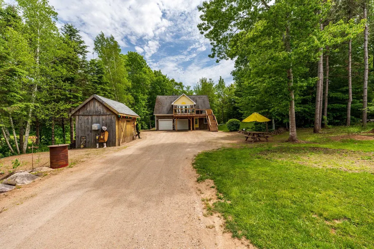
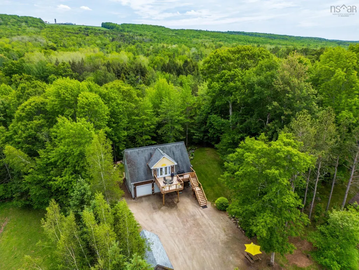
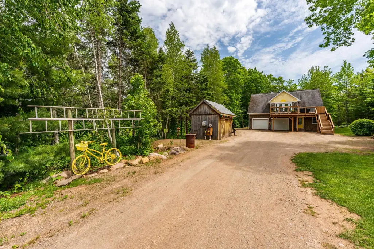
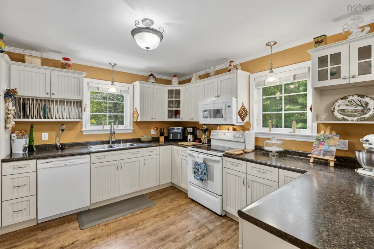
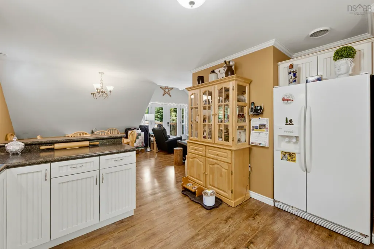
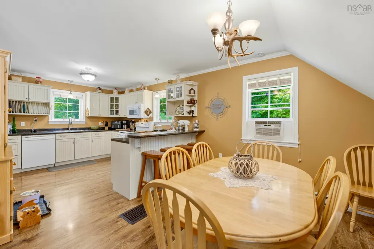
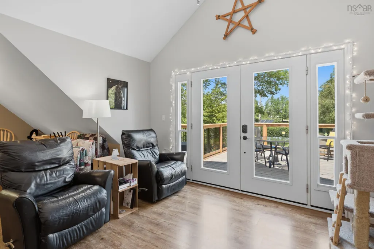
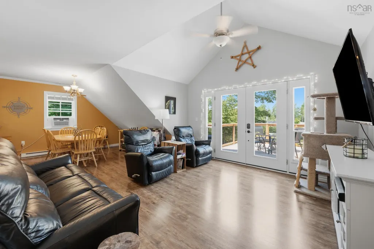
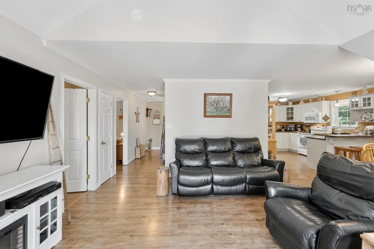
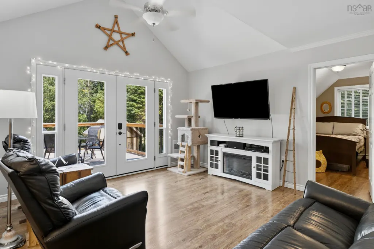
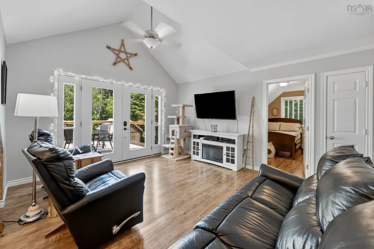
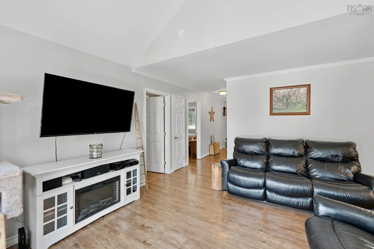
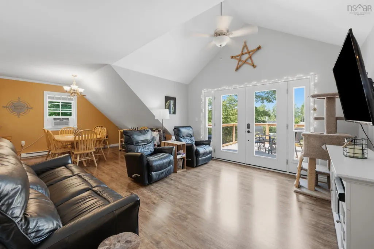
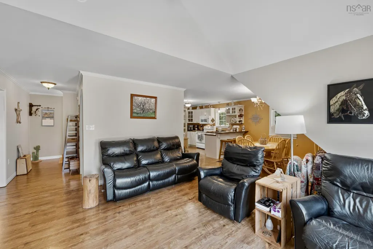
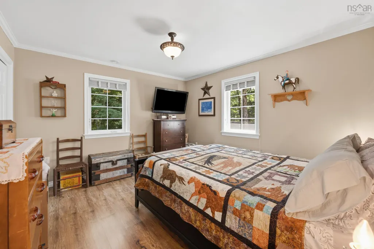
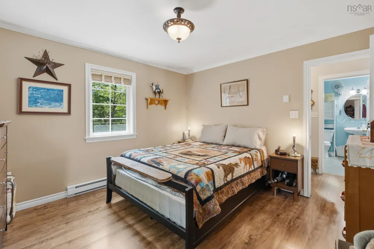
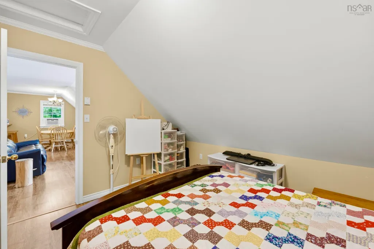
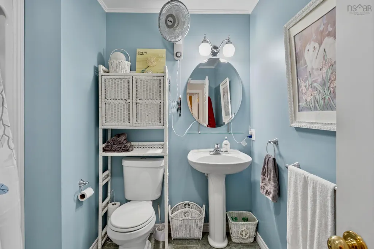
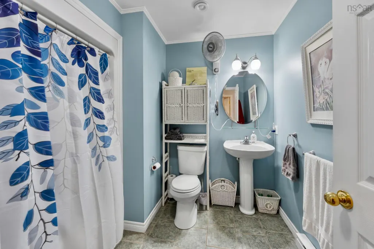
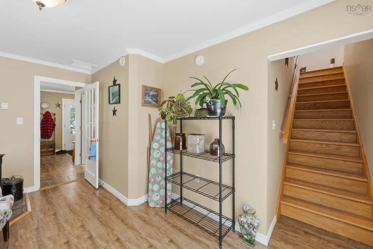
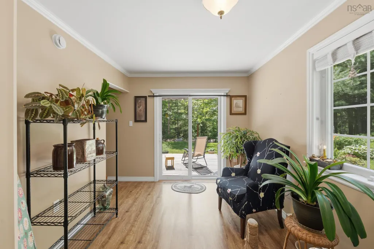
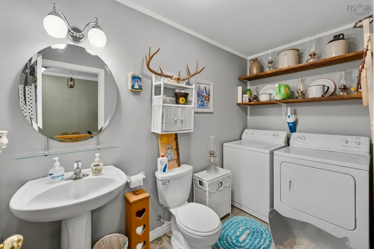
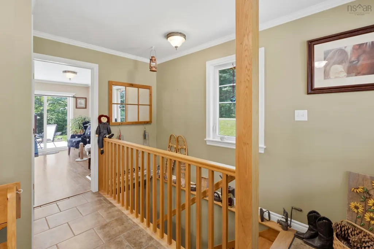
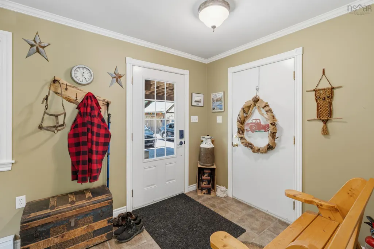
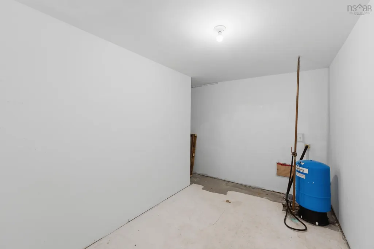
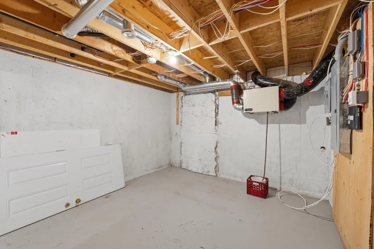
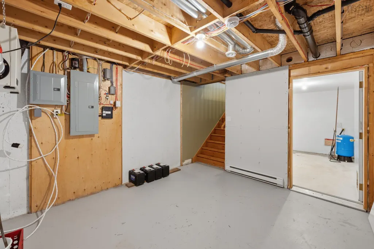
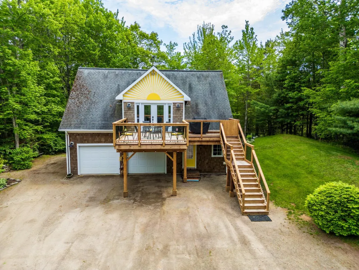
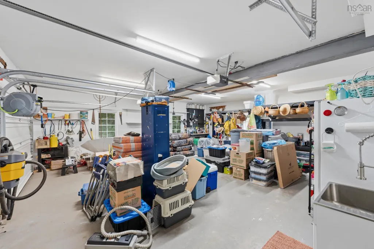
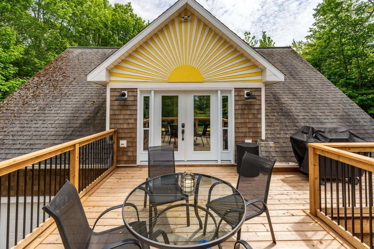
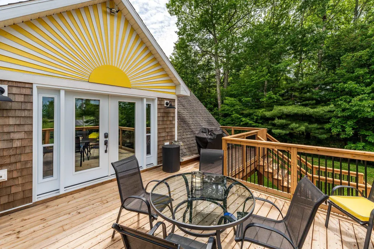
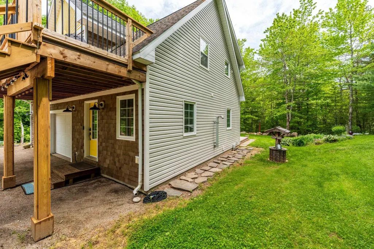
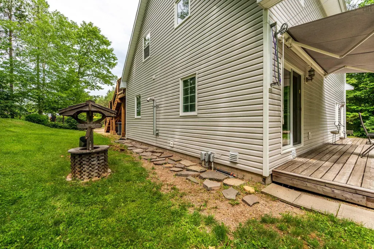
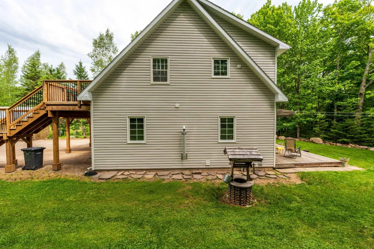
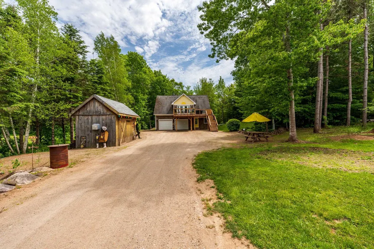
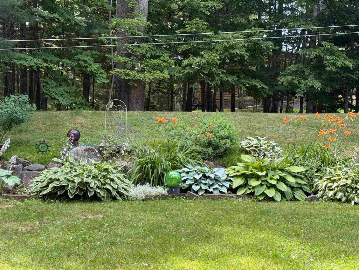
Nestled on a private lot set well back from the road, this unique home offers the perfect blend of peaceful rural living and modern efficiency. Relax on the spacious rear deck while listening to the soothing sounds of the river, or enjoy your morning coffee on the new front deck. The main living area is located on the second floor, featuring a bright, open-concept layout with a welcoming living room complete with patio doors leading to the deck. The oversized kitchen offers an abundance of cabinetry and workspace, making it ideal for everyday living and entertaining, while the adjoining dining nook provides a cozy place to gather. Two bedrooms and a full bath completes this level. The lower level includes a comfortable sitting area warmed by a pellet stove, a large foyer, and a basement with plenty of storage. An additional partially finished room offers flexibility as a craft room, home gym, office, or hobby space to suit your needs. Additional highlights include an attached double garage, generator panel, storage shed, and an impressive solar panel system that helps reduce energy costs. Located just a short drive from Greenwood and local amenities, this one-of-a-kind home combines privacy, efficiency, and country charm in a tranquil rural setting.
| Price History | |
|---|---|
| 7/15/2026 | Listed $498,500 |
General Features
| Sewer | Septic Tank |
|---|---|
| Heating | Baseboard,Stove |
| Utilities | Electric,Cable Connected,Electricity Connected,Phone Connected |
| Possession | On Closing/60 Days |
| Roof | Asphalt |
| Zoning | R-5 - RURAL |
| Year Built | 2007 |
| Property Subtype | Single Family Residence |
| Ownership | Freehold |
| Waterfront Features | River Front,Fresh Water |
| County | Annapolis |
| New Construction | false |
| Property Type | Residential |
| Attached Garage | true |
| Garage Y/N | true |
| Full Baths | 1 |
| Status | ACTIVE |
| Directions | From Hwy 201 head south on Torbrook Rd, then left on Messenger Rd. Civic is on south side. |
| City | Torbrook Mines |
| MLS Area | Annapolis County |
| Lot Size Units | Acres |
| Lot Size Square Feet | 74931.912 |
| Carport Y/N | false |
| Property Attached Y/N | false |
| Land Lease Y/N | false |
| MLS Area Minor | V3 |
| Structure Type | Detached |
| Building Area Units | Square Feet |
| Living Area Units | Square Feet |
| Standard Status | Active |
| Tax Assessed Value | 446700 |
| Stories Count | 2 |
| Appliances | Stove,Refrigerator |
| Levels | Two |
| Other Structures | Deck,Shed(s) |
| Garage Spaces | 2 |
| Patio/Porch Features | Deck |
Interior Features
| Interior Amenities | High Speed Internet |
|---|---|
| Basement | Full,Partially Finished,Walk-Out Access |
| Flooring | Laminate |
| Heating Y/N | true |
| Half Baths | 1 |
| Total Bedrooms | 2 |
| Below Grade Finished Area Unit Type | Square Feet |
| Total Baths | 2 |
Exterior Features
| Parking Features | Attached,Double,Heated Garage,Wired,Gravel,Single |
|---|---|
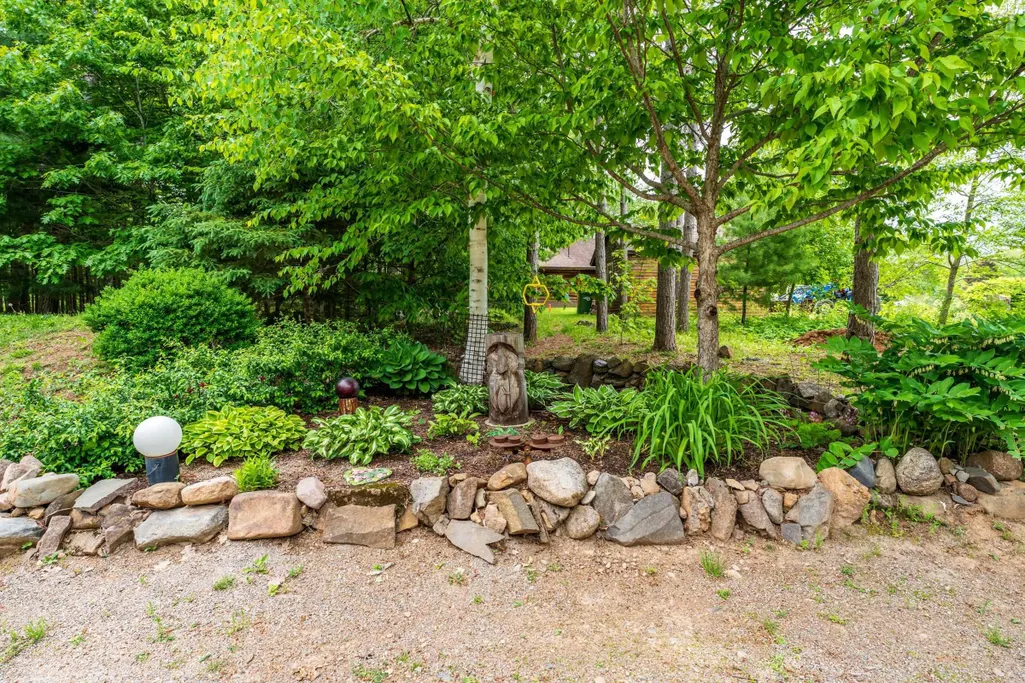
| Lot Features | 1 to 2.99 Acres,Landscaped,Level,Sloping/Terraced,Wooded |
| Water Source | Drilled Well |
| Lot Size Area | 1.7202 |
| Foundation Details | Concrete Perimeter |
| Building Area Total | 1064 |
| Lot Size Acres | 1.7202 |
| Waterfront Y/N | true |
| Road Frontage Type | Public,Year Round Road |
| Total Parking | 3 |
| Other Parking | Garage Details(Attached Double) |
| Covered Spaces | 2 |
Amenities
- Foreclosure
- Views
- Short Sale
- New Construction
- Adult 55+
- Lease To Own
- No Strata Fees
- Furnished
- Primary On Main
- Air Conditioning
- Seller Finance
- Green
- Fixer Upper
- Horse
- Golf
- Fireplace
- Deck
- Garage
- Basement
- Pool
Property vs Single Family Average in B0P 1N0
Price
Year Built
 Information should be deemed reliable but not guaranteed, all representations are approximate, and individual verification is recommended. Copyright ©2017 All rights reserved.
The trademarks REALTOR®, REALTORS® and the REALTOR® logo are controlled by The Canadian Real Estate Association (CREA) and identify real estate professionals who are members of CREA. The trademarks MLS®, Multiple Listing Service® and the associated logos are owned by CREA and identify the quality of services
Information should be deemed reliable but not guaranteed, all representations are approximate, and individual verification is recommended. Copyright ©2017 All rights reserved.
The trademarks REALTOR®, REALTORS® and the REALTOR® logo are controlled by The Canadian Real Estate Association (CREA) and identify real estate professionals who are members of CREA. The trademarks MLS®, Multiple Listing Service® and the associated logos are owned by CREA and identify the quality of services
 All information deemed reliable but not guaranteed. All properties are subject to prior sale, change or withdrawal. Neither listing broker(s) or information provider(s) shall be responsible for any typographical errors, misinformation, misprints and shall be held totally harmless. Listing(s) information is provided for consumer's personal, non-commercial use and may not be used for any purpose other than to identify prospective properties consumers may be interested in purchasing. The data relating