
Address
989 Brooklyn Street, North Kingston, NS
Price
$ 469,900
Property Attributes
- MLS#202616905
- TypeSingle Family
- Listing Status ACTIVE
- CityNorth Kingston
- AreaAnnapolis Valley
- NeighbourhoodV3
- Postal CodeB4R 1R0
- StyleSingle Family Residence
- Year Built1985
- Price$ 469,900
- Bedrooms4
- Full Bathrooms2
- Half Bathrooms0
- Sqr Footage1150
Data Source:
Nova Scotia Association of REALTORS® (NSAR)
Property Description
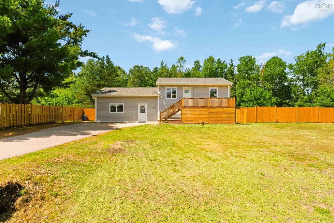
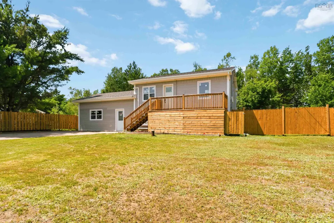
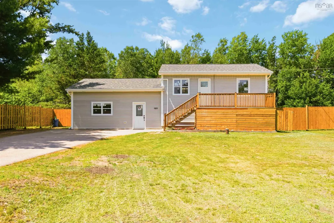
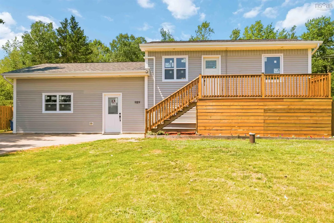
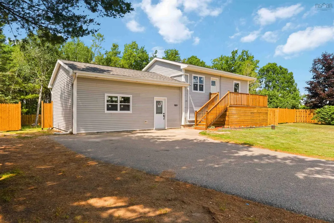
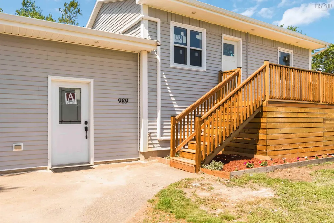
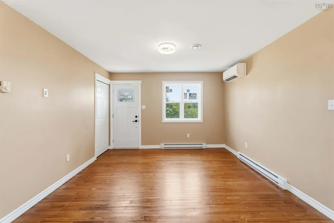
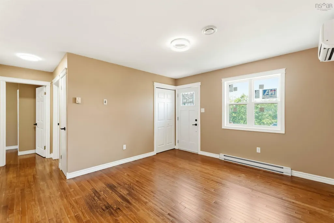
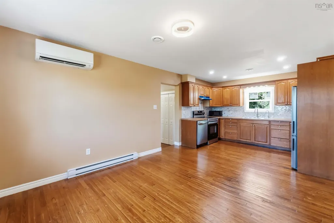
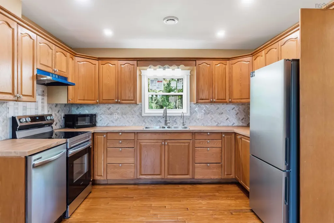
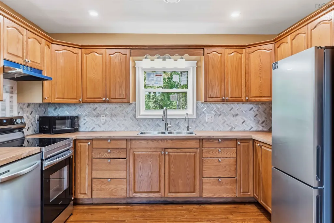
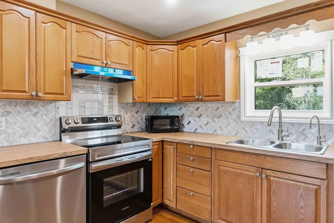
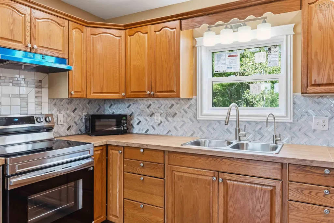
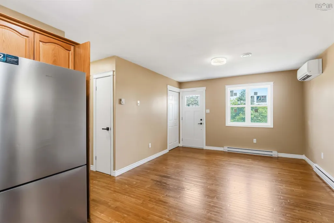
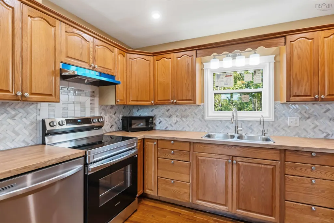
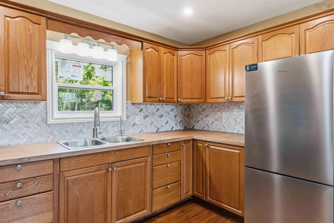
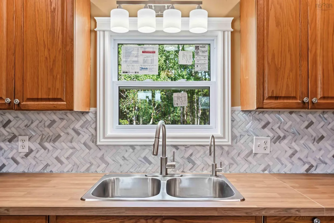
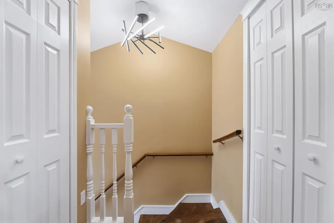
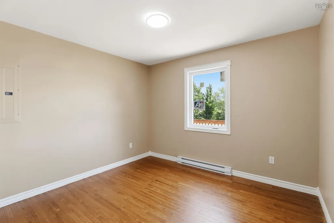
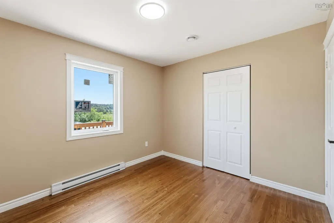
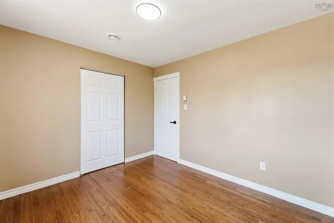
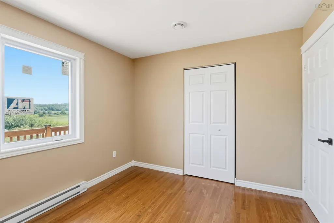
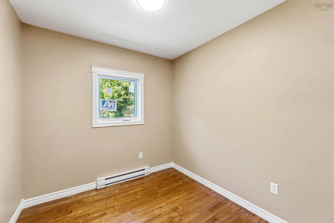
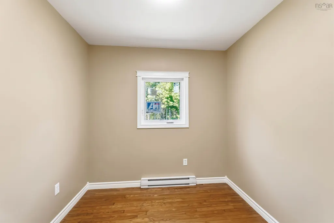
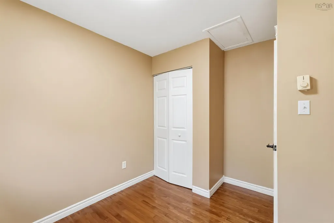
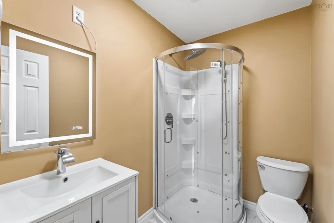
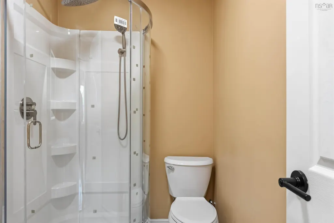
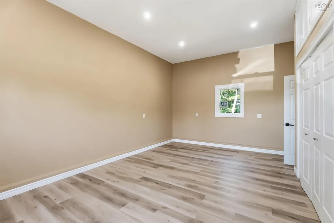
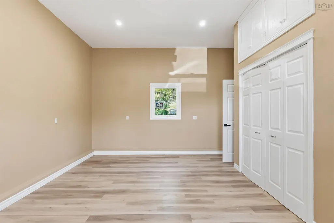
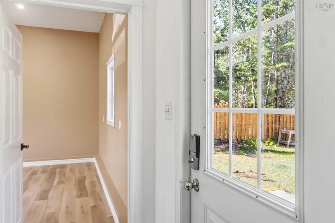
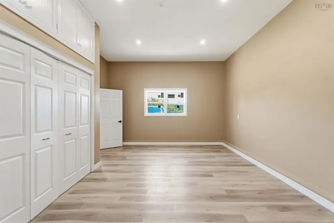
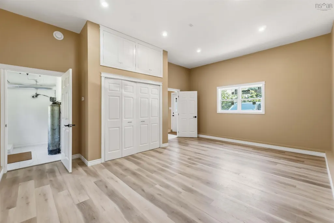
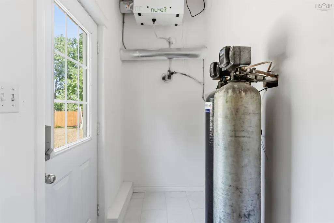
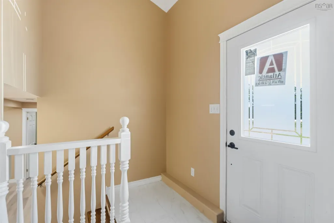
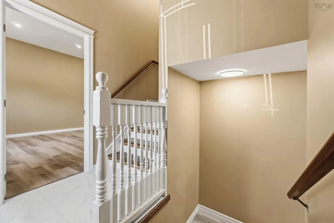
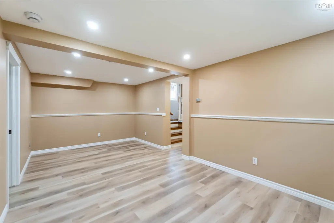
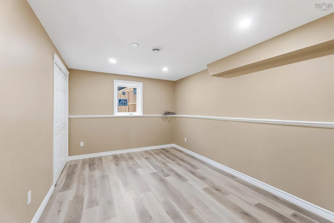
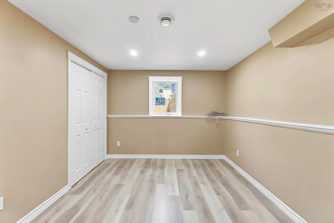
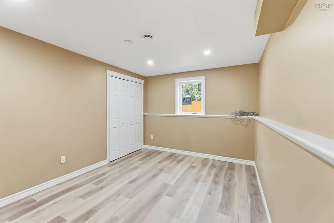
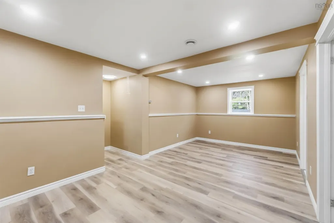
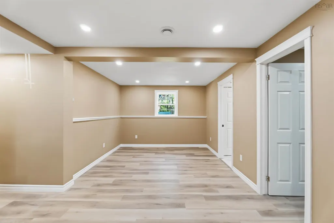
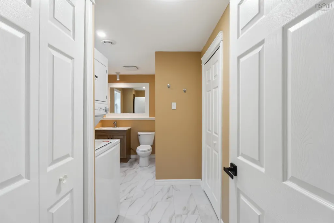
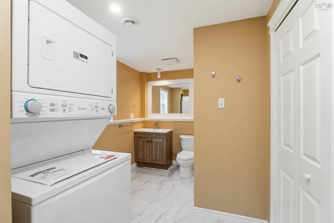
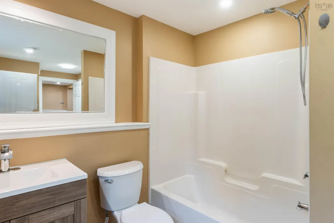
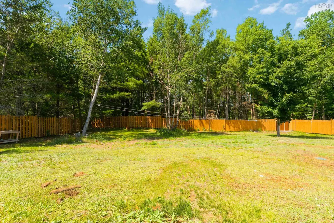
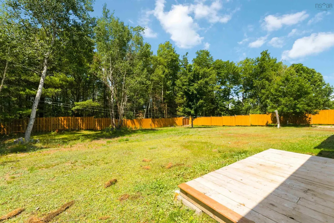
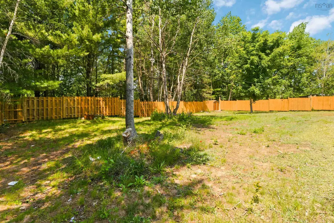
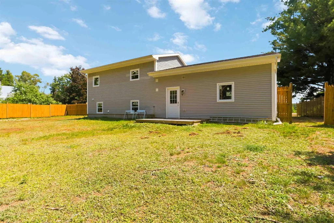
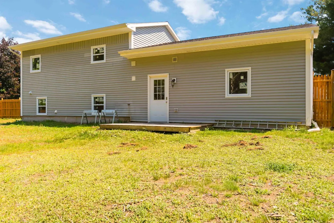
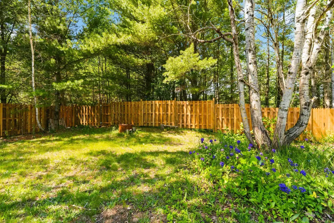
Welcome to 989 Brooklyn Street, Kingston – A Beautifully Renovated 4 bedroom Home Ready for Its Next Family! If you've been searching for a completely renovated, move-in-ready home that offers the perfect blend of modern comfort and peaceful country living, look no further than 989 Brooklyn Street. This stunning home has been fully renovated from top to bottom, offering the feel of a brand-new home while maintaining its warmth and charm. With all-new appliances, stylish finishes, and thoughtful upgrades throughout, you can simply move in and enjoy. The home features 4 bedrooms ,bright and spacious main level offers a welcoming living room, perfect for relaxing or entertaining. Upstairs, you'll find a generous dining area that flows seamlessly into the beautifully updated kitchen, creating an inviting space for everyday living and family gatherings. Step outside and enjoy the best of outdoor living with fully fenced both a front deck and a back deck. The large backyard provides plenty of room for children to play, pets to roam, gardening, or entertaining guests. You'll also appreciate the storage shed, offering convenient space for tools, lawn equipment, seasonal items, and additional outdoor storage. Nestled in a quiet country setting, this home offers the peace and privacy of rural living while keeping everyday conveniences close at hand. Shopping, restaurants, schools, parks, Walmart, and other essential amenities are all within approximately a 10-minute drive. The property is also just a short drive to CFB Greenwood, making it an excellent choice for military families and commuters. For year-round comfort, the home is equipped with a newly upgraded heat pump, providing efficient heating and cooling throughout every season. Recent Major Updates Include: Complete top-to-bottom renovation All new appliances Newly upgraded heat pump Hot water tank replaced (2023) Roof shingles replaced (May 2021) Sewer pump replaced (February 2021) Septic system replaced (2018)
| Elementary School | Middle School | High School |
|---|---|---|
| Kingston & District School Elementary School | Pine Ridge Middle School Middle School | West Kings District High School High School |
| Price History | |
|---|---|
| 7/8/2026 | Listed $499,900 |
| 8/5/2026 | 6$469,900 |
General Features
| Sewer | Septic Tank |
|---|---|
| Heating | Baseboard,Ductless,In Floor |
| Utilities | Electric,Electricity Connected,Phone Connected |
| Roof | Asphalt |
| Zoning | A1 |
| Year Built | 1985 |
| Property Subtype | Single Family Residence |
| Ownership | Freehold |
| County | Kings |
| New Construction | false |
| Property Type | Residential |
| Attached Garage | false |
| Garage Y/N | false |
| Full Baths | 2 |
| Status | ACTIVE |
| Directions | Maple Street to Brooklyn St - go East on Brooklyn Street to civic #989 |
| City | North Kingston |
| MLS Area | Kings County |
| Carport Y/N | false |
| Property Attached Y/N | false |
| Land Lease Y/N | false |
| MLS Area Minor | V3 |
| Structure Type | Detached |
| Building Area Units | Square Feet |
| Living Area Units | Square Feet |
| Standard Status | Active |
| High School | West Kings District High School |
| Elementary School | Kingston & District School |
| Middle/Junior High School | Pine Ridge Middle School |
| Construction Materials | Vinyl Siding |
| Virtual Tour | https://my.matterport.com/show/?m=LSn3iMzBxZ7&mls=1 |
| Appliances | Electric Oven,Stove,Washer/Dryer,Refrigerator,Water Purifier |
| Levels | Split Entry |
| Other Structures | Deck |
| Patio/Porch Features | Deck,Patio |
Interior Features
| Basement | Full,Finished |
|---|---|
| Flooring | Ceramic Tile,Hardwood,Laminate |
| Heating Y/N | true |
| Total Bedrooms | 4 |
| Below Grade Finished Area Unit Type | Square Feet |
| Total Baths | 2 |
Exterior Features
| Parking Features | No Garage,Double,Paved |
|---|---|
| Lot Features | 0.5 to 0.99 Acres |
| Water Source | Drilled Well |
| Foundation Details | Concrete Perimeter |
| Building Area Total | 1150 |
| Waterfront Y/N | false |
| Other Equipment | No Rental Equipment |
| Total Parking | 2 |
Amenities
- Foreclosure
- Views
- Short Sale
- New Construction
- Adult 55+
- Lease To Own
- No Strata Fees
- Furnished
- Primary On Main
- Air Conditioning
- Seller Finance
- Green
- Fixer Upper
- Horse
- Golf
- Fireplace
- Deck
- Garage
- Basement
- Pool
Property vs Single Family Average in B4R 1R0
Price
Year Built
 Information should be deemed reliable but not guaranteed, all representations are approximate, and individual verification is recommended. Copyright ©2017 All rights reserved.
The trademarks REALTOR®, REALTORS® and the REALTOR® logo are controlled by The Canadian Real Estate Association (CREA) and identify real estate professionals who are members of CREA. The trademarks MLS®, Multiple Listing Service® and the associated logos are owned by CREA and identify the quality of services
Information should be deemed reliable but not guaranteed, all representations are approximate, and individual verification is recommended. Copyright ©2017 All rights reserved.
The trademarks REALTOR®, REALTORS® and the REALTOR® logo are controlled by The Canadian Real Estate Association (CREA) and identify real estate professionals who are members of CREA. The trademarks MLS®, Multiple Listing Service® and the associated logos are owned by CREA and identify the quality of services
 All information deemed reliable but not guaranteed. All properties are subject to prior sale, change or withdrawal. Neither listing broker(s) or information provider(s) shall be responsible for any typographical errors, misinformation, misprints and shall be held totally harmless. Listing(s) information is provided for consumer's personal, non-commercial use and may not be used for any purpose other than to identify prospective properties consumers may be interested in purchasing. The data relating