









Address
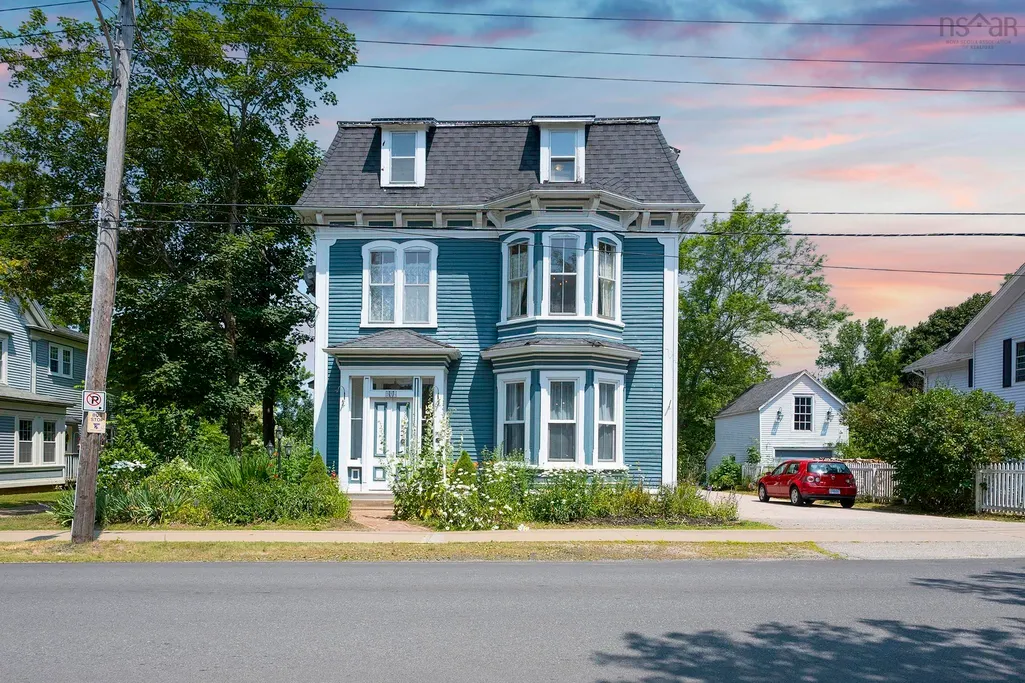
446 St George Street, Annapolis Royal, NS
Price
$ 847,000
Property Attributes
- MLS#202616345
- TypeSingle Family
- Listing Status ACTIVE
- CityAnnapolis Royal
- AreaAnnapolis Valley
- NeighbourhoodV3
- Postal CodeB0S 1A0
- StyleSingle Family Residence
- Year Built1876
- Price$ 847,000
- Bedrooms7
- Full Bathrooms5
- Half Bathrooms1
- Sqr Footage5505
- Lot Size0.5337 Acres
Data Source:
Nova Scotia Association of REALTORS® (NSAR)
Property Description
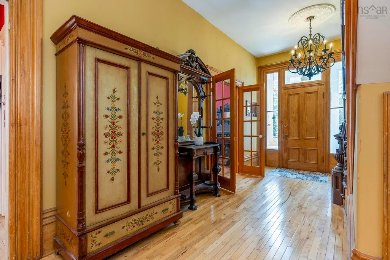
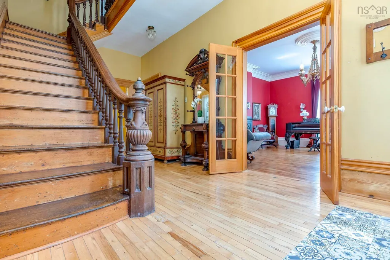
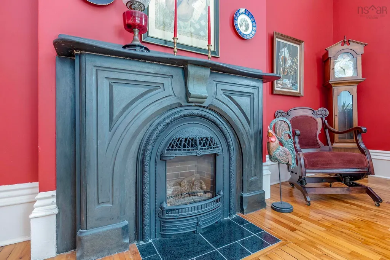
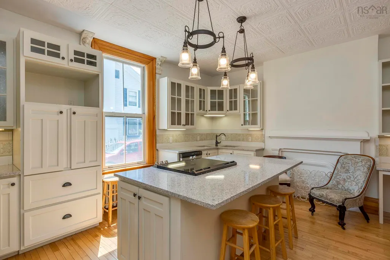
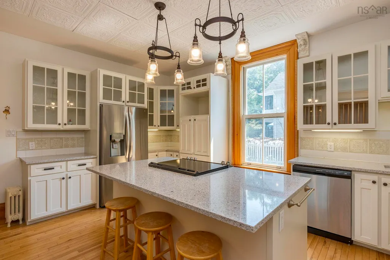
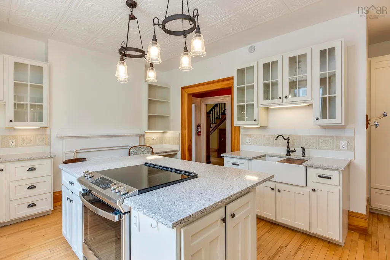
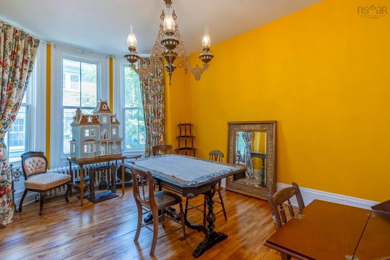
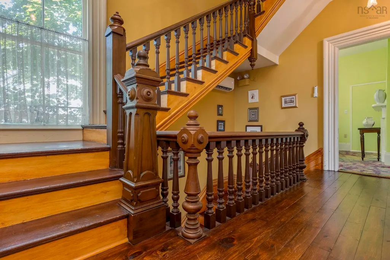
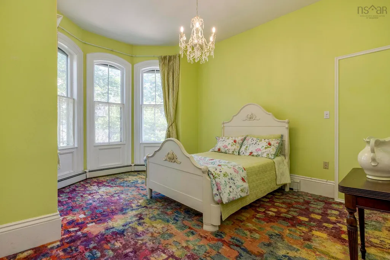
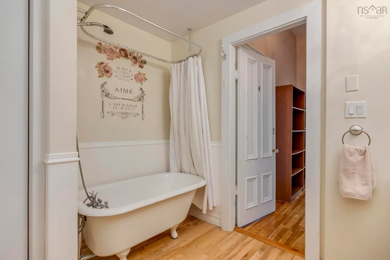
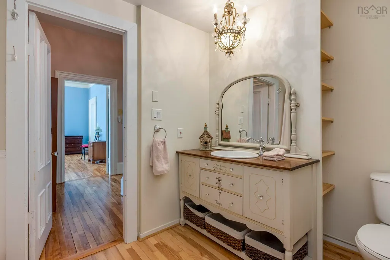
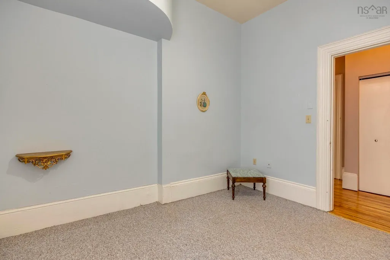
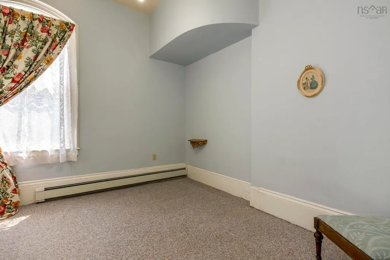
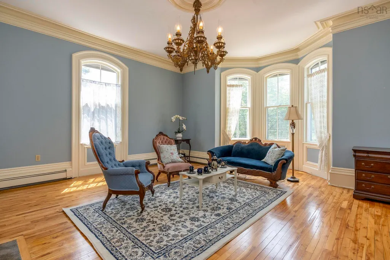
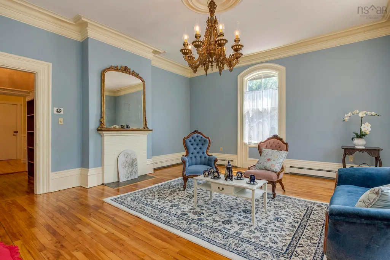
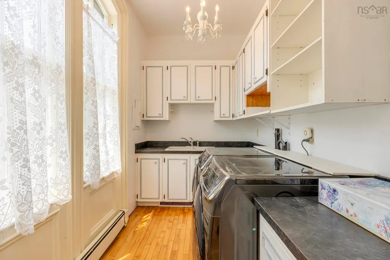
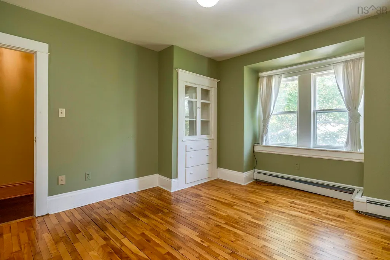
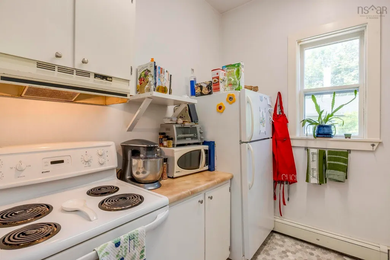
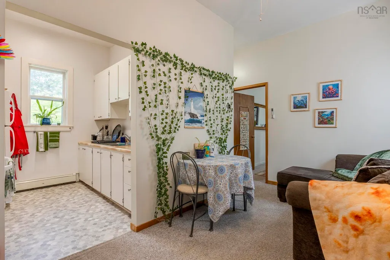
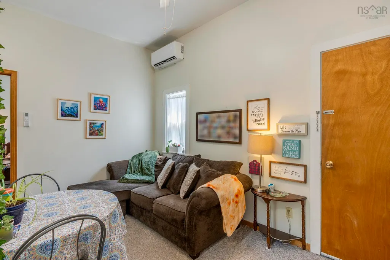
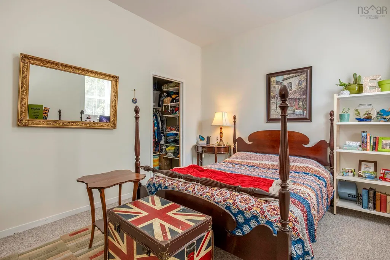
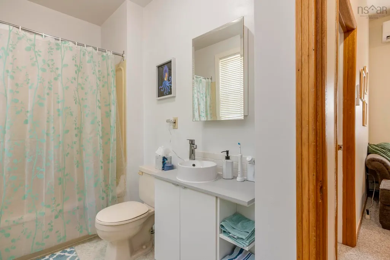
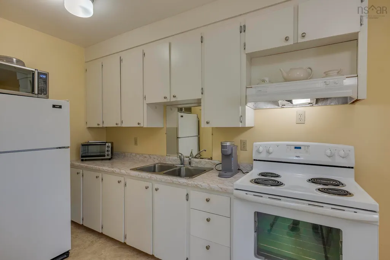
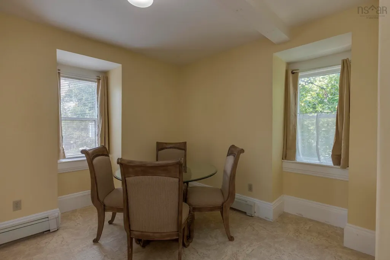
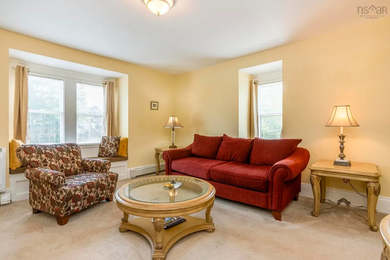
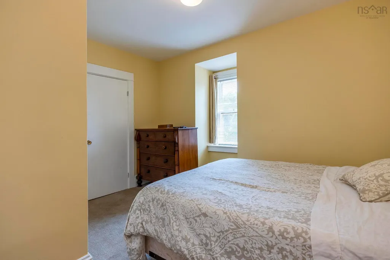
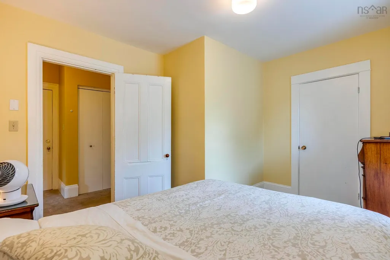
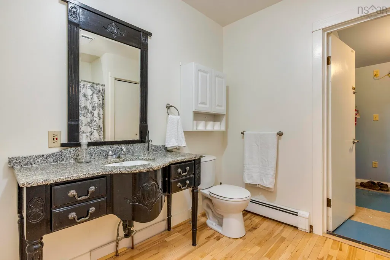
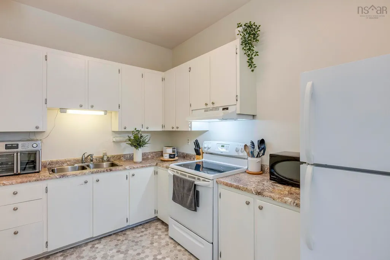
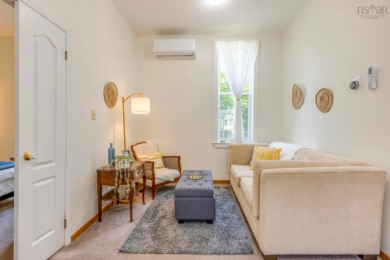
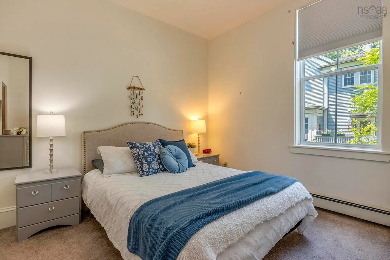
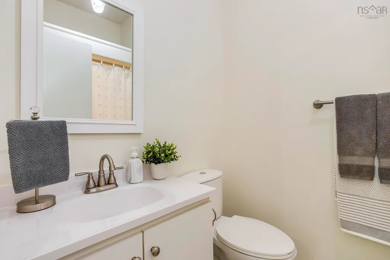
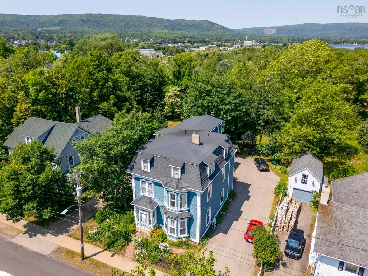
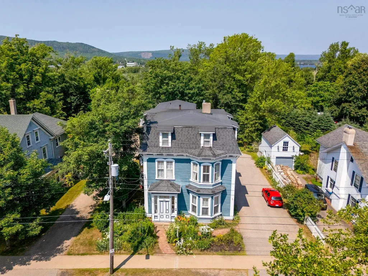
A unique five-unit income property in the heart of Annapolis Royal, offering flexibility for investors or owner-occupiers looking to offset living expenses with rental income. Fully occupied with an established rental history, the property includes a spacious three-bedroom residence plus four self-contained one-bedroom apartments. The four apartments are positioned separately toward the rear of the building, providing separation from the main residence. Updates have been completed throughout the units over time, including flooring and bathroom improvements. Furnishings may be included based on inventory attached to each lease. Established tenants, a history of low vacancy, strong revenue and low operating costs provide a solid foundation for continued rental income, with financial information available for review. The three-storey residence offers a custom kitchen with quartz countertops and near-new appliances, formal dining room, two living areas, renovated bathrooms, private owner’s laundry and generous storage. Original woodwork, maple floors, arched bay windows, 10-foot ceilings and a Victorian staircase add distinctive character. Additional features include seven ductless heat pumps, a generator panel, municipal water and sewer, separate coin-operated laundry for tenants, paved multi-unit parking and attached storage. Directly across from the Annapolis Royal Historic Gardens and just two blocks from the waterfront, shops, restaurants, galleries, museums, trails and amenities are all within walking distance. Whether you’re seeking an established investment or a spacious home where four rental units can help offset expenses, this property offers income potential, flexibility and an exceptional central Annapolis Royal location.
| Elementary School | Middle School | High School |
|---|---|---|
| Champlain Elementary School Elementary School | Annapolis West Education Centre Middle School | Annapolis West Education Centre High School |
| Price History | |
|---|---|
| 7/2/2026 | Listed $847,000 |
General Features
| Sewer | Municipal |
|---|---|
| Heating | Fireplace(s),Ductless,Hot Water |
| Utilities | Electric,Propane,Cable Connected,Electricity Connected,Phone Connected |
| Possession | Negotiable |
| Roof | Asphalt,Rolled/Hot Mop |
| Zoning | RSU |
| Exclusions | Tenant's Personal Belongings. |
| Year Built | 1876 |
| Property Subtype | Single Family Residence |
| Ownership | Freehold |
| County | Annapolis |
| New Construction | false |
| Property Type | Residential |
| Attached Garage | false |
| Garage Y/N | false |
| Full Baths | 5 |
| Status | ACTIVE |
| Directions | From Hwy 101 take Exit 22 toward Trunk 8 to Lequille/Annapolis Royal to civic on right side. |
| City | Annapolis Royal |
| MLS Area | Annapolis County |
| Lot Size Units | Square Feet |
| Lot Size Square Feet | 23247.972 |
| Carport Y/N | false |
| Property Attached Y/N | false |
| Land Lease Y/N | false |
| MLS Area Minor | V3 |
| Additional Parcels Y/N | false |
| Structure Type | Detached |
| Building Area Units | Square Feet |
| Living Area Units | Square Feet |
| Standard Status | Active |
| High School | Annapolis West Education Centre |
| Elementary School | Champlain Elementary School |
| Legal Description | PID 05002118 |
| Tax Assessed Value | 480000 |
| Middle/Junior High School | Annapolis West Education Centre |
| Cooling | Ductless |
| Security Features | Security System,Security System Leased |
| Construction Materials | Wood Siding |
| Stories Count | 3 |
| Virtual Tour | https://youtu.be/VAzFhueDVTY |
| Appliances | Stove,Dishwasher,Dryer,Washer,Refrigerator,Water Meter |
| Levels | 3 Storey |
| Community Features | Golf,Park,Playground,Near Public Transport,Recreation Center,School Bus Service,Shopping,Place of Worship,Beach |
| Other Structures | Deck,Shed(s) |
| Patio/Porch Features | Deck |
Interior Features
| Interior Amenities | High Speed Internet |
|---|---|
| Basement | Full,Unfinished |
| Flooring | Carpet,Engineered Hardwood,Hardwood,Linoleum,Vinyl Plank |
| Air Conditioning Y/N | true |
| Heating Y/N | true |
| Fireplace Y/N | true |
| Half Baths | 1 |
| Total Bedrooms | 7 |
| Below Grade Finished Area Unit Type | Square Feet |
| Total Baths | 6 |
| Fireplace Features | Fireplace(s) |
Exterior Features
| Parking Features | No Garage,Parking Spaces(s),Paved,Single |
|---|---|
| Lot Features | 0.5 to 0.99 Acres,Partially Cleared,Landscaped,Level |
| Water Source | Municipal |
| Inclusions | Stoves (X5), Fridges (X5), Washers (X2), Dryers (X2), Dishwasher, Gazebo, Shed (Attached), Piano & Organ |
| Lot Size Area | 23247.972 |
| Foundation Details | Concrete Perimeter,Other,Stone |
| Building Area Total | 5505 |
| Lot Size Acres | 0.5337 |
| Waterfront Y/N | false |
| Other Equipment | Sump Pump,Fuel Tank(s) |
| Road Frontage Type | Public,Year Round Road |
| Total Parking | 1 |
| Other Parking | Parking Details(Single, Paved, Multi-Family Parking),Garage Details(None.) |
Amenities
- Foreclosure
- Views
- Short Sale
- New Construction
- Adult 55+
- Lease To Own
- No Strata Fees
- Furnished
- Primary On Main
- Air Conditioning
- Seller Finance
- Green
- Fixer Upper
- Horse
- Golf
- Fireplace
- Deck
- Garage
- Basement
- Pool
Property vs Single Family Average in B0S 1A0
Price
Year Built
 Information should be deemed reliable but not guaranteed, all representations are approximate, and individual verification is recommended. Copyright ©2017 All rights reserved.
The trademarks REALTOR®, REALTORS® and the REALTOR® logo are controlled by The Canadian Real Estate Association (CREA) and identify real estate professionals who are members of CREA. The trademarks MLS®, Multiple Listing Service® and the associated logos are owned by CREA and identify the quality of services
Information should be deemed reliable but not guaranteed, all representations are approximate, and individual verification is recommended. Copyright ©2017 All rights reserved.
The trademarks REALTOR®, REALTORS® and the REALTOR® logo are controlled by The Canadian Real Estate Association (CREA) and identify real estate professionals who are members of CREA. The trademarks MLS®, Multiple Listing Service® and the associated logos are owned by CREA and identify the quality of services
 All information deemed reliable but not guaranteed. All properties are subject to prior sale, change or withdrawal. Neither listing broker(s) or information provider(s) shall be responsible for any typographical errors, misinformation, misprints and shall be held totally harmless. Listing(s) information is provided for consumer's personal, non-commercial use and may not be used for any purpose other than to identify prospective properties consumers may be interested in purchasing. The data relating