







Address
97 Panuke Road, Three Mile Plains, NS
Price
$ 399,900
Property Attributes
- MLS#202615682
- TypeSingle Family
- Listing Status ACTIVE
- CityThree Mile Plains
- AreaAnnapolis Valley
- NeighbourhoodV1
- Postal CodeB0N 2T0
- StyleBungalow
- Price$ 399,900
- Bedrooms2
- Full Bathrooms1
- Half Bathrooms0
- Sqr Footage697
- Lot Size0.6103 Acres
Data Source:
Nova Scotia Association of REALTORS® (NSAR)
Property Description
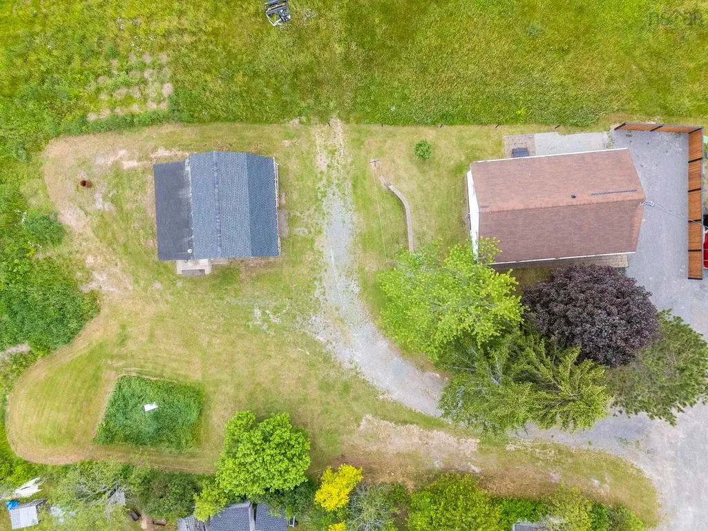
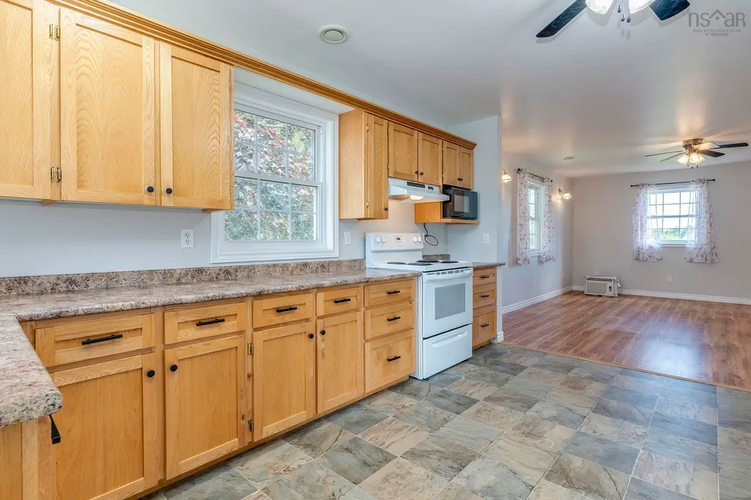
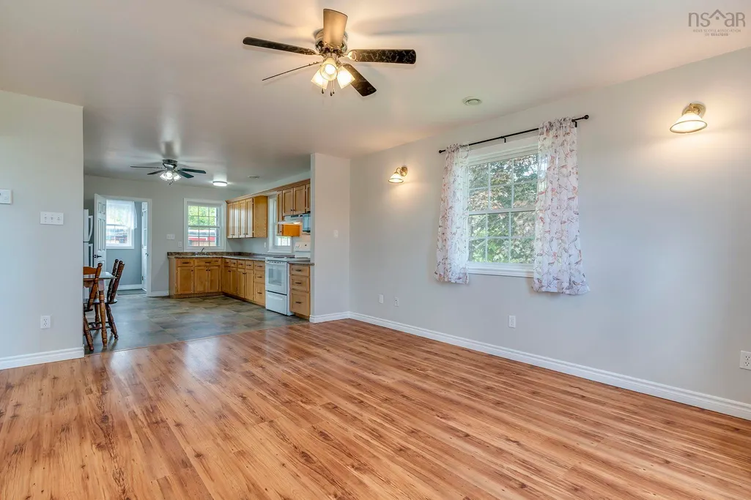
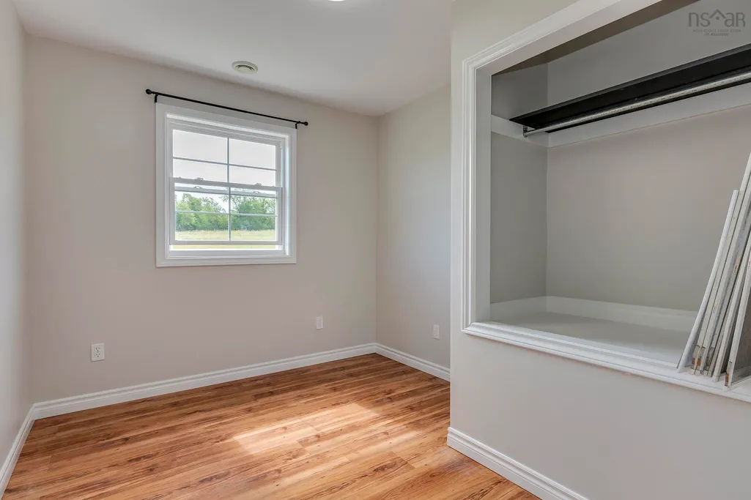
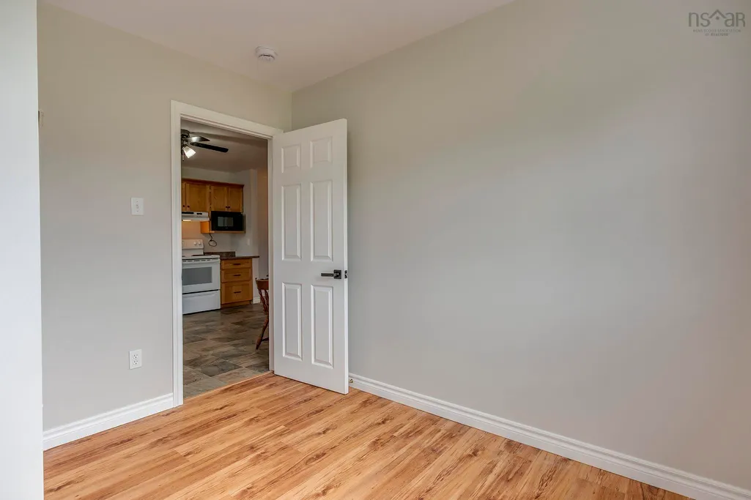
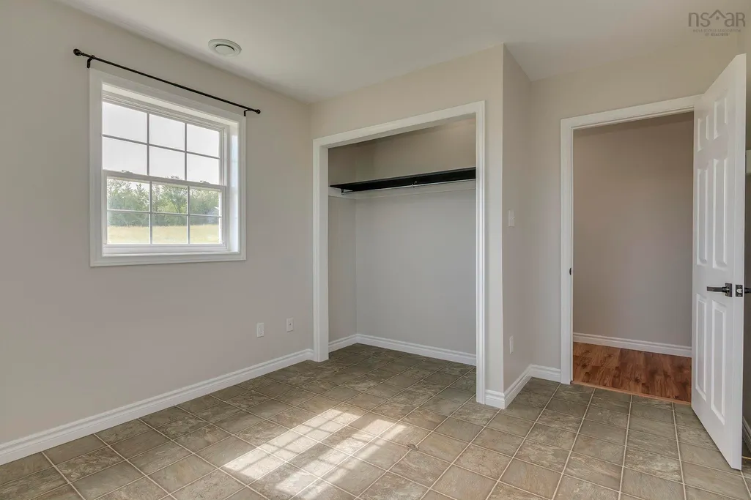
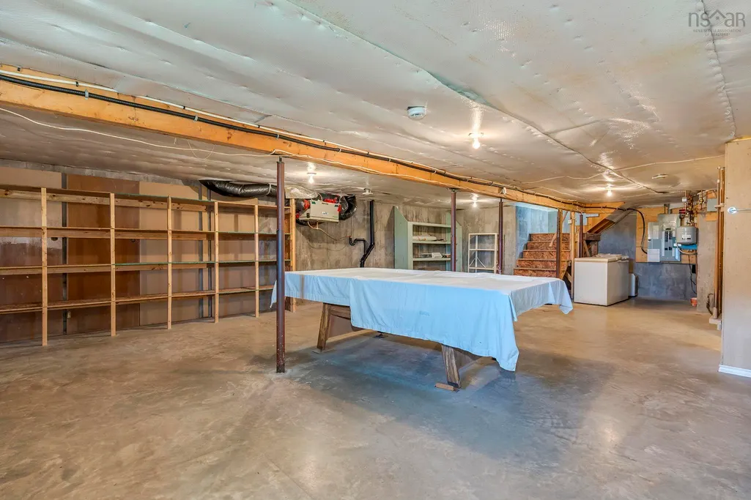
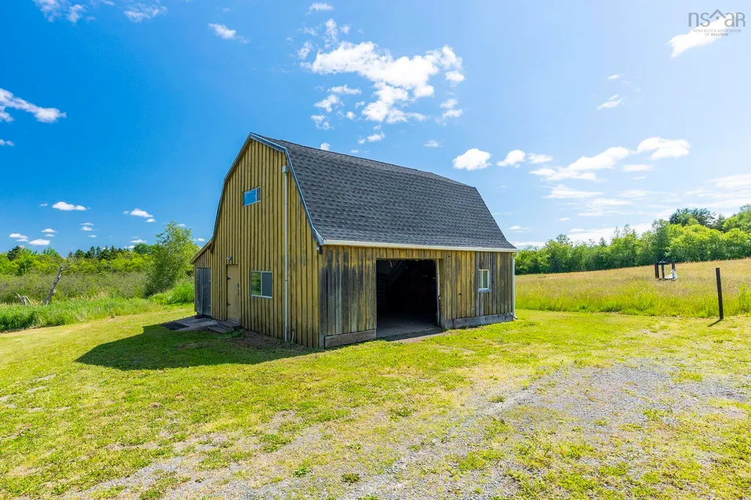
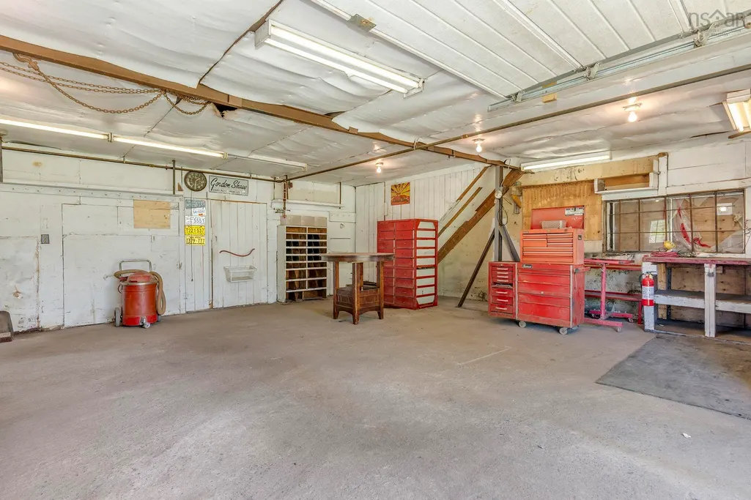
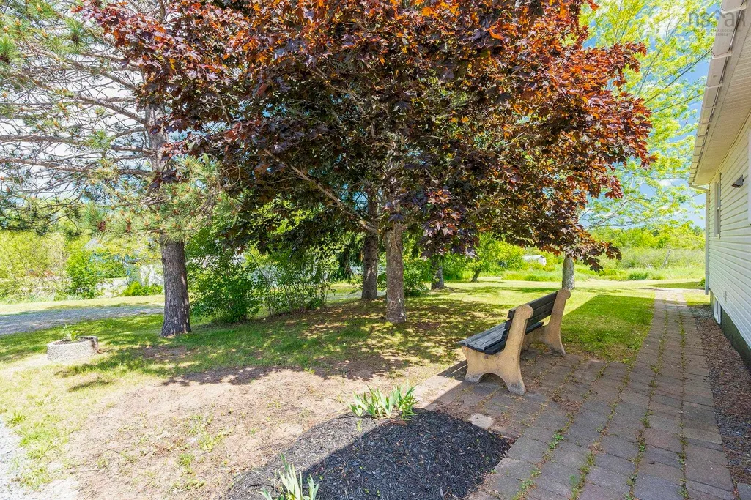
Welcome to 97 Panuke Road – The Perfect Blend of Country Living and Everyday Convenience. Discover the charm of peaceful country living without giving up the conveniences of town. Nestled on a 0.61-acre lot in the desirable community of Three Mile Plains, this well-maintained 2-bedroom, 1-bath bungalow, built in 2008, offers comfortable one-level living, exceptional functionality and incredible potential. With a 697 sq. ft. open-concept layout, the home feels bright, inviting and easy to maintain. The kitchen flows seamlessly into the living area, creating a warm and welcoming space for everyday living or entertaining family and friends. An added bonus is the municipal water and sewer services, providing the ease and reliability. The unfinished basement offers excellent storage, a dedicated laundry area and exciting possibilities for future living space. A convenient half bath makes it ideal for future development while adding extra functionality today. The property also features a 25' x 23' detached garage, with 220-volt power, air compressor, 8' lean-to, and an unfinished 25' x 13' loft above. Whether you're a mechanic, woodworker, entrepreneur, hobbyist or simply need extra space for vehicles and storage, this versatile outbuilding offers limitless possibilities. Outdoor enthusiasts will love being just minutes from beautiful Panuke Lake, with easy access to boating, fishing, kayaking and year-round recreation. Plus, you're just 5 minutes from Windsor, with shopping, restaurants, schools, healthcare and more. For commuters, the property is just minutes from both Exit 4 and Exit 5 on Highway 101. Enjoy a 20-minute drive to New Minas, 40 minutes to Bayer's Lake, under an hour to downtown Halifax, and less than an hour to Halifax Airport- offering the perfect balance of peaceful country living with excellent access to work, shopping and travel. Come experience all 97 Panuke Road has to offer- the perfect place to call home!
| Elementary School | Middle School | High School |
|---|---|---|
| Three Mile Plains District School Elementary School | West Hants Middle School Middle School | Avon View High School High School |
| Price History | |
|---|---|
| 6/25/2026 | Listed $459,000 |
| 7/17/2026 | 7$429,000 |
| 8/27/2026 | 7$399,900 |
General Features
| Sewer | Municipal |
|---|---|
| Heating | In Floor |
| Utilities | Electric,Cable Connected,Electricity Connected |
| Roof | Asphalt |
| Zoning | Residential |
| Architectural Style | Bungalow |
| Property Subtype | Single Family Residence |
| Ownership | Estate Sale |
| Additional Parcels Description | 45198025 |
| County | Hants |
| New Construction | false |
| Property Type | Residential |
| Attached Garage | false |
| Garage Y/N | true |
| Full Baths | 1 |
| Status | ACTIVE |
| Directions | Get off Hwy 101 and head towards Windsor. Turn left onto Panuke Road. |
| City | Three Mile Plains |
| MLS Area | Hants County |
| Lot Size Units | Square Feet |
| Lot Size Square Feet | 26584.668 |
| Carport Y/N | false |
| Property Attached Y/N | false |
| Land Lease Y/N | false |
| MLS Area Minor | V1 |
| Additional Parcels Y/N | true |
| Structure Type | Detached |
| Building Area Units | Square Feet |
| Living Area Units | Square Feet |
| Standard Status | Active |
| High School | Avon View High School |
| Elementary School | Three Mile Plains District School |
| Legal Description | 97 PANUKE RD THREE MILE PLAINS LAND DWELLING BUILDING |
| Middle/Junior High School | West Hants Middle School |
| Construction Materials | Vinyl Siding |
| Appliances | Stove,Dryer,Washer,Freezer,Microwave,Refrigerator |
| Garage Spaces | 1.5 |
Interior Features
| Interior Amenities | High Speed Internet |
|---|---|
| Basement | Unfinished |
| Flooring | Linoleum,Vinyl |
| Heating Y/N | true |
| Total Bedrooms | 2 |
| Below Grade Finished Area Unit Type | Square Feet |
| Total Baths | 1 |
Exterior Features
| Parking Features | 1.5 |
|---|---|
| Lot Features | 0.5 to 0.99 Acres |
| Water Source | Municipal |
| Inclusions | Fridge, Freezer, Stove, Microwave Washer, Dryer, Pool Table (If Wanted) |
| Lot Size Area | 26584.668 |
| Foundation Details | Concrete Perimeter |
| Building Area Total | 697 |
| Lot Size Acres | 0.6103 |
| Waterfront Y/N | false |
| Other Equipment | No Rental Equipment |
| Road Frontage Type | Public |
| Total Parking | 1.5 |
| Other Parking | Garage Details(25 X 23 Garage With A 25' By 7' Lean To On The Side And A 25.5' X 13.5' Loft) |
| Covered Spaces | 1.5 |
Amenities
- Foreclosure
- Views
- Short Sale
- New Construction
- Adult 55+
- Lease To Own
- No Strata Fees
- Furnished
- Primary On Main
- Air Conditioning
- Seller Finance
- Green
- Fixer Upper
- Horse
- Golf
- Fireplace
- Deck
- Garage
- Basement
- Pool
Property vs Single Family Average in B0N 2T0
Price
 Information should be deemed reliable but not guaranteed, all representations are approximate, and individual verification is recommended. Copyright ©2017 All rights reserved.
The trademarks REALTOR®, REALTORS® and the REALTOR® logo are controlled by The Canadian Real Estate Association (CREA) and identify real estate professionals who are members of CREA. The trademarks MLS®, Multiple Listing Service® and the associated logos are owned by CREA and identify the quality of services
Information should be deemed reliable but not guaranteed, all representations are approximate, and individual verification is recommended. Copyright ©2017 All rights reserved.
The trademarks REALTOR®, REALTORS® and the REALTOR® logo are controlled by The Canadian Real Estate Association (CREA) and identify real estate professionals who are members of CREA. The trademarks MLS®, Multiple Listing Service® and the associated logos are owned by CREA and identify the quality of services
 All information deemed reliable but not guaranteed. All properties are subject to prior sale, change or withdrawal. Neither listing broker(s) or information provider(s) shall be responsible for any typographical errors, misinformation, misprints and shall be held totally harmless. Listing(s) information is provided for consumer's personal, non-commercial use and may not be used for any purpose other than to identify prospective properties consumers may be interested in purchasing. The data relating