








Address
22 Heron Point Road, Martins River, NS
Price
$ 2,850,000
Property Attributes
- MLS#202615596
- TypeSingle Family
- Listing Status ACTIVE
- CityMartins River
- AreaSouth Shore
- NeighbourhoodA2
- Postal CodeB0J 2E0
- StyleSingle Family Residence
- Year Built1985
- Price$ 2,850,000
- Bedrooms3
- Full Bathrooms2
- Half Bathrooms0
- Sqr Footage2654
- Lot Size5.0773 Acres
Data Source:
Nova Scotia Association of REALTORS® (NSAR)
Property Description
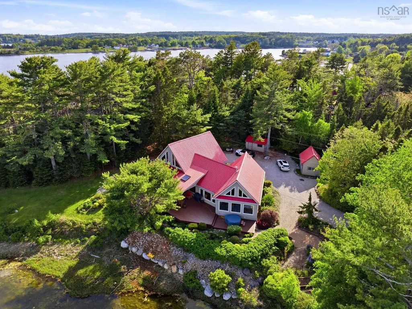
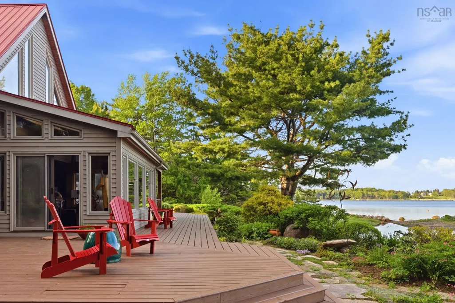
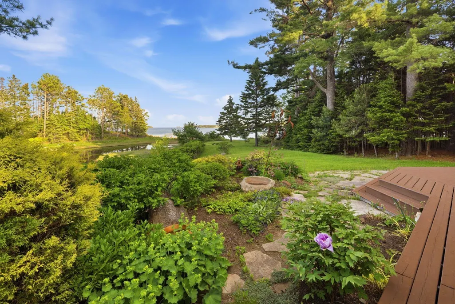
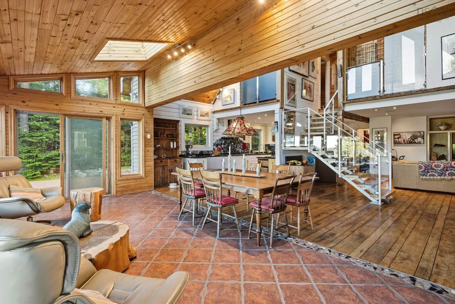
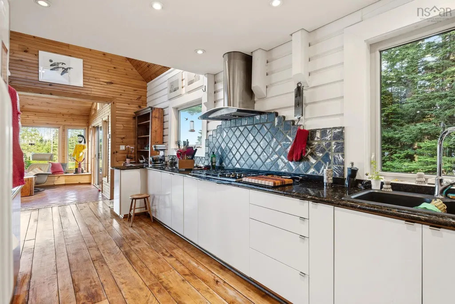
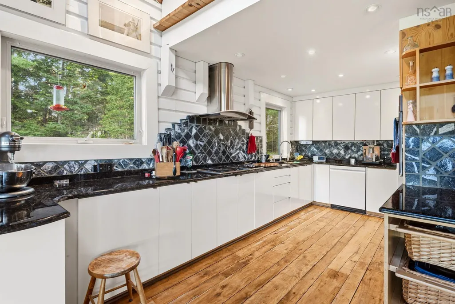
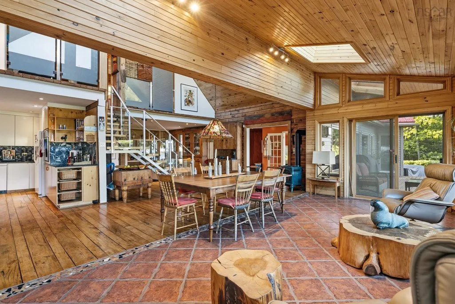
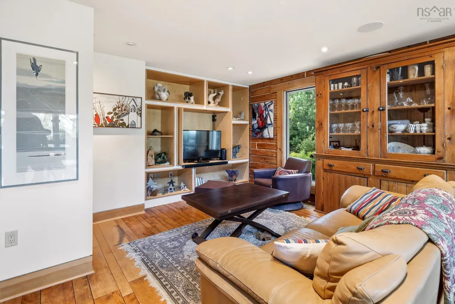
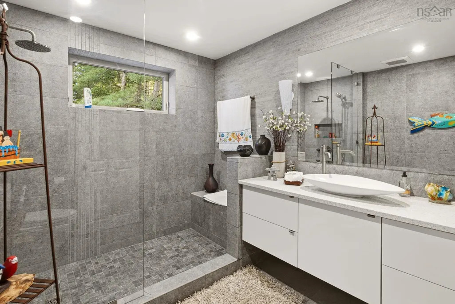
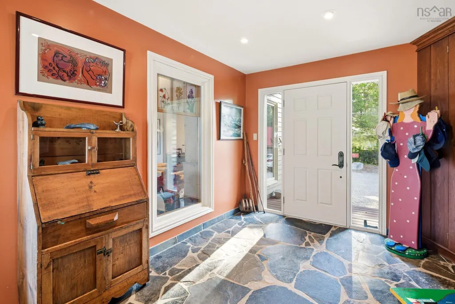
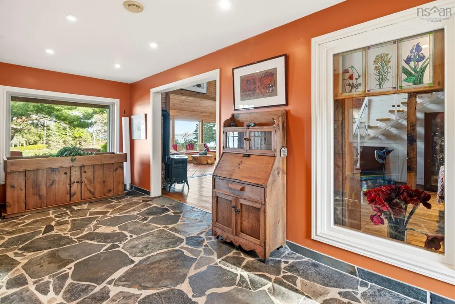
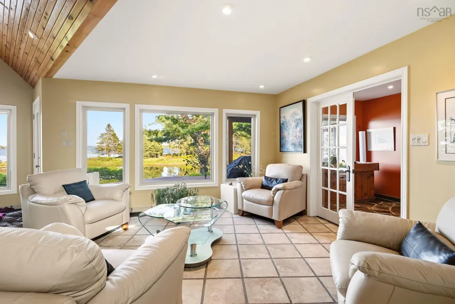
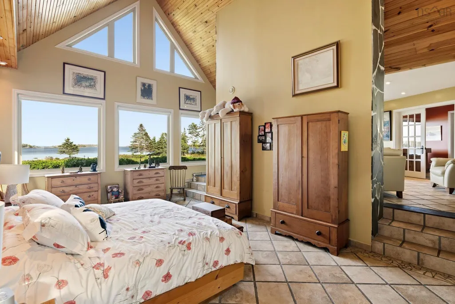
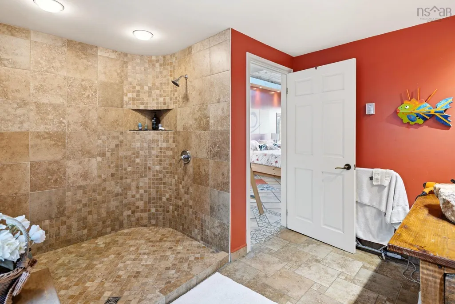
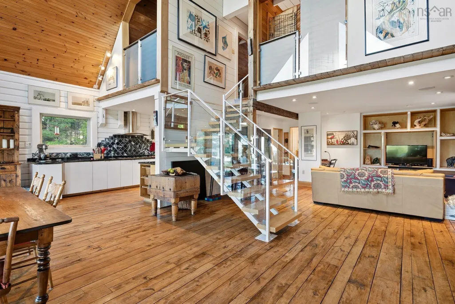
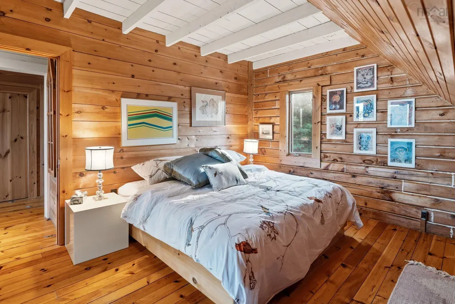
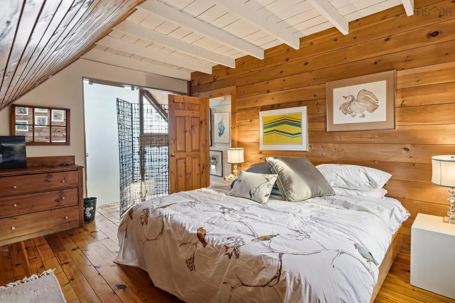
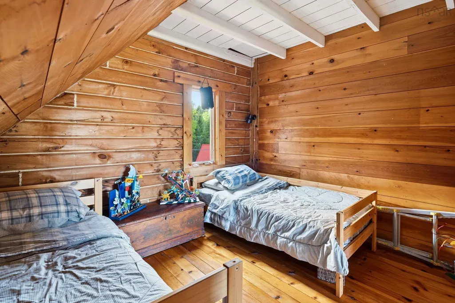
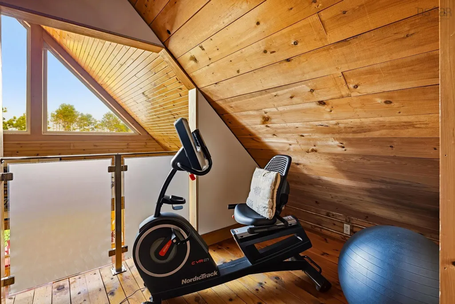
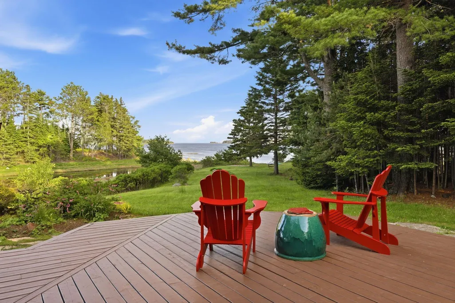
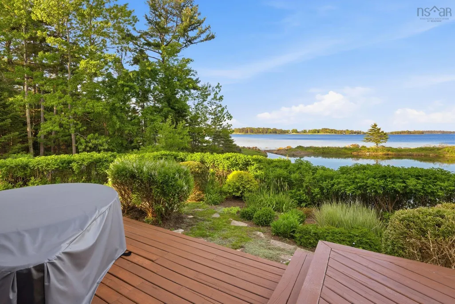
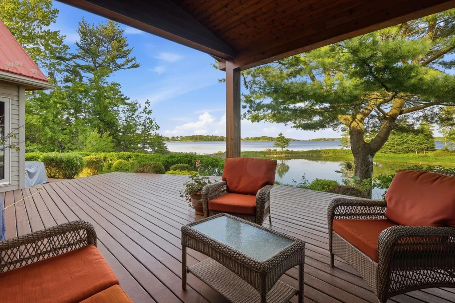
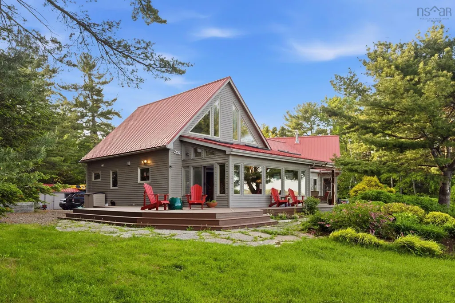
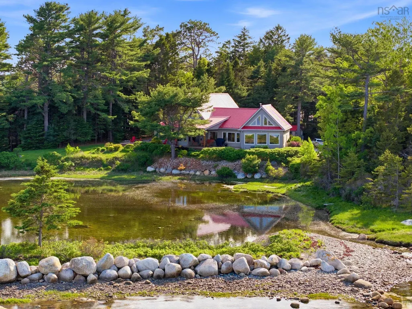
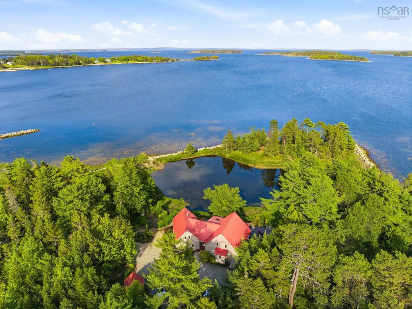
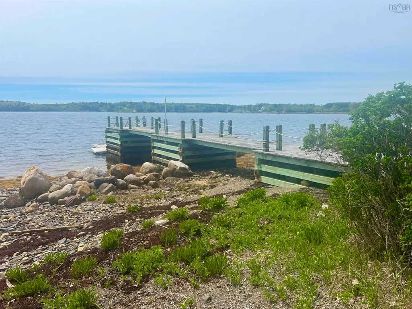
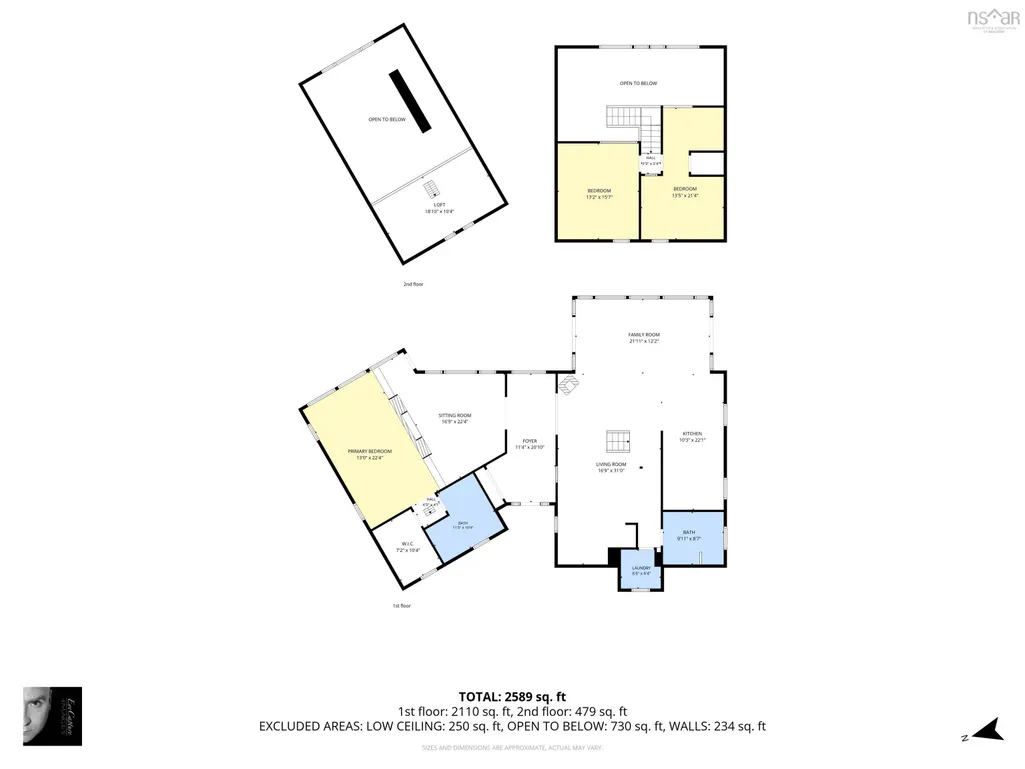
Positioned at the end of Heron Point Road, this is one of the few points available in Mahone Bay – an absolute rarity. Featuring a spectacular vantage point, the property enables sunrise and sunset views. The landscape also has an inland pond and an island-shaped piece on the tip. With over five acres on two lots and 705 feet of direct ocean frontage, the opportunity to expand this stunning estate would certainly be a worthwhile endeavour. The existing 2,654-square-foot home is nicely sited in a protected portion of the landscaped gardens and wooded surroundings. Upon arrival, the main entrance foyer with slate flooring and sight lines through to the open ocean immediately captures the essence of the architectural plan – to showcase the ocean and natural surroundings from every room. A generous living/sunroom/dining area with a vaulted ceiling, wall of glass, hardwood flooring, and multiple built-ins is the perfect space for family gatherings. A galley kitchen with black quartz counters, a den/office, laundry room and an updated full bathroom are conveniently located on this level. Cathedral ceilings grace the grand main floor primary bedroom. It has a complimentary newly renovated ensuite bathroom and a walk-in closet as well. The main floor features in floor radiant heating, and the sunroom has a propane fireplace. The second floor is bookended by a west wing with two bedrooms and a mini gym. The east wing has a second level storage room which would make a great bedroom with a few changes. An expansive 95-foot-long wrap around deck faces south and a solid 71 feet long wharf with 14-foot ramp and two 12-foot floats is enough space for a decent watercraft. There is more than just a view of all the pristine islands of Mahone Bay – this is your access point! Two additional storage sheds – with metal roofing along with the main house – means a lifetime low maintenance. Whether you use this property year-round or seasonally, it is an easy drive to all amenities...
| Elementary School | Middle School | High School |
|---|---|---|
| Chester District Elementary School Elementary School | Chester Area Middle School Middle School | Forest Heights Community School High School |
| Price History | |
|---|---|
| 6/25/2026 | Listed $2,850,000 |
General Features
| Sewer | Septic Tank |
|---|---|
| Heating | Fireplace(s),Furnace,In Floor,Radiant |
| Utilities | Electric,Propane,Electricity Connected |
| Possession | Negotiable |
| Roof | Metal |
| Zoning | RES |
| Exclusions | Hot Tub |
| Year Built | 1985 |
| Property Subtype | Single Family Residence |
| Ownership | Freehold |
| Waterfront Features | Ocean Front,Ocean Access,Stream/Pond,Salt Water |
| Additional Parcels Description | 60725421 |
| County | Lunenburg |
| New Construction | false |
| Property Type | Residential |
| Attached Garage | false |
| Garage Y/N | false |
| Full Baths | 2 |
| Status | ACTIVE |
| Directions | From Halifax, take the 103 to Exit 9, Chester Basin. Make a left on Highway 12 and on Highway 3. Make a left on East Side Martins River Road. Follow all the way to the end. |
| City | Martins River |
| MLS Area | 405-Lunenburg County |
| Lot Size Units | Acres |
| Lot Size Square Feet | 221167.188 |
| Carport Y/N | false |
| Property Attached Y/N | false |
| Land Lease Y/N | false |
| MLS Area Minor | A2 |
| Additional Parcels Y/N | true |
| Structure Type | Detached |
| Building Area Units | Square Feet |
| Living Area Units | Square Feet |
| Standard Status | Active |
| View | Ocean |
| High School | Forest Heights Community School |
| Elementary School | Chester District Elementary School |
| Body of Water | Mahone Bay |
| Tax Assessed Value | 1169300 |
| Middle/Junior High School | Chester Area Middle School |
| Security Features | Security System |
| Construction Materials | Wood Siding |
| Stories Count | 1 |
| Virtual Tour | https://www.youtube.com/watch?v=MncDeNvCrJc |
| Appliances | Gas Cooktop,Electric Oven,Dishwasher,Dryer - Electric,Washer,Microwave,Refrigerator |
| Levels | One and One Half |
| Community Features | Golf,School Bus Service,Marina,Place of Worship,Beach |
| Other Structures | Deck,Shed(s),Wharf |
| Patio/Porch Features | Deck |
Interior Features
| Interior Amenities | High Speed Internet |
|---|---|
| Basement | Partial,Unfinished,Walk-Out Access |
| Flooring | Hardwood,Softwood,Tile |
| Heating Y/N | true |
| Fireplace Y/N | true |
| Total Bedrooms | 3 |
| Below Grade Finished Area Unit Type | Square Feet |
| Total Baths | 2 |
| Fireplace Features | Gas,Propane |
Exterior Features
| Parking Features | No Garage,Gravel,Parking Spaces(s) |
|---|---|
| Lot Features | 3 to 9.99 Acres,Partial Landscaped,Level,Wooded |
| Water Source | Dug,Well |
| Inclusions | All Appliances |
| Lot Size Area | 5.0773 |
| Foundation Details | Concrete Perimeter |
| Building Area Total | 2654 |
| Lot Size Acres | 5.0773 |
| Waterfront Y/N | true |
| Other Equipment | HRV (Heat Rcvry Ventln),Fuel Tank(s) |
| Road Frontage Type | Public,Year Round Road |
| Frontage Length | Water Frontage: 705 Feet |
| Other Parking | Parking Details(Multiple Spots Around The Property.) |
Amenities
- Foreclosure
- Views
- Short Sale
- New Construction
- Adult 55+
- Lease To Own
- No Strata Fees
- Furnished
- Primary On Main
- Air Conditioning
- Seller Finance
- Green
- Fixer Upper
- Horse
- Golf
- Fireplace
- Deck
- Garage
- Basement
- Pool
Property vs Single Family Average in B0J 2E0
Price
Year Built
 Information should be deemed reliable but not guaranteed, all representations are approximate, and individual verification is recommended. Copyright ©2017 All rights reserved.
The trademarks REALTOR®, REALTORS® and the REALTOR® logo are controlled by The Canadian Real Estate Association (CREA) and identify real estate professionals who are members of CREA. The trademarks MLS®, Multiple Listing Service® and the associated logos are owned by CREA and identify the quality of services
Information should be deemed reliable but not guaranteed, all representations are approximate, and individual verification is recommended. Copyright ©2017 All rights reserved.
The trademarks REALTOR®, REALTORS® and the REALTOR® logo are controlled by The Canadian Real Estate Association (CREA) and identify real estate professionals who are members of CREA. The trademarks MLS®, Multiple Listing Service® and the associated logos are owned by CREA and identify the quality of services
 All information deemed reliable but not guaranteed. All properties are subject to prior sale, change or withdrawal. Neither listing broker(s) or information provider(s) shall be responsible for any typographical errors, misinformation, misprints and shall be held totally harmless. Listing(s) information is provided for consumer's personal, non-commercial use and may not be used for any purpose other than to identify prospective properties consumers may be interested in purchasing. The data relating