
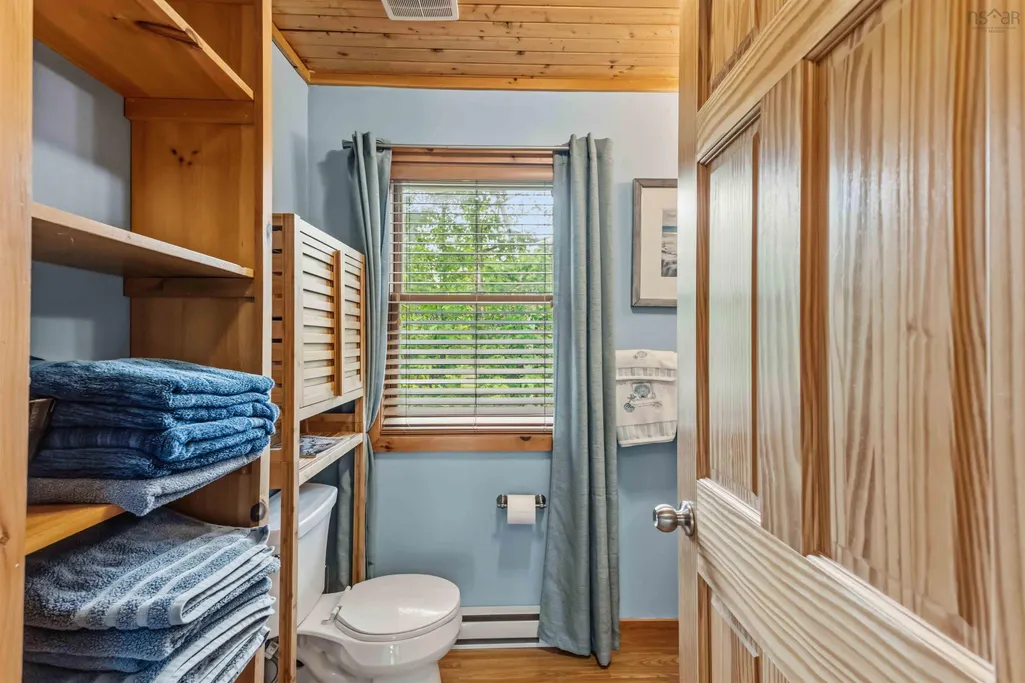
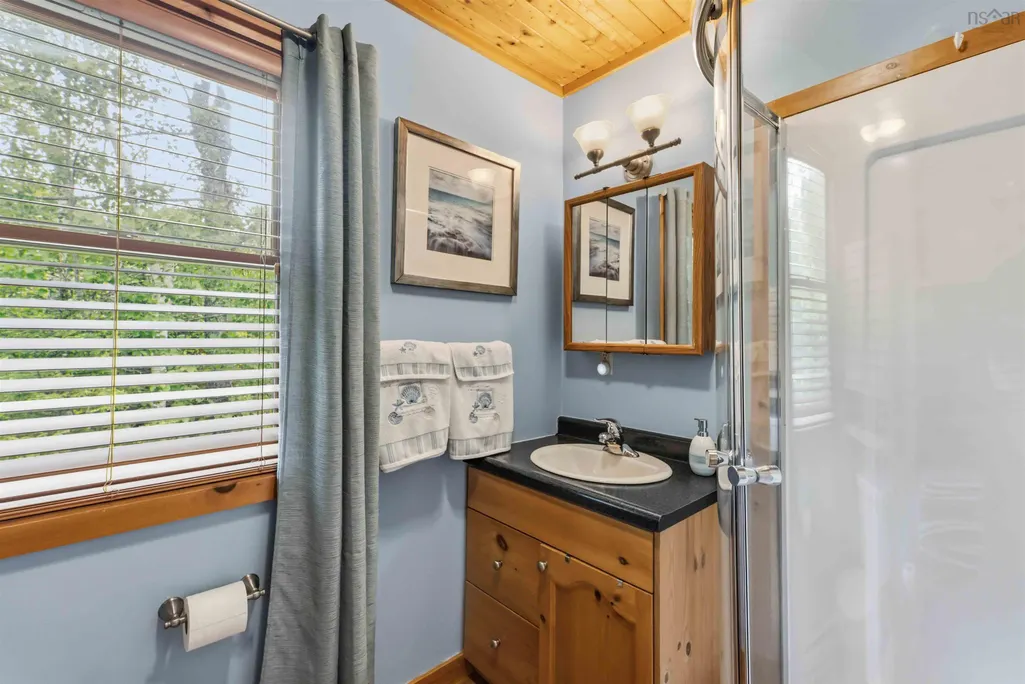
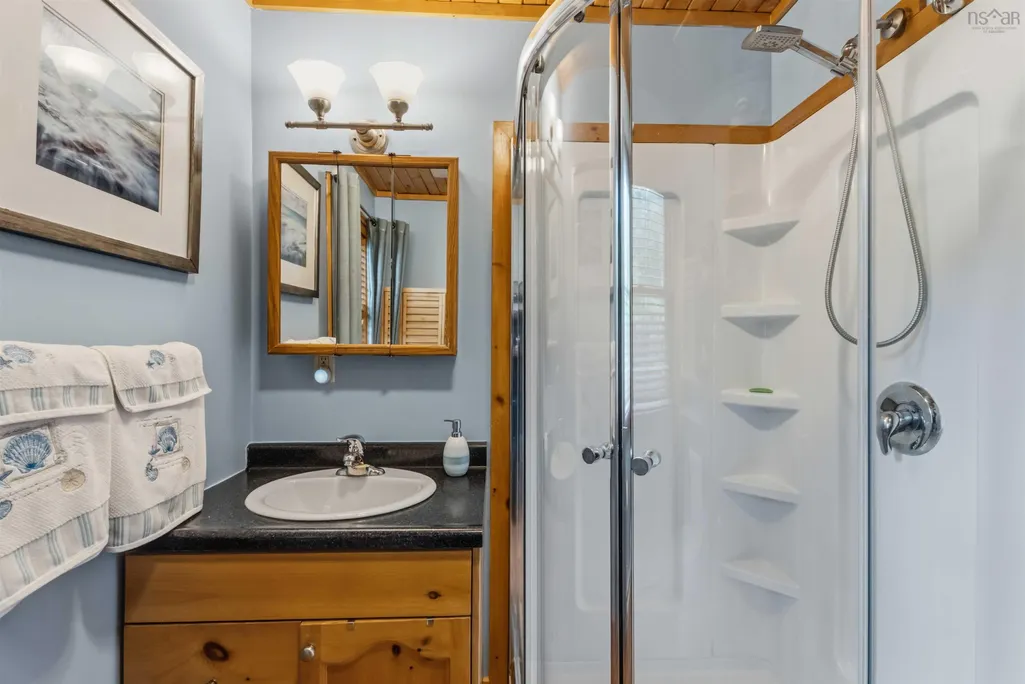
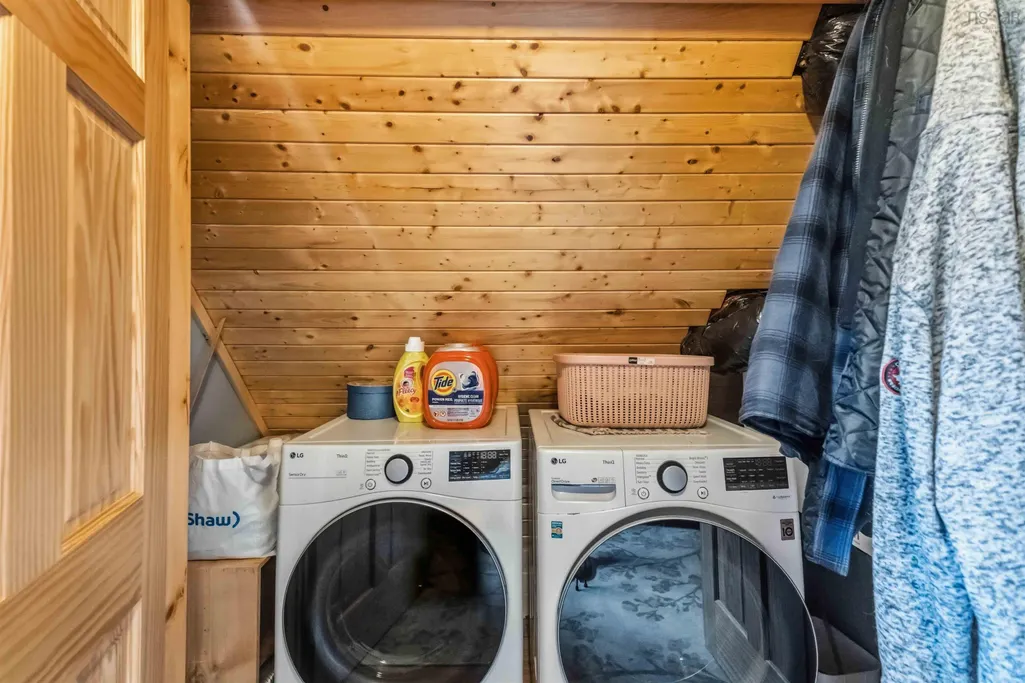
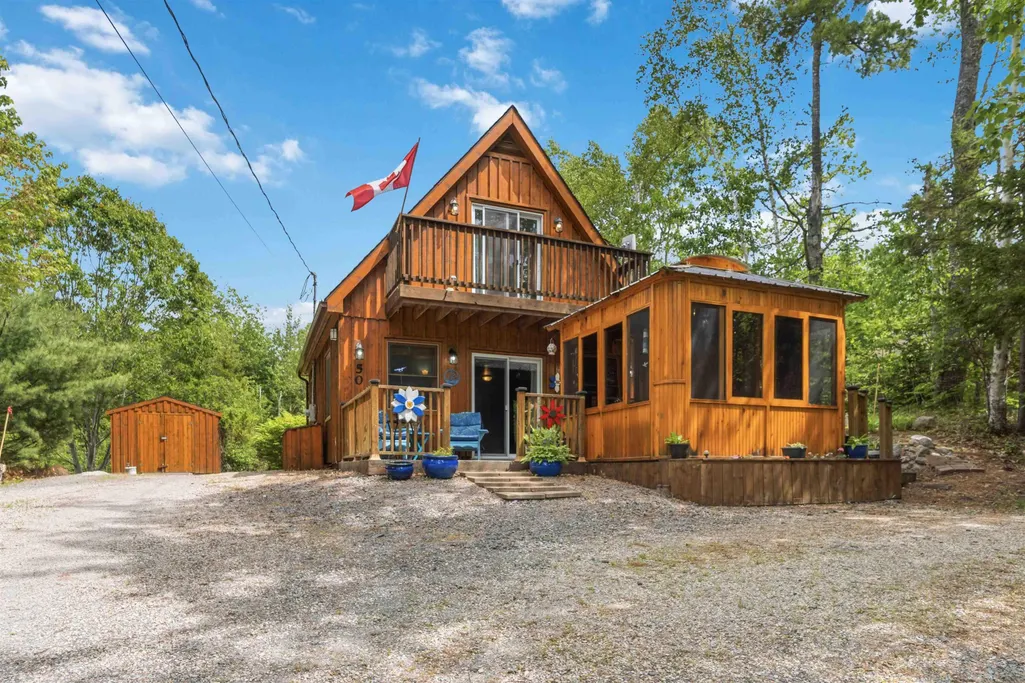
Address
50 Five Island Brook Road, Vaughan, NS
Price
$ 359,000
Property Attributes
- MLS#202614991
- TypeSingle Family
- Listing Status CONDITIONAL SALE
- CityVaughan
- AreaAnnapolis Valley
- NeighbourhoodV1
- Postal CodeB0N 2T0
- StyleSingle Family Residence
- Year Built2013
- Price$ 359,000
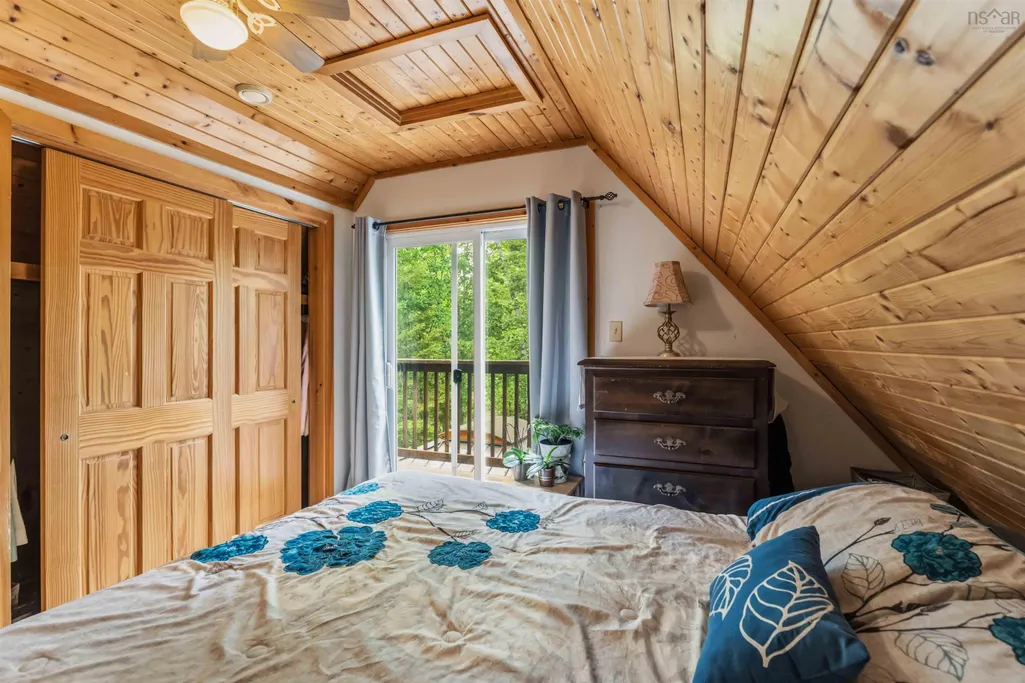
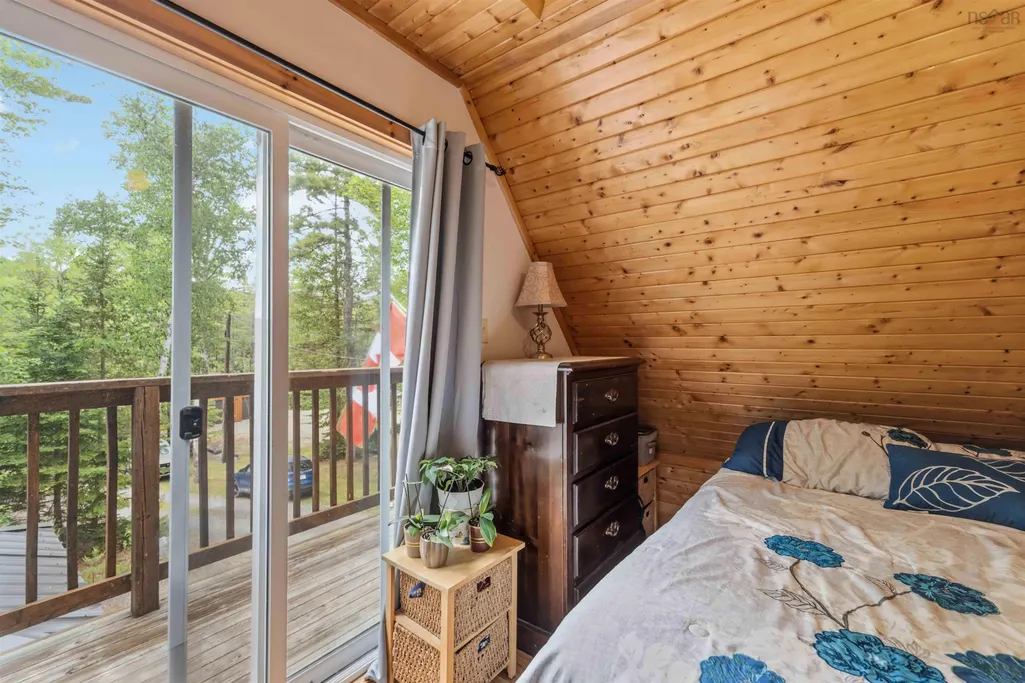
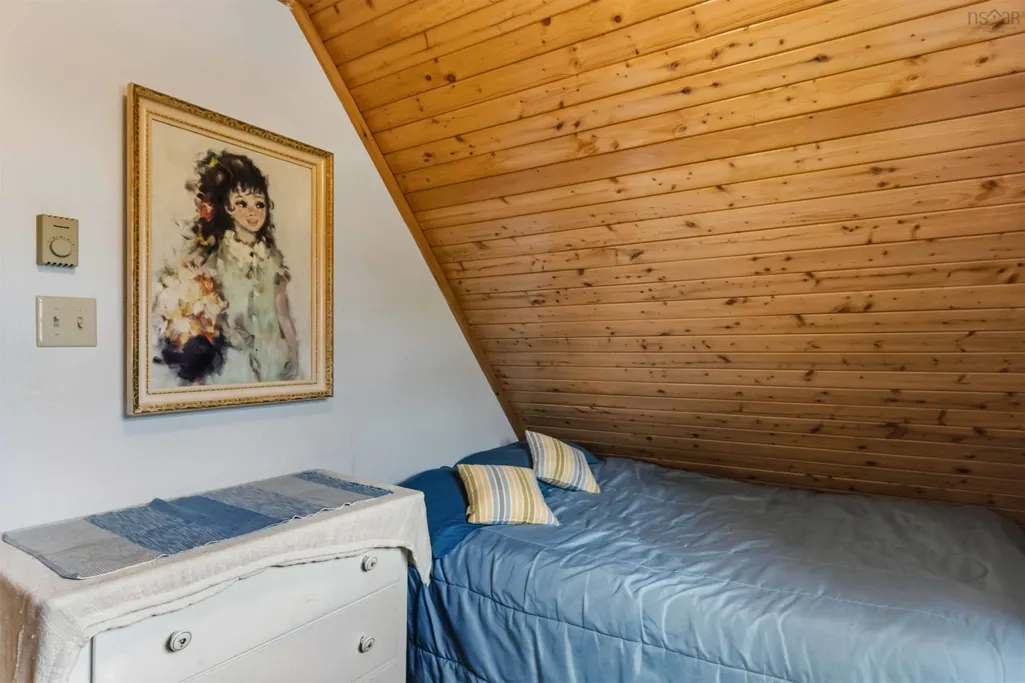
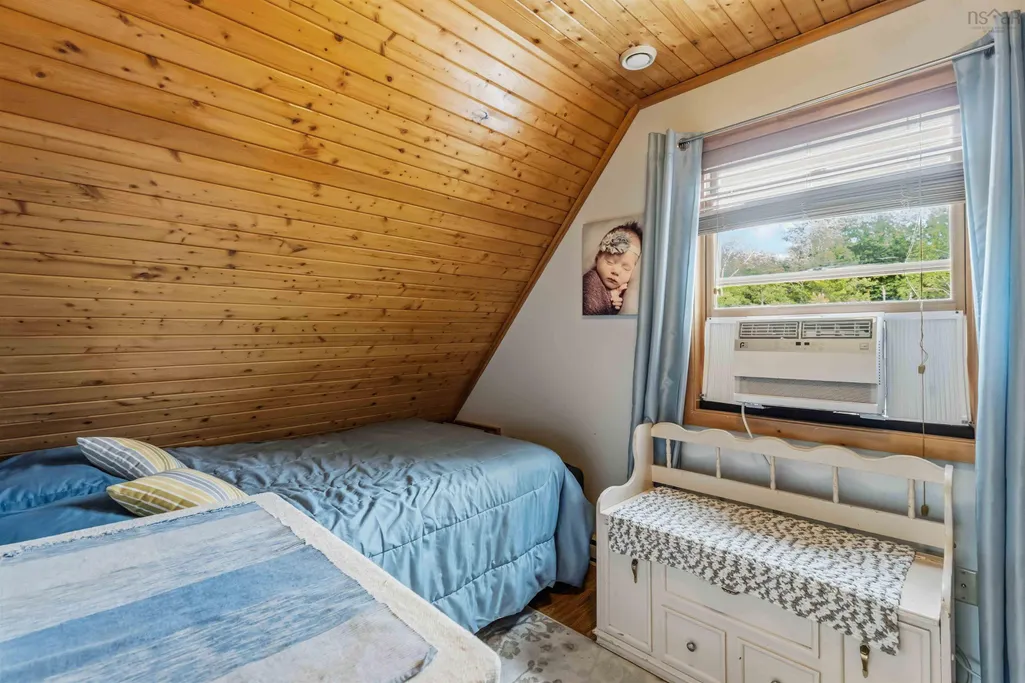
- Bedrooms2
- Full Bathrooms1
- Half Bathrooms0
- Sqr Footage960
- Lot Size1 Acres
Data Source:
Nova Scotia Association of REALTORS® (NSAR)
Property Description
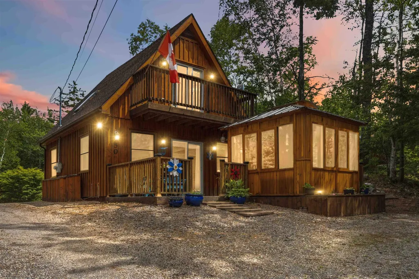
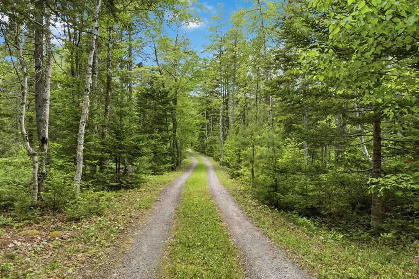
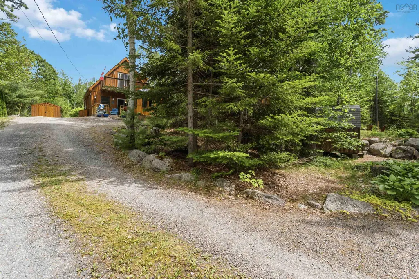
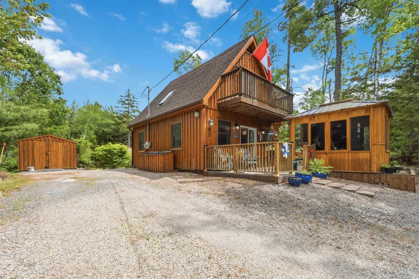
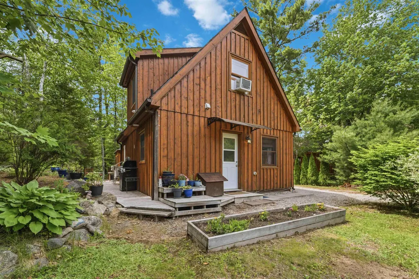
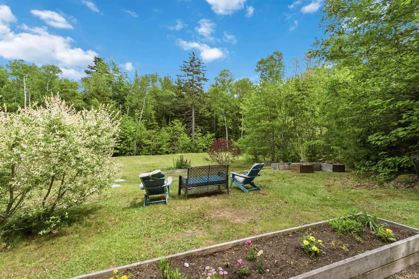
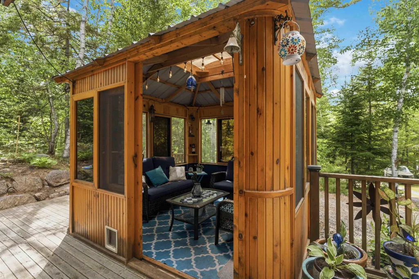
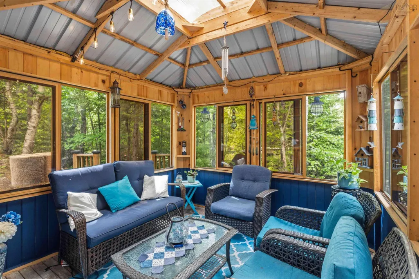
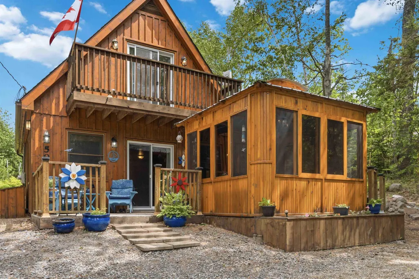
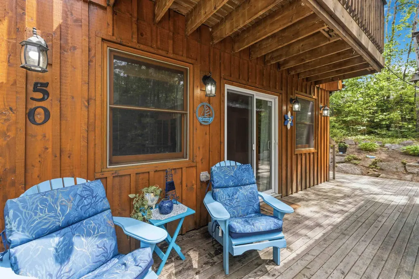
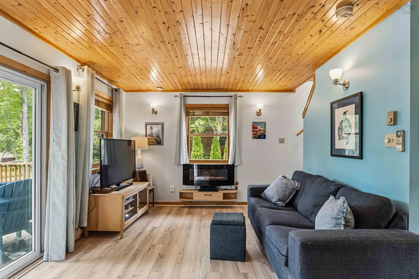
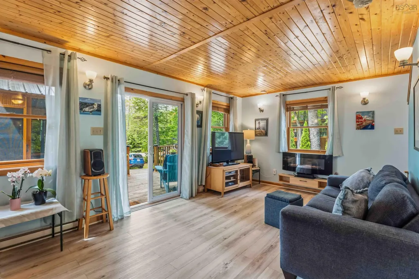
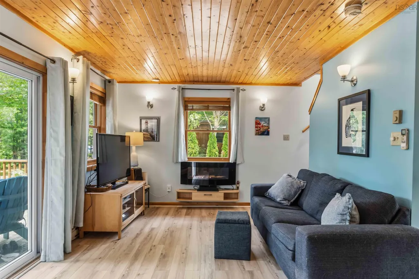
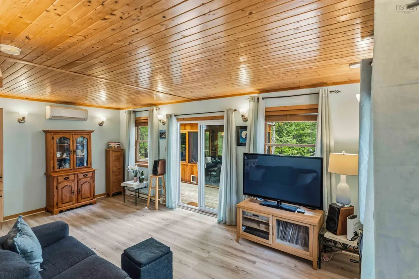
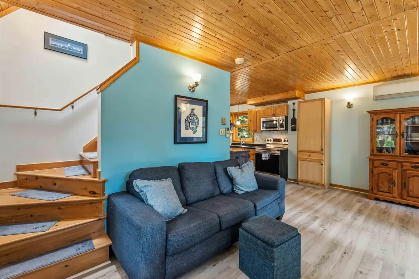
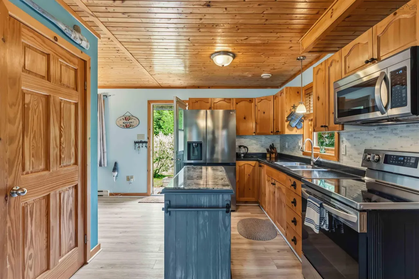
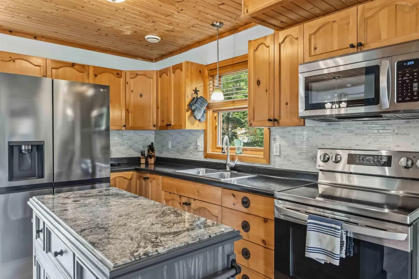
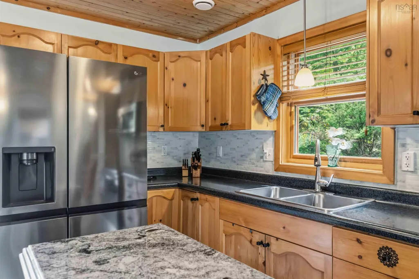
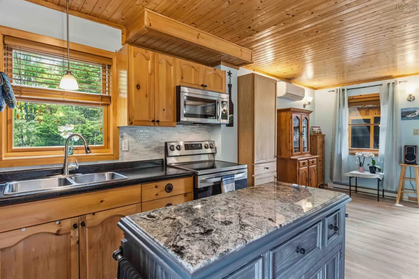
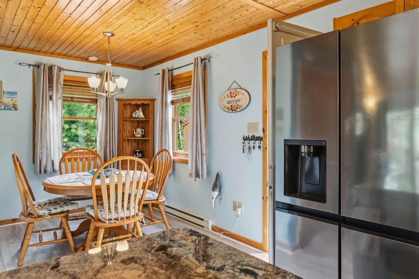
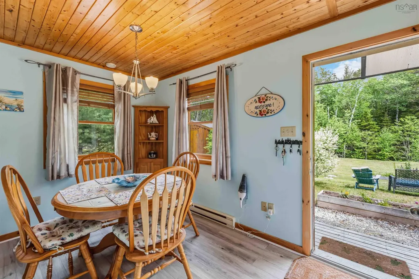
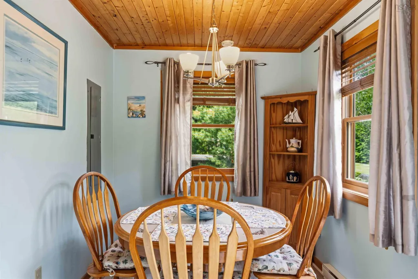
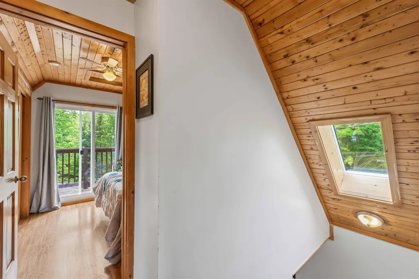
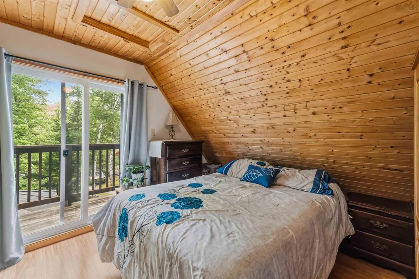
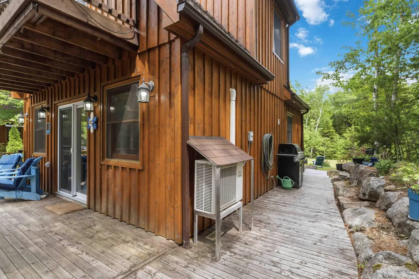
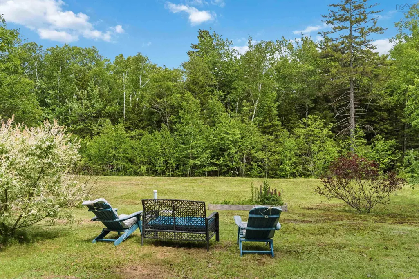
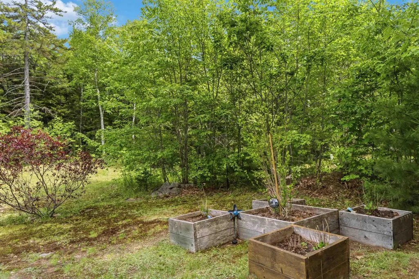
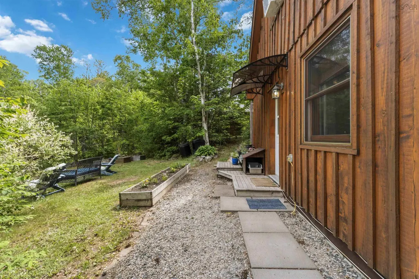
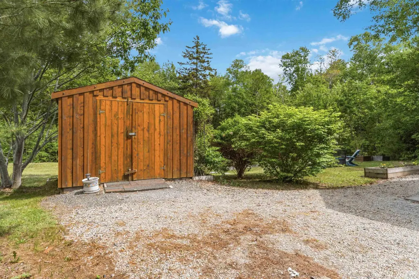
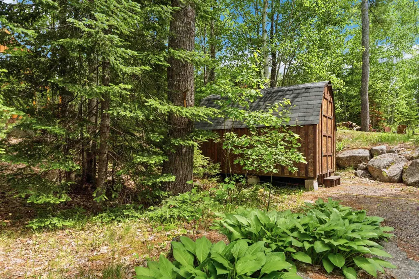
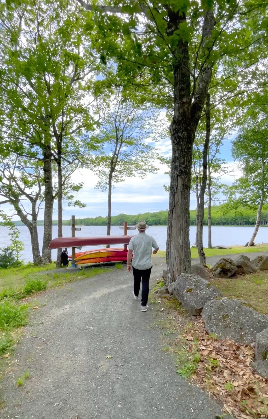
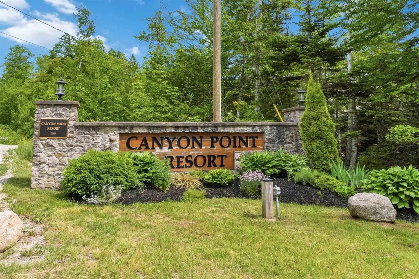
Welcome to 50 Five Island Brook Road, your opportunity to own a slice of lakeside paradise in the highly sought-after Canyon Point Resort at Falls Lake. you’ll enjoy the best of both worlds: ownership of your own land with the convenience of shared well and septic services, allowing for low-maintenance cottage living. Just a short stroll away, take advantage of deeded access to the community beach, boat launch, and the sparkling waters of beautiful Falls Lake. Inside, the cottage offers a bright and inviting open-concept design with modern appliances, creating the perfect space for relaxing weekends or hosting family and friends. The charming gazebo-style sunroom extends your living space and provides the ideal setting for morning coffee or summer evenings overlooking the beautifully landscaped gardens. Backing onto community green space, the private backyard offers peace and privacy, while the long driveway and two large storage sheds provide plenty of room for vehicles, boats, and all your recreational gear. Conveniently located just minutes from Lakeside Variety, offering fantastic takeout, NSLC, and even Costco essentials, this property is perfectly positioned for effortless cottage living. Whether you’re searching for a year-round home, a weekend getaway, or a high-demand Airbnb investment, this location delivers with Ski Martock only 15 minutes away, Windsor just 25 minutes away, and Halifax within an hour, making Canyon Point a four-season destination you’ll love returning to again and again.
| Elementary School | Middle School | High School |
|---|---|---|
| Windsor Forks District School Elementary School | West Hants Middle School Middle School | Avon View High School High School |
| Price History | |
|---|---|
| 6/19/2026 | Listed $359,000 |
General Features
| Sewer | Septic Tank |
|---|---|
| Heating | Baseboard,Ductless |
| Utilities | Electric,Electricity Connected,Phone Connected |
| Possession | Negotiable |
| Roof | Asphalt |
| Zoning | Res |
| Year Built | 2013 |
| Property Subtype | Single Family Residence |
| Ownership | Freehold |
| Waterfront Features | Access: Boat,Access: Deeded,Lake Privileges |
| County | Hants |
| New Construction | false |
| Property Type | Residential |
| Attached Garage | false |
| Garage Y/N | false |
| Full Baths | 1 |
| Status | CONDITIONAL SALE |
| Directions | Use GPS |
| City | Vaughan |
| MLS Area | Hants County |
| Lot Size Units | Acres |
| Lot Size Square Feet | 43560 |
| Carport Y/N | false |
| Property Attached Y/N | false |
| Land Lease Y/N | false |
| MLS Area Minor | V1 |
| Structure Type | Detached |
| Building Area Units | Square Feet |
| Living Area Units | Square Feet |
| Standard Status | Active Under Contract |
| View | Other |
| HOA Fee | 133 |
| High School | Avon View High School |
| Elementary School | Windsor Forks District School |
| Middle/Junior High School | West Hants Middle School |
| Construction Materials | Wood Siding |
| Stories Count | 2 |
| Virtual Tour | https://my.matterport.com/show/?m=zUWPLrsiNcR&mls=1 |
| Appliances | Stove,Dryer,Washer,Microwave,Refrigerator |
| Levels | 2 Storey |
| Community Features | Golf,Park,Playground,Shopping,Ski Hill |
| Other Structures | Deck,Shed(s) |
| Pets Allowed | Possible |
| Patio/Porch Features | Deck,Patio |
| Entry Location | N/A |
Interior Features
| Interior Amenities | High Speed Internet |
|---|---|
| Basement | None |
| Flooring | Laminate,Vinyl Plank |
| Heating Y/N | true |
| Total Bedrooms | 2 |
| Below Grade Finished Area Unit Type | Square Feet |
| Total Baths | 1 |
Exterior Features
| Parking Features | No Garage,Driveway,Gravel |
|---|---|
| Lot Features | 1 to 2.99 Acres,Partially Cleared,Partial Landscaped,Wooded |
| Water Source | Drilled Well,Shared,Well |
| Lot Size Area | 1 |
| Foundation Details | Slab |
| Building Area Total | 960 |
| Lot Size Acres | 1 |
| Waterfront Y/N | false |
| Other Equipment | Air Exchanger,No Rental Equipment |
| Road Frontage Type | Private Road,Year Round Road |
| Other Parking | Garage Details(None) |
Amenities
- Foreclosure
- Views
- Short Sale
- New Construction
- Adult 55+
- Lease To Own
- No Strata Fees
- Furnished
- Primary On Main
- Air Conditioning
- Seller Finance
- Green
- Fixer Upper
- Horse
- Golf
- Fireplace
- Deck
- Garage
- Basement
- Pool
Property vs Single Family Average in B0N 2T0
Price
Year Built
 Information should be deemed reliable but not guaranteed, all representations are approximate, and individual verification is recommended. Copyright ©2017 All rights reserved.
The trademarks REALTOR®, REALTORS® and the REALTOR® logo are controlled by The Canadian Real Estate Association (CREA) and identify real estate professionals who are members of CREA. The trademarks MLS®, Multiple Listing Service® and the associated logos are owned by CREA and identify the quality of services
Information should be deemed reliable but not guaranteed, all representations are approximate, and individual verification is recommended. Copyright ©2017 All rights reserved.
The trademarks REALTOR®, REALTORS® and the REALTOR® logo are controlled by The Canadian Real Estate Association (CREA) and identify real estate professionals who are members of CREA. The trademarks MLS®, Multiple Listing Service® and the associated logos are owned by CREA and identify the quality of services
 All information deemed reliable but not guaranteed. All properties are subject to prior sale, change or withdrawal. Neither listing broker(s) or information provider(s) shall be responsible for any typographical errors, misinformation, misprints and shall be held totally harmless. Listing(s) information is provided for consumer's personal, non-commercial use and may not be used for any purpose other than to identify prospective properties consumers may be interested in purchasing. The data relating