

Address
1102 Boutilier Branch Road, Kemptville, NS
Price
$ 465,000
Property Attributes
- MLS#202614372
- TypeSingle Family
- Listing Status ACTIVE
- CityKemptville
- AreaYarmouth
- NeighbourhoodKemptville
- Postal CodeB5A 5P3
- StyleCottage / Rec. Properties
- Year Built2001
- Price$ 465,000
- Bedrooms3
- Full Bathrooms1
- Half Bathrooms2
- Sqr Footage1254
- Lot Size5.2386 Acres
Data Source:
Nova Scotia Association of REALTORS® (NSAR)
Property Description
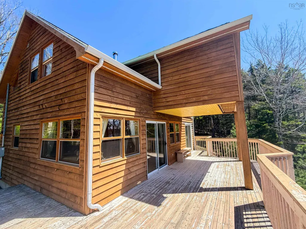
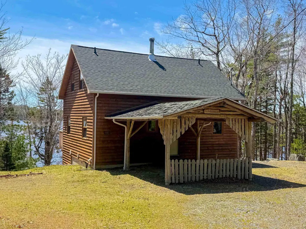
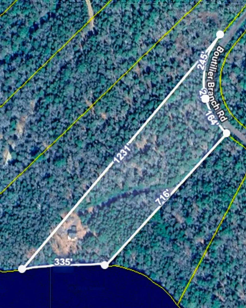
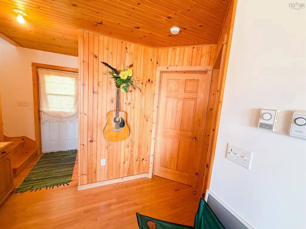
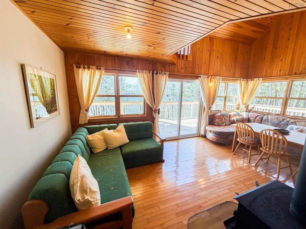
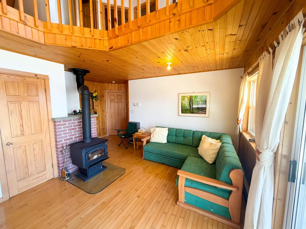
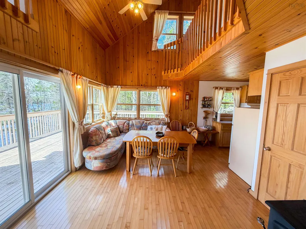
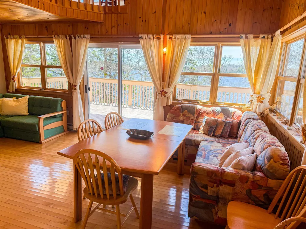
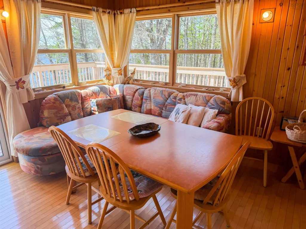
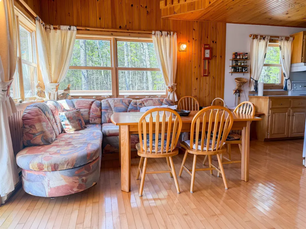
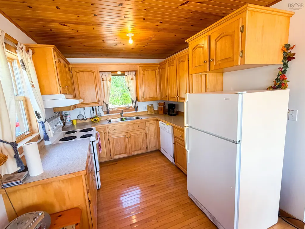
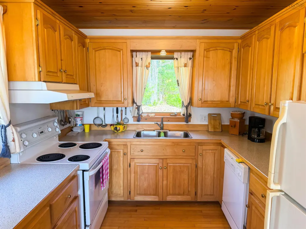
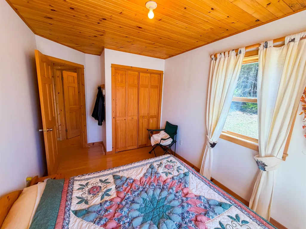
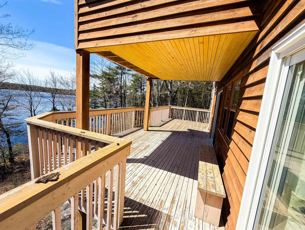
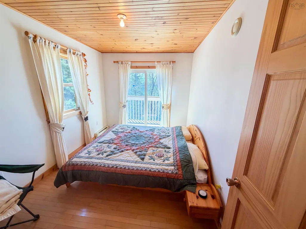
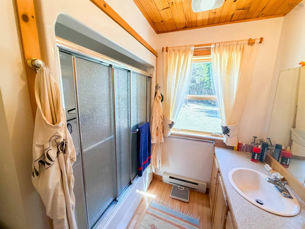
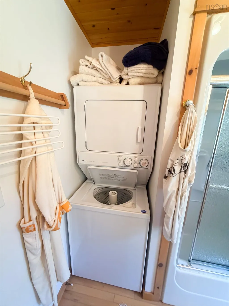
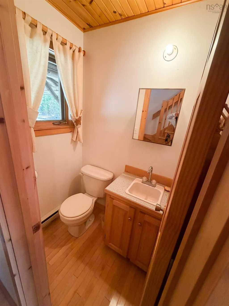
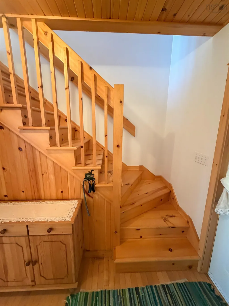
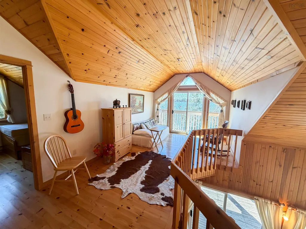
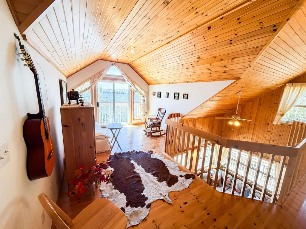
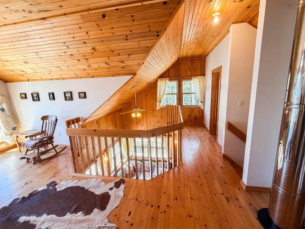
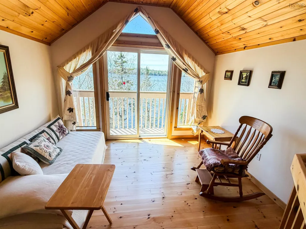
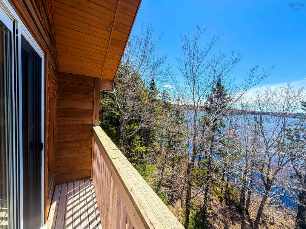
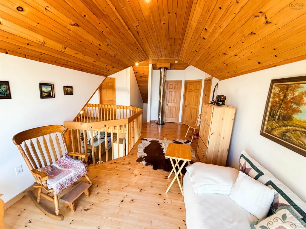
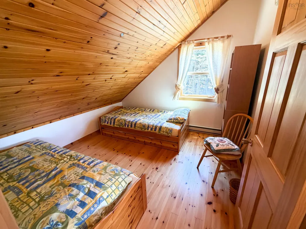
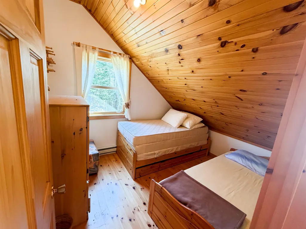
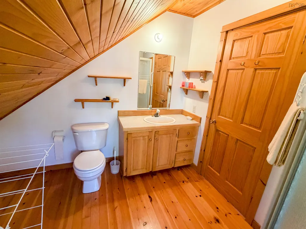
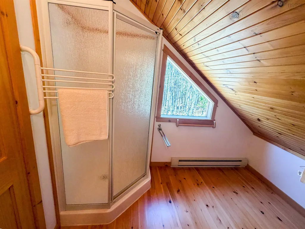
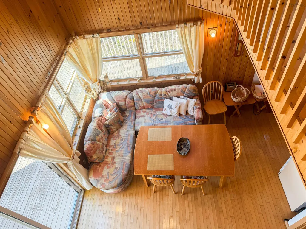
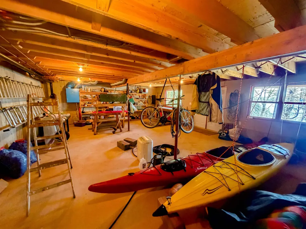
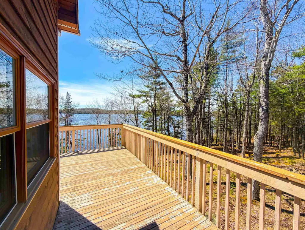
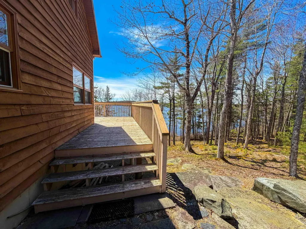
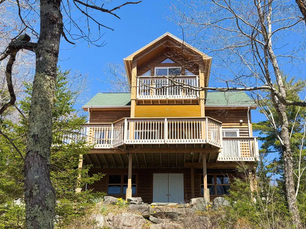
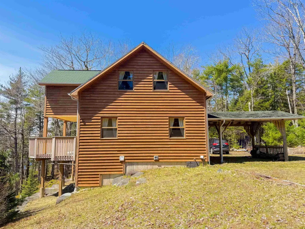
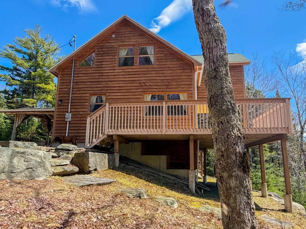
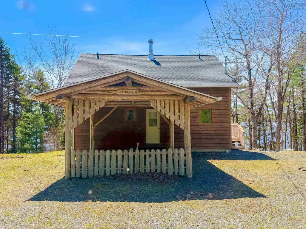
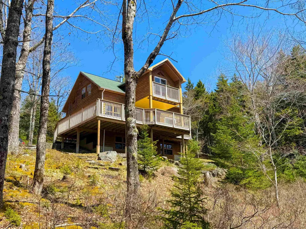
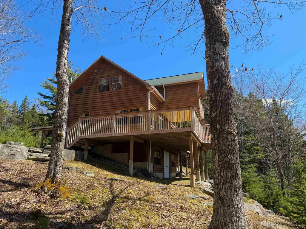
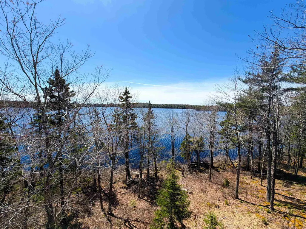
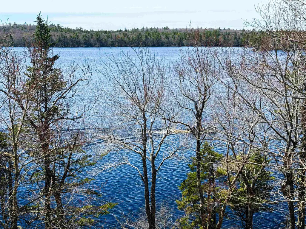
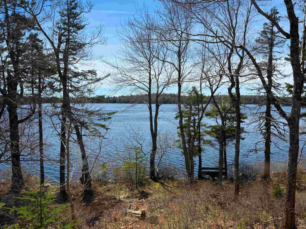
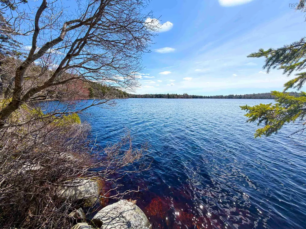
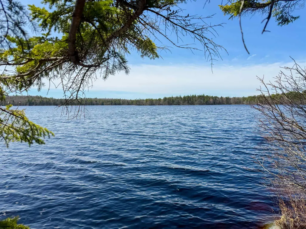
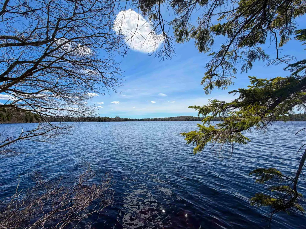
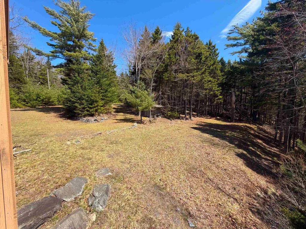
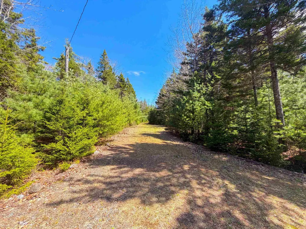
Welcome to 1102 Boutilier Branch Road in Kemptville - a rare waterfront retreat offering privacy, space, and the perfect blend of comfort and nature. Situated on over 5 acres with approximately 335 feet of pristine frontage on beautiful Third Lake, this property is your own private paradise. Set well back from the road and surrounded by mature trees, with no neighbours in sight, this peaceful setting offers the ultimate escape. Step inside and be welcomed by the warmth and character of natural wood throughout. The open-concept main floor is designed for easy living, featuring a spacious kitchen, dining area, and inviting living room anchored by a cozy wood stove. A primary bedroom and a convenient combined bath/laundry complete this level. The vaulted ceilings create an airy, expansive feel, while massive windows flood the home with natural light and showcase stunning views of the surrounding landscape. Upstairs, you'll find two additional bedrooms, a full bath, and an open loft-style den - an ideal space for relaxing, working from home, or taking in the lake views. The walkout basement provides excellent storage and offers exciting potential for future development. While electric heat is the main source, the wood stove efficiently heats the home and adds to its cozy charm. Outside, the lifestyle truly shines. Wander down to the shoreline to enjoy swimming, kayaking, canoeing, fishing, or simply unwinding to the soothing sounds of nature and gentle waves along the water's edge. Located approximately 40 km from the Town of Yarmouth and just 12 km from a general store and gas bar, this exceptional property offers the perfect balance of seclusion and convenience. Whether you're searching for a family getaway or lakeside retreat, this is a fully furnished property you won't want to miss.
| Elementary School | Middle School | High School |
|---|---|---|
| Carleton Consolidated Elementary School Elementary School | Maple Grove Education Centre Middle School | Yarmouth Consolidated Memorial High School High School |
| Price History | |
|---|---|
| 6/15/2026 | Listed $550,000 |
| 9/10/2026 | 15$465,000 |
General Features
| Sewer | Septic Tank |
|---|---|
| Heating | Baseboard,Stove |
| Utilities | Electric,Electricity Connected |
| Possession | Upon Closing |
| Roof | Asphalt |
| Zoning | LR |
| Year Built | 2001 |
| Property Subtype | Cottage / Rec. Properties |
| Ownership | Freehold |
| Waterfront Features | Lake,Lake Privileges,Fresh Water |
| County | Yarmouth |
| New Construction | false |
| Property Type | Residential |
| Attached Garage | false |
| Garage Y/N | false |
| Full Baths | 1 |
| Status | ACTIVE |
| Directions | From Yarmouth to Highway 340 then in Carleton to Highway 203 lo Kemptville. Turn right onto Boutilier Branch Road, civic# 1102 will be on the right side after around 6 km drive |
| City | Kemptville |
| MLS Area | Hwy 203 East |
| Lot Size Units | Acres |
| Lot Size Square Feet | 228193.416 |
| Carport Y/N | true |
| Property Attached Y/N | false |
| Land Lease Y/N | false |
| MLS Area Minor | Kemptville |
| Additional Parcels Y/N | false |
| Structure Type | Detached |
| Building Area Units | Square Feet |
| Living Area Units | Square Feet |
| Standard Status | Active |
| View | Lake |
| High School | Yarmouth Consolidated Memorial High School |
| Elementary School | Carleton Consolidated Elementary School |
| Body of Water | Third Lake |
| Tax Assessed Value | 370900 |
| Middle/Junior High School | Maple Grove Education Centre |
| Construction Materials | Wood Siding |
| Stories Count | 1 |
| Appliances | Electric Range,Dishwasher,Washer/Dryer,Refrigerator |
| Levels | One and One Half |
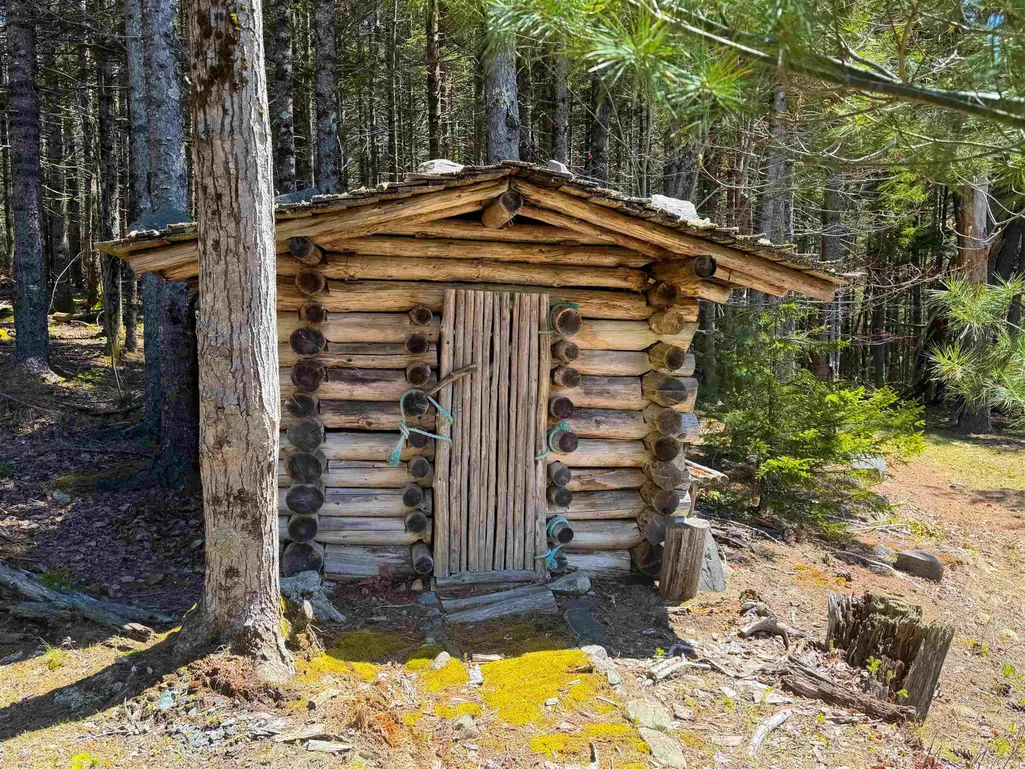
| Other Structures | Deck,Shed(s) |
| Patio/Porch Features | Deck |
Interior Features
| Basement | Full,Unfinished,Walk-Out Access |
|---|---|
| Flooring | Hardwood |
| Heating Y/N | true |
| Fireplace Y/N | true |
| Half Baths | 2 |
| Total Bedrooms | 3 |
| Below Grade Finished Area Unit Type | Square Feet |
| Total Baths | 3 |
| Fireplace Features | Wood Burning Stove |
Exterior Features
| Parking Features | Carport,Dirt,Single |
|---|---|
| Lot Features | 3 to 9.99 Acres,Partially Cleared,Not Landscaped,Sloping/Terraced,Wooded |
| Water Source | Dug,Well |
| Inclusions | Appliances And Furniture |
| Lot Size Area | 5.2386 |
| Foundation Details | Concrete Perimeter |
| Building Area Total | 1254 |
| Lot Size Acres | 5.2386 |
| Waterfront Y/N | true |
| Other Equipment | Air Exchanger,No Rental Equipment |
| Road Frontage Type | Private Road |
| Frontage Length | Water Frontage: 335 Feet |
| Total Parking | 1 |
| Other Parking | Parking Details(Carport) |
Amenities
- Foreclosure
- Views
- Short Sale
- New Construction
- Adult 55+
- Lease To Own
- No Strata Fees
- Furnished
- Primary On Main
- Air Conditioning
- Seller Finance
- Green
- Fixer Upper
- Horse
- Golf
- Fireplace
- Deck
- Garage
- Basement
- Pool
Property vs Single Family Average in B5A 5P3
Price
Year Built
 Information should be deemed reliable but not guaranteed, all representations are approximate, and individual verification is recommended. Copyright ©2017 All rights reserved.
The trademarks REALTOR®, REALTORS® and the REALTOR® logo are controlled by The Canadian Real Estate Association (CREA) and identify real estate professionals who are members of CREA. The trademarks MLS®, Multiple Listing Service® and the associated logos are owned by CREA and identify the quality of services
Information should be deemed reliable but not guaranteed, all representations are approximate, and individual verification is recommended. Copyright ©2017 All rights reserved.
The trademarks REALTOR®, REALTORS® and the REALTOR® logo are controlled by The Canadian Real Estate Association (CREA) and identify real estate professionals who are members of CREA. The trademarks MLS®, Multiple Listing Service® and the associated logos are owned by CREA and identify the quality of services
 All information deemed reliable but not guaranteed. All properties are subject to prior sale, change or withdrawal. Neither listing broker(s) or information provider(s) shall be responsible for any typographical errors, misinformation, misprints and shall be held totally harmless. Listing(s) information is provided for consumer's personal, non-commercial use and may not be used for any purpose other than to identify prospective properties consumers may be interested in purchasing. The data relating