













Address
7213 Highway 101, Plympton, NS
Price
$ 355,000
Property Attributes
- MLS#202613557
- TypeSingle Family
- Listing Status ACTIVE
- CityPlympton
- AreaAnnapolis Valley
- NeighbourhoodV4
- Postal CodeB0W 2R0
- StyleSingle Family Residence
- Year Built1871
- Price$ 355,000
- Bedrooms3
- Full Bathrooms1
- Half Bathrooms1
- Sqr Footage2200
- Lot Size0.6072 Acres
Data Source:
Nova Scotia Association of REALTORS® (NSAR)
Property Description
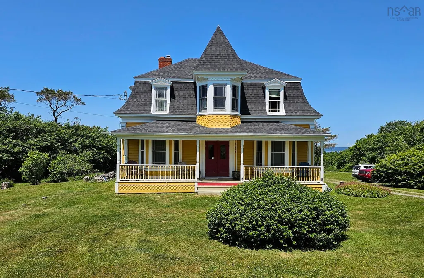
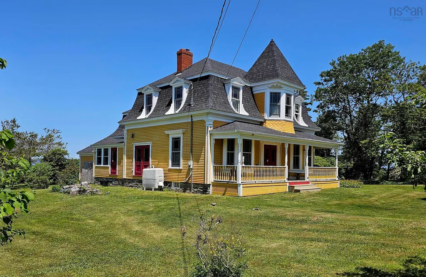
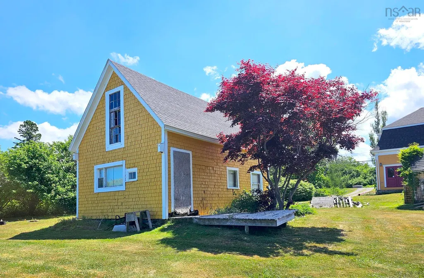
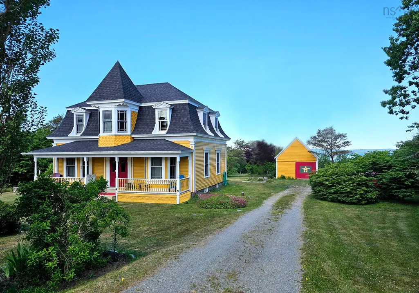
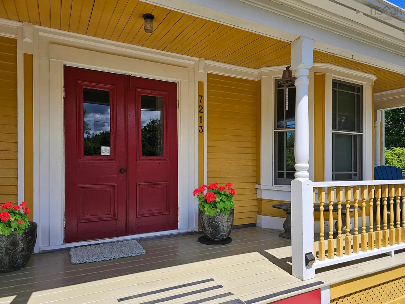
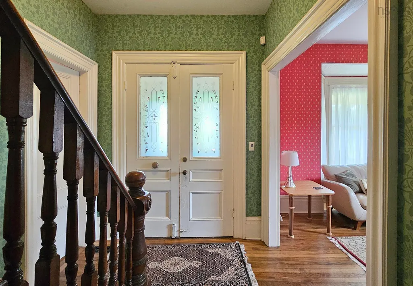
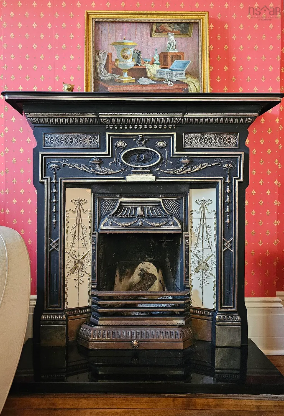
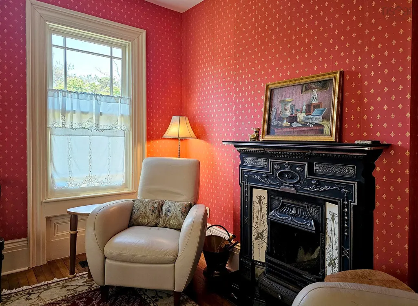
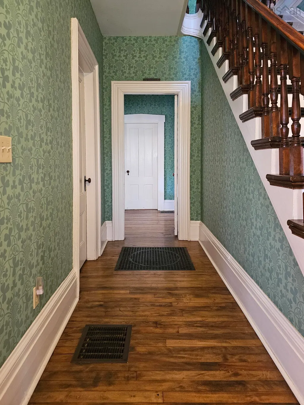
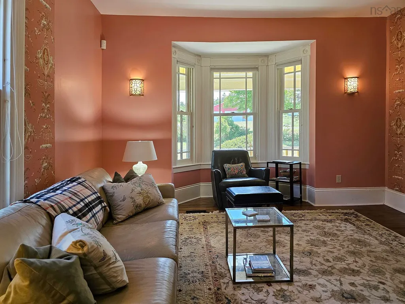
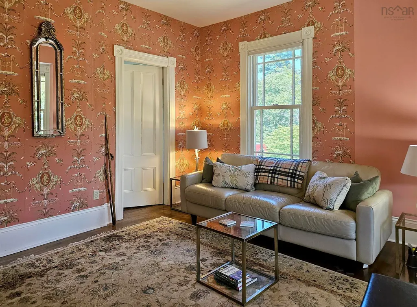
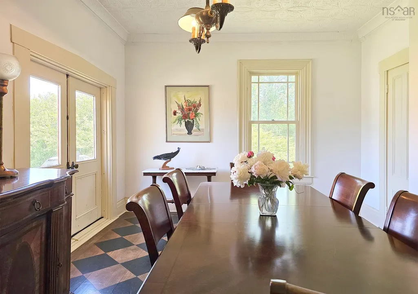
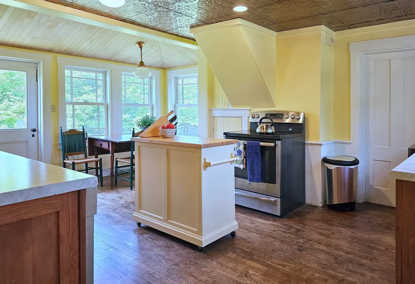
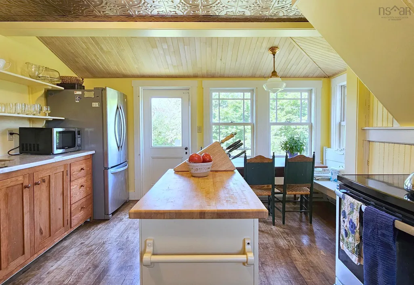
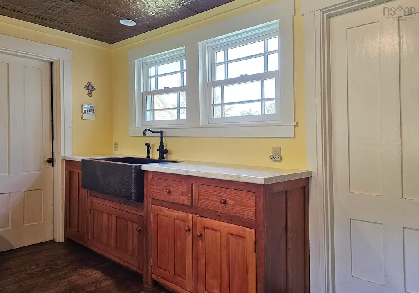
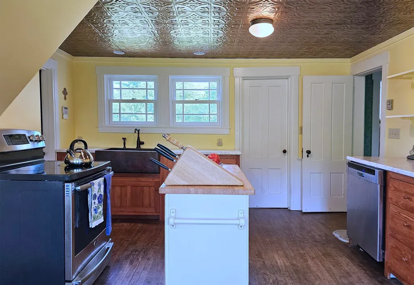
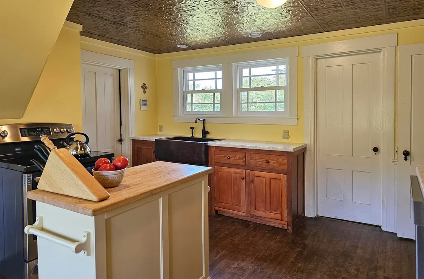
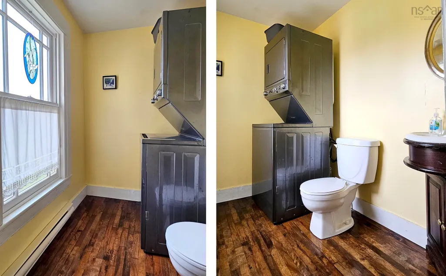
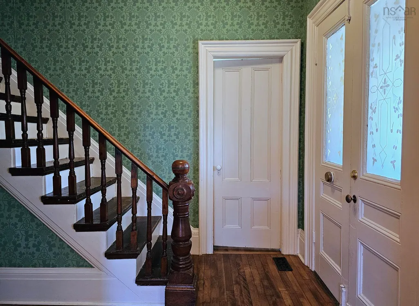
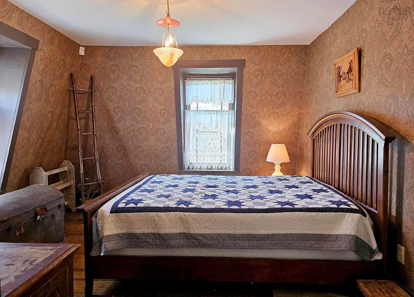
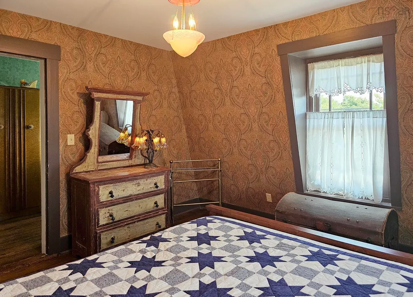
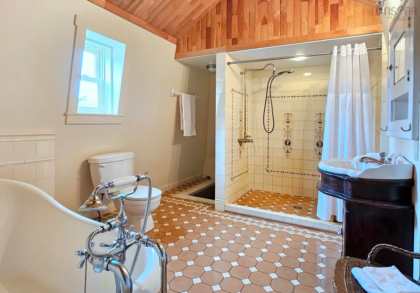
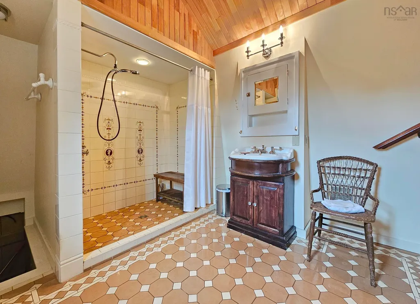
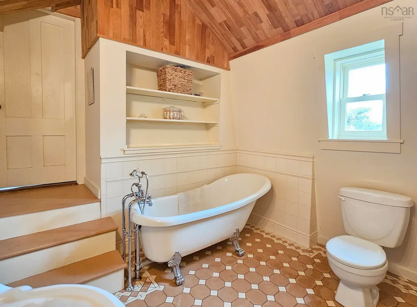
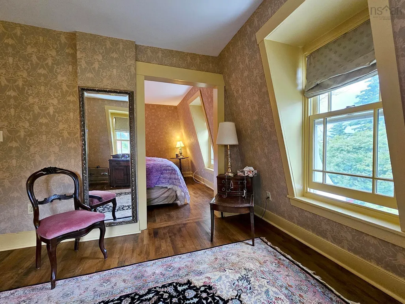
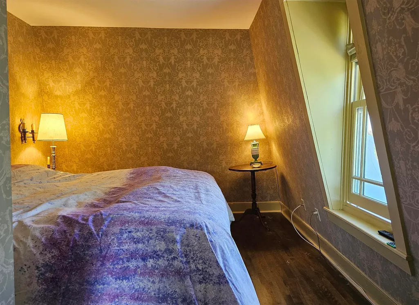
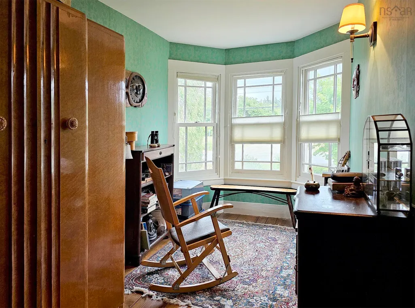
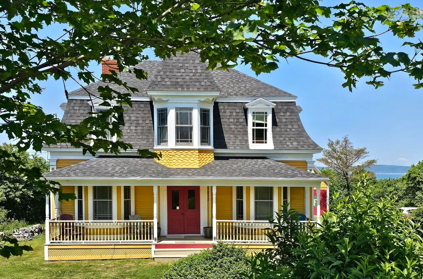
Located along St. Mary's Bay, with its spectacular sunsets, wealth of marine life and sailing history, this Captain's home will delight buyers who appreciate the quality and character of period homes. Built circa 1870, its solid structure, distinctive architectural features, and updated systems offer the whole package. Well built and restored with care, this home will appeal to those who appreciate fine craftsmanship, original hardwood floors, doors and hardware, and period mouldings. Large, custom wood windows (2008) flood every room with natural light, and the walls are finished with period-style wallpapers (2008). The central hallway is flanked by two large parlours with bay windows. A formal dining room features the original tin ceiling, a built-in china cabinet, and garden doors. A fourth room with garden doors and closet would make a possible office or main floor bedroom. The eat-in kitchen has a hammered copper farmhouse sink, copper-coloured ceiling, and new countertops (2025). A back door leads to a mudroom and attached shed. Finally, the main floor offers a convenient 2-piece bathroom with stacking washer & dryer. The second floor features a spacious landing with a sitting area in the central dormer. The primary bedroom consists of two joined rooms with ample space for furniture. Two additional bedrooms accommodate family or guests. A beautifully tiled 4-piece bathroom feels spa-like with its porcelain-tiled floor, double tiled shower, and claw-foot soaking tub. System updates from 2008 include new plumbing, wiring, insulation, kitchen, baths, and a rebuilt veranda. Other updates include a new furnace, fibreglass oil tank, whole-home water filtration, roof re-shingled in 2022, and fresh interior/exterior paint (2024-2025). The large outbuilding has a full loft, rooms that were once a gallery, and accommodates a single vehicle. Close to seaside parks, beaches, wineries, farm markets, and whale watching, with all amenities just 15 minutes away in Digby.
| Elementary School | Middle School | High School |
|---|---|---|
| Digby Elementary School Elementary School | Digby Regional High School Middle School | Digby Regional High School High School |
| Price History | |
|---|---|
| 6/8/2026 | Listed $379,000 |
| 6/30/2026 | 6$355,000 |
General Features
| Sewer | Other |
|---|---|
| Heating | Baseboard,Forced Air,Furnace |
| Utilities | Electric,Electricity Connected,Phone Connected |
| Possession | Negotiable |
| Roof | Asphalt |
| Zoning | GDA |
| Gas Y/N | Oil |
| Year Built | 1871 |
| Property Subtype | Single Family Residence |
| Ownership | Freehold |
| County | Digby |
| New Construction | false |
| Property Type | Residential |
| Attached Garage | false |
| Garage Y/N | true |
| Full Baths | 1 |
| Status | ACTIVE |
| Directions | From Digby take 101 West to Plympton. Property on right. |
| City | Plympton |
| MLS Area | Digby County |
| Lot Size Units | Square Feet |
| Lot Size Square Feet | 26449.632 |
| Carport Y/N | false |
| Property Attached Y/N | false |
| Land Lease Y/N | false |
| MLS Area Minor | V4 |
| Additional Parcels Y/N | false |
| Structure Type | Detached |
| Building Area Units | Square Feet |
| Living Area Units | Square Feet |
| Standard Status | Active |
| High School | Digby Regional High School |
| Elementary School | Digby Elementary School |
| Tax Assessed Value | 262100 |
| Middle/Junior High School | Digby Regional High School |
| Security Features | Security System |
| Construction Materials | Wood Siding |
| Stories Count | 2 |
| Appliances | Dishwasher,Washer/Dryer |
| Levels | 2 Storey |
| Community Features | Near Public Transport,School Bus Service,Beach |
| Other Structures | Deck,Shed(s) |
| Garage Spaces | 1 |
| Patio/Porch Features | Deck |
Interior Features
| Interior Amenities | High Speed Internet |
|---|---|
| Basement | Full,Unfinished |
| Flooring | Hardwood,Porcelain |
| Heating Y/N | true |
| Half Baths | 1 |
| Total Bedrooms | 3 |
| Below Grade Finished Area Unit Type | Square Feet |
| Total Baths | 2 |
Exterior Features
| Parking Features | Detached,Single,Gravel |
|---|---|
| Lot Features | 0.5 to 0.99 Acres,Cleared,Partial Landscaped,Level |
| Water Source | Drilled Well |
| Inclusions | Dishwasher, Washer, Dryer |
| Lot Size Area | 26449.632 |
| Foundation Details | Stone |
| Building Area Total | 2200 |
| Lot Size Acres | 0.6072 |
| Waterfront Y/N | false |
| Other Equipment | No Rental Equipment |
| Road Frontage Type | Public,Year Round Road |
| Total Parking | 1 |
| Other Parking | Garage Details(The 18'6 X 26'8 Barn Has A Single Car Garage And Full Loft) |
| Covered Spaces | 1 |
Amenities
- Foreclosure
- Views
- Short Sale
- New Construction
- Adult 55+
- Lease To Own
- No Strata Fees
- Furnished
- Primary On Main
- Air Conditioning
- Seller Finance
- Green
- Fixer Upper
- Horse
- Golf
- Fireplace
- Deck
- Garage
- Basement
- Pool
Property vs Single Family Average in B0W 2R0
Price
Year Built
 Information should be deemed reliable but not guaranteed, all representations are approximate, and individual verification is recommended. Copyright ©2017 All rights reserved.
The trademarks REALTOR®, REALTORS® and the REALTOR® logo are controlled by The Canadian Real Estate Association (CREA) and identify real estate professionals who are members of CREA. The trademarks MLS®, Multiple Listing Service® and the associated logos are owned by CREA and identify the quality of services
Information should be deemed reliable but not guaranteed, all representations are approximate, and individual verification is recommended. Copyright ©2017 All rights reserved.
The trademarks REALTOR®, REALTORS® and the REALTOR® logo are controlled by The Canadian Real Estate Association (CREA) and identify real estate professionals who are members of CREA. The trademarks MLS®, Multiple Listing Service® and the associated logos are owned by CREA and identify the quality of services
 All information deemed reliable but not guaranteed. All properties are subject to prior sale, change or withdrawal. Neither listing broker(s) or information provider(s) shall be responsible for any typographical errors, misinformation, misprints and shall be held totally harmless. Listing(s) information is provided for consumer's personal, non-commercial use and may not be used for any purpose other than to identify prospective properties consumers may be interested in purchasing. The data relating