





Address
1102 Cape Jack Road, Cape Jack, NS
Price
$ 1,450,000
Property Attributes
- MLS#202613491
- TypeSingle Family
- Listing Status ACTIVE
- CityCape Jack
- AreaHighland Region
- Postal CodeB0H 1P0
- StyleBungalow
- Year Built2016
- Price$ 1,450,000
- Bedrooms3
- Full Bathrooms3
- Half Bathrooms1
- Sqr Footage2537
Data Source:
Nova Scotia Association of REALTORS® (NSAR)
Property Description
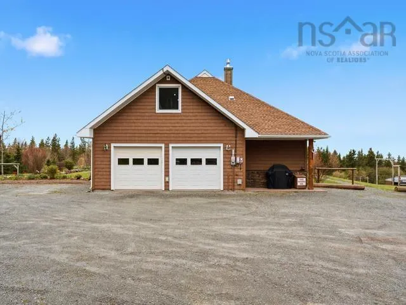
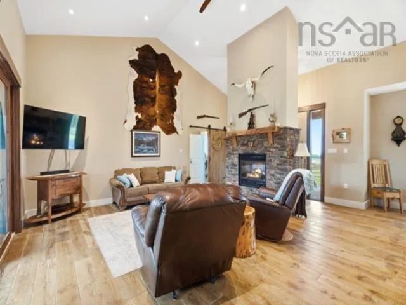
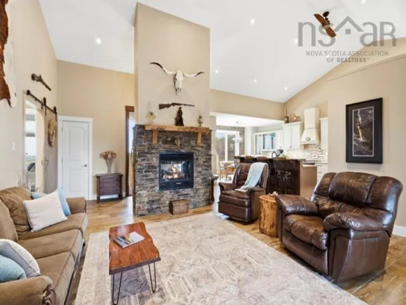
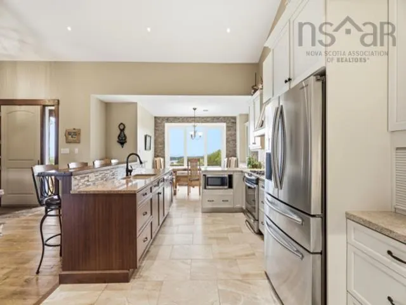
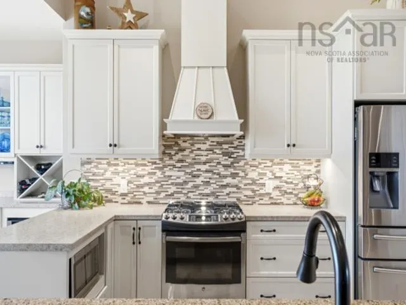
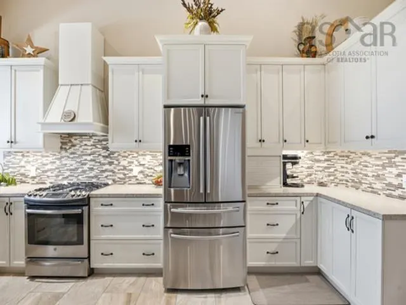
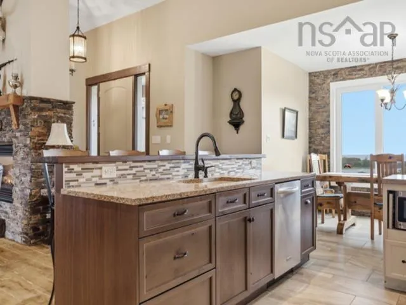
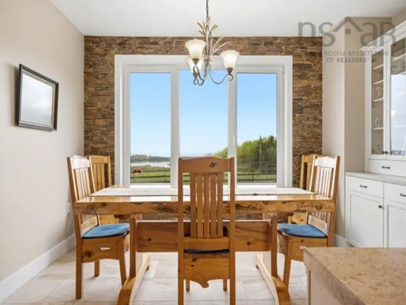
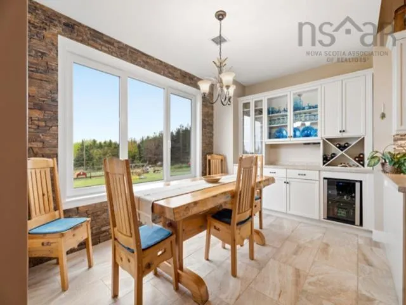
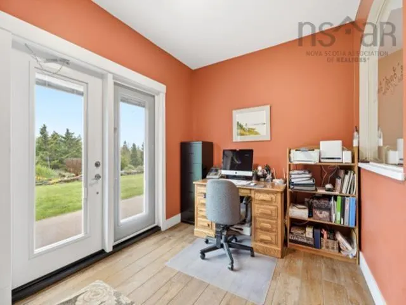
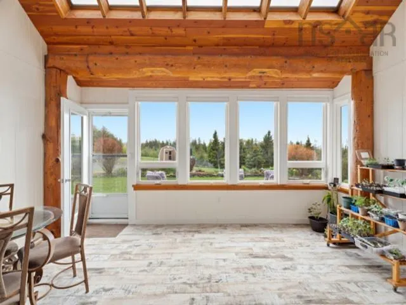
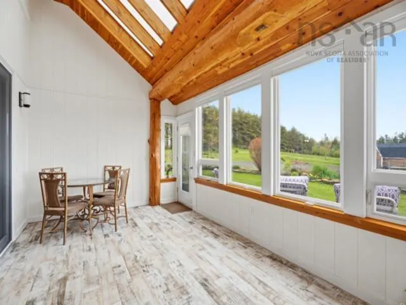
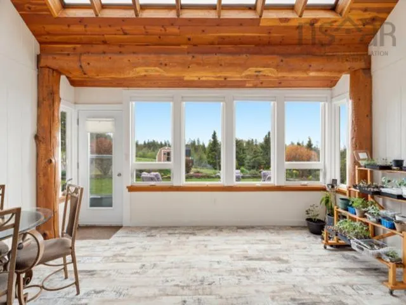
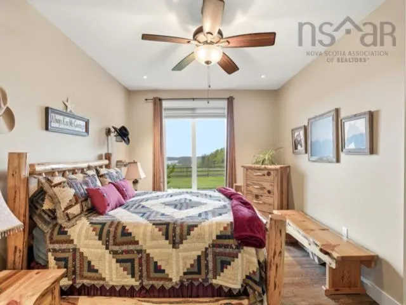
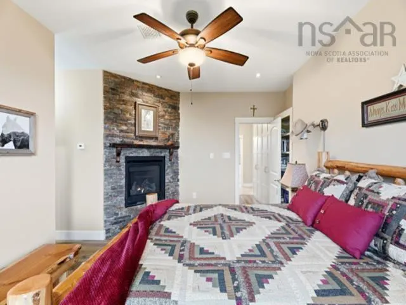
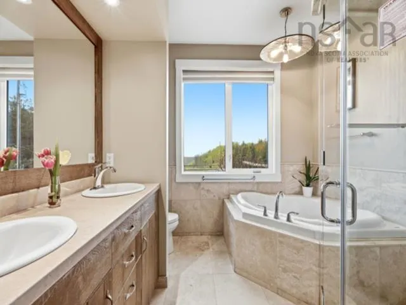
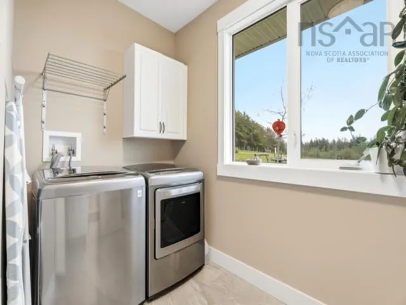
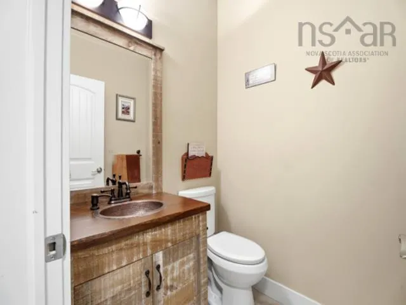
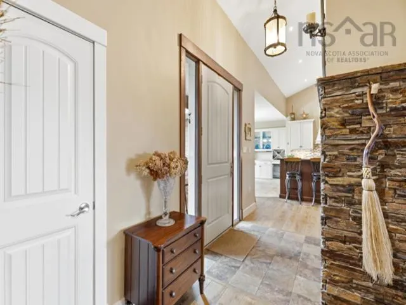
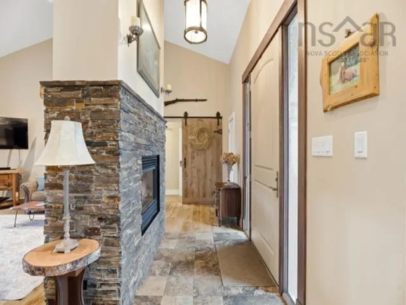
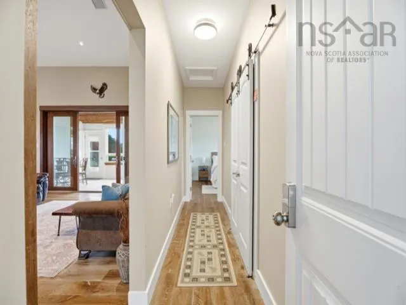
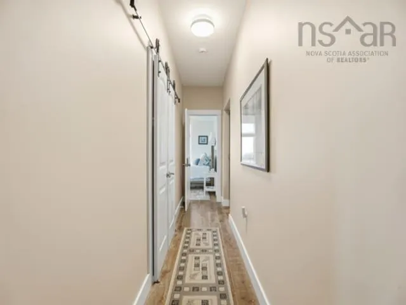
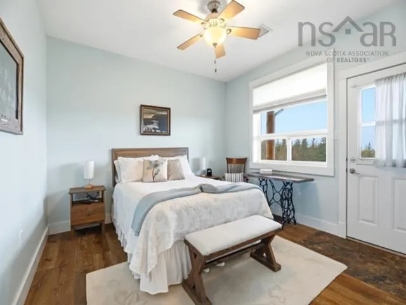
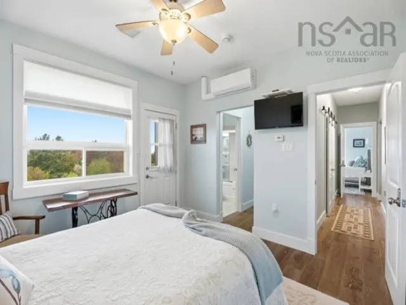
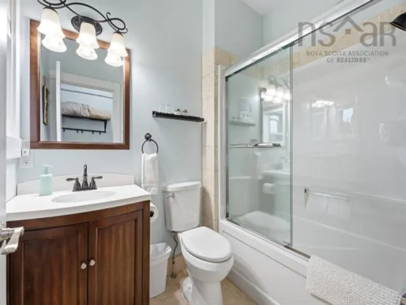
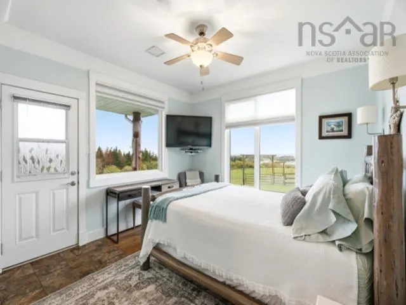
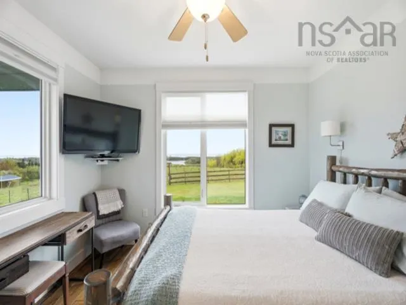
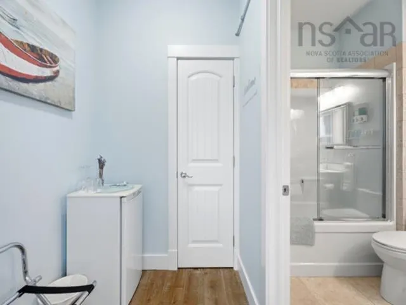
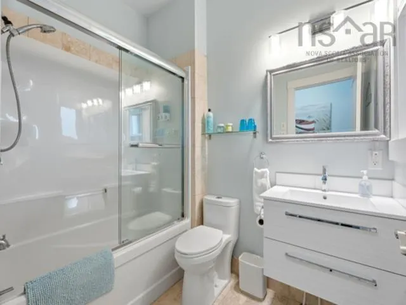
Welcome to your ultimate turnkey coastal paradise! This custom-built masterpiece is an absolute showstopper, boasting stunning, unobstructed water views and offering a truly seamless, move-in-ready experience where all major furniture and furnishings will remain. Designed for ultimate ease of living, this magnificent property also features a versatile loft space that could easily serve as a 4th bedroom, office, studio, or rec room. ?The home’s striking exterior is finished with exquisite natural stone, a premium feature mirrored indoors by two magnificent propane fireplaces. Designed for maximum efficiency, the property features an 11.25 kW solar panel system (25 panels), a 30-year shingle roof, all-LED lighting, energy-efficient appliances, a new water softening system, and a portable generator for backup water and lights. ?Step inside to a bright, airy sanctuary defined by 9’ ceilings throughout, opening into a magnificent kitchen and dining room boasting dramatic 16‘ ceilings. Exceptional comfort is guaranteed year-round with radiant in-floor heating, supplemented by the fireplaces and a three-way split heat pump. The chef’s kitchen is equipped with 5 appliances, including a dual gas/electric stove, and features durable porcelain tile. Throughout the common areas and bedrooms, you will find gorgeous engineered Laurentian Oak hardwood, while the baths feature timeless travertine tile. The layout offers fantastic privacy, featuring two side bedrooms that each boast their own private entries and private patios. The luxurious primary ensuite serves as a private spa oasis, complete with a high-end ThermaSol enclosed steam shower. ?The spectacular features extend well beyond the main home, offering unparalleled versatility for hobbyists. The property includes a massive 2100+ sqft barn, which houses an insulated 680 sqft shop area. Additionally, the outdoor setup includes a 350 sqft chicken coop and a 24x24’ horse shelter. This extraordinary estate is a rare find!
| Price History | |
|---|---|
| 6/5/2026 | Listed $1,500,000 |
| 8/5/2026 | 3$1,450,000 |
General Features
| Sewer | Septic Tank |
|---|---|
| Heating | Baseboard,Fireplace(s),Ductless,In Floor,Radiant |
| Utilities | Electric,Propane,Cable Connected,Electricity Connected,Phone Connected |
| Possession | Negotiable |
| Roof | Asphalt |
| Zoning | MU |
| Architectural Style | Bungalow |
| Exclusions | Crystal Vase, Musket On Wall, Lightning Print, Blue Dishes |
| Year Built | 2016 |
| Property Subtype | Single Family Residence |
| Ownership | Freehold |
| County | Antigonish |
| New Construction | false |
| Property Type | Residential |
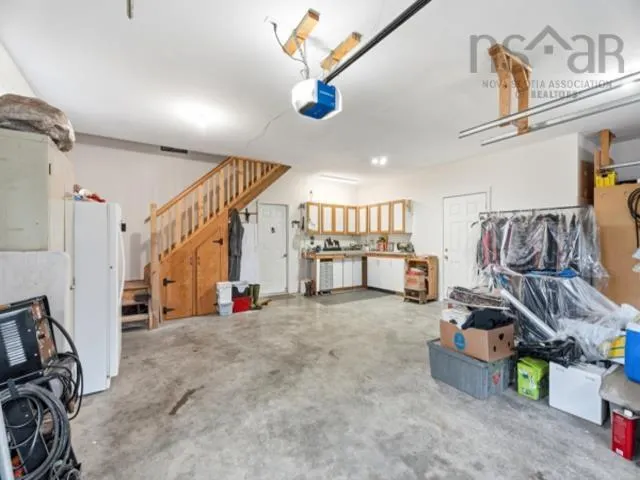
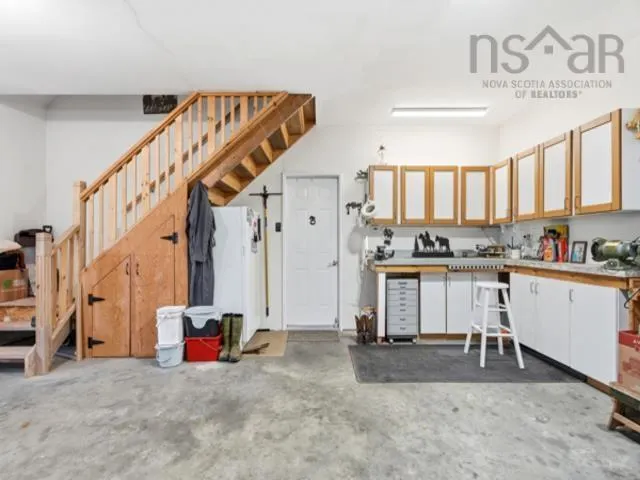
| Attached Garage | true |
| Garage Y/N | true |
| Full Baths | 3 |
| Status | ACTIVE |
| Directions | Google Maps/ Apple Maps |
| City | Cape Jack |
| MLS Area | 302-Antigonish County |
| Carport Y/N | false |
| Property Attached Y/N | false |
| Land Lease Y/N | false |
| MLS Area Minor | N/A |
| Structure Type | Detached |
| Building Area Units | Square Feet |
| Living Area Units | Square Feet |
| Standard Status | Active |
| Construction Materials | Shingle Siding,Stone |
| Virtual Tour | https://my.matterport.com/show/?m=1wvUht5wzr5 |
| Appliances | Stove,Stove - Gas,Dishwasher,Dryer,Washer,Microwave,Refrigerator,Wine Cooler,Water Softener |
| Other Structures | Barn(s),Shed(s) |
| Garage Spaces | 2 |
Interior Features
| Interior Amenities | Ensuite Bath,High Speed Internet |
|---|---|
| Basement | None |
| Flooring | Engineered Hardwood,Porcelain,Tile |
| Heating Y/N | true |
| Fireplace Y/N | true |
| Half Baths | 1 |
| Total Bedrooms | 3 |
| Below Grade Finished Area Unit Type | Square Feet |
| Total Baths | 4 |
| Fireplace Features | Fireplace(s),Propane |
Exterior Features
| Parking Features | Attached,Double,Wired,Gravel,Parking Spaces(s) |
|---|---|
| Lot Features | 10 to 49.99 Acres,Cleared,Partially Cleared,Landscaped,Level |
| Water Source | Drilled Well |
| Foundation Details | Slab |
| Building Area Total | 2537 |
| Waterfront Y/N | false |
| Other Equipment | HRV (Heat Rcvry Ventln),Fuel Tank(s) |
| Road Frontage Type | Year Round Road |
| Total Parking | 2 |
| Other Parking | Garage Details(Double, Attached, Wired) |
| Covered Spaces | 2 |
Amenities
- Foreclosure
- Views
- Short Sale
- New Construction
- Adult 55+
- Lease To Own
- No Strata Fees
- Furnished
- Primary On Main
- Air Conditioning
- Seller Finance
- Green
- Fixer Upper
- Horse
- Golf
- Fireplace
- Deck
- Garage
- Basement
- Pool
Property vs Single Family Average in B0H 1P0
Price
Year Built
 Information should be deemed reliable but not guaranteed, all representations are approximate, and individual verification is recommended. Copyright ©2017 All rights reserved.
The trademarks REALTOR®, REALTORS® and the REALTOR® logo are controlled by The Canadian Real Estate Association (CREA) and identify real estate professionals who are members of CREA. The trademarks MLS®, Multiple Listing Service® and the associated logos are owned by CREA and identify the quality of services
Information should be deemed reliable but not guaranteed, all representations are approximate, and individual verification is recommended. Copyright ©2017 All rights reserved.
The trademarks REALTOR®, REALTORS® and the REALTOR® logo are controlled by The Canadian Real Estate Association (CREA) and identify real estate professionals who are members of CREA. The trademarks MLS®, Multiple Listing Service® and the associated logos are owned by CREA and identify the quality of services
 All information deemed reliable but not guaranteed. All properties are subject to prior sale, change or withdrawal. Neither listing broker(s) or information provider(s) shall be responsible for any typographical errors, misinformation, misprints and shall be held totally harmless. Listing(s) information is provided for consumer's personal, non-commercial use and may not be used for any purpose other than to identify prospective properties consumers may be interested in purchasing. The data relating