












Address
83 Baker Road, Myers Point, NS
Price
$ 350,000
Property Attributes
- MLS#202613213
- TypeSingle Family
- Listing Status ACTIVE
- CityMyers Point
- AreaHalifax - Dartmouth
- Neighbourhood35-A
- Postal CodeB0J 1P0
- StyleSingle Family Residence
- Year Built1897
- Price$ 350,000
- Bedrooms4
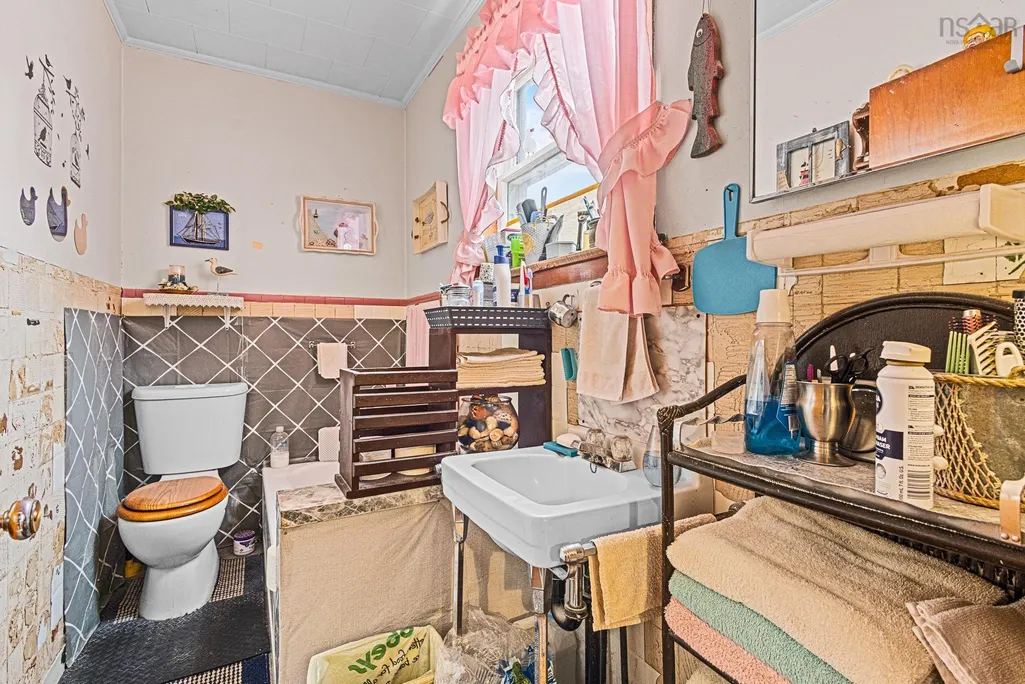
- Full Bathrooms1
- Half Bathrooms1
- Sqr Footage1493
- Lot Size4 Acres
Data Source:
Nova Scotia Association of REALTORS® (NSAR)
Property Description
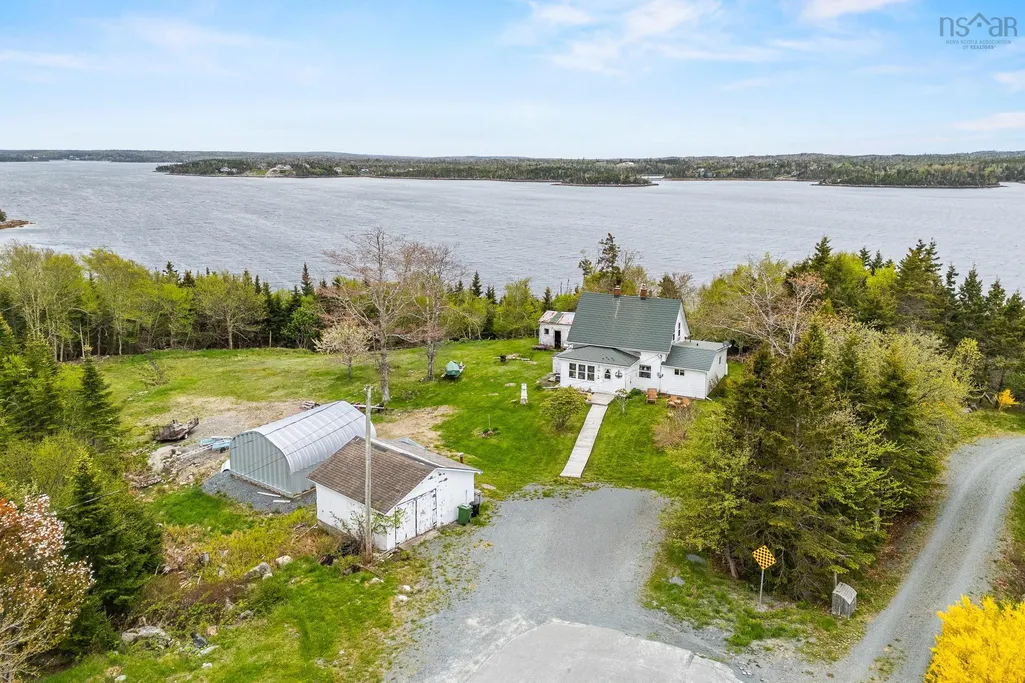
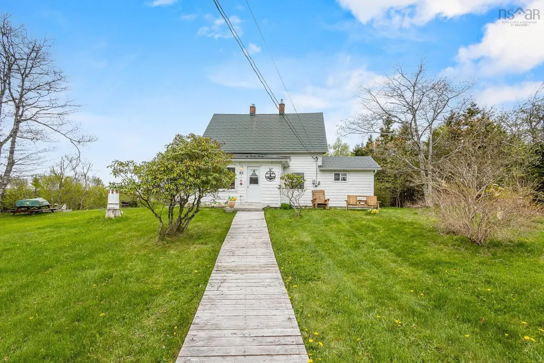
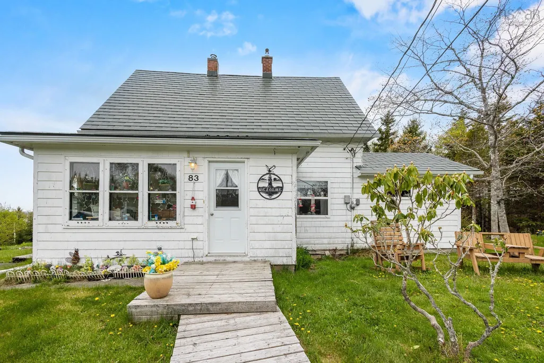
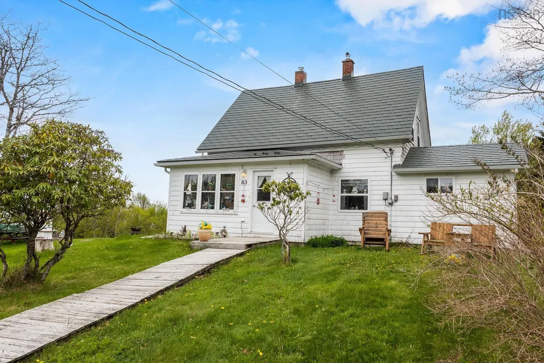
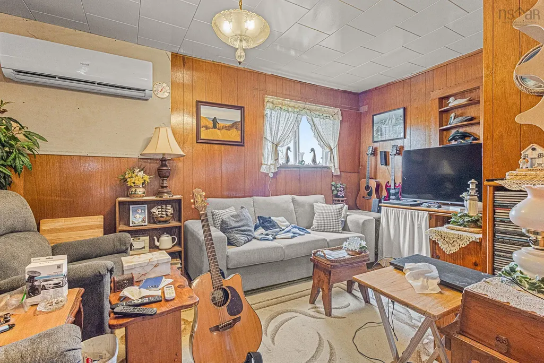
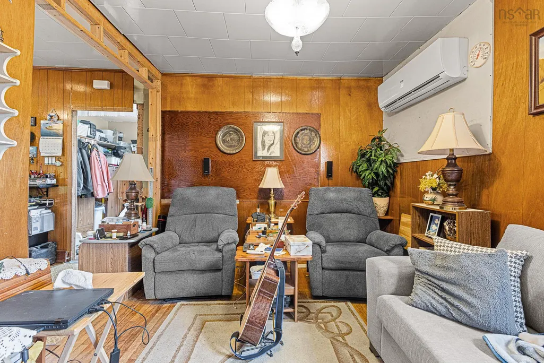
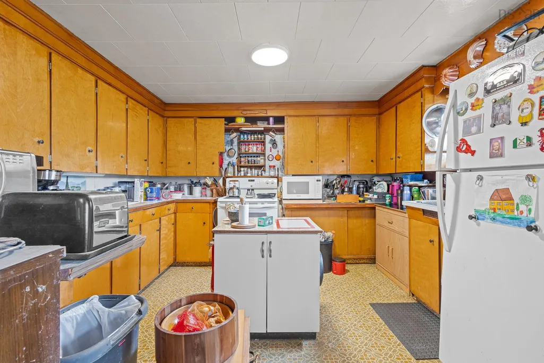
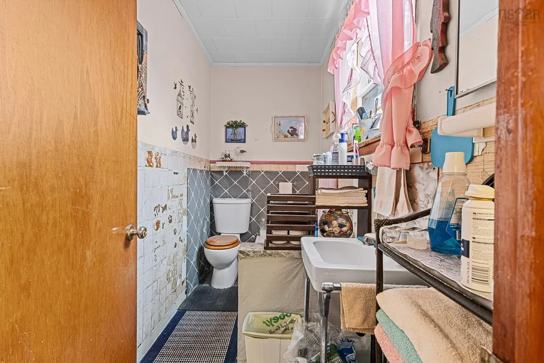
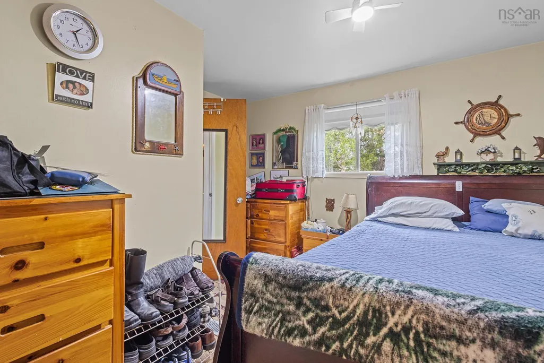
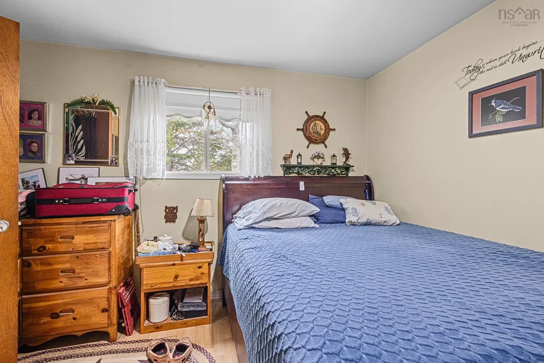
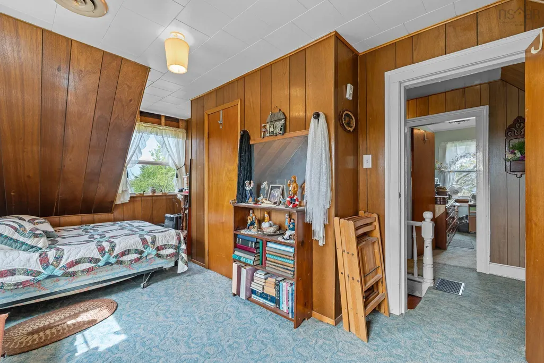
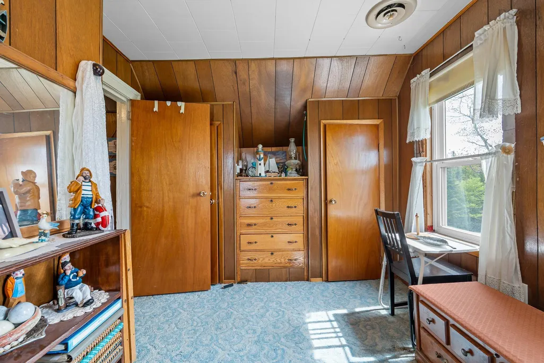
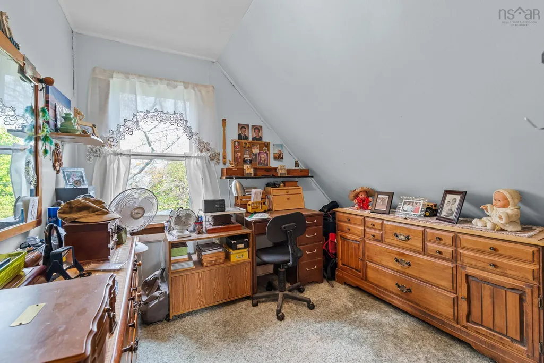
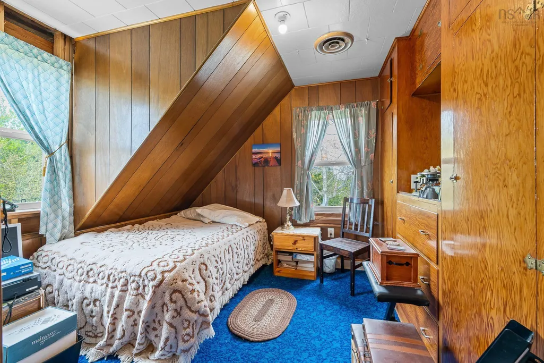
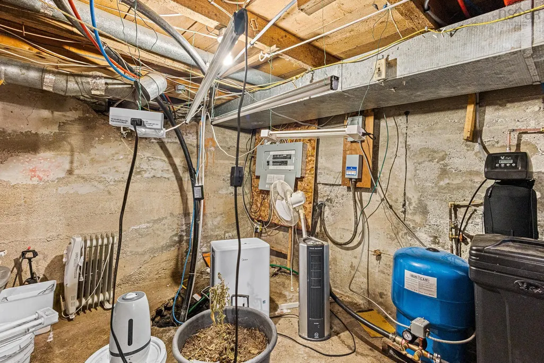
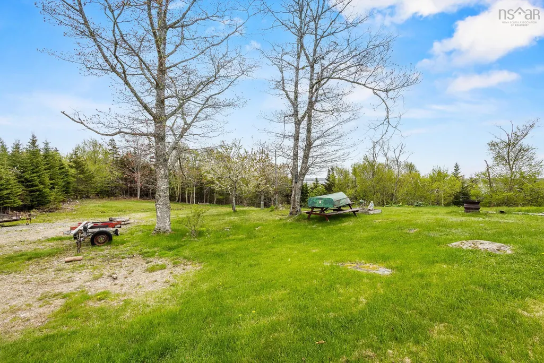
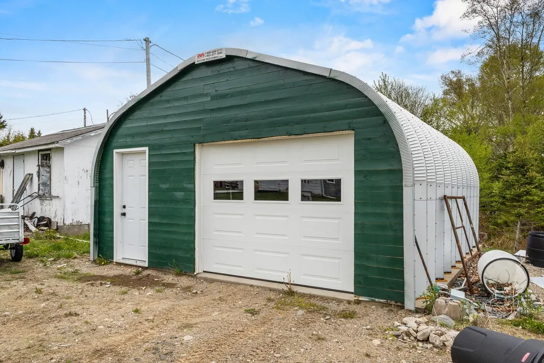
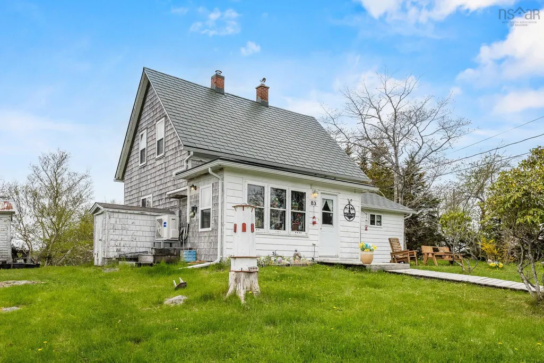
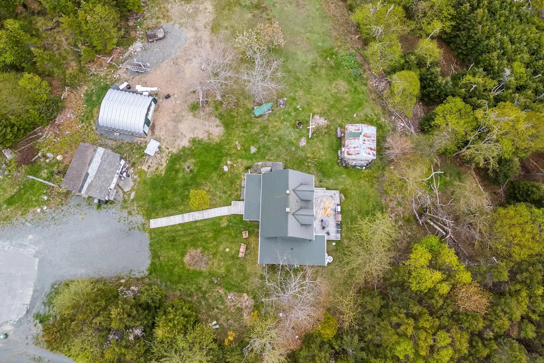
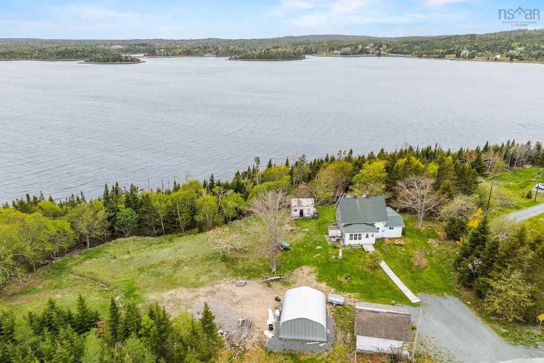
Nestled along the scenic coastline of Myers Point at Head of Jeddore, this charming 4-bedrms, 1.5-bathroom detached home offers the perfect blend of peaceful country living and coastal beauty, all within reach of everyday conveniences. Imagine waking up to ocean views, hearing the soothing sounds of the tides and waves from your own property, and enjoying the privacy and serenity that only 4 acres of land can provide. The home features a warm and inviting open- concept layout connecting the living room, kitchen, and dining area, creating the perfect atmosphere for family gatherings and entertaining. The primary bed is conveniently located on the main floor and includes its own ensuite. Comfort is enhanced year-round with a ductless heat pump installed in 2020 and a propane furnace only 6 yrs old. Outside, the property truly shines with beautiful hardwood bush, mature cherry trees, and apple trees offering both charm and potential. Two large garages provide outstanding storage and workspace options, including a wired and heated 24’ x 22’ garage alongside a newer 20’ x 22’ metal garage. The durable metal tile-style roof, installed in 2008, comes with a valuable 50-yrs transferable warranty for peace of mind. Most windows and siding were updated approx. 8 yrs ago. Whether you dream of creating a family estate, developing additional homes for future generations, or simply enjoying the tranquility of nature, this property offers incredible possibilities. Outdoor enthusiasts will love being close to fishing, ATV trails, surfing, and diving adventures, while some of Nova Scotia’s most beautiful beaches are just minutes away, including Clam Harbour Beach and Martinique Beach. Convenient amenities such as hospitals, grocery stores, pharmacies, banks, and the NSLC are all nearby, allowing you to enjoy rural coastal living without sacrificing convenience. A rare opportunity to own a peaceful slice of NS paradise where nature, privacy, and lifestyle come together beautifully.
| Elementary School | Middle School | High School |
|---|---|---|
| Oyster Pond Academy Elementary School | Eastern Shore Consolidated School Middle School | Eastern Shore Consolidated School High School |
| Price History | |
|---|---|
| 6/4/2026 | Listed $375,000 |
| 7/14/2026 | 7$350,000 |
General Features
| Sewer | Septic Tank |
|---|---|
| Heating | Furnace,Ductless |
| Utilities | Electric,Propane,Cable Connected,Electricity Connected,Phone Connected |
| Possession | Negotiable |
| Roof | Metal |
| Zoning | MU |
| Exclusions | Washes, Dryer |
| Year Built | 1897 |
| Property Subtype | Single Family Residence |
| Ownership | Freehold |
| County | Halifax |
| New Construction | false |
| Property Type | Residential |
| Attached Garage | false |
| Garage Y/N | true |
| Full Baths | 1 |
| Status | ACTIVE |
| Directions | Highway 7 to Myers Point Rd to English Point Rd to Baker Rd |
| City | Myers Point |
| MLS Area | 35-Halifax County East |
| Lot Size Units | Acres |
| Lot Size Square Feet | 174240 |
| Carport Y/N | false |
| Property Attached Y/N | false |
| Land Lease Y/N | false |
| MLS Area Minor | 35-A |
| Additional Parcels Y/N | false |
| Structure Type | Detached |
| Building Area Units | Square Feet |
| Living Area Units | Square Feet |
| Standard Status | Active |
| View | Ocean |
| High School | Eastern Shore Consolidated School |
| Elementary School | Oyster Pond Academy |
| Legal Description | 83 BAKER RD MYERS POINT DWELLING GARAGE |
| Tax Assessed Value | 298400 |
| Middle/Junior High School | Eastern Shore Consolidated School |
| Cooling | Ductless |
| Construction Materials | Shingle Siding,Wood Siding |
| Stories Count | 1 |
| Virtual Tour | https://my.matterport.com/show/?m=tWqd9AAdgY3 |
| Appliances | Oven,Freezer,Refrigerator |
| Levels | One and One Half |
| Community Features | Park,Playground,Place of Worship,Beach |
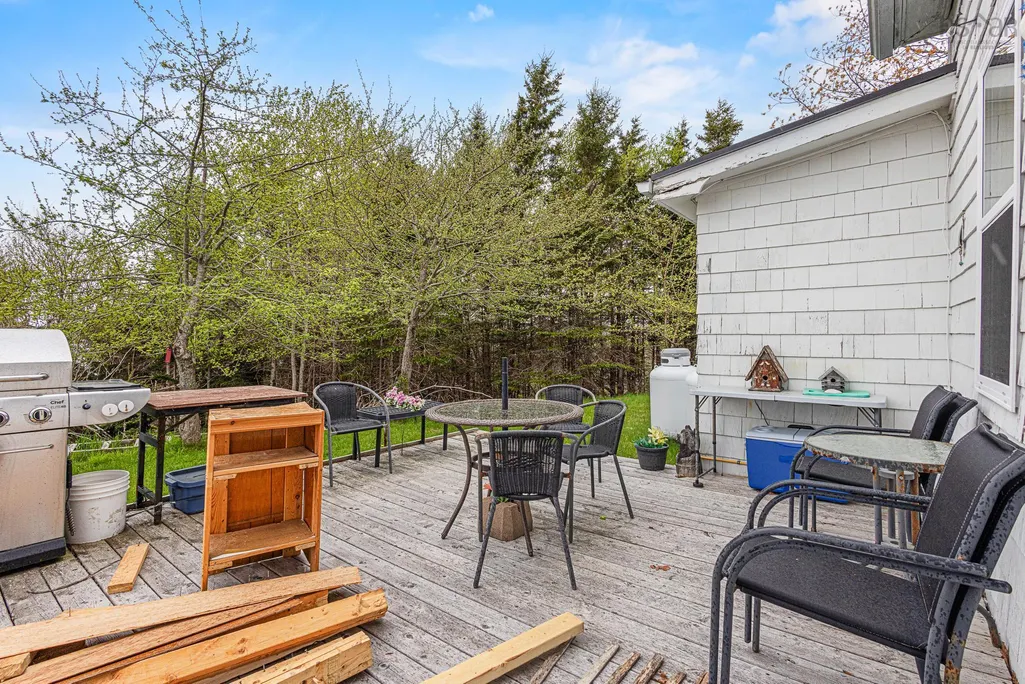
| Other Structures | Deck,Shed(s) |
| Patio/Porch Features | Deck |
Interior Features
| Interior Amenities | Ensuite Bath,High Speed Internet |
|---|---|
| Basement | Full,Finished |
| Flooring | Carpet,Ceramic Tile,Hardwood,Linoleum |
| Air Conditioning Y/N | true |
| Heating Y/N | true |
| Half Baths | 1 |
| Total Bedrooms | 4 |
| Below Grade Finished Area Unit Type | Square Feet |
| Total Baths | 2 |
Exterior Features
| Parking Features | Detached,Heated Garage,Wired,Gravel,Multiple Driveways |
|---|---|
| Lot Features | 3 to 9.99 Acres,Partially Cleared,Hardwood Bush,Level,Wooded |
| Water Source | Drilled Well |
| Inclusions | Fridge, Stove, Freezer, Microwave |
| Lot Size Area | 4 |
| Foundation Details | Concrete Perimeter |
| Building Area Total | 1493 |
| Lot Size Acres | 4 |
| Waterfront Y/N | false |
| Other Equipment | Fuel Tank(s) |
| Other Parking | Parking Details(Multi, Gravel),Garage Details(2 Garages, 1 Old Heated And Wired 24 X 22 And 1 Newer Metal 20 X 22) |
| Exterior Amenities | Balcony |
Amenities
- Foreclosure
- Views
- Short Sale
- New Construction
- Adult 55+
- Lease To Own
- No Strata Fees
- Furnished
- Primary On Main
- Air Conditioning
- Seller Finance
- Green
- Fixer Upper
- Horse
- Golf
- Fireplace
- Deck
- Garage
- Basement
- Pool
Property vs Single Family Average in B0J 1P0
Price
Year Built
In The Neighbourhood
Just Listed
Musquodoboit Harbour
$ 599,900
- Type
- Single Family
- Size
- 1,545 SqFt
- Rooms
- 3 Beds + 2 Baths
 Information should be deemed reliable but not guaranteed, all representations are approximate, and individual verification is recommended. Copyright ©2017 All rights reserved.
The trademarks REALTOR®, REALTORS® and the REALTOR® logo are controlled by The Canadian Real Estate Association (CREA) and identify real estate professionals who are members of CREA. The trademarks MLS®, Multiple Listing Service® and the associated logos are owned by CREA and identify the quality of services
Information should be deemed reliable but not guaranteed, all representations are approximate, and individual verification is recommended. Copyright ©2017 All rights reserved.
The trademarks REALTOR®, REALTORS® and the REALTOR® logo are controlled by The Canadian Real Estate Association (CREA) and identify real estate professionals who are members of CREA. The trademarks MLS®, Multiple Listing Service® and the associated logos are owned by CREA and identify the quality of services
 All information deemed reliable but not guaranteed. All properties are subject to prior sale, change or withdrawal. Neither listing broker(s) or information provider(s) shall be responsible for any typographical errors, misinformation, misprints and shall be held totally harmless. Listing(s) information is provided for consumer's personal, non-commercial use and may not be used for any purpose other than to identify prospective properties consumers may be interested in purchasing. The data relating