










Address
59 Cochrane Point Road, Enfield, NS
Price
$ 1,799,000
Property Attributes
- MLS#202612502
- TypeSingle Family
- Listing Status ACTIVE
- CityEnfield
- AreaHalifax - Dartmouth
- Neighbourhood105-B
- Postal CodeB2T 1H1
- StyleSingle Family Residence
- Year Built1980
- Price$ 1,799,000
- Bedrooms4
- Full Bathrooms2
- Half Bathrooms1
- Sqr Footage3520
- Lot Size1.09 Acres
Data Source:
Nova Scotia Association of REALTORS® (NSAR)
Property Description
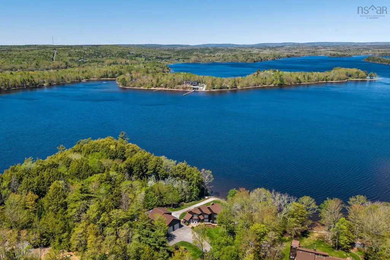
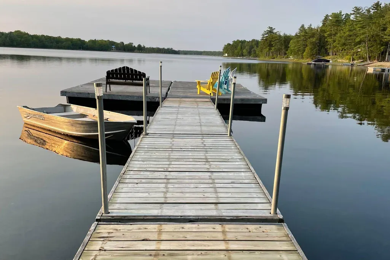
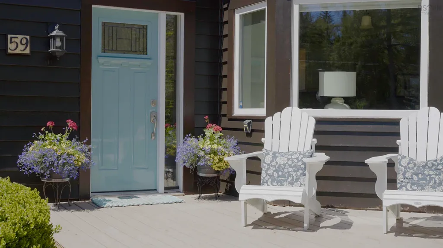
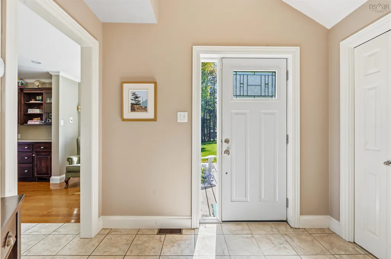
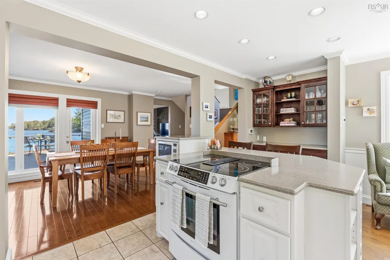
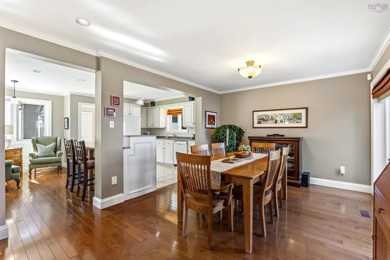
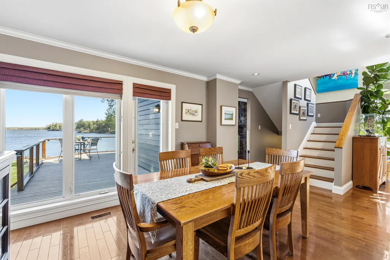
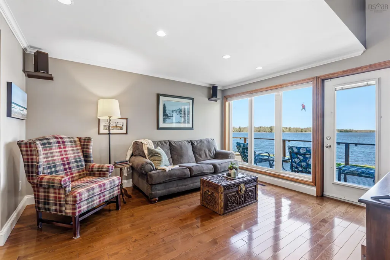
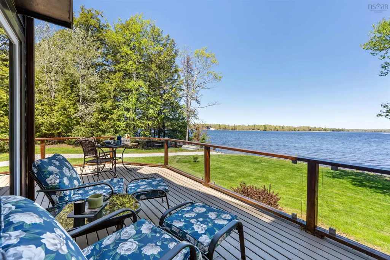
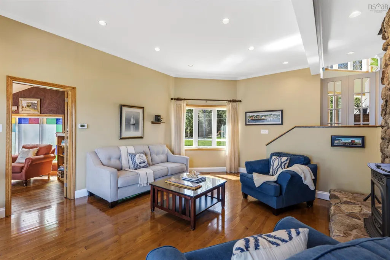
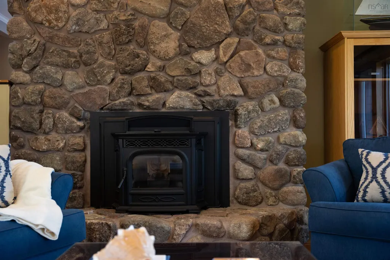
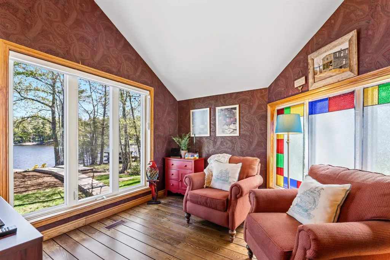
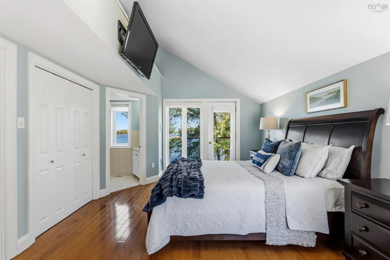
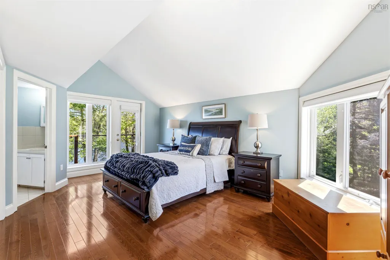
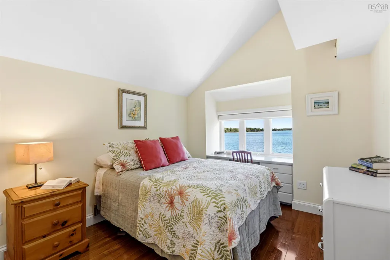
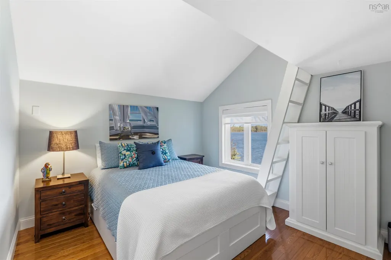
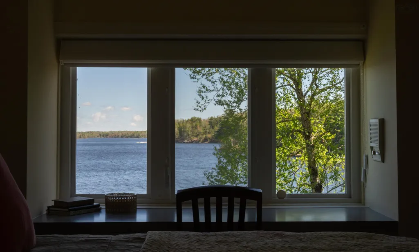
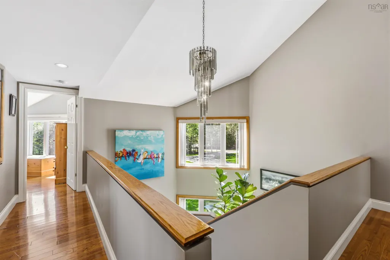
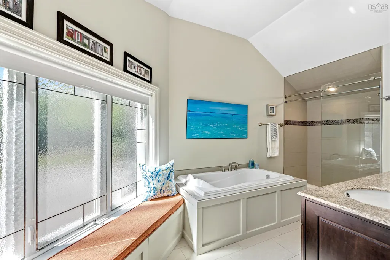
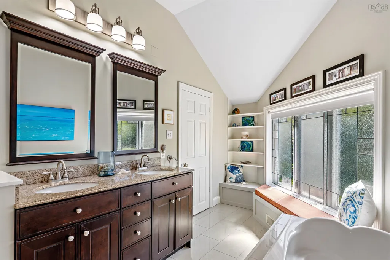
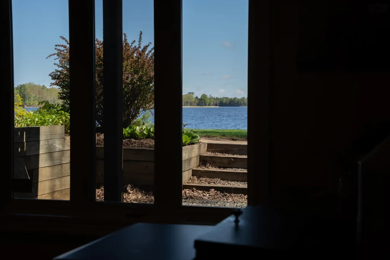
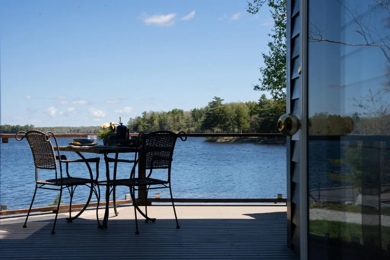
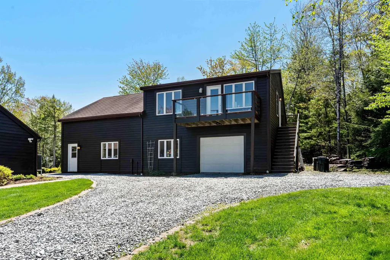
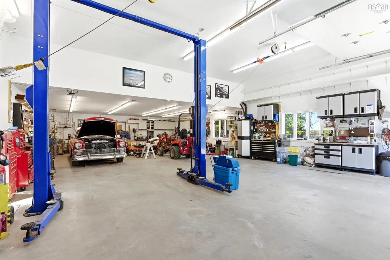
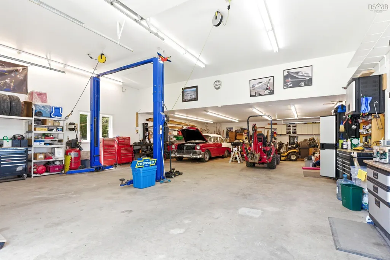
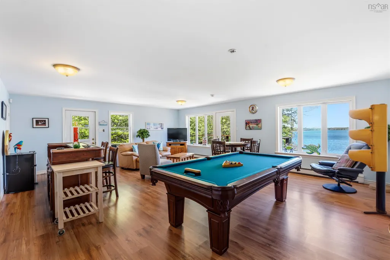
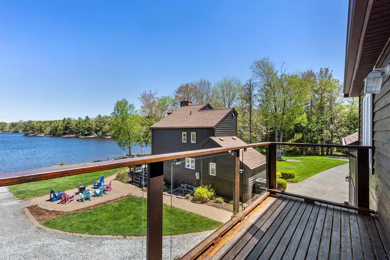
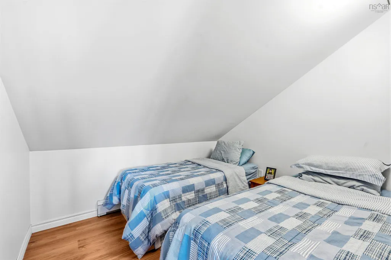
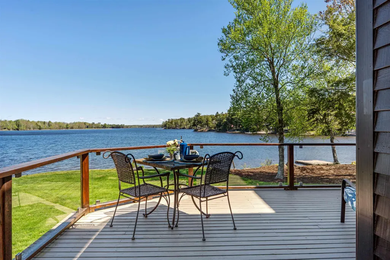
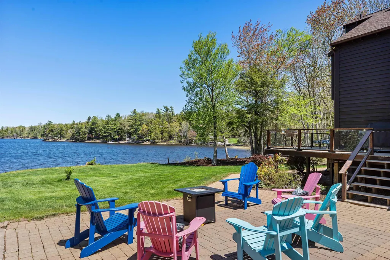
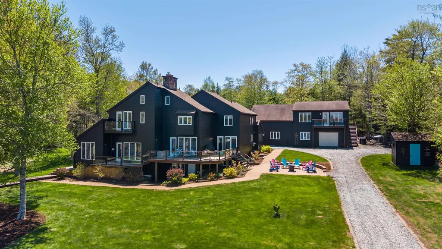
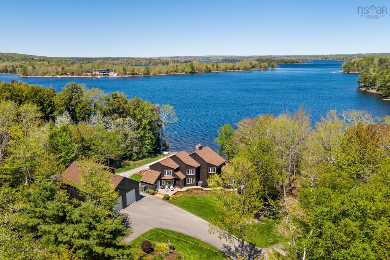
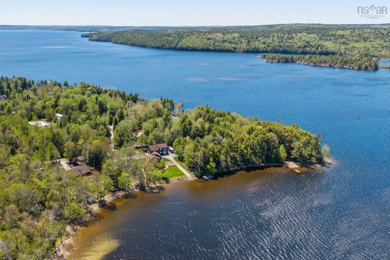
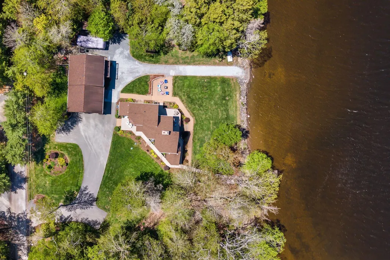
Set along the sheltered shoreline of Grand Lake, this exceptional waterfront property offers a rare combination of protected dockage, expansive lake views, privacy, and year-round comfort. Positioned within a calm bay ideal for boating and swimming, the property captures the very best of Nova Scotia lakefront living. Large windows and multiple walkouts create a seamless connection to the water, while the inviting living room is anchored by a striking floor-to-ceiling stone fireplace. Outdoor living spaces overlook the lake and provide the perfect setting for entertaining or quiet evenings by the water. The home offers generous living spaces, well-proportioned bedrooms, and a tranquil primary retreat with elevated lake views. Adding exceptional versatility is the impressive detached 30’ x 48’ heated garage complete with vehicle lift; ideal for car enthusiasts, hobbyists, or boating enthusiasts requiring substantial workshop and storage space. Above the garage is a beautifully finished approximately 30’ x 25’ two-bedroom guest apartment with lake views, perfect for extended family or guests. The landscaped grounds feature mature trees, level lawn areas, waterfront sitting spaces, and direct access to the private wharf and dock. Located within convenient reach of Halifax and Halifax Stanfield International Airport, this is a rare opportunity to secure a protected Grand Lake waterfront property offering lifestyle, flexibility, and exceptional recreational enjoyment.
| Elementary School | Middle School | High School |
|---|---|---|
| Elmsdale District Elementary School Elementary School | Riverside Education Centre Middle School | Hants East Rural High School High School |
| Price History | |
|---|---|
| 5/28/2026 | Listed $1,850,000 |
| 7/31/2026 | 3$1,799,000 |
General Features
| Sewer | Septic Tank |
|---|---|
| Heating | Baseboard,Fireplace(s),Heat Pump,In Floor |
| Utilities | Electric,Propane,Cable Connected,Electricity Connected,Phone Connected |
| Possession | As Agreed Upon |
| Roof | Asphalt |
| Zoning | R1 |
| Year Built | 1980 |
| Property Subtype | Single Family Residence |
| Ownership | Freehold |
| Waterfront Features | Lake,Lake Privileges,Fresh Water |
| County | Hants |
| New Construction | false |
| Property Type | Residential |
| HOA | true |
| Attached Garage | false |
| Garage Y/N | true |
| Full Baths | 2 |
| Status | ACTIVE |
| Directions | Exit 7Hwy 102, take hwy 2 to Horne Settlement Road, take a left to Tower View Road. Cochrane Point Road is the left hand fork, and the house is at the end of the lane, on the righthand side. |
| City | Enfield |
| MLS Area | 105-East Hants/Colchester West |
| Lot Size Units | Acres |
| Lot Size Square Feet | 47480.4 |
| Carport Y/N | false |
| Property Attached Y/N | false |
| Land Lease Y/N | false |
| MLS Area Minor | 105-B |
| Additional Parcels Y/N | false |
| Structure Type | Detached |
| Building Area Units | Square Feet |
| Living Area Units | Square Feet |
| Standard Status | Active |
| View | Lake |
| HOA Fee | 975 |
| High School | Hants East Rural High School |
| Elementary School | Elmsdale District Elementary School |
| Body of Water | Grand Lake |
| Middle/Junior High School | Riverside Education Centre |
| Cooling | Ducted Cooling |
| Security Features | Security System Leased |
| Construction Materials | Wood Siding |
| Stories Count | 3 |
| Virtual Tour | https://my.matterport.com/show/?m=n1hhffDzQ8E |
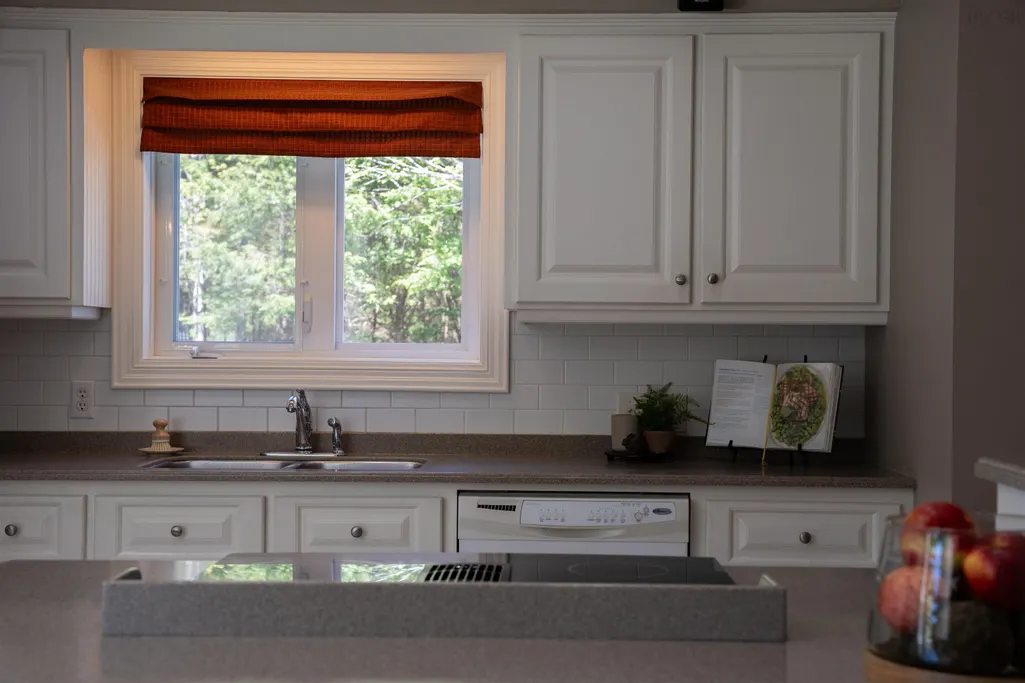
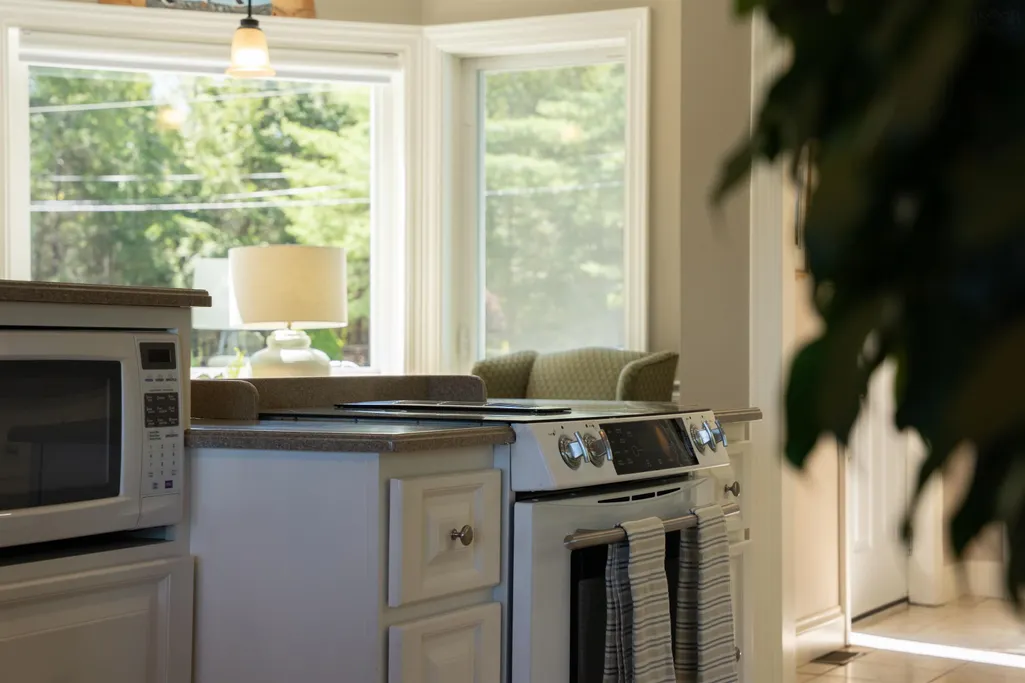
| Appliances | Central Vacuum,Glass Cooktop,Oven,Dishwasher,Dryer,Washer,Freezer,Microwave,Refrigerator |
| Levels | Three Or More |
| Community Features | Golf,Park,School Bus Service,Shopping,Place of Worship,Beach |
| Other Structures | Shed(s),Wharf |
| Garage Spaces | 3 |
Interior Features
| Interior Amenities | Central Vacuum,Ensuite Bath,High Speed Internet |
|---|---|
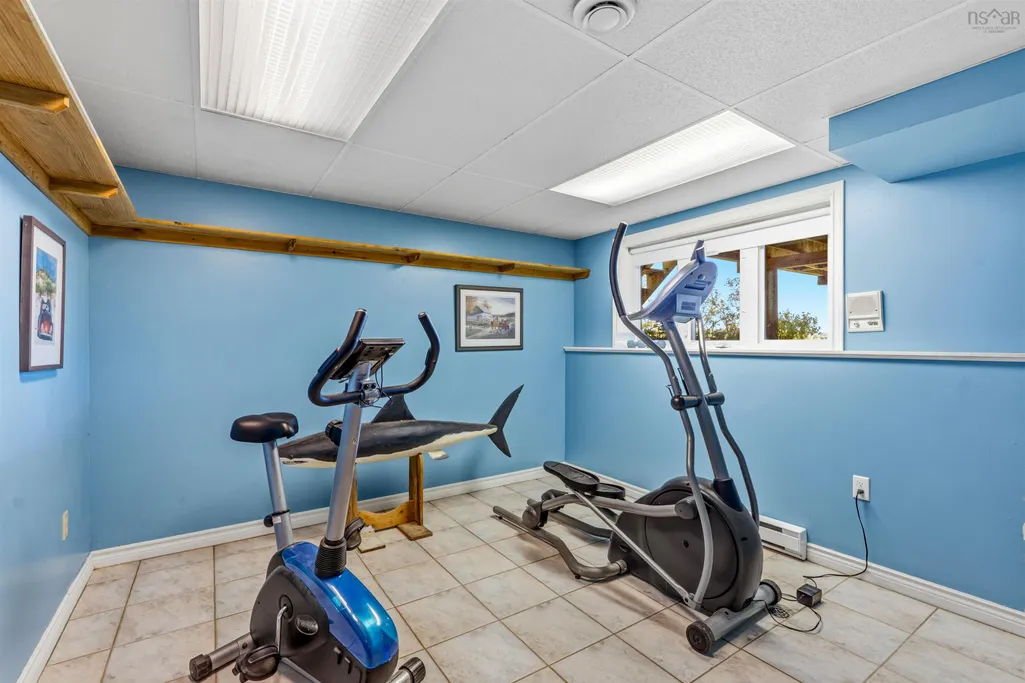
| Basement | Partially Finished |
| Flooring | Ceramic Tile,Hardwood,Tile |
| Air Conditioning Y/N | true |
| Heating Y/N | true |
| Fireplace Y/N | true |
| Half Baths | 1 |
| Total Bedrooms | 4 |
| Below Grade Finished Area Unit Type | Square Feet |
| Total Baths | 3 |
Exterior Features
| Parking Features | Detached,Triple,Heated Garage,Wired,Paved |
|---|---|
| Lot Features | 1 to 2.99 Acres,Landscaped,Wooded |
| Water Source | Pond/Lake |
| Inclusions | Pool Table In Accommodation Above The Garage. |
| Lot Size Area | 1.09 |
| Foundation Details | Concrete Perimeter |
| Building Area Total | 3520 |
| Lot Size Acres | 1.09 |
| Waterfront Y/N | true |
| Other Equipment | Intercom |
| Road Frontage Type | Private Road,Year Round Road |
| Frontage Length | Water Frontage: 185 Feet |
| Total Parking | 3 |
| Other Parking | Parking Details(Paved Driveway),Garage Details(Detatched, Heated, Power & Plumbing. Two 10' High Doors, One 7' High Door. Accommodation Over.) |
| Covered Spaces | 3 |
| Exterior Amenities | Balcony,Dock |
Amenities
- Foreclosure
- Views
- Short Sale
- New Construction
- Adult 55+
- Lease To Own
- No Strata Fees
- Furnished
- Primary On Main
- Air Conditioning
- Seller Finance
- Green
- Fixer Upper
- Horse
- Golf
- Fireplace
- Deck
- Garage
- Basement
- Pool
Property vs Single Family Average in B2T 1H1
Price
Year Built
 Information should be deemed reliable but not guaranteed, all representations are approximate, and individual verification is recommended. Copyright ©2017 All rights reserved.
The trademarks REALTOR®, REALTORS® and the REALTOR® logo are controlled by The Canadian Real Estate Association (CREA) and identify real estate professionals who are members of CREA. The trademarks MLS®, Multiple Listing Service® and the associated logos are owned by CREA and identify the quality of services
Information should be deemed reliable but not guaranteed, all representations are approximate, and individual verification is recommended. Copyright ©2017 All rights reserved.
The trademarks REALTOR®, REALTORS® and the REALTOR® logo are controlled by The Canadian Real Estate Association (CREA) and identify real estate professionals who are members of CREA. The trademarks MLS®, Multiple Listing Service® and the associated logos are owned by CREA and identify the quality of services
 All information deemed reliable but not guaranteed. All properties are subject to prior sale, change or withdrawal. Neither listing broker(s) or information provider(s) shall be responsible for any typographical errors, misinformation, misprints and shall be held totally harmless. Listing(s) information is provided for consumer's personal, non-commercial use and may not be used for any purpose other than to identify prospective properties consumers may be interested in purchasing. The data relating