
Address
1154 Ridge Road Lot 24-2, North Range, NS
Price
$ 429,000
Property Attributes
- MLS#202611757
- TypeSingle Family
- Listing Status ACTIVE
- CityNorth Range
- AreaAnnapolis Valley
- NeighbourhoodV4
- Postal CodeB0W 1H0
- StyleContemporary
- Year Built2024
- Price$ 429,000
- Bedrooms2
- Full Bathrooms1
- Half Bathrooms0
- Sqr Footage1200
- Lot Size27 Acres
Data Source:
Nova Scotia Association of REALTORS® (NSAR)
Property Description
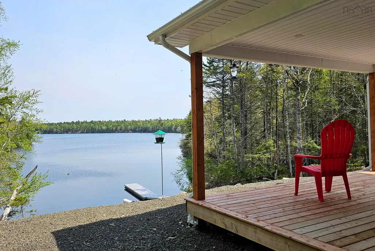
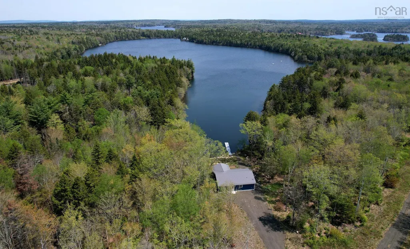
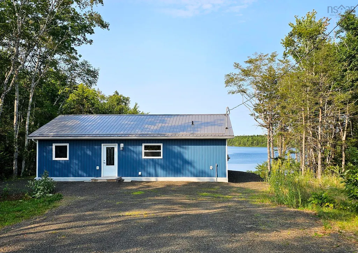
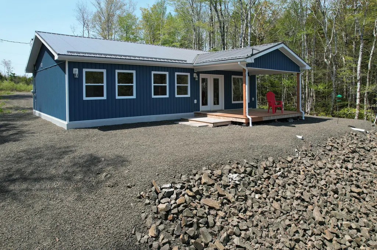
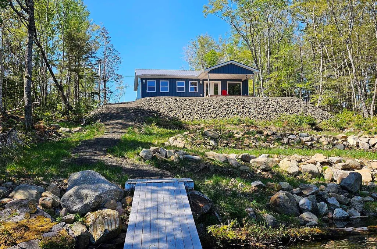
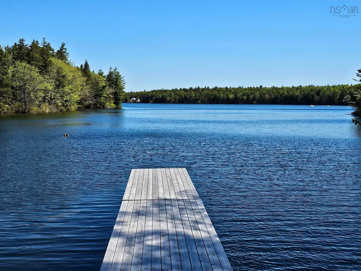
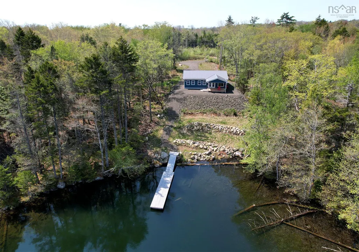
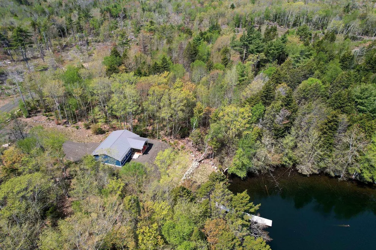
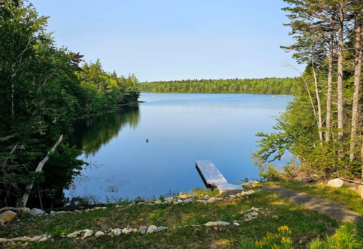
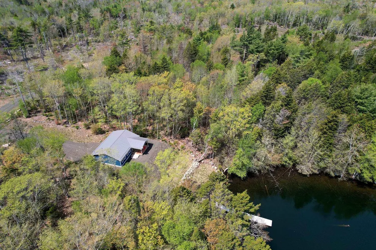
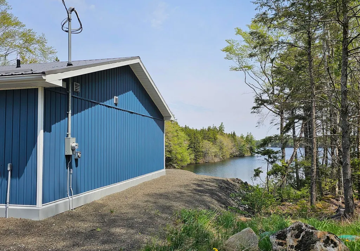
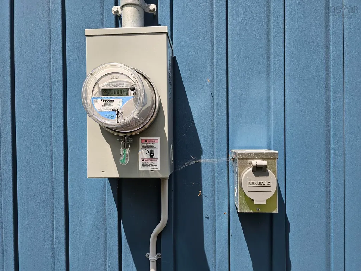
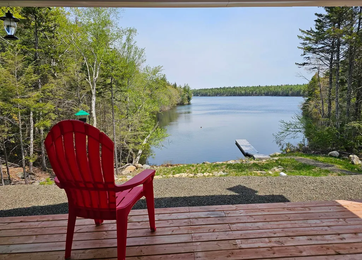
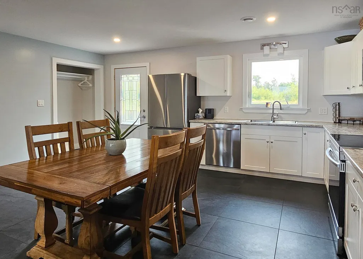
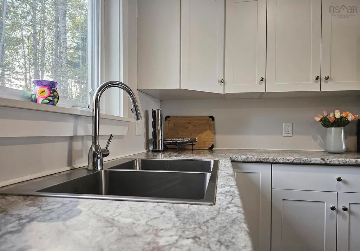
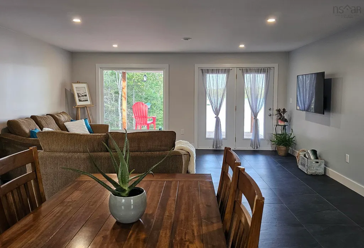
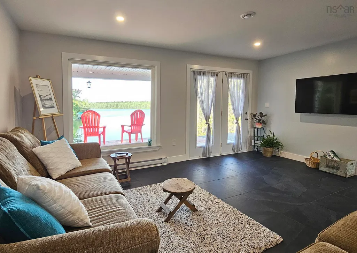
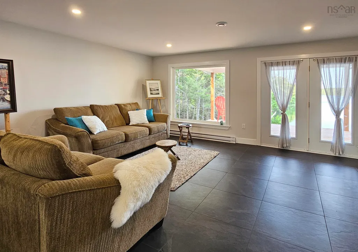
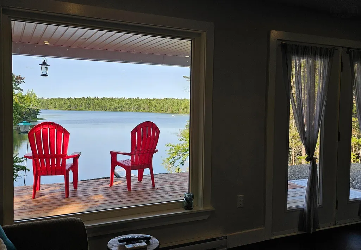
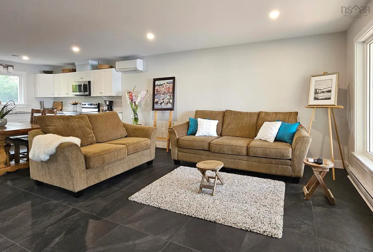
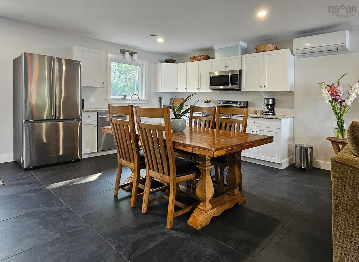
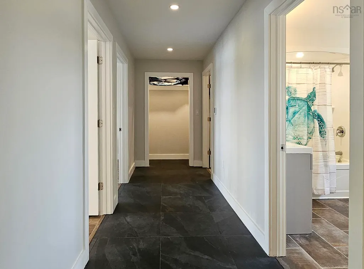
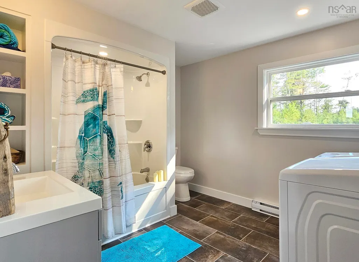
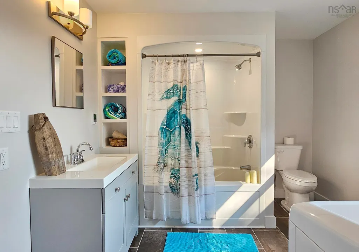
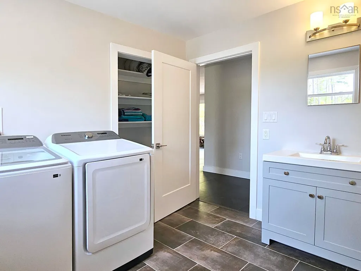
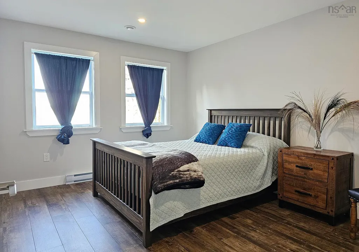
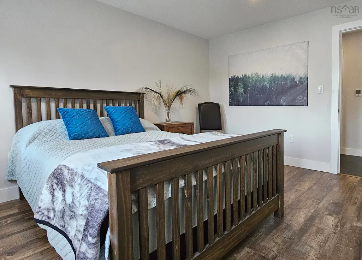
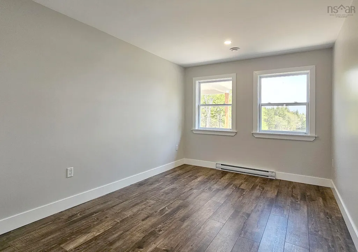
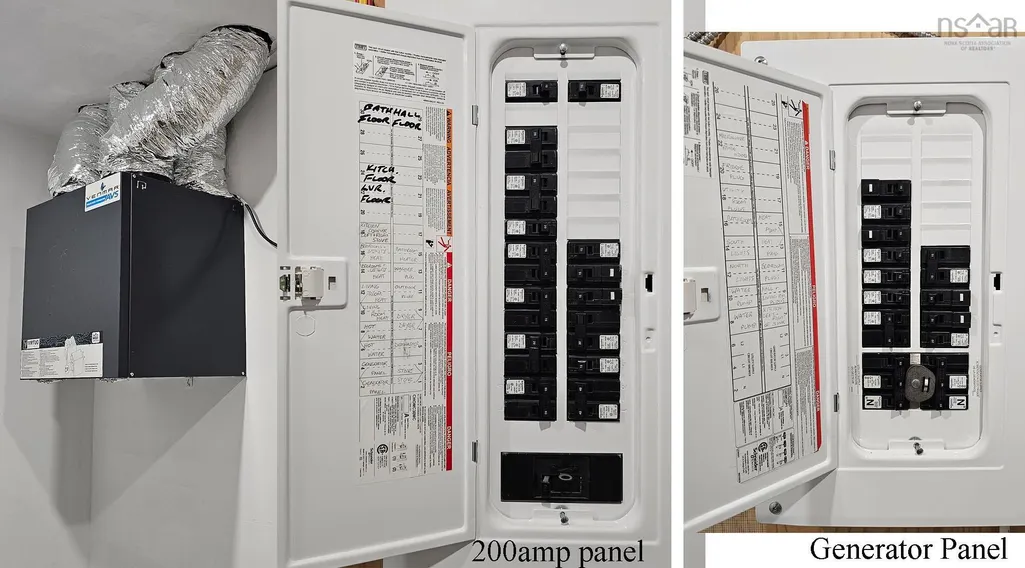
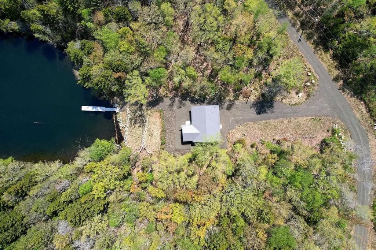
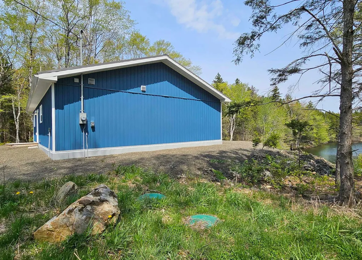
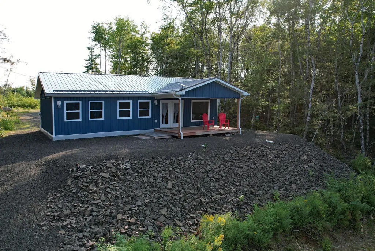
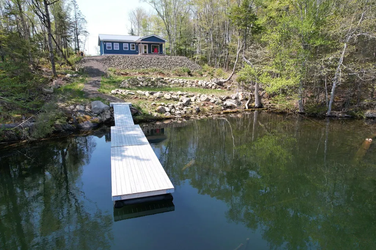
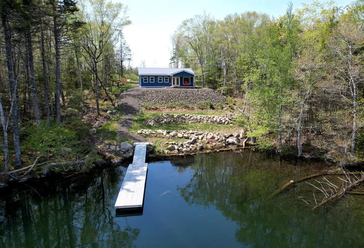
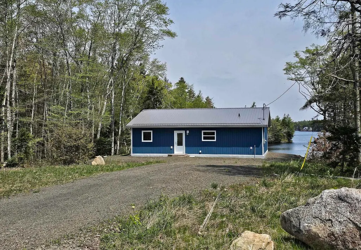
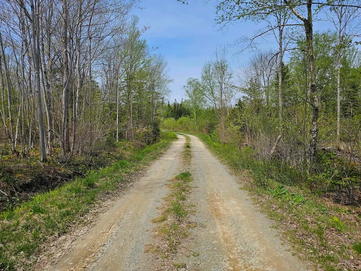
Private lakefront sanctuary in Digby County: This modern lake house was built in 2024, offering lovely views and privacy on 27 (surveyed) acres in the peaceful community of North Range. A winding private road leads to a serene oasis on Range Corner Lake, where the single level home is sitting on an elevated perch above its own little bay, surrounded by mature forest. Total water frontage is approximately 365 feet. The property boasts a custom floating dock system, perfect for swimming, launching a canoe or kayak. Breathtaking lake views greet you from all principal rooms, but you will want to spend most of your time on the expansive covered veranda, drinking in the sights and sounds of Nature, and feeling the stress melt away. Built on a concrete slab and featuring a metal roof, this low maintenance, energy efficient home features an open plan main living area, two bedrooms and one bathroom with laundry. A wide hallway and doorways make it easily accessible for those with mobility issues. The interior embraces a clean, minimalist design with high-quality finishes. Upgraded in 2025 with new porcelain tile flooring and zoned in-floor heating throughout the main living area, hallway and bathroom. The multi-source heating system includes a heat pump and baseboard heaters to guarantee year-round comfort. A dedicated generator panel with an exterior Generac plug, is also in place. This is a great opportunity to own a nature retreat with many extras so you can move in and start your new chapter on the lake- including all (nearly new!) stainless steel kitchen appliances (fridge, stove, dishwasher, microwave) and a full-size washer and dryer. Also included are two comfortable sofas, a dining table with chairs, a flat-screen TV, and fully installed Starlink high-speed internet equipment so you can enjoy complete seclusion while staying connected. Located just 13 kilometres from the town of Digby, where you'll find all amenities, shops and world-famous seafood restaurants.
| Elementary School | Middle School | High School |
|---|---|---|
| Digby Elementary School Elementary School | Digby Regional High School Middle School | Digby Regional High School High School |
| Price History | |
|---|---|
| 5/22/2026 | Listed $479,000 |
| 6/25/2026 | 6$449,000 |
| 9/1/2026 | 4$429,000 |
General Features
| Sewer | Septic Tank |
|---|---|
| Heating | Baseboard,Ductless,In Floor,Radiant |
| Utilities | Electric,Electricity Connected |
| Possession | Immediate |
| Roof | Metal |
| Zoning | GD |
| Architectural Style | Contemporary |
| Year Built | 2024 |
| Property Subtype | Single Family Residence |
| Ownership | Freehold |
| Waterfront Features | Lake,Lake Privileges,Fresh Water |
| County | Digby |
| New Construction | false |
| Property Type | Residential |
| Attached Garage | false |
| Garage Y/N | false |
| Full Baths | 1 |
| Status | ACTIVE |
| Directions | From Digby follow the Ridge Road 13 kms to North Range, civic # on left and follow road 2kms to property. |
| City | North Range |
| MLS Area | Digby County |
| Lot Size Units | Acres |
| Lot Size Square Feet | 1176120 |
| Carport Y/N | false |
| Property Attached Y/N | false |
| Land Lease Y/N | false |
| MLS Area Minor | V4 |
| Additional Parcels Y/N | false |
| Structure Type | Detached |
| Building Area Units | Square Feet |
| Living Area Units | Square Feet |
| Standard Status | Active |
| View | Lake |
| High School | Digby Regional High School |
| Elementary School | Digby Elementary School |
| Unit Number | Lot 24-2 |
| Tax Assessed Value | 424400 |
| Middle/Junior High School | Digby Regional High School |
| Construction Materials | Vinyl Siding |
| Stories Count | 1 |
| Appliances | Stove,Dishwasher,Washer,Microwave,Refrigerator |
| Levels | One |
| Community Features | School Bus Service,Beach |
| Other Structures | Deck |
| Patio/Porch Features | Deck |
Interior Features
| Interior Amenities | High Speed Internet |
|---|---|
| Basement | None |
| Flooring | Laminate,Porcelain |
| Heating Y/N | true |
| Total Bedrooms | 2 |
| Below Grade Finished Area Unit Type | Square Feet |
| Total Baths | 1 |
Exterior Features
| Parking Features | No Garage,Gravel |
|---|---|
| Lot Features | 10 to 49.99 Acres,Partially Cleared,Wooded |
| Water Source | Drilled Well |
| Inclusions | All Appliances, Most Furniture, Starlink Equipment, Tv |
| Lot Size Area | 27 |
| Foundation Details | Slab |
| Building Area Total | 1200 |
| Lot Size Acres | 27 |
| Waterfront Y/N | true |
| Other Equipment | Air Exchanger,No Rental Equipment |
| Road Frontage Type | Private Road |
| Frontage Length | Water Frontage: 365 Feet |
| Exterior Amenities | Dock |
Amenities
- Foreclosure
- Views
- Short Sale
- New Construction
- Adult 55+
- Lease To Own
- No Strata Fees
- Furnished
- Primary On Main
- Air Conditioning
- Seller Finance
- Green
- Fixer Upper
- Horse
- Golf
- Fireplace
- Deck
- Garage
- Basement
- Pool
Property vs Single Family Average in B0W 1H0
Price
Year Built
 Information should be deemed reliable but not guaranteed, all representations are approximate, and individual verification is recommended. Copyright ©2017 All rights reserved.
The trademarks REALTOR®, REALTORS® and the REALTOR® logo are controlled by The Canadian Real Estate Association (CREA) and identify real estate professionals who are members of CREA. The trademarks MLS®, Multiple Listing Service® and the associated logos are owned by CREA and identify the quality of services
Information should be deemed reliable but not guaranteed, all representations are approximate, and individual verification is recommended. Copyright ©2017 All rights reserved.
The trademarks REALTOR®, REALTORS® and the REALTOR® logo are controlled by The Canadian Real Estate Association (CREA) and identify real estate professionals who are members of CREA. The trademarks MLS®, Multiple Listing Service® and the associated logos are owned by CREA and identify the quality of services
 All information deemed reliable but not guaranteed. All properties are subject to prior sale, change or withdrawal. Neither listing broker(s) or information provider(s) shall be responsible for any typographical errors, misinformation, misprints and shall be held totally harmless. Listing(s) information is provided for consumer's personal, non-commercial use and may not be used for any purpose other than to identify prospective properties consumers may be interested in purchasing. The data relating