





Address
278 Allison Coldwell Road, Gaspereau, NS
Price
$ 1,274,900
Property Attributes
- MLS#202611361
- TypeSingle Family
- Listing Status CONDITIONAL SALE
- CityGaspereau
- AreaAnnapolis Valley
- NeighbourhoodV2
- Postal CodeB4P 2R1
- StyleSingle Family Residence
- Year Built2002
- Price$ 1,274,900
- Bedrooms5
- Full Bathrooms3
- Half Bathrooms0
- Sqr Footage2867
- Lot Size3.46 Acres
Data Source:
Nova Scotia Association of REALTORS® (NSAR)
Property Description
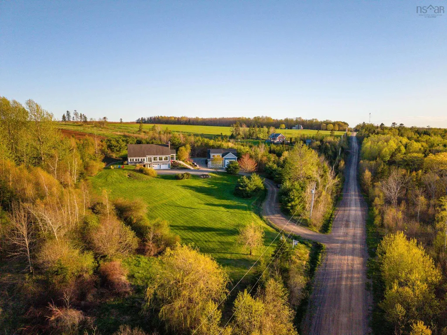
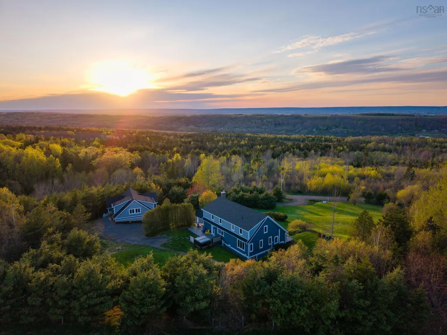
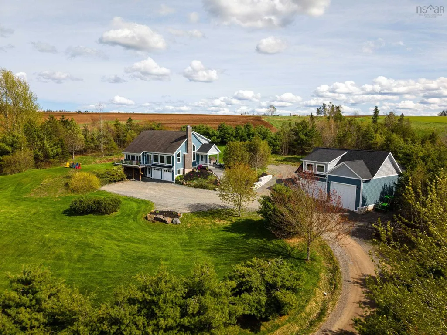
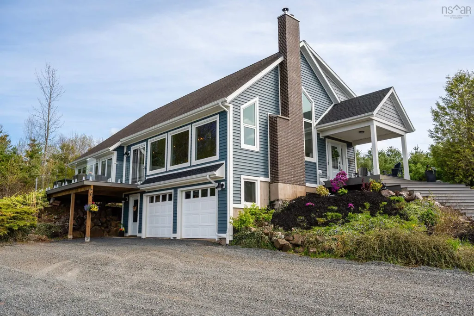
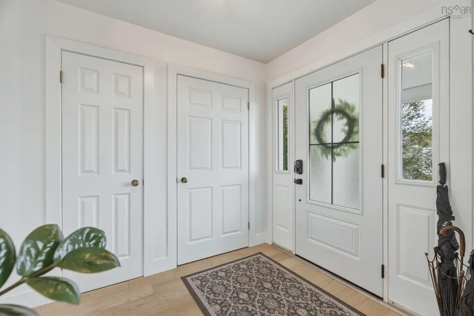
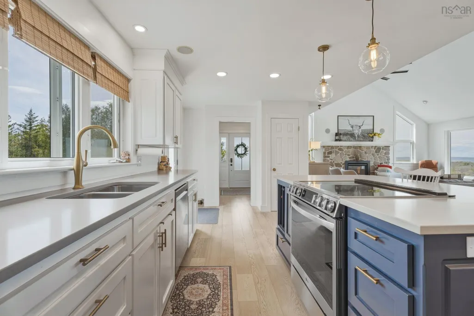
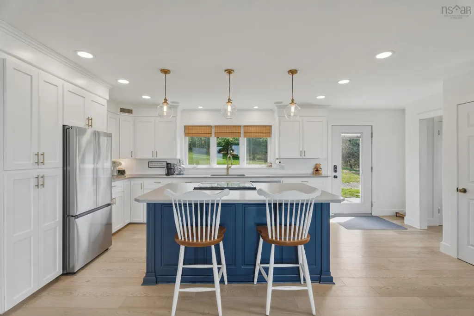
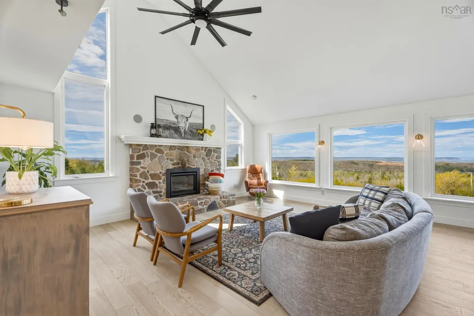
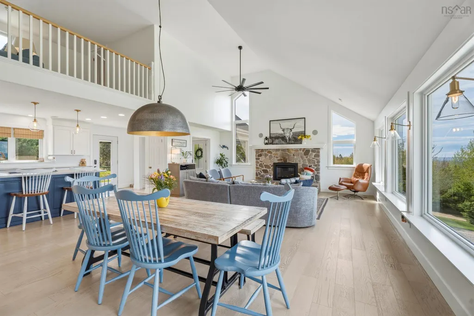
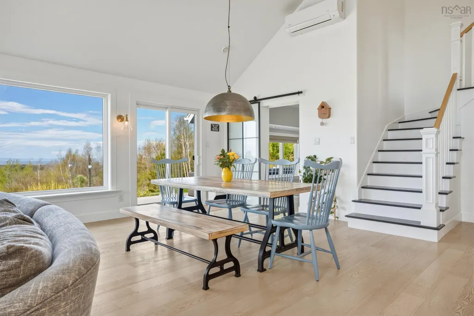
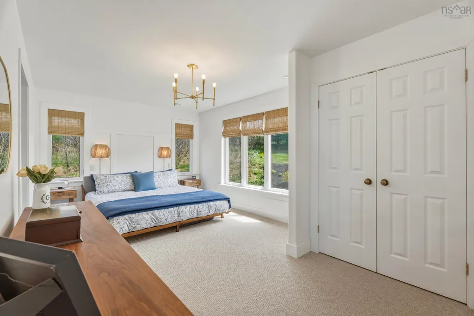
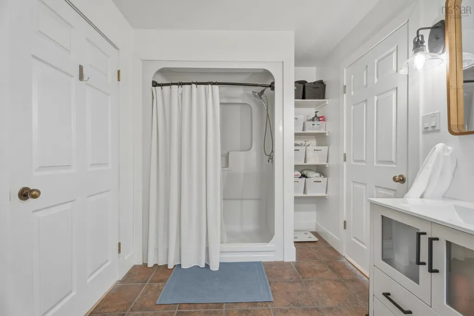
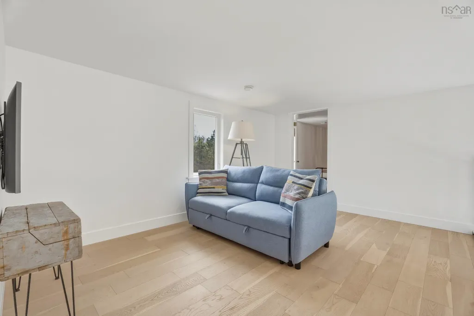
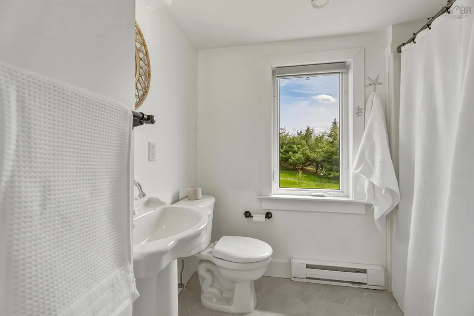
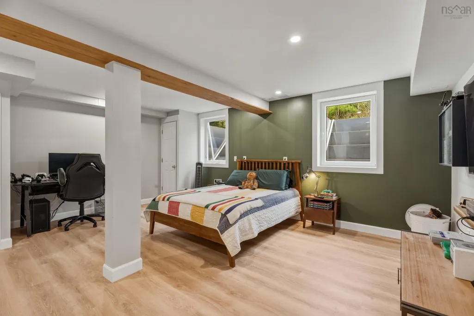
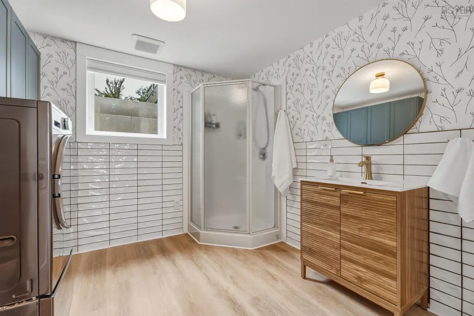
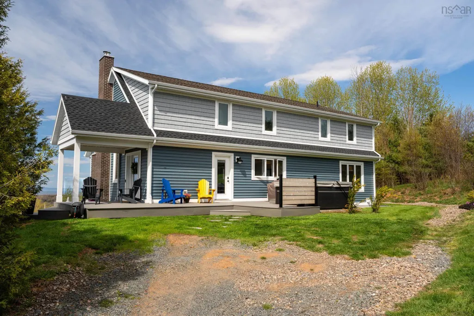
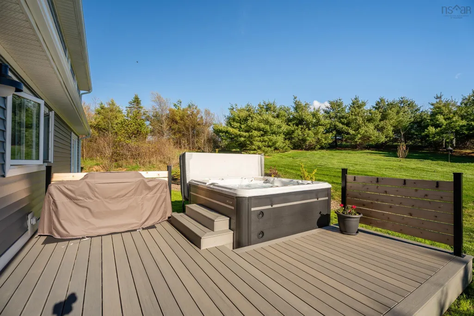
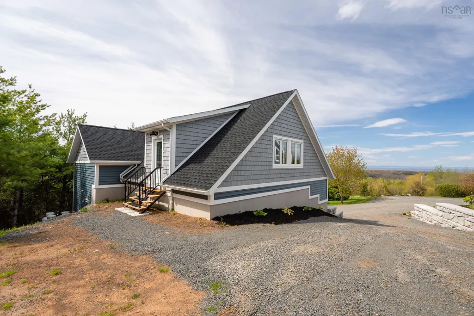
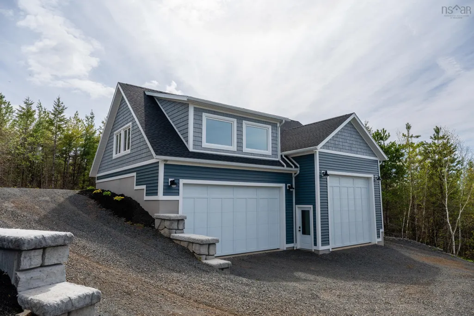
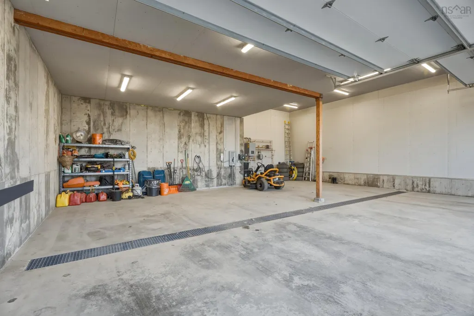
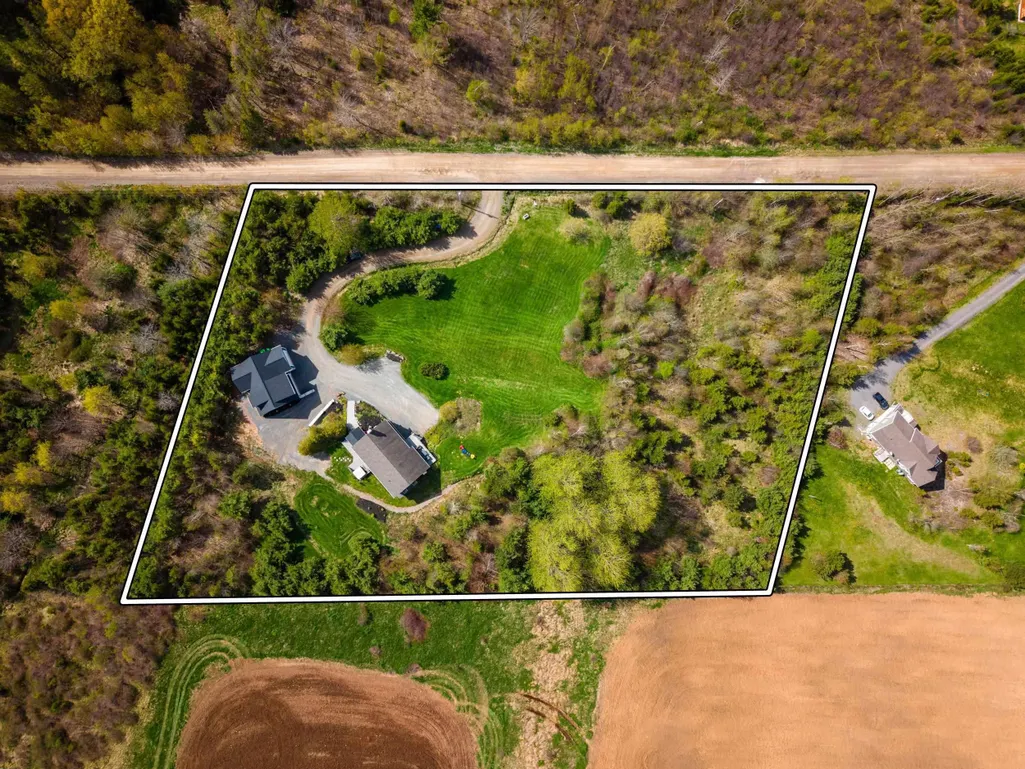
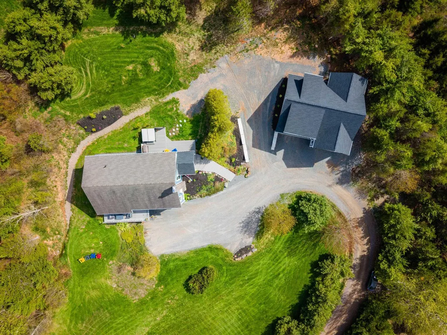
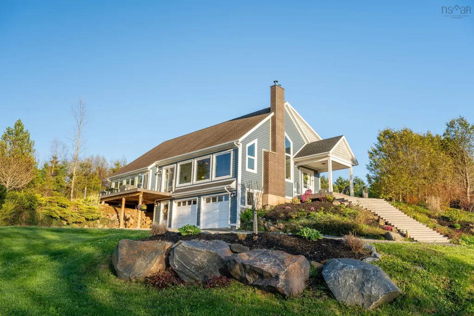
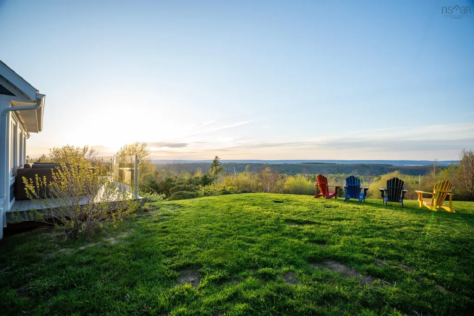
Welcome to a beautifully transformed home sitting on 3.6 acres where breathtaking panoramic vistas meet top-tier luxury and unmatched upgrades. Designed for effortless family living and entertaining, the bright layout flows seamlessly out to a brand-new, maintenance-free front PVC deck and patio doors, positioned perfectly to soak in the incredible, sweeping views. Enjoy total peace of mind with a premium list of recent improvements, including new doors, new siding, crisp PVC trim, a central vacuum system, and a cozy living space featuring a new chimney with a high-efficiency fireplace insert. The lower level has been thoughtfully expanded to include a spacious, legal 5th bedroom with a new closet and emergency egress windows. The outdoor oasis features a new rear entertainment PVC deck leading to a pristine, private hot tub. Beyond the cosmetic beauty, heavy investments were made in the home's infrastructure, including a Generlink system for whole-home backup power and an extensive foundation overhaul on the East/North walls (fully excavated, updated weeping tiles, Blueskin waterproof membrane, 2” rigid foam insulation, and clear stone backfill). A true showstopper, the newly constructed, oversized detached 3-car garage is a contractor's or car enthusiast's dream. Fully insulated with spray foam and powered by a 100A sub-panel, it features cozy in-floor radiant heat, a full trench drain, an EV charger, and oversized garage doors to accommodate RV’s etc. Upstairs, a massive, bright bonus loft heated by hot water radiators offers the perfect space for a home office, gym, or guest suite, with pre-installed holding tank for future washroom/kitchenette. This property also can be subdivided, offering even more opportunity. This stunning home is a rare combination of scenic beauty, executive comfort, and heavy-duty utility. Don't miss your chance to own this turn-key masterpiece. Book your private viewing today.
| Elementary School | Middle School | High School |
|---|---|---|
| Gaspereau Valley Elementary School Elementary School | Wolfville School Middle School | Horton High School High School |
| Price History | |
|---|---|
| 5/19/2026 | Listed $1,395,000 |
| 6/1/2026 | 7$1,299,000 |
| 8/4/2026 | 2$1,274,900 |
General Features
| Sewer | Septic Tank |
|---|---|
| Heating | Baseboard,Fireplace(s),Furnace,Ductless,Hot Water,In Floor,Other Heating/Cooling,Radiator |
| Utilities | Electric,Propane,Cable Connected,Electricity Connected,Phone Connected |
| Possession | Negotiable |
| Roof | Asphalt |
| Zoning | A2 |
| Gas Y/N | Oil |
| Year Built | 2002 |
| Property Subtype | Single Family Residence |
| Ownership | Freehold |
| County | Kings |
| New Construction | false |
| Property Type | Residential |
| Attached Garage | true |
| Garage Y/N | true |
| Full Baths | 3 |
| Status | CONDITIONAL SALE |
| Directions | Google/Apple Maps |
| City | Gaspereau |
| MLS Area | Kings County |
| Lot Size Units | Acres |
| Lot Size Square Feet | 150717.6 |
| Carport Y/N | false |
| Property Attached Y/N | false |
| Land Lease Y/N | false |
| MLS Area Minor | V2 |
| Structure Type | Detached |
| Building Area Units | Square Feet |
| Living Area Units | Square Feet |
| Standard Status | Active Under Contract |
| High School | Horton High School |
| Elementary School | Gaspereau Valley Elementary School |
| Legal Description | 278 ALLISON COLDWELL RD LOT 3A GASPEREAU DWELLING |
| Middle/Junior High School | Wolfville School |
| Cooling | Other Heating/Cooling |
| Construction Materials | Vinyl Siding |
| Stories Count | 2 |
| Virtual Tour | https://my.matterport.com/show/?m=e1foqr9wgd4 |
| Appliances | Central Vacuum,Electric Range,Dishwasher,Dryer,Dryer - Electric,Washer/Dryer,Microwave,Refrigerator |
| Levels | 2 Storey |
| Other Structures | Deck |
| Garage Spaces | 5 |
| Patio/Porch Features | Deck |
Interior Features
| Interior Amenities | Central Vacuum,Ensuite Bath,High Speed Internet |
|---|---|
| Basement | Full,Finished,Walk-Out Access |
| Flooring | Carpet,Ceramic Tile,Engineered Hardwood,Vinyl Plank |
| Heating Y/N | true |
| Fireplace Y/N | true |
| Total Bedrooms | 5 |
| Below Grade Finished Area Unit Type | Square Feet |
| Total Baths | 3 |
| Fireplace Features | Fireplace(s),Wood Burning |
Exterior Features
| Parking Features | Attached,Detached,Double,Triple,Garage,Heated Garage,Wired,Gravel,Parking Spaces(s) |
|---|---|
| Lot Features | 3 to 9.99 Acres,Partially Cleared,Landscaped,Sloping/Terraced,Wooded |
| Water Source | Drilled Well |
| Inclusions | Wall Mounted Tvs |
| Lot Size Area | 3.46 |
| Foundation Details | Concrete Perimeter |
| Building Area Total | 2867 |
| Lot Size Acres | 3.46 |
| Waterfront Y/N | false |
| Other Equipment | Air Exchanger,HRV (Heat Rcvry Ventln),Fuel Tank(s) |
| Road Frontage Type | Year Round Road |
| Total Parking | 5 |
| Other Parking | Garage Details(Double, Built In, Attached, Wired & Heated, Triple, Detached, Wired, Heated, Ev Charger, Loft Space) |
| Covered Spaces | 5 |
Amenities
- Foreclosure
- Views
- Short Sale
- New Construction
- Adult 55+
- Lease To Own
- No Strata Fees
- Furnished
- Primary On Main
- Air Conditioning
- Seller Finance
- Green
- Fixer Upper
- Horse
- Golf
- Fireplace
- Deck
- Garage
- Basement
- Pool
Property vs Single Family Average in B4P 2R1
Price
Year Built
 Information should be deemed reliable but not guaranteed, all representations are approximate, and individual verification is recommended. Copyright ©2017 All rights reserved.
The trademarks REALTOR®, REALTORS® and the REALTOR® logo are controlled by The Canadian Real Estate Association (CREA) and identify real estate professionals who are members of CREA. The trademarks MLS®, Multiple Listing Service® and the associated logos are owned by CREA and identify the quality of services
Information should be deemed reliable but not guaranteed, all representations are approximate, and individual verification is recommended. Copyright ©2017 All rights reserved.
The trademarks REALTOR®, REALTORS® and the REALTOR® logo are controlled by The Canadian Real Estate Association (CREA) and identify real estate professionals who are members of CREA. The trademarks MLS®, Multiple Listing Service® and the associated logos are owned by CREA and identify the quality of services
 All information deemed reliable but not guaranteed. All properties are subject to prior sale, change or withdrawal. Neither listing broker(s) or information provider(s) shall be responsible for any typographical errors, misinformation, misprints and shall be held totally harmless. Listing(s) information is provided for consumer's personal, non-commercial use and may not be used for any purpose other than to identify prospective properties consumers may be interested in purchasing. The data relating