











Address
41 242 Highway, Joggins, NS
Price
$ 209,900
Property Attributes
- MLS#202610946
- TypeSingle Family
- Listing Status ACTIVE
- CityJoggins
- AreaNorthern Region
- Postal CodeB0L 1A0
- StyleSingle Family Residence
- Price$ 209,900
- Bedrooms2
- Full Bathrooms1
- Half Bathrooms1
- Sqr Footage1519
- Lot Size0.836 Acres
Data Source:
Nova Scotia Association of REALTORS® (NSAR)
Property Description
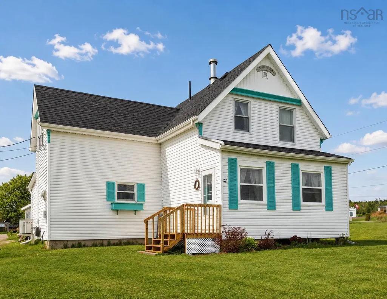
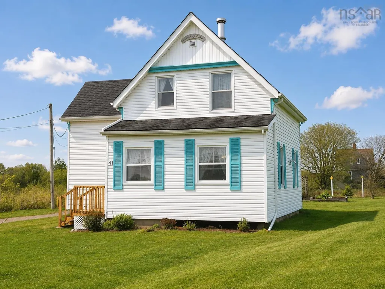
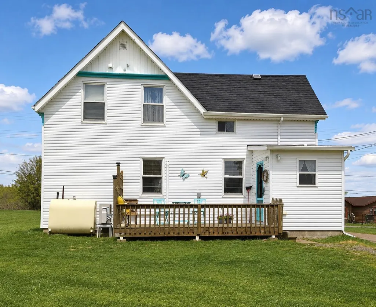
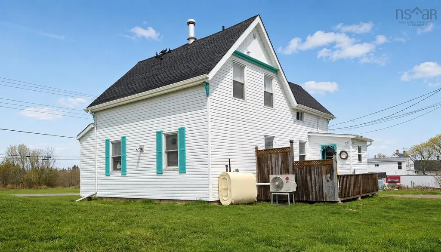
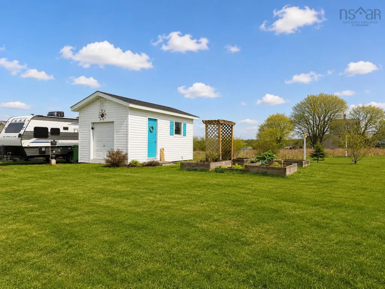
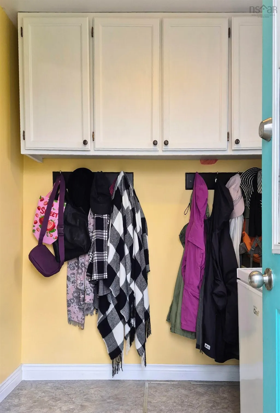
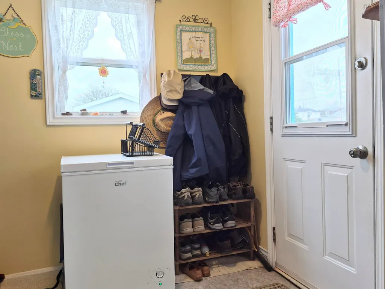
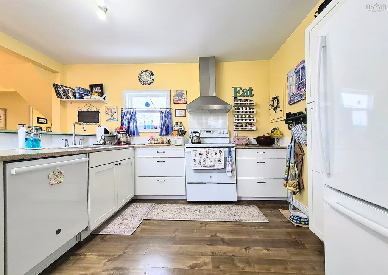
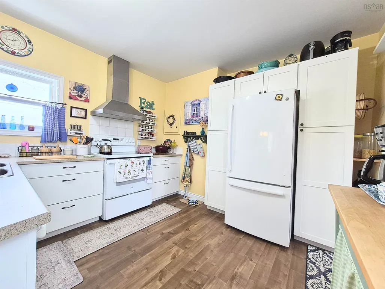
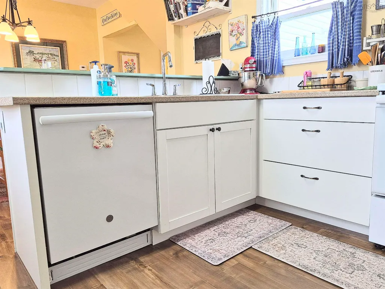
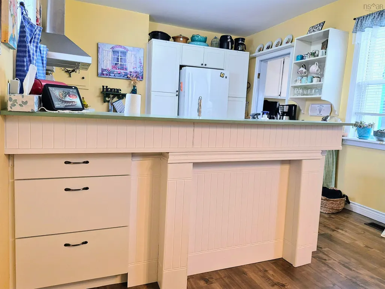
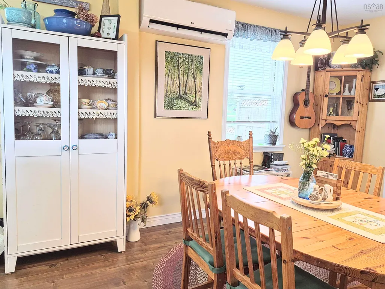
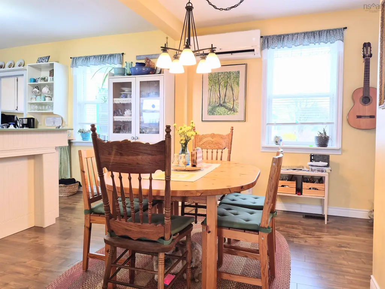
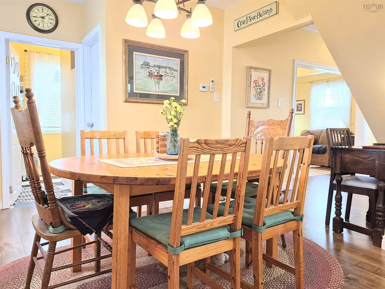
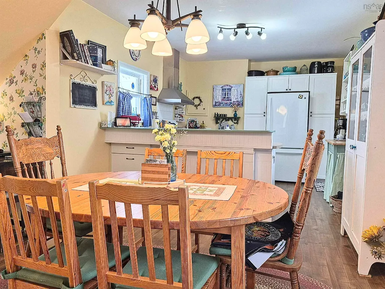
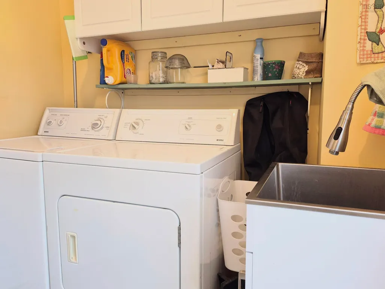
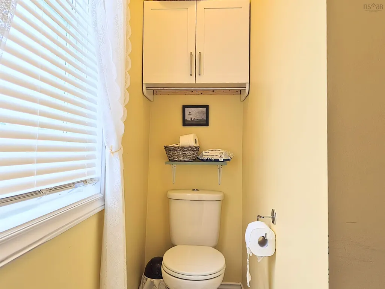
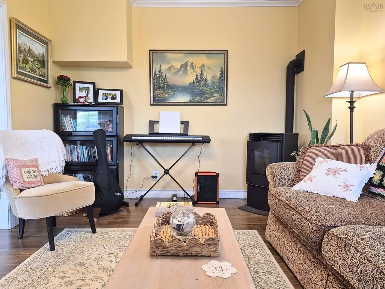
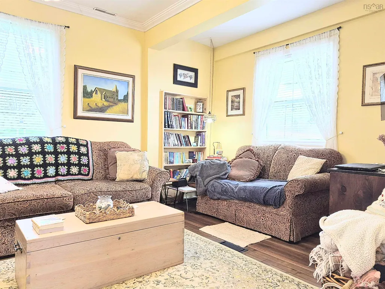
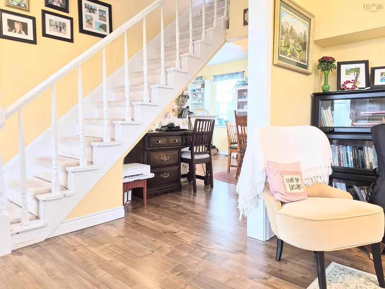
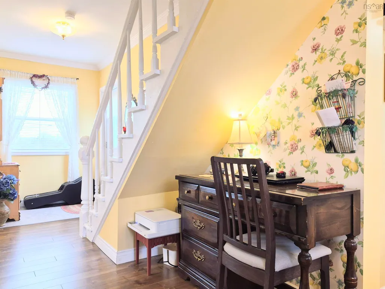
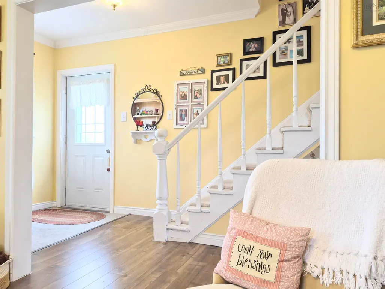
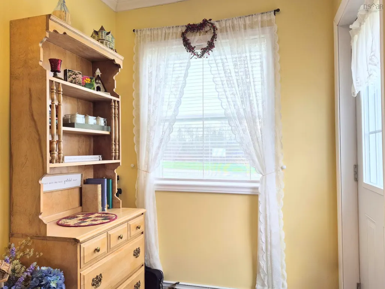
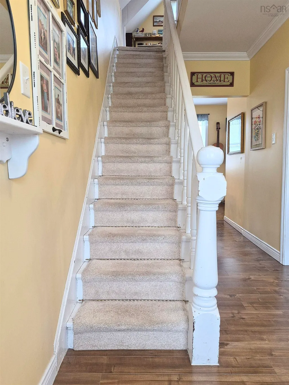
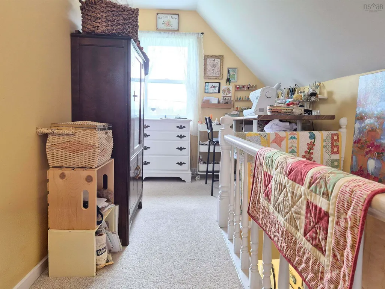
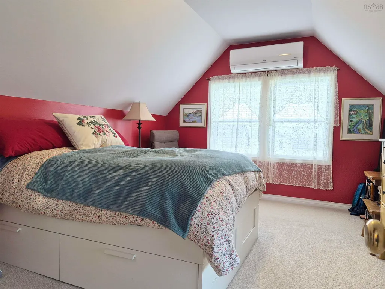
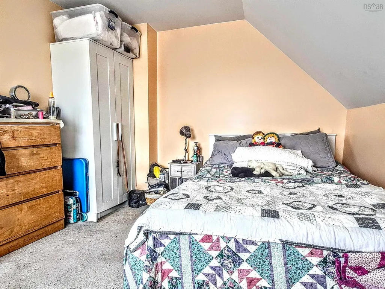
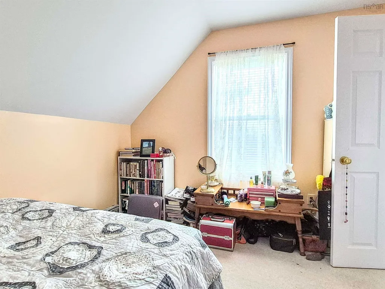
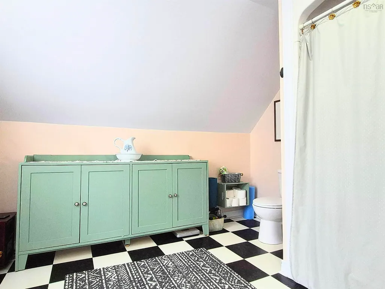
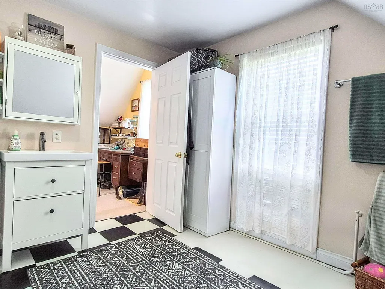
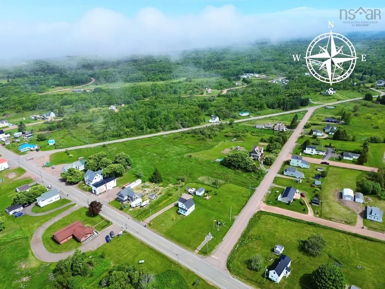
Bright and sunny, this beautifully renovated two bedroom home is a must see! Situated on three parcels of land, this property offers plenty of outdoor space to enjoy in the picturesque seaside village of Joggins, home to the world renowned Joggins Fossil Cliffs UNESCO World Heritage Site. The fossil cliffs are just down the road, while the beach at Lower Cove is only a short distance away. This welcoming community is also conveniently located just 25 minutes from Amherst and its many amenities. Inside, the main floor features an updated kitchen with new appliances, a separate dining area, and a spacious living room with a cozy pellet stove that adds warmth and comfort throughout the cooler months. The laundry area and convenient half bath are also located on the main level. Upstairs, you will find two generously sized bedrooms and an oversized full bathroom. The hallway offers additional usable space at each end, perfect for a home office, reading nook, or craft area. Extensive upgrades have been completed over the years. In 2018, improvements included a new drilled well with submersible pump, a new water tank, and a new roof. More recent updates include the renovated kitchen, updated bathroom fixtures, and a new 10x16 back deck that’s perfect for relaxing or entertaining. Additional energy efficiency upgrades include spray foam insulation in the crawlspace and added blown-in insulation in the attic. The property also includes two sheds, one of which is equipped with power, making it ideal for extra storage, a workshop, or hobby space. This move in ready home offers comfort, modern updates, and coastal charm in one of Nova Scotia’s most scenic seaside communities
| Elementary School | Middle School | High School |
|---|---|---|
| River Hebert District Elementary School Elementary School | River Hebert District High School Middle School | River Hebert District High School High School |
| Price History | |
|---|---|
| 5/14/2026 | Listed $214,900 |
| 8/10/2026 | 2$209,900 |
General Features
| Sewer | Municipal |
|---|---|
| Heating | Forced Air,Stove |
| Utilities | Cable Connected,Electricity Connected,Phone Connected |
| Possession | Negotiable |
| Roof | Asphalt |
| Zoning | Cmix |
| Gas Y/N | Oil |
| Property Subtype | Single Family Residence |
| Ownership | Freehold |
| Additional Parcels Description | 25440819,25056276 |
| County | Cumberland |
| New Construction | false |
| Property Type | Residential |
| Attached Garage | false |
| Garage Y/N | false |
| Full Baths | 1 |
| Status | ACTIVE |
| Directions | From Amherst follow Highway 2, turn right onto Highway 302 , follow until reaching right turn on Highway 242. Stay on Highway 242 into Joggins house on right. |
| City | Joggins |
| MLS Area | 102S-South of Hwy 104, Parrsboro and Area |
| Lot Size Units | Square Feet |
| Lot Size Square Feet | 36416.16 |
| Carport Y/N | false |
| Property Attached Y/N | false |
| Land Lease Y/N | false |
| MLS Area Minor | N/A |
| Additional Parcels Y/N | true |
| Structure Type | Detached |
| Building Area Units | Square Feet |
| Living Area Units | Square Feet |
| Standard Status | Active |
| High School | River Hebert District High School |
| Elementary School | River Hebert District Elementary School |
| Tax Assessed Value | 57900 |
| Middle/Junior High School | River Hebert District High School |
| Construction Materials | Vinyl Siding |
| Stories Count | 1 |
| Virtual Tour | https://www.asteroommls.com/pviewer?hideleadgen=1&token=crDeCJzMy0GMq3-sFFwnVA&viewfloorplan=1 |
| Appliances | Stove,Dishwasher,Dryer,Washer,Refrigerator |
| Levels | One and One Half |
| Community Features | School Bus Service,Place of Worship,Beach |
| Other Structures | Deck,Shed(s) |
| Patio/Porch Features | Deck |
Interior Features
| Interior Amenities | High Speed Internet |
|---|---|
| Basement | Crawl Space |
| Flooring | Carpet,Engineered Hardwood,Laminate,Linoleum |
| Heating Y/N | true |
| Half Baths | 1 |
| Total Bedrooms | 2 |
| Below Grade Finished Area Unit Type | Square Feet |
| Total Baths | 2 |
Exterior Features
| Parking Features | No Garage,Gravel |
|---|---|
| Lot Features | 0.5 to 0.99 Acres,Cleared,Landscaped,Level |
| Water Source | Drilled Well |
| Inclusions | Appliances |
| Lot Size Area | 36416.16 |
| Foundation Details | Block |
| Building Area Total | 1519 |
| Lot Size Acres | 0.836 |
| Waterfront Y/N | false |
| Other Equipment | No Rental Equipment |
| Road Frontage Type | Public |
| Other Parking | Parking Details(Multiple) |
Amenities
- Foreclosure
- Views
- Short Sale
- New Construction
- Adult 55+
- Lease To Own
- No Strata Fees
- Furnished
- Primary On Main
- Air Conditioning
- Seller Finance
- Green
- Fixer Upper
- Horse
- Golf
- Fireplace
- Deck
- Garage
- Basement
- Pool
Property vs Single Family Average in B0L 1A0
Price
 Information should be deemed reliable but not guaranteed, all representations are approximate, and individual verification is recommended. Copyright ©2017 All rights reserved.
The trademarks REALTOR®, REALTORS® and the REALTOR® logo are controlled by The Canadian Real Estate Association (CREA) and identify real estate professionals who are members of CREA. The trademarks MLS®, Multiple Listing Service® and the associated logos are owned by CREA and identify the quality of services
Information should be deemed reliable but not guaranteed, all representations are approximate, and individual verification is recommended. Copyright ©2017 All rights reserved.
The trademarks REALTOR®, REALTORS® and the REALTOR® logo are controlled by The Canadian Real Estate Association (CREA) and identify real estate professionals who are members of CREA. The trademarks MLS®, Multiple Listing Service® and the associated logos are owned by CREA and identify the quality of services
 All information deemed reliable but not guaranteed. All properties are subject to prior sale, change or withdrawal. Neither listing broker(s) or information provider(s) shall be responsible for any typographical errors, misinformation, misprints and shall be held totally harmless. Listing(s) information is provided for consumer's personal, non-commercial use and may not be used for any purpose other than to identify prospective properties consumers may be interested in purchasing. The data relating