
Address
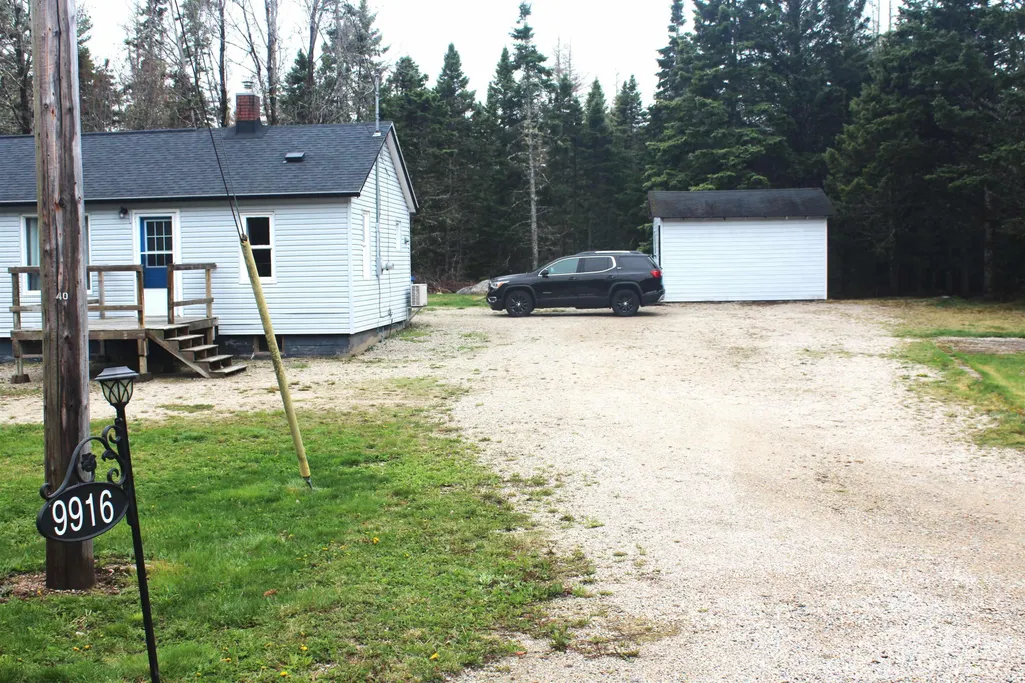
9916 St Margarets Bay Road, Queensland, NS
Price
$ 329,900
Property Attributes
- MLS#202610564
- TypeSingle Family
- Listing Status ACTIVE
- CityQueensland
- AreaHalifax - Dartmouth
- Neighbourhood40-D
- Postal CodeB0J 1T0
- StyleSingle Family Residence
- Year Built1969
- Price$ 329,900
- Bedrooms2
- Full Bathrooms1
- Half Bathrooms0
- Sqr Footage912
- Lot Size0.23 Acres
Data Source:
Nova Scotia Association of REALTORS® (NSAR)
Property Description
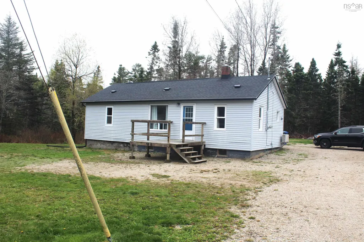
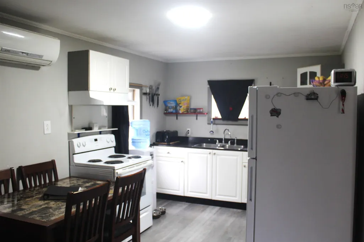
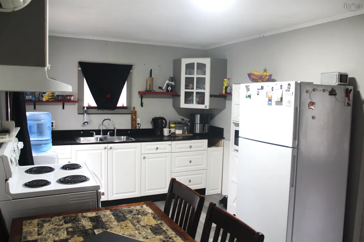
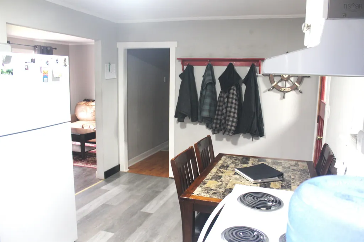
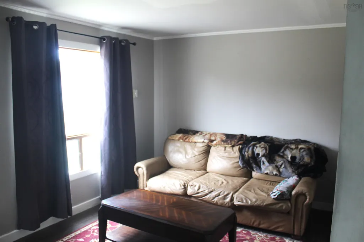
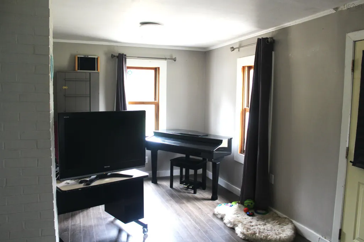
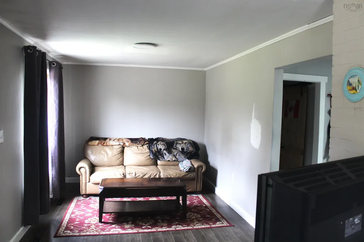
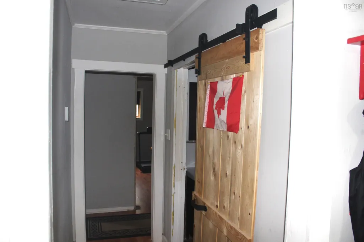
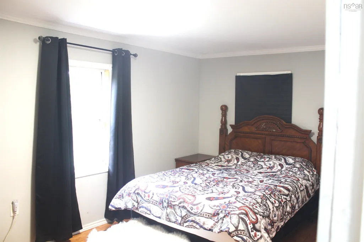
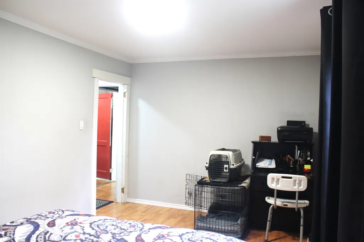
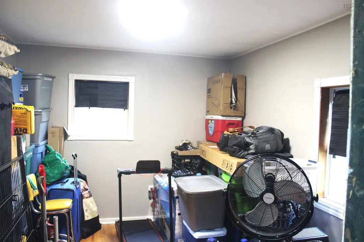
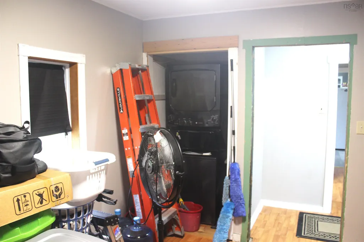
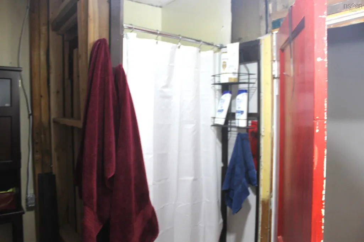
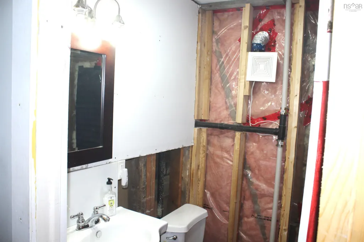
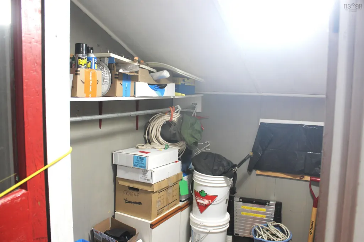
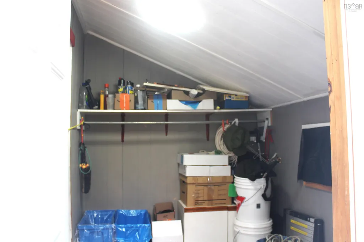
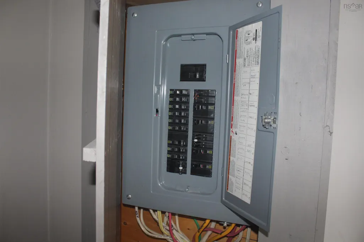
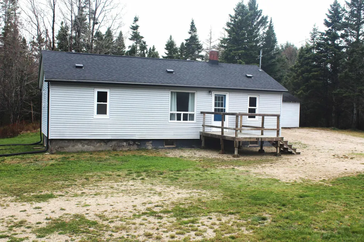
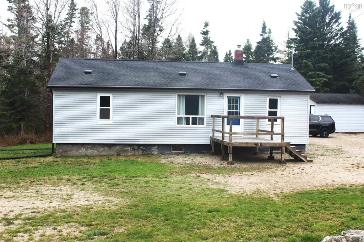
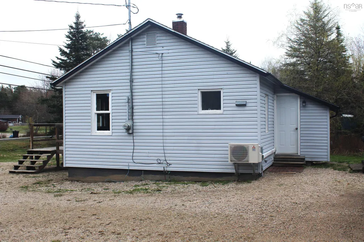
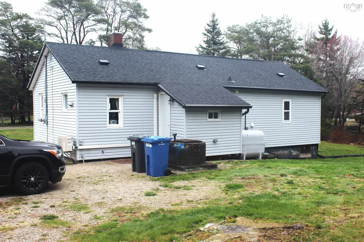
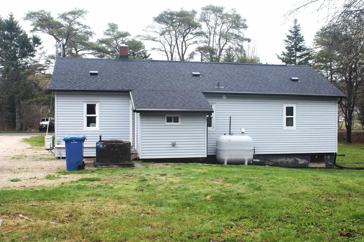
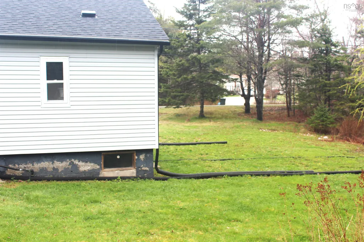
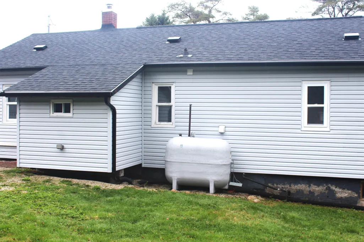
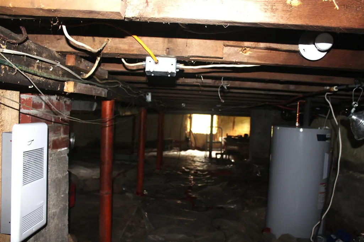
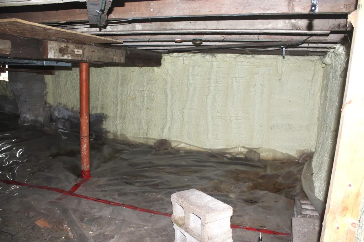
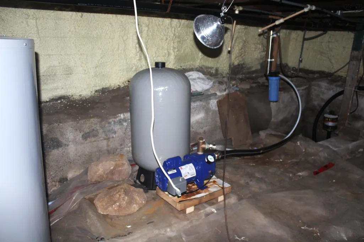
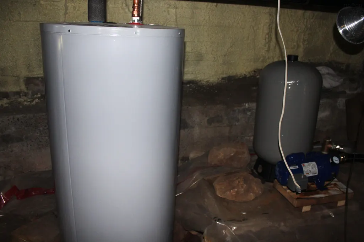
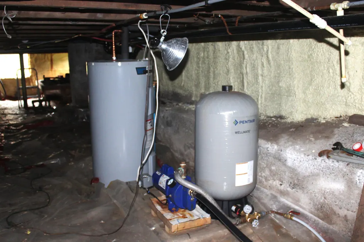
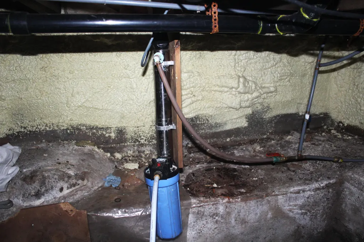
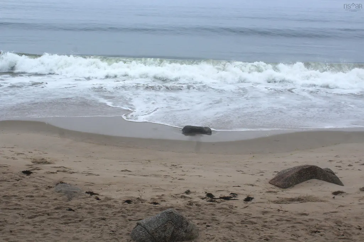
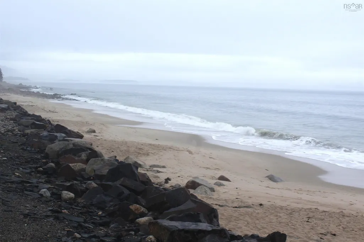
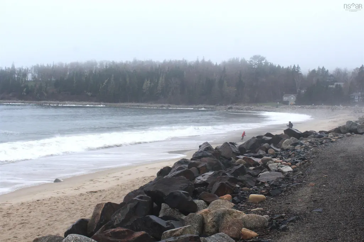
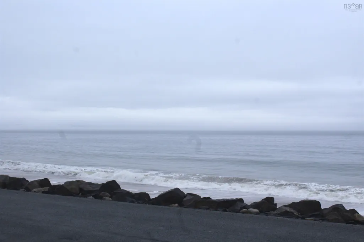
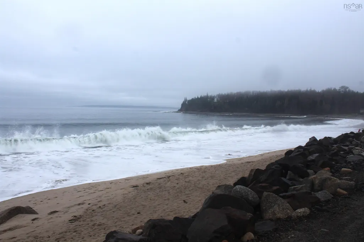
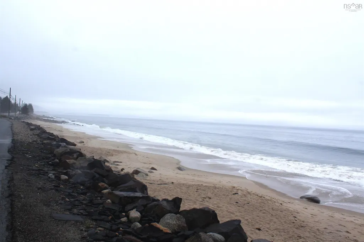
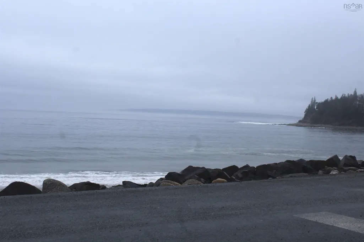
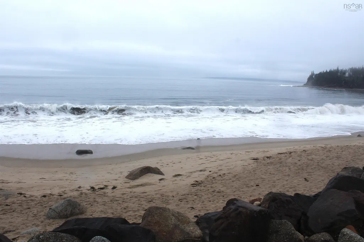
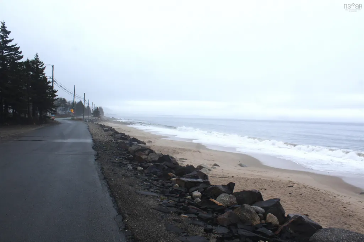
Welcome to the Community of Queensland, one of the most picturesque areas in Nova Scotia, featuring stunning beaches and a beautiful shoreline. This charming one-level, 2-bedroom home presents incredible potential for the right buyer, without breaking the bank. Whether you're searching for a starter home or considering downsizing to one-level living, this property could be the perfect fit. If you're interested in entering the rental or Airbnb market, this home is ideally located just minutes from Queensland Beach and close to the Shore Club. The area offers so much to enjoy, from fantastic beaches to exciting ATV trails. Recent updates by the current owners include the installation of a Generlink, blown-in insulation in the attic, additional roof vents for improved ventilation, chimney wrapping, and the replacement of the hot water tank, well pump, and pressure tank. Opportunities like this don’t come around often—don’t miss your chance. Contact your agent today to schedule your private viewing!
| Elementary School | Middle School | High School |
|---|---|---|
| Shatford Memorial Elementary School Elementary School | Five Bridges Junior High School Middle School | Bay View High School High School |
| Price History | |
|---|---|
| 5/12/2026 | Listed $349,900 |
| 6/12/2026 | 4$335,000 |
| 7/6/2026 | 2$329,900 |
General Features
| Sewer | Septic Tank |
|---|---|
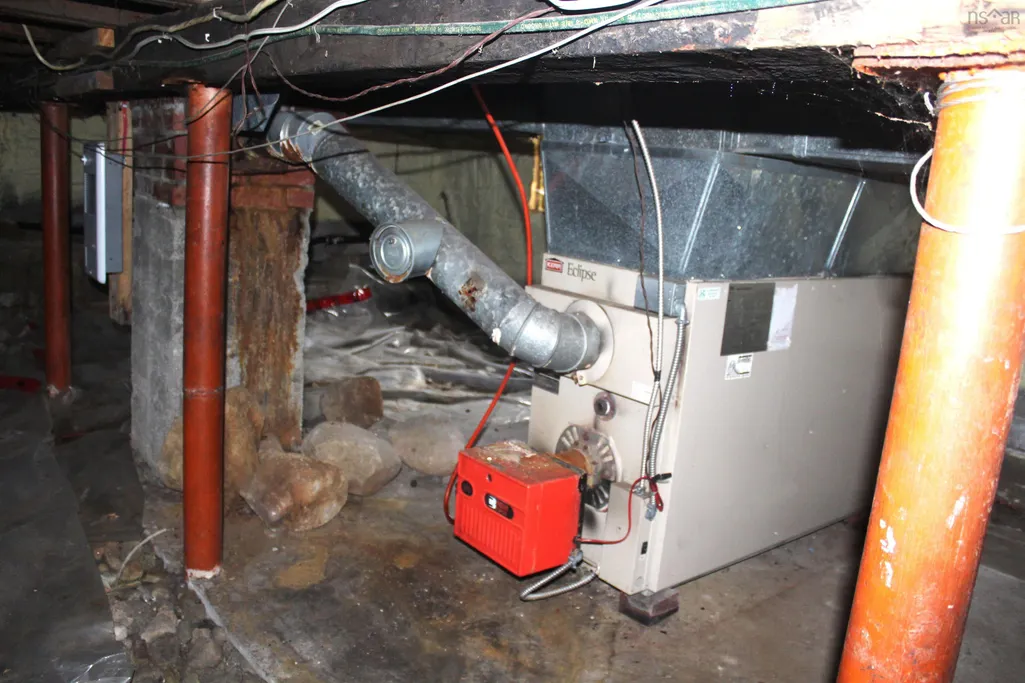
| Heating | Forced Air,Ductless |
| Utilities | Electric,Cable Connected,Electricity Connected,Phone Connected |
| Possession | Negotiable(Quick Close Possible) |
| Roof | Asphalt |
| Zoning | MU |
| Gas Y/N | Oil |
| Year Built | 1969 |
| Property Subtype | Single Family Residence |
| Ownership | Freehold |
| County | Halifax |
| New Construction | false |
| Property Type | Residential |
| Garage Y/N | false |
| Full Baths | 1 |
| Status | ACTIVE |
| Directions | St Margarets Bay Rd via 5A off the 103 towards Queensland |
| City | Queensland |
| MLS Area | 40-Timberlea, Prospect, St. Margaret's Bay |
| Lot Size Units | Square Feet |
| Lot Size Square Feet | 10018.8 |
| Property Attached Y/N | false |
| Land Lease Y/N | false |
| MLS Area Minor | 40-D |
| Additional Parcels Y/N | false |
| Structure Type | Detached |
| Building Area Units | Square Feet |
| Living Area Units | Square Feet |
| Standard Status | Active |
| High School | Bay View High School |
| Elementary School | Shatford Memorial Elementary School |
| Middle/Junior High School | Five Bridges Junior High School |
| Construction Materials | Vinyl Siding |
| Stories Count | 1 |
| Appliances | Electric Range,Washer,Refrigerator |
| Levels | One |
| Community Features | Park,Playground,Recreation Center,School Bus Service,Beach |
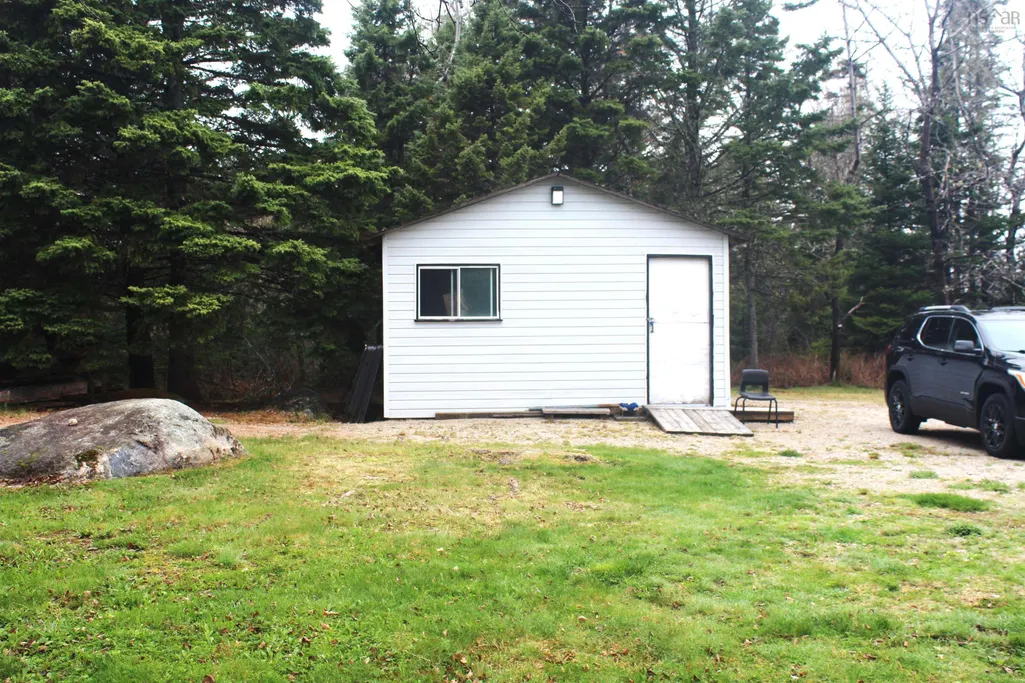
| Other Structures | Deck,Shed(s) |
| Patio/Porch Features | Deck |
Interior Features
| Interior Amenities | High Speed Internet |
|---|---|
| Basement | Crawl Space |
| Flooring | Hardwood,Laminate |
| Heating Y/N | true |
| Total Bedrooms | 2 |
| Below Grade Finished Area Unit Type | Square Feet |
| Total Baths | 1 |
Exterior Features
| Parking Features | Gravel |
|---|---|
| Lot Features | Under 0.5 Acres,Partially Cleared,Level |
| Water Source | Dug,Well |
| Inclusions | All Appliances, Window Coverings, 12,000 Generator |
| Lot Size Area | 10018.8 |
| Foundation Details | Concrete Perimeter |
| Building Area Total | 912 |
| Lot Size Acres | 0.23 |
| Waterfront Y/N | false |
| Other Equipment | Sump Pump,No Rental Equipment |
| Road Frontage Type | Year Round Road |
Amenities
- Foreclosure
- Views
- Short Sale
- New Construction
- Adult 55+
- Lease To Own
- No Strata Fees
- Furnished
- Primary On Main
- Air Conditioning
- Seller Finance
- Green
- Fixer Upper
- Horse
- Golf
- Fireplace
- Deck
- Garage
- Basement
- Pool
Property vs Single Family Average in B0J 1T0
Price
Year Built
 Information should be deemed reliable but not guaranteed, all representations are approximate, and individual verification is recommended. Copyright ©2017 All rights reserved.
The trademarks REALTOR®, REALTORS® and the REALTOR® logo are controlled by The Canadian Real Estate Association (CREA) and identify real estate professionals who are members of CREA. The trademarks MLS®, Multiple Listing Service® and the associated logos are owned by CREA and identify the quality of services
Information should be deemed reliable but not guaranteed, all representations are approximate, and individual verification is recommended. Copyright ©2017 All rights reserved.
The trademarks REALTOR®, REALTORS® and the REALTOR® logo are controlled by The Canadian Real Estate Association (CREA) and identify real estate professionals who are members of CREA. The trademarks MLS®, Multiple Listing Service® and the associated logos are owned by CREA and identify the quality of services
 All information deemed reliable but not guaranteed. All properties are subject to prior sale, change or withdrawal. Neither listing broker(s) or information provider(s) shall be responsible for any typographical errors, misinformation, misprints and shall be held totally harmless. Listing(s) information is provided for consumer's personal, non-commercial use and may not be used for any purpose other than to identify prospective properties consumers may be interested in purchasing. The data relating