











Address
3662 Highway 1, St. Bernard, NS
Price
$ 359,000
Property Attributes
- MLS#202610398
- TypeSingle Family
- Listing Status ACTIVE
- CitySt. Bernard
- AreaAnnapolis Valley
- NeighbourhoodV4
- Postal CodeB0W 3T0
- StyleSingle Family Residence
- Year Built1929
- Price$ 359,000
- Bedrooms3
- Full Bathrooms1
- Half Bathrooms1
- Sqr Footage1395
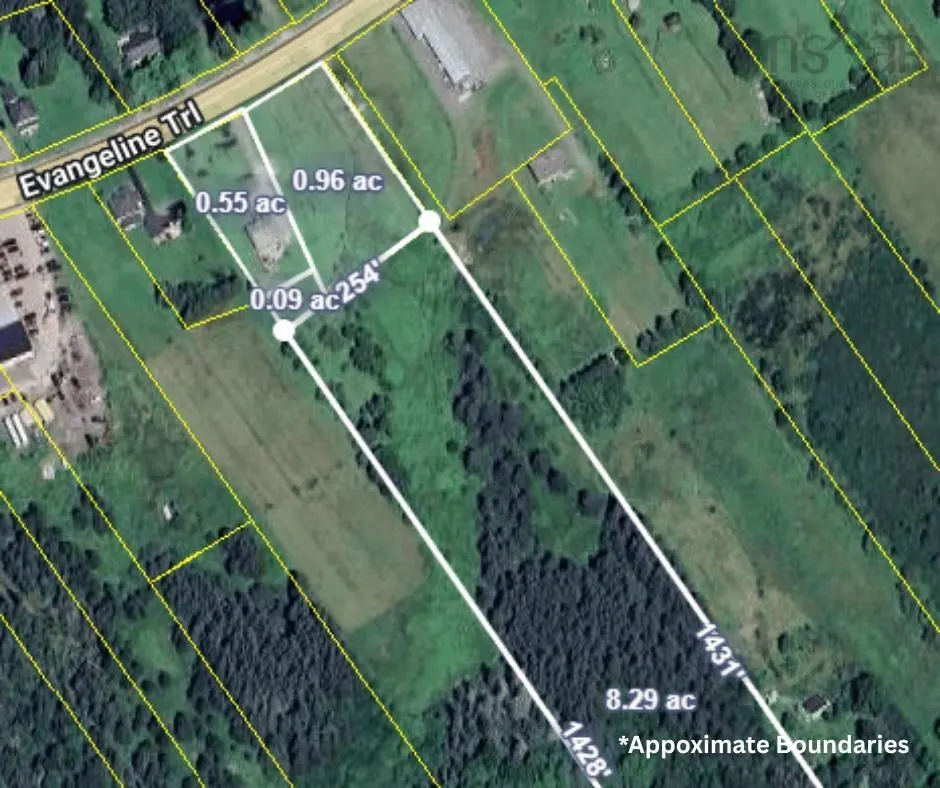
- Lot Size9.9332 Acres
Data Source:
Nova Scotia Association of REALTORS® (NSAR)
Property Description
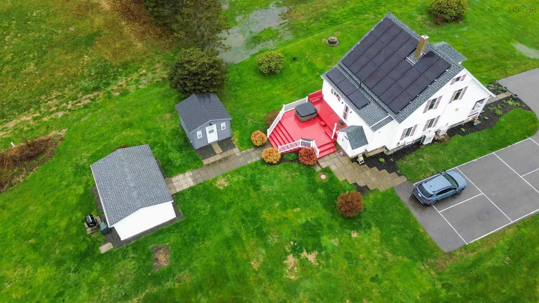
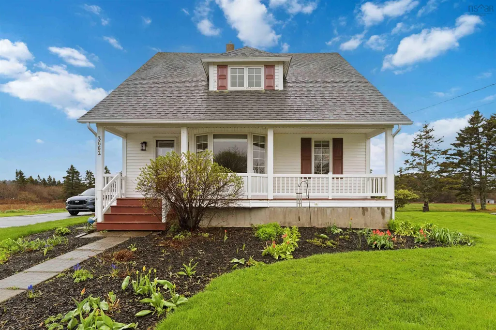
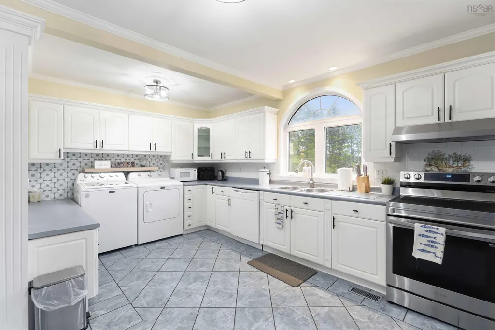
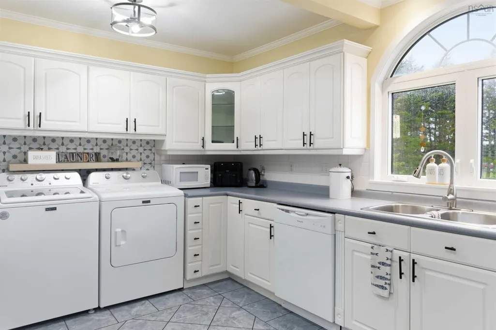
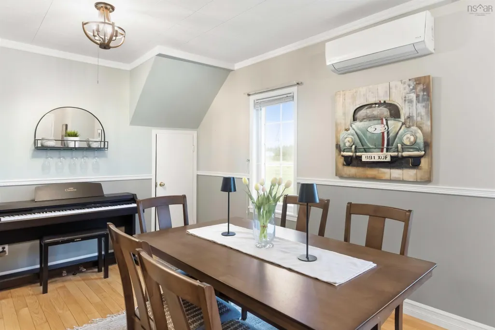
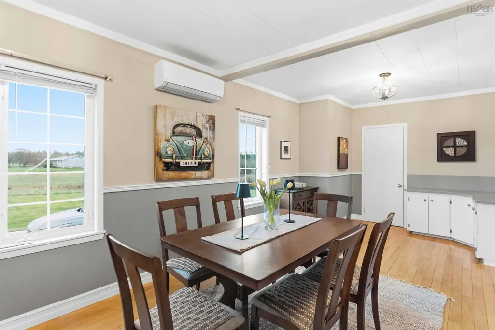
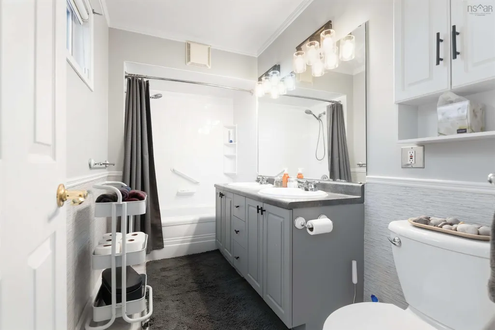
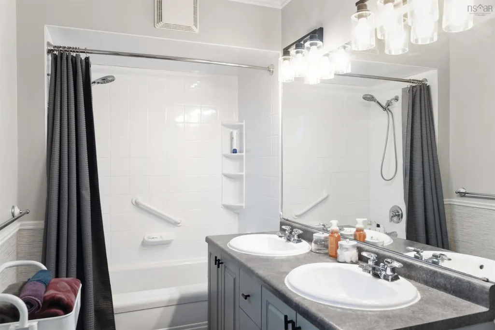
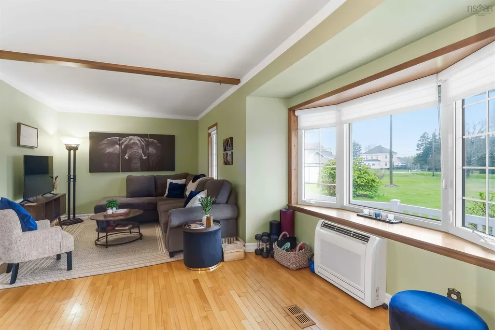
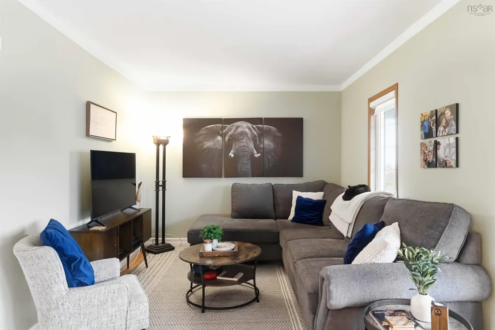
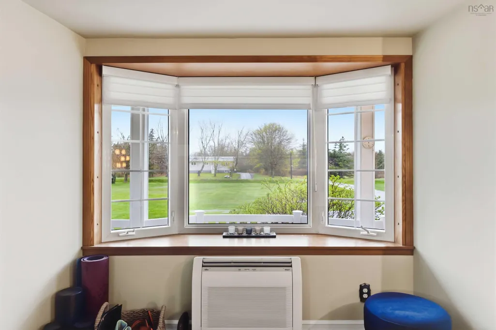
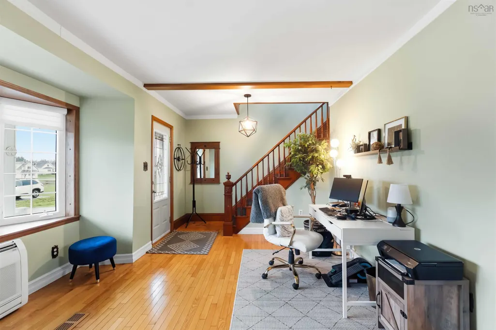
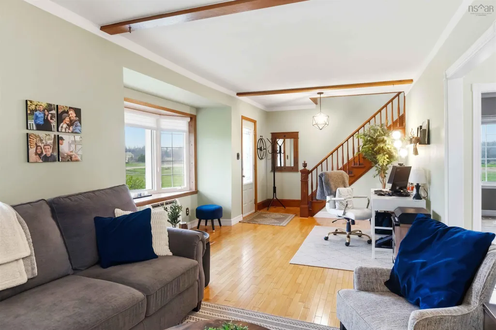
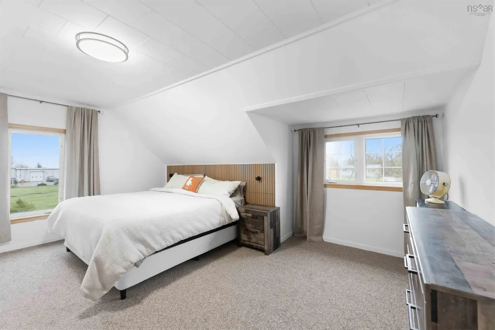
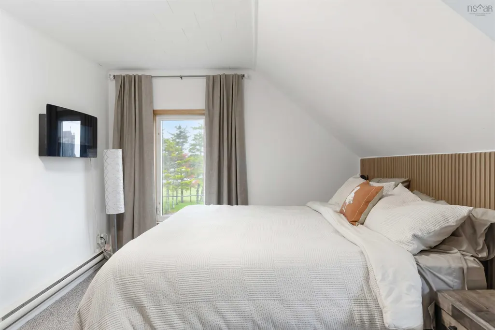
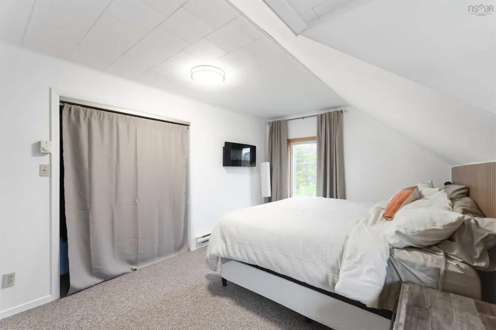
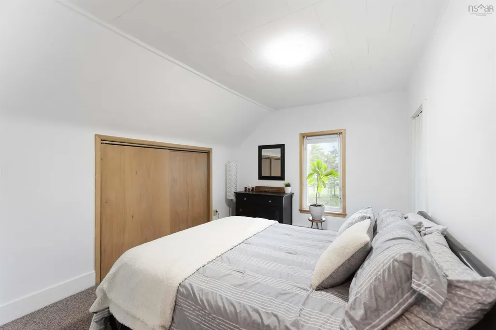
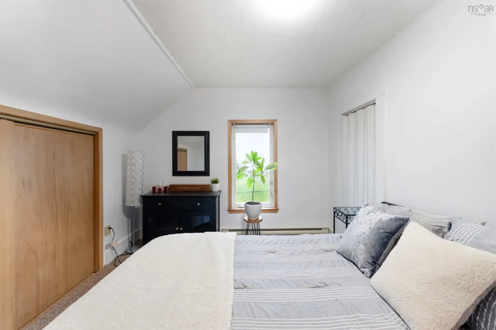
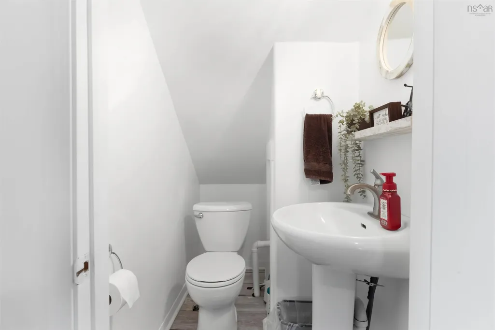
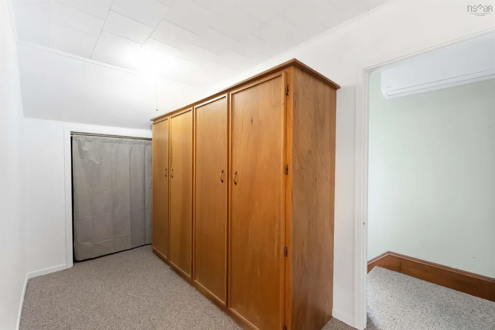
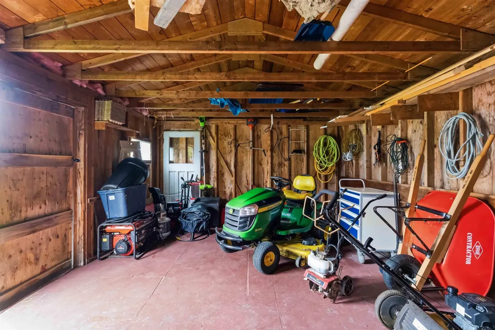
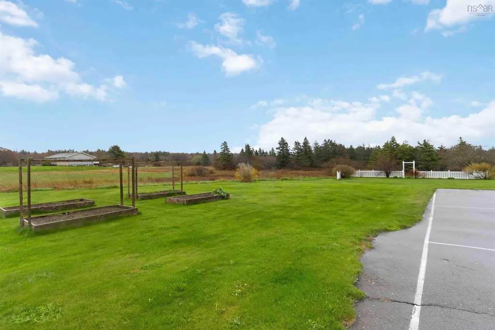
Welcome to your own private retreat — a beautifully maintained 3-bedroom, 1.5-bath home nestled on nearly 10 acres in a peaceful setting with easy highway access for convenient commuting. Set well back from the road with a paved driveway, this move-in ready property offers the perfect blend of comfort, space, and country charm for family living. The thoughtfully maintained home features a spacious main floor with a large kitchen complete with new appliances, a generous dining room with cozy coffee bar, a bright and inviting family room, and a full 4-piece bathroom. Upstairs you’ll find three comfortable bedrooms, a convenient half bath, and a large landing area perfect for a reading nook, office space or storage. Outside, the beautifully landscaped yard creates a welcoming first impression and offers plenty of room to relax and enjoy nature, including the bonus of mature high bush blueberries right on the property. The sale also includes a large shed, bunkie which is ready to be finished and turned into extra space for guests or a separate living space, ride-on lawn mower, generator, and hot tub — everything you need to enjoy the property from day one. Efficiency and peace of mind are built in with multiple heating options including heat pumps, electric baseboard, and an oil furnace installed in 2021. Solar panels added in 2025 help significantly offset power costs, and the home is already equipped with an electric vehicle charger for modern convenience. With all the major updates already completed, this lovingly cared-for property is truly turnkey — offering privacy, practicality, and the warm feeling of home the moment you arrive.
| Elementary School | High School |
|---|---|
| Weymouth Consolidated School Elementary School | St. Mary'S Bay Academy High School |
| Price History | |
|---|---|
| 5/11/2026 | Listed $375,000 |
| 7/23/2026 | 4$359,000 |
General Features
| Sewer | Septic Tank |
|---|---|
| Heating | Baseboard,Furnace,Ductless |
| Utilities | Electric,Electricity Connected |
| Possession | Negotiable |
| Roof | Asphalt |
| Zoning | GD |
| Gas Y/N | Oil |
| Year Built | 1929 |
| Property Subtype | Single Family Residence |
| Ownership | Freehold |
| Additional Parcels Description | 30004287,30004295,30004303 |
| County | Digby |
| New Construction | false |
| Property Type | Residential |
| Garage Y/N | false |
| Full Baths | 1 |
| Status | ACTIVE |
| Directions | From exit 28 take Highway 1 towards St. Bernard, property on the left hand side, look for sign |
| City | St. Bernard |
| MLS Area | Digby County |
| Lot Size Units | Acres |
| Lot Size Square Feet | 432690.192 |
| Property Attached Y/N | false |
| Land Lease Y/N | false |
| MLS Area Minor | V4 |
| Additional Parcels Y/N | true |
| Structure Type | Detached |
| Building Area Units | Square Feet |
| Living Area Units | Square Feet |
| Standard Status | Active |
| High School | St. Mary'S Bay Academy |
| Elementary School | Weymouth Consolidated School |
| Construction Materials | Vinyl Siding |
| Stories Count | 1 |
| Virtual Tour | https://youtube.com/shorts/7ehhLZiiDBQ |
| Appliances | Electric Range,Dishwasher,Dryer - Electric,Freezer - Stand Up,Refrigerator |
| Levels | One and One Half |
| Community Features | Park,School Bus Service,Shopping,Place of Worship,Beach |
| Other Structures | Shed(s) |
| Spa Features | Heated |
Interior Features
| Interior Amenities | High Speed Internet |
|---|---|
| Basement | Full,Unfinished,Walk-Out Access |
| Flooring | Carpet,Ceramic Tile,Hardwood |
| Heating Y/N | true |
| Half Baths | 1 |
| Total Bedrooms | 3 |
| Below Grade Finished Area Unit Type | Square Feet |
| Total Baths | 2 |
Exterior Features
| Parking Features | Paved |
|---|---|
| Lot Features | 3 to 9.99 Acres,Partially Cleared,Landscaped,Wooded |
| Water Source | Drilled Well |
| Inclusions | Fridge, Stove, Dishwasher, Washer, Dryer, Stand Up Freezer, Generator, Mower, Ev Charger |
| Lot Size Area | 9.9332 |
| Foundation Details | Stone |
| Spa | true |
| Building Area Total | 1395 |
| Lot Size Acres | 9.9332 |
| Waterfront Y/N | false |
| Road Frontage Type | Year Round Road |
| Other Parking | Parking Details(Driveway, Multiple) |
Amenities
- Foreclosure
- Views
- Short Sale
- New Construction
- Adult 55+
- Lease To Own
- No Strata Fees
- Furnished
- Primary On Main
- Air Conditioning
- Seller Finance
- Green
- Fixer Upper
- Horse
- Golf
- Fireplace
- Deck
- Garage
- Basement
- Pool
Property vs Single Family Average in B0W 3T0
Price
Year Built
 Information should be deemed reliable but not guaranteed, all representations are approximate, and individual verification is recommended. Copyright ©2017 All rights reserved.
The trademarks REALTOR®, REALTORS® and the REALTOR® logo are controlled by The Canadian Real Estate Association (CREA) and identify real estate professionals who are members of CREA. The trademarks MLS®, Multiple Listing Service® and the associated logos are owned by CREA and identify the quality of services
Information should be deemed reliable but not guaranteed, all representations are approximate, and individual verification is recommended. Copyright ©2017 All rights reserved.
The trademarks REALTOR®, REALTORS® and the REALTOR® logo are controlled by The Canadian Real Estate Association (CREA) and identify real estate professionals who are members of CREA. The trademarks MLS®, Multiple Listing Service® and the associated logos are owned by CREA and identify the quality of services
 All information deemed reliable but not guaranteed. All properties are subject to prior sale, change or withdrawal. Neither listing broker(s) or information provider(s) shall be responsible for any typographical errors, misinformation, misprints and shall be held totally harmless. Listing(s) information is provided for consumer's personal, non-commercial use and may not be used for any purpose other than to identify prospective properties consumers may be interested in purchasing. The data relating