
Address
4783 Washabuck Road, Lower Washabuck, NS
Price
$ 699,000
Property Attributes
- MLS#202609789
- TypeSingle Family
- Listing Status ACTIVE
- CityLower Washabuck
- AreaCape Breton
- Postal CodeB2C 1N0
- StyleContemporary
- Price$ 699,000
- Bedrooms3
- Full Bathrooms2
- Half Bathrooms1
- Sqr Footage2500
- Lot Size7.2 Acres
Data Source:
Nova Scotia Association of REALTORS® (NSAR)
Property Description
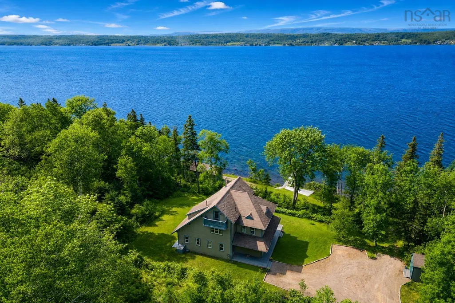
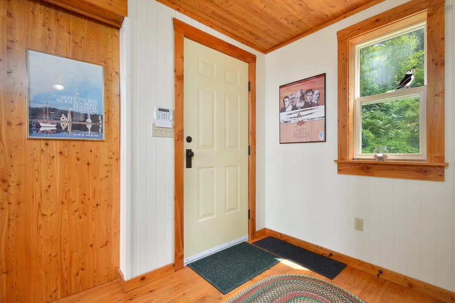
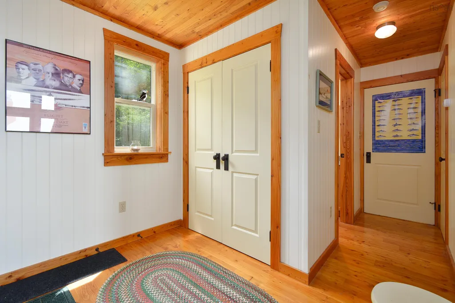
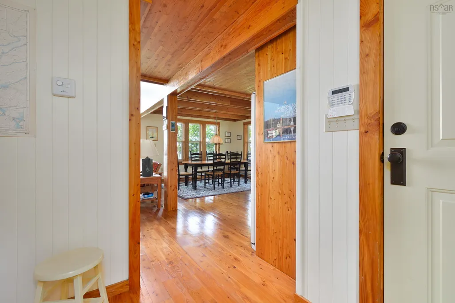
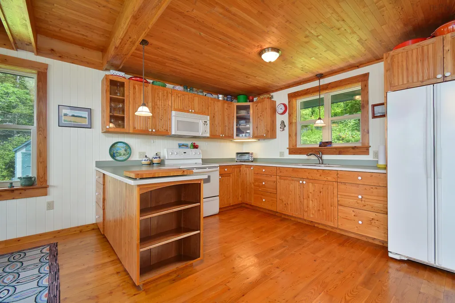
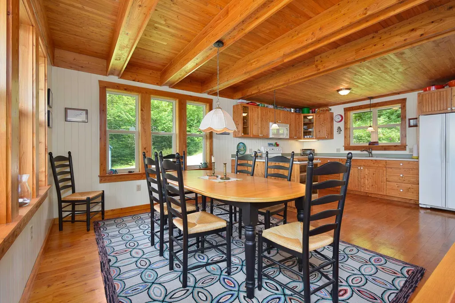
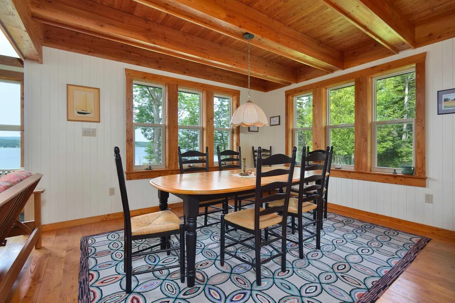
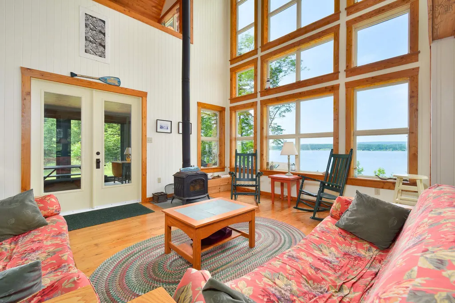
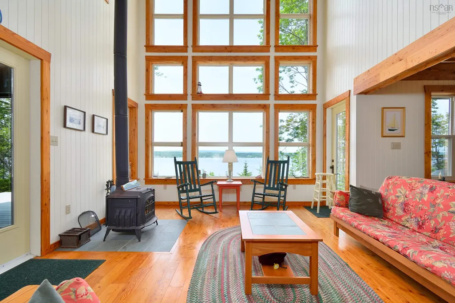
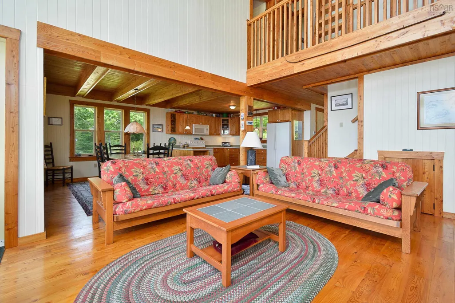
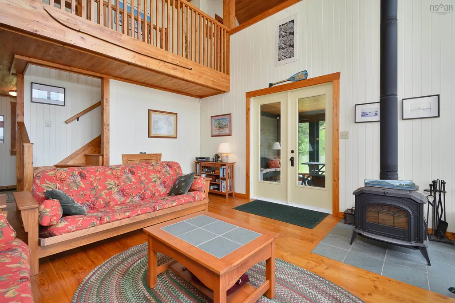
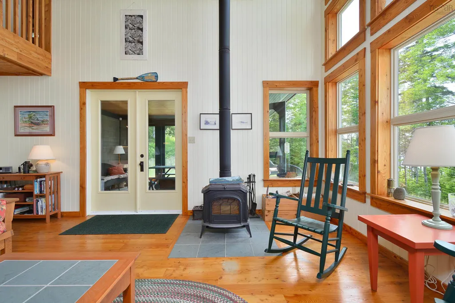
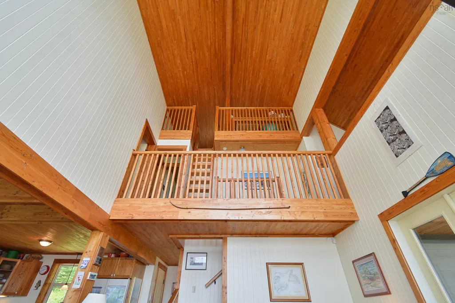
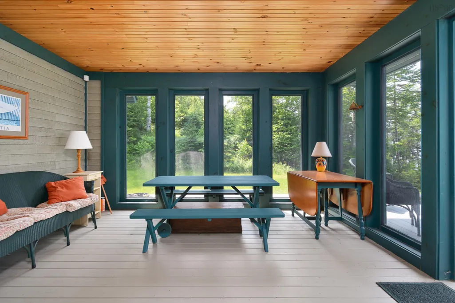
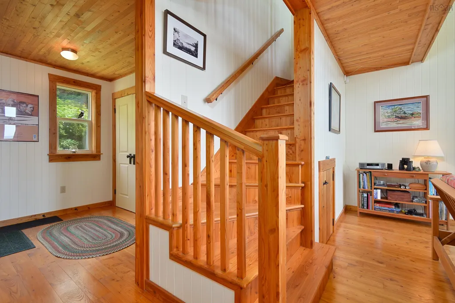
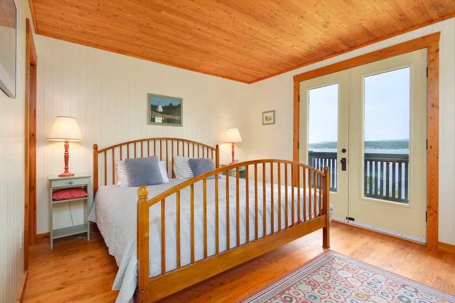
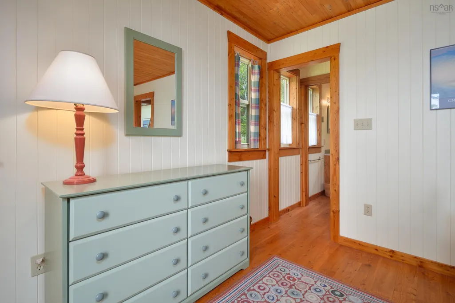
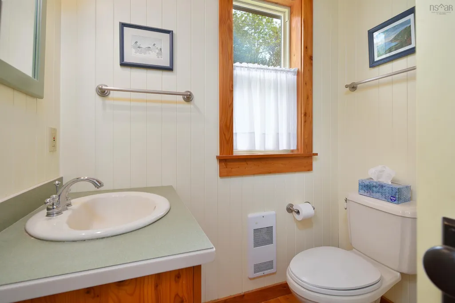
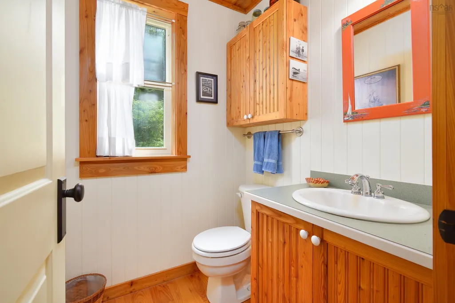
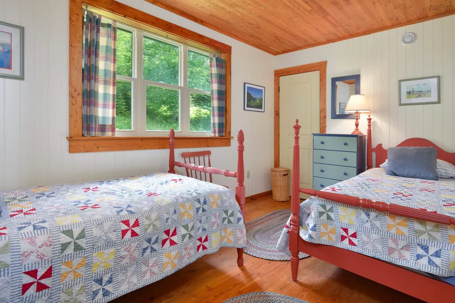
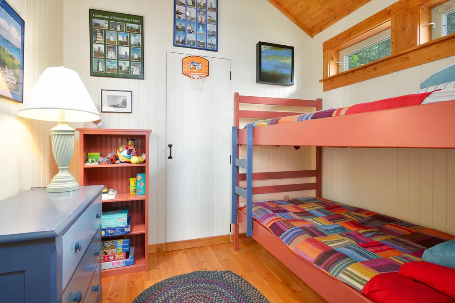
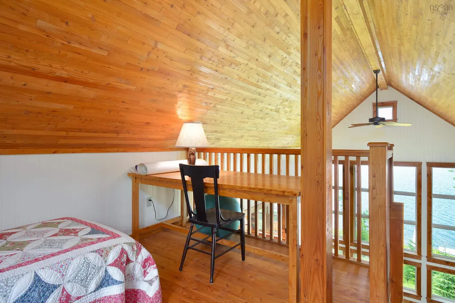
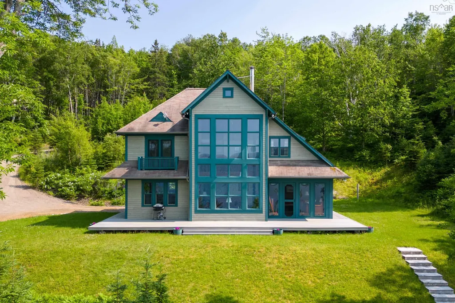
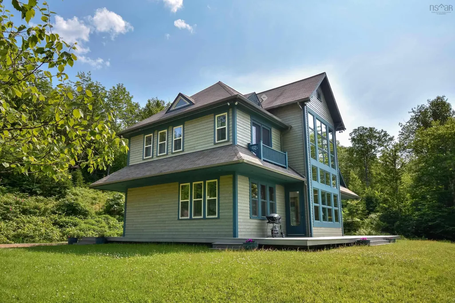
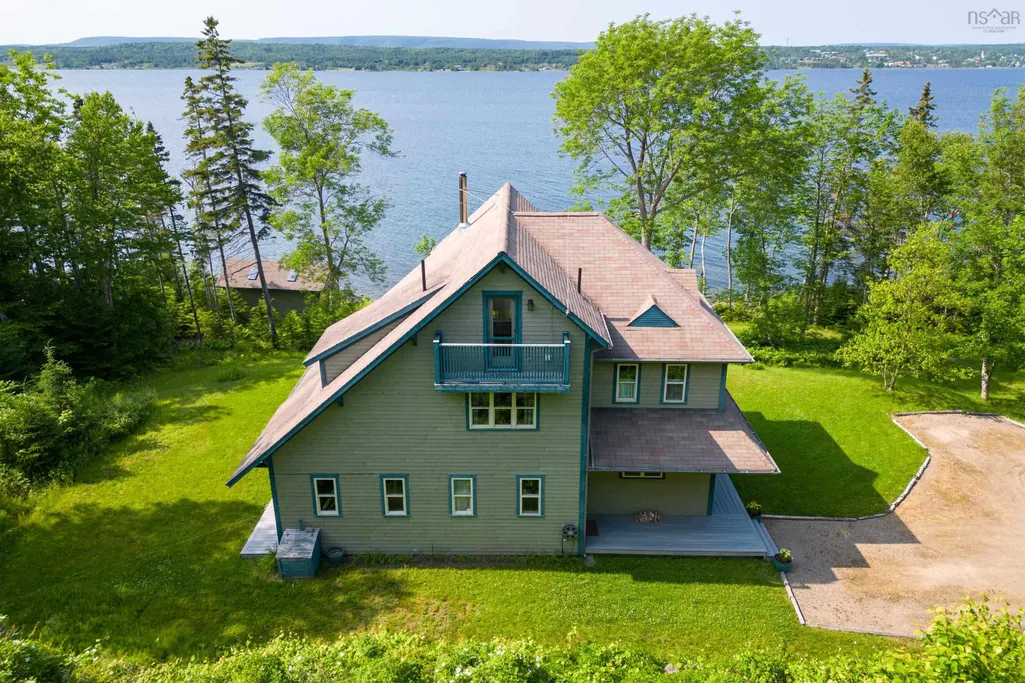
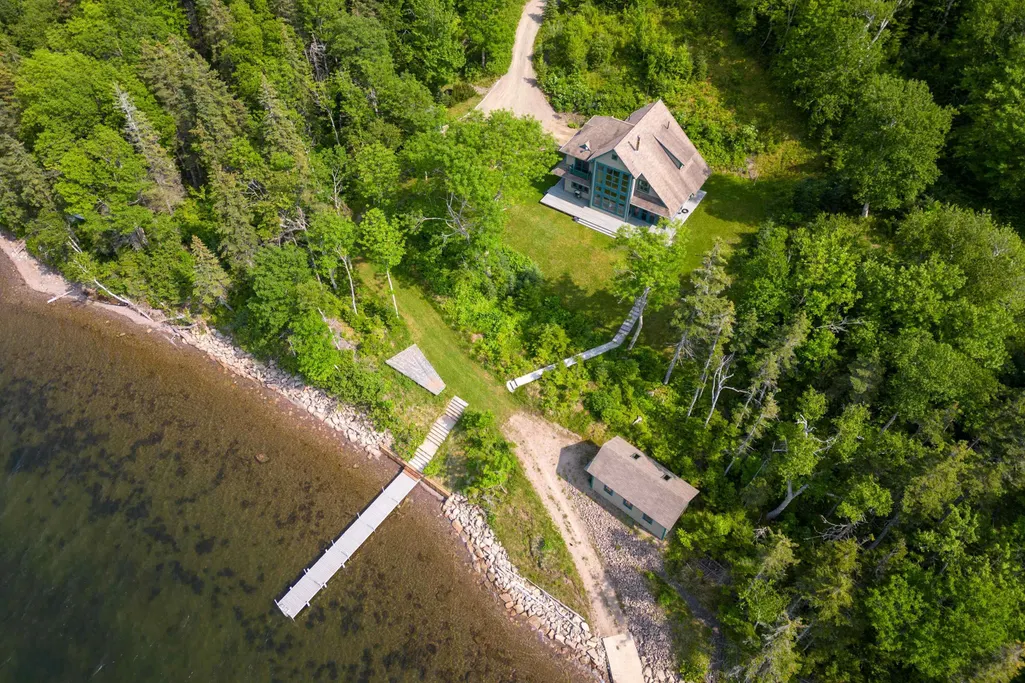
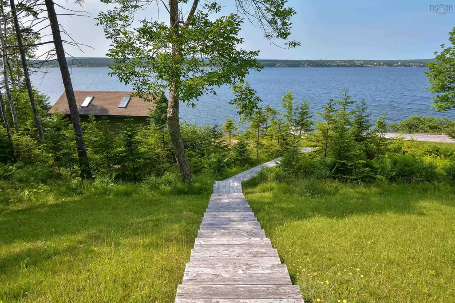
Set along the shores of the Cape Breton's Inland Sea this exceptional waterfront home offers the rare combination of privacy, craftsmanship, and fully developed shoreline infrastructure just a short boat ride from the Village of Baddeck. Situated on 7.2 acres with nearly 300 feet of accessible waterfront, the property has been thoughtfully designed for those seeking a quality Cape Breton waterfront property. From the moment you arrive, the setting is unforgettable. Developed for life on the water, the property features a private dock, boat launch, two moorings, and shoreline rock protection already in place — creating a turnkey opportunity for boating enthusiasts. The custom-designed 2.5-storey home showcases beautiful natural larch wood craftsmanship throughout, including floors, custom cabinetry, detailed trim work, and wood ceilings that create a timeless coastal feel. The main living spaces are positioned to maximize natural light and panoramic lake views, with a dramatic two-storey window wall overlooking the water. The kitchen opens into the dining area with direct access to the expansive 75-foot composite wraparound deck, ideal for entertaining, dining outdoors, or simply taking in the sunsets over the lake. At the center of the home, the inviting living room with wood stove creates a warm gathering space year-round, while the screened sunroom offers a peaceful place to enjoy the fresh Cape Breton air. Upstairs, the primary suite has a private viewing balcony, ensuite bath, and dual closets. Two additional bedrooms, a full bath, and dedicated office space provide flexibility for family living, guests, or remote work. The third-floor loft adds even more space, complete with another balcony and generous storage. With additional features such as a waterfront deck, outdoor shower, garden shed, and main-floor laundry + half bath. Rarely does a property offer this level of waterfront development, acreage, privacy, and proximity to Baddeck in one package.
| Price History | |
|---|---|
| 5/6/2026 | Listed $699,000 |
General Features
| Sewer | Septic Tank,Other |
|---|---|
| Heating | Hot Water,In Floor,Radiant,Stove |
| Utilities | Electric,Electricity Connected,Phone Connected |
| Possession | Subject To Survey,Subdivision & Land Registration. |
| Roof | Asphalt |
| Zoning | NA-TBD |
| Architectural Style | Contemporary |
| Exclusions | Some Contents/Furniture May Be Negotiated Privately |
| Property Subtype | Single Family Residence |
| Ownership | Freehold |
| Waterfront Features | Lake,Access: Boat,Lake Privileges,Salt Water |
| County | Victoria |
| New Construction | false |
| Property Type | Residential |
| Attached Garage | false |
| Garage Y/N | false |
| Full Baths | 2 |
| Status | ACTIVE |
| Directions | Map App to 4783 Washabuck Road. NO SIGN. On left. Driveway gate will be open and civic # on tree. Garbage box at road |
| City | Lower Washabuck |
| MLS Area | 209-Victoria County / Baddeck |
| Lot Size Units | Acres |
| Lot Size Square Feet | 313632 |
| Carport Y/N | false |
| Property Attached Y/N | false |
| Land Lease Y/N | false |
| MLS Area Minor | N/A |
| Additional Parcels Y/N | false |
| Structure Type | Detached |
| Building Area Units | Square Feet |
| Living Area Units | Square Feet |
| Standard Status | Active |
| View | Lake,Other |
| Legal Description | LR PENDING, SURVEY/SUB PENDING. |
| Body of Water | Bras D'or Lakefront |
| Security Features | Security System |
| Construction Materials | Other |
| Stories Count | 2 |
| Appliances | Stove,Dryer - Electric,Washer,Refrigerator |
| Levels | 2.5 Storey |
| Other Structures | Deck,Shed(s),Wharf |
| Patio/Porch Features | Deck |
Interior Features
| Interior Amenities | Ensuite Bath,Secondary Suite,High Speed Internet |
|---|---|
| Basement | Crawl Space,Full,Unfinished,Other |
| Flooring | Hardwood,Other |
| Heating Y/N | true |
| Fireplace Y/N | true |
| Half Baths | 1 |
| Total Bedrooms | 3 |
| Below Grade Finished Area Unit Type | Square Feet |
| Total Baths | 3 |
| Fireplace Features | Wood Burning Stove |
Exterior Features
| Parking Features | No Garage,Gravel,Parking Spaces(s),Single,Other |
|---|---|
| Lot Features | 3 to 9.99 Acres,Partially Cleared,Partial Landscaped,Sloping/Terraced,Wooded |
| Water Source | Dug,Well |
| Inclusions | Fridge, Stove, Microwave, Washer, Dryer, Wharf |
| Lot Size Area | 7.2 |
| Foundation Details | Concrete Perimeter |
| Building Area Total | 2500 |
| Lot Size Acres | 7.2 |
| Waterfront Y/N | true |
| Other Equipment | Air Exchanger,Sump Pump,No Rental Equipment |
| Road Frontage Type | Public,Year Round Road |
| Frontage Length | Water Frontage: 300 Feet |
| Total Parking | 1 |
| Other Parking | Parking Details(Gravel Drive & Lot),Garage Details(Garden Shed) |
| Exterior Amenities | Balcony,Dock |
Amenities
- Foreclosure
- Views
- Short Sale
- New Construction
- Adult 55+
- Lease To Own
- No Strata Fees
- Furnished
- Primary On Main
- Air Conditioning
- Seller Finance
- Green
- Fixer Upper
- Horse
- Golf
- Fireplace
- Deck
- Garage
- Basement
- Pool
Property vs Single Family Average in B2C 1N0
Price
 Information should be deemed reliable but not guaranteed, all representations are approximate, and individual verification is recommended. Copyright ©2017 All rights reserved.
The trademarks REALTOR®, REALTORS® and the REALTOR® logo are controlled by The Canadian Real Estate Association (CREA) and identify real estate professionals who are members of CREA. The trademarks MLS®, Multiple Listing Service® and the associated logos are owned by CREA and identify the quality of services
Information should be deemed reliable but not guaranteed, all representations are approximate, and individual verification is recommended. Copyright ©2017 All rights reserved.
The trademarks REALTOR®, REALTORS® and the REALTOR® logo are controlled by The Canadian Real Estate Association (CREA) and identify real estate professionals who are members of CREA. The trademarks MLS®, Multiple Listing Service® and the associated logos are owned by CREA and identify the quality of services
 All information deemed reliable but not guaranteed. All properties are subject to prior sale, change or withdrawal. Neither listing broker(s) or information provider(s) shall be responsible for any typographical errors, misinformation, misprints and shall be held totally harmless. Listing(s) information is provided for consumer's personal, non-commercial use and may not be used for any purpose other than to identify prospective properties consumers may be interested in purchasing. The data relating