



Address
Wild Rose Drive Lot 24, East Mountain Ns B6l 2y4, East Mountain, NS
Price
$ 360,000
Property Attributes
- MLS#202609085
- TypeSingle Family
- Listing Status ACTIVE
- CityEast Mountain
- AreaNorthern Region
- Postal CodeB6L 2Y4
- StyleSingle Family Residence
- Price$ 360,000
- Bedrooms2
- Full Bathrooms1
- Half Bathrooms0
- Sqr Footage1044
- Lot Size0.3236 Acres
Data Source:
Nova Scotia Association of REALTORS® (NSAR)
Property Description
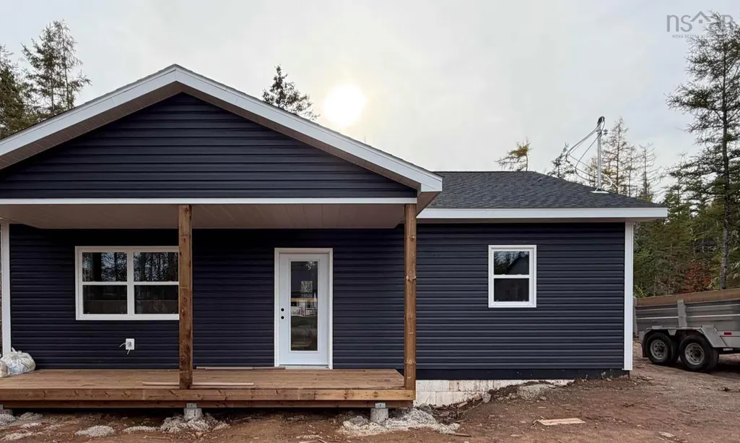
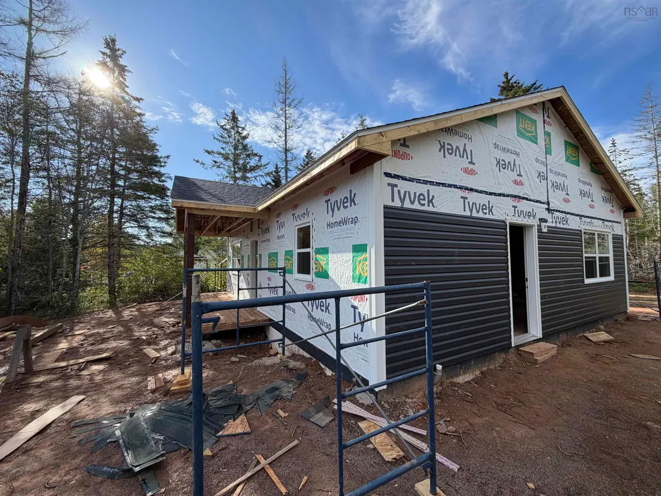
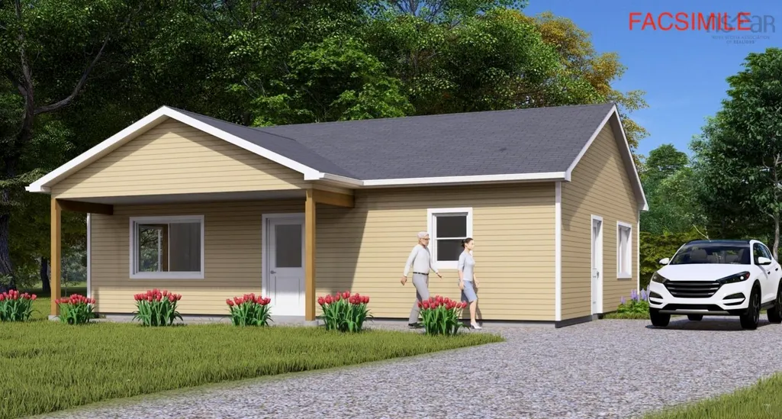
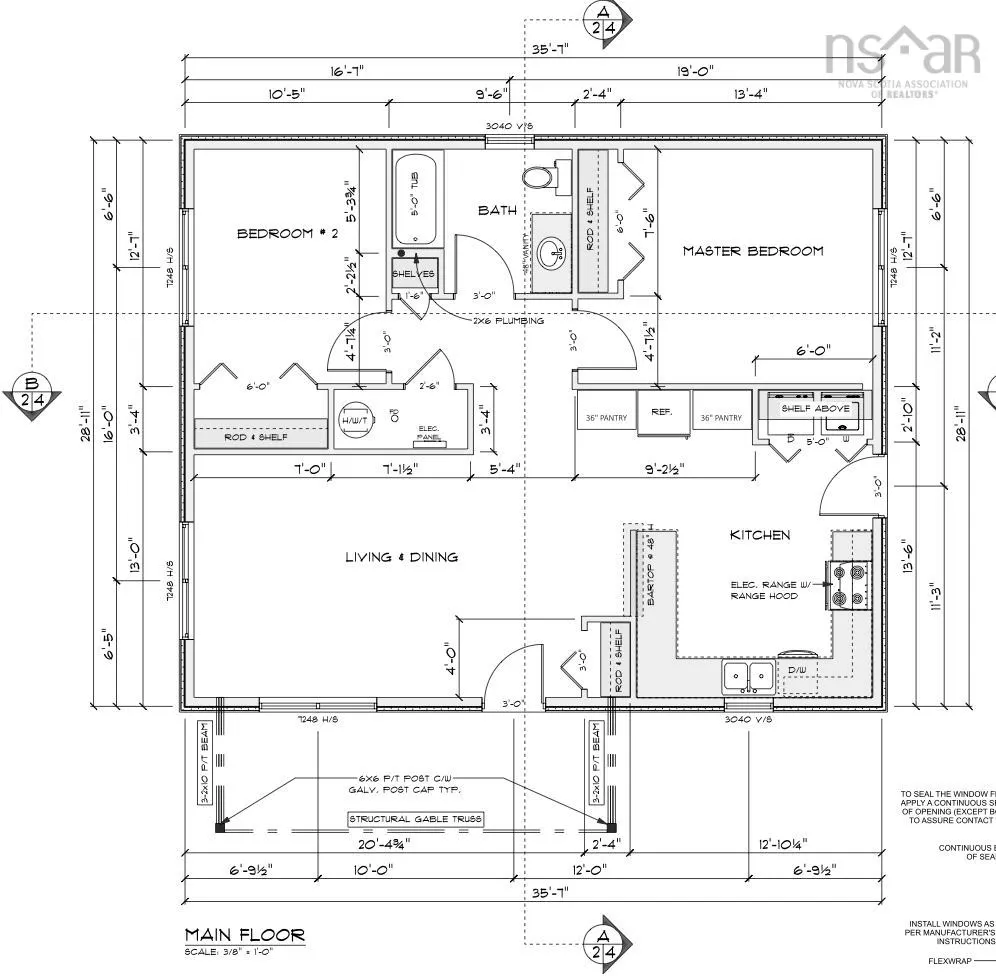
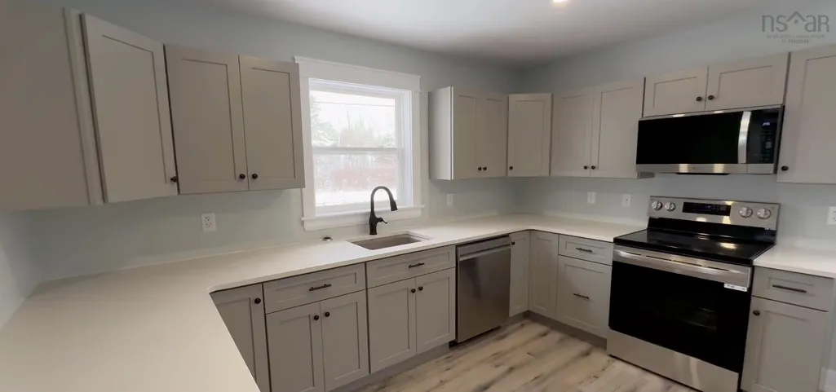
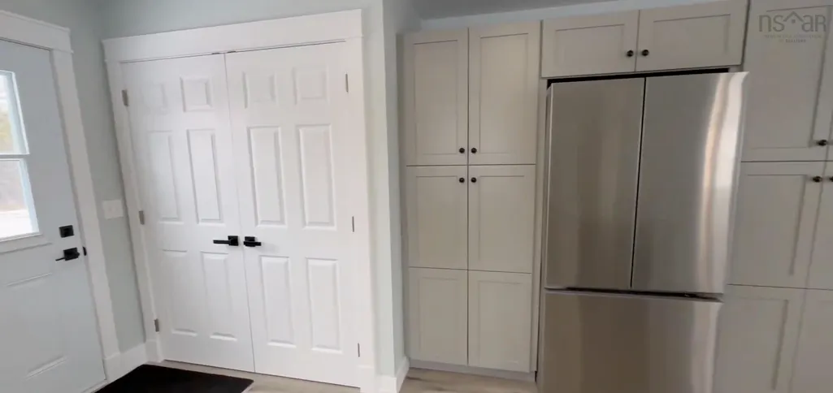
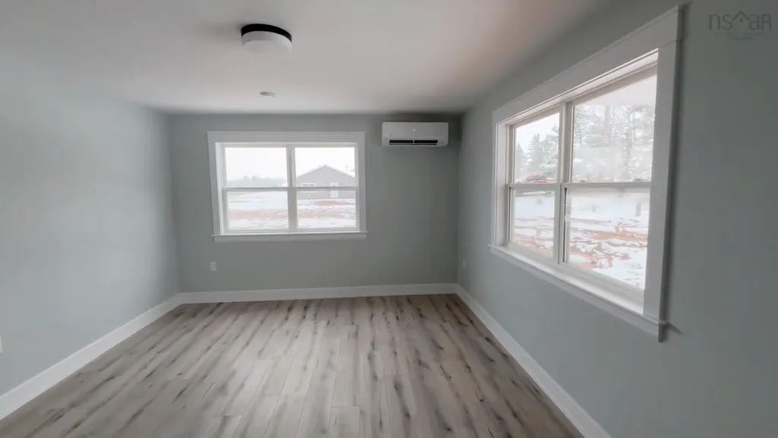
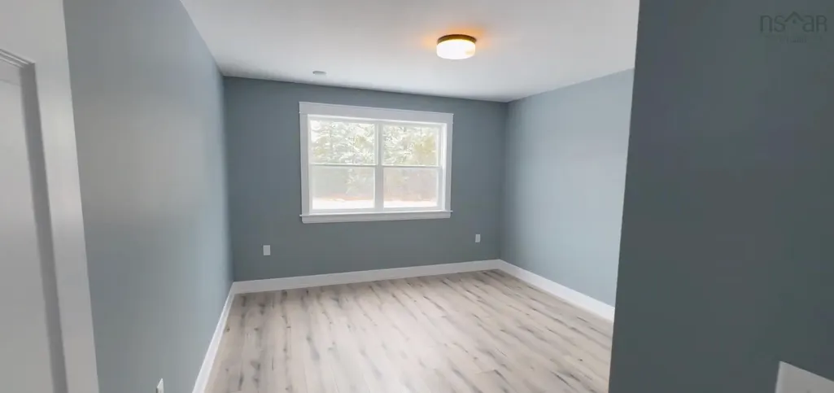
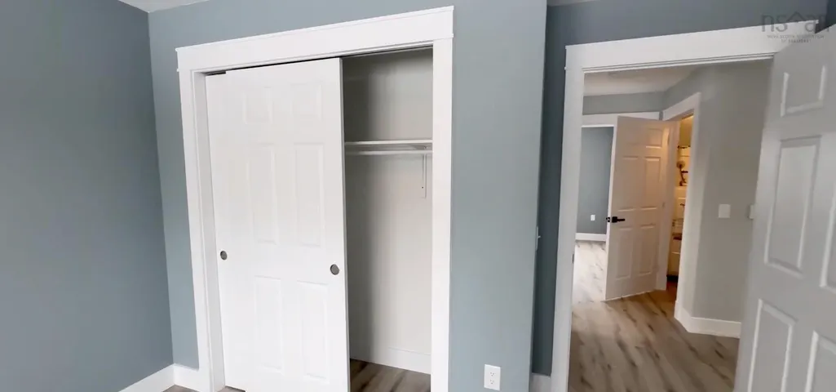
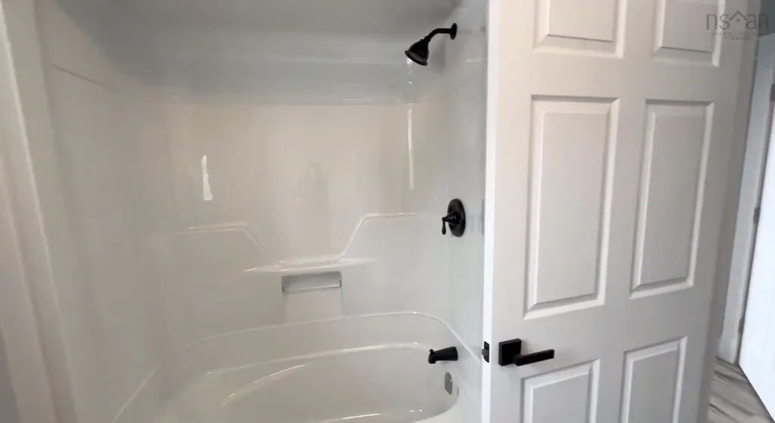
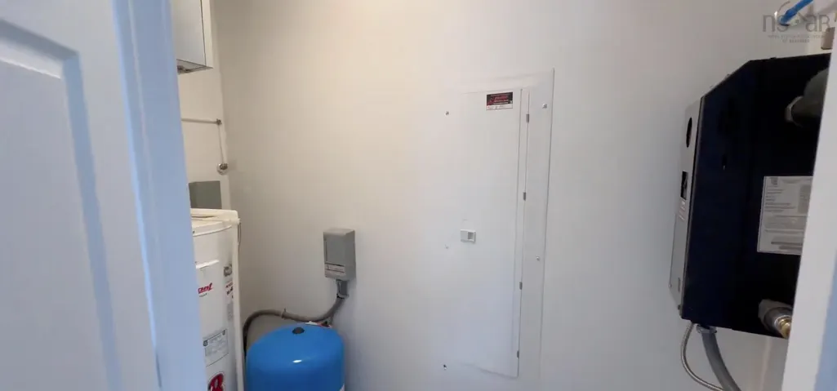
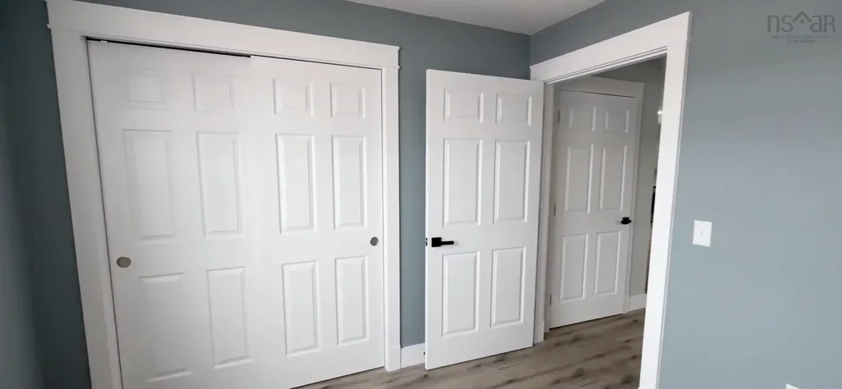
Looking for a new home that has 2 bedrooms on a heated in-floor slab in Colchester? Look no further than this new home located at Lot 24 Wildrose Drive, East Mountain. This .32 +/- acre property will be impressive. This new construction on slab will be mobility friendly with 36" door openings and lowered controls throughout. The kitchen features stainless steel appliances, plenty of cabinetry (soft close), two pantries and a gorgeous quartz countertop island peninsula with sink and breakfast bar. Perfect for a small family this home has 2 large bedrooms and a four piece bathroom that includes quartz countertops. The home features vinyl plank flooring throughout. The heating systems are in-floor heat and dutless heat pump that offers A/C in the summer and heating in the winter. Energy efficiency is key with this home so your energy bills should be minimal. There is additional room for storage in the utility room and closets. There is LED lighting throughout the home with pot lights in the kitchen. A 200 amp electrical breaker in the utility room with pressure tank, electric hot water heater and HRV unit for air exchange in the home. The home has vinyl siding, asphalt roof and vinyl windows. On the exterior of the home you will have a new single gravel driveway, seeded lot (weather dependent) and a covered porch area on the front of the home with pot lights. Don't miss out on this new build with 8 year LUX home warranty in East Mountain for the fall of 2026. The purchase price includes HST. All HST rebates back to the builder. MLA/TLA includes all interior space including the utility room. The photos and video are representative images taken from a similar completed home (reversed plan) and are for illustrative purposes only. They do not depict the actual home under construction. Finishes, layout, and features in the final home may vary. Please refer to the specific plans, specifications for this home.
| Elementary School | Middle School | High School |
|---|---|---|
| Valley Elementary School Elementary School | Redcliff Middle School Middle School | Cobequid Educational Centre High School |
| Price History | |
|---|---|
| 4/30/2026 | Listed $360,000 |
General Features
| Sewer | Municipal |
|---|---|
| Heating | Baseboard,Ductless |
| Utilities | Electric,Cable Connected,Electricity Connected,Phone Connected |
| Possession | Fall 2026 |
| Roof | Asphalt |
| Zoning | RG - RURAL GENERAL |
| Exclusions | Washer, Dryer |
| Property Subtype | Single Family Residence |
| Ownership | Freehold |
| County | Colchester |
| New Construction | true |
| Property Type | Residential |
| Attached Garage | false |
| Garage Y/N | false |
| Full Baths | 1 |
| Status | ACTIVE |
| Directions | Pictou Road through Valley Crossroads, under the overpass and Wild Rose is just past the golf course on the left. |
| City | East Mountain |
| MLS Area | 104-Truro/Bible Hill/Stewiacke |
| Lot Size Units | Square Feet |
| Lot Size Square Feet | 14096.016 |
| Carport Y/N | false |
| Property Attached Y/N | false |
| Land Lease Y/N | false |
| MLS Area Minor | N/A |
| Additional Parcels Y/N | false |
| Structure Type | Detached |
| Building Area Units | Square Feet |
| Living Area Units | Square Feet |
| Standard Status | Active |
| High School | Cobequid Educational Centre |
| Elementary School | Valley Elementary School |
| Unit Number | Lot 24 |
| Tax Assessed Value | 15000 |
| Middle/Junior High School | Redcliff Middle School |
| Construction Materials | Vinyl Siding |
| Stories Count | 1 |
| Accessibility | Wheelchair Access |
| Virtual Tour | https://youtu.be/hDHCFFGT9xk |
| Appliances | Electric Range,Dishwasher,Range Hood,Refrigerator |
| Levels | One |
| Community Features | Golf,Near Public Transport,School Bus Service,Place of Worship |
| Property Condition | New Construction,To Be Built |
Interior Features
| Interior Amenities | High Speed Internet |
|---|---|
| Basement | None |
| Flooring | Vinyl Plank |
| Heating Y/N | true |
| Total Bedrooms | 2 |
| Below Grade Finished Area Unit Type | Square Feet |
| Total Baths | 1 |
Exterior Features
| Parking Features | No Garage,Gravel,Single |
|---|---|
| Lot Features | Under 0.5 Acres,Partially Cleared,Level |
| Water Source | Drilled Well |
| Inclusions | All Kitchen Appliances (Fridge, Stove, Dw, Mw Hood Range) |
| Lot Size Area | 14096.016 |
| Foundation Details | Slab,Insulated Concrete |
| Building Area Total | 1044 |
| Lot Size Acres | 0.3236 |
| Waterfront Y/N | false |
| Other Equipment | HRV (Heat Rcvry Ventln),No Rental Equipment |
| Road Frontage Type | Public,Year Round Road |
| Total Parking | 1 |
| Other Parking | Parking Details(Single Gravel Driveway) |
Amenities
- Foreclosure
- Views
- Short Sale
- New Construction
- Adult 55+
- Lease To Own
- No Strata Fees
- Furnished
- Primary On Main
- Air Conditioning
- Seller Finance
- Green
- Fixer Upper
- Horse
- Golf
- Fireplace
- Deck
- Garage
- Basement
- Pool
Property vs Single Family Average in B6L 2Y4
Price
 Information should be deemed reliable but not guaranteed, all representations are approximate, and individual verification is recommended. Copyright ©2017 All rights reserved.
The trademarks REALTOR®, REALTORS® and the REALTOR® logo are controlled by The Canadian Real Estate Association (CREA) and identify real estate professionals who are members of CREA. The trademarks MLS®, Multiple Listing Service® and the associated logos are owned by CREA and identify the quality of services
Information should be deemed reliable but not guaranteed, all representations are approximate, and individual verification is recommended. Copyright ©2017 All rights reserved.
The trademarks REALTOR®, REALTORS® and the REALTOR® logo are controlled by The Canadian Real Estate Association (CREA) and identify real estate professionals who are members of CREA. The trademarks MLS®, Multiple Listing Service® and the associated logos are owned by CREA and identify the quality of services
 All information deemed reliable but not guaranteed. All properties are subject to prior sale, change or withdrawal. Neither listing broker(s) or information provider(s) shall be responsible for any typographical errors, misinformation, misprints and shall be held totally harmless. Listing(s) information is provided for consumer's personal, non-commercial use and may not be used for any purpose other than to identify prospective properties consumers may be interested in purchasing. The data relating