














Address
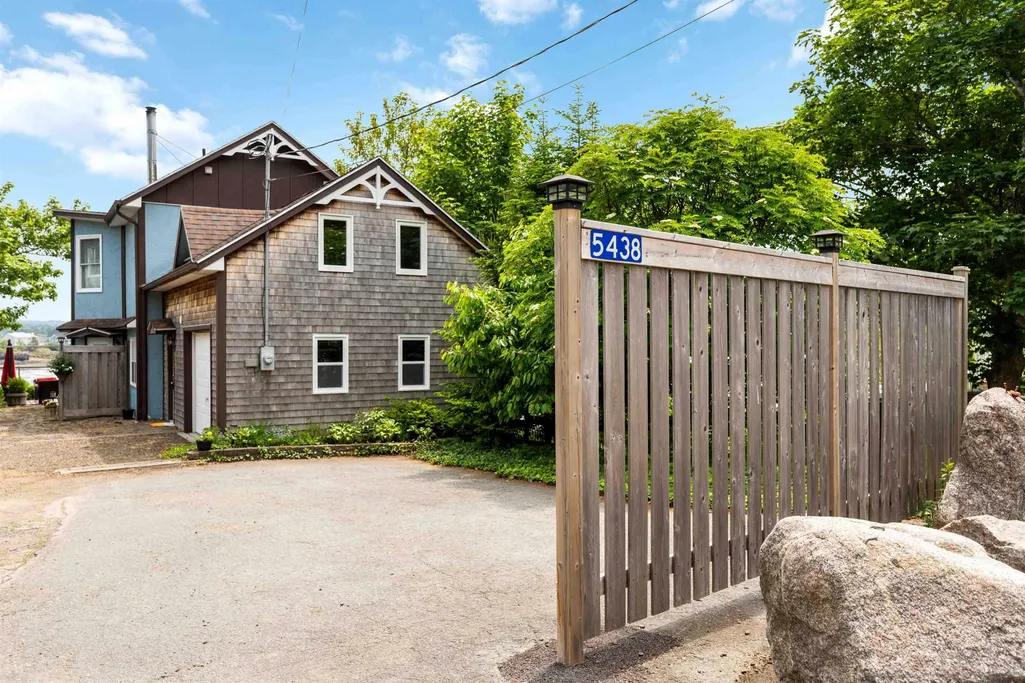
5438 Granville Road, Granville Ferry, NS
Price
$ 459,000
Property Attributes
- MLS#202608789
- TypeSingle Family
- Listing Status ACTIVE
- CityGranville Ferry
- AreaAnnapolis Valley
- NeighbourhoodV4
- Postal CodeB0S 1K0
- StyleSingle Family Residence
- Year Built2008
- Price$ 459,000
- Bedrooms2
- Full Bathrooms2
- Half Bathrooms1
- Sqr Footage1225
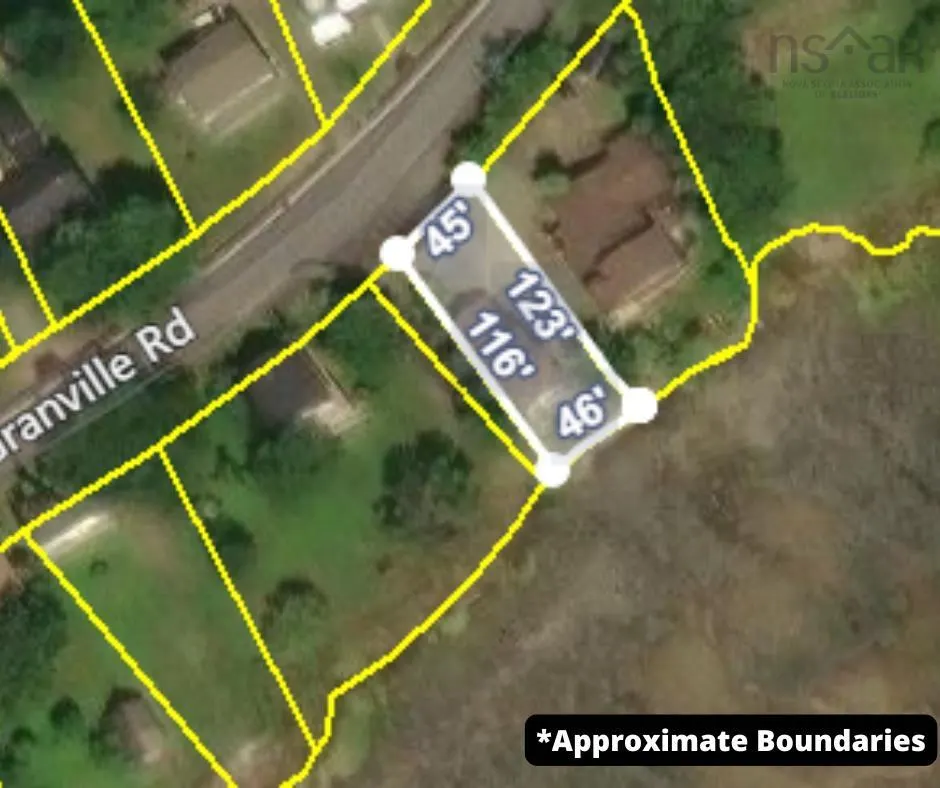
- Lot Size0.1194 Acres
Data Source:
Nova Scotia Association of REALTORS® (NSAR)
Property Description
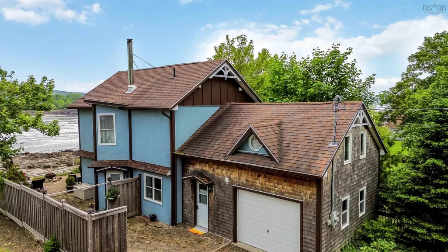
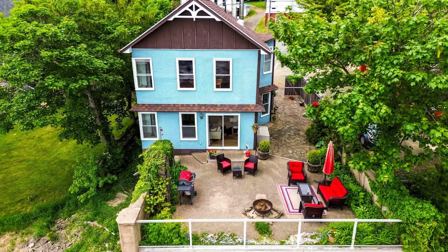
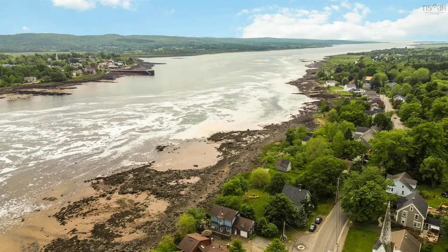
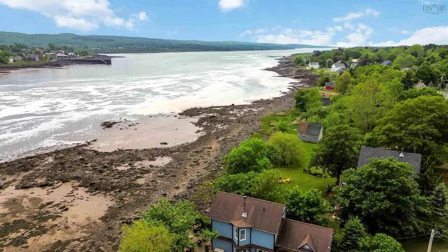
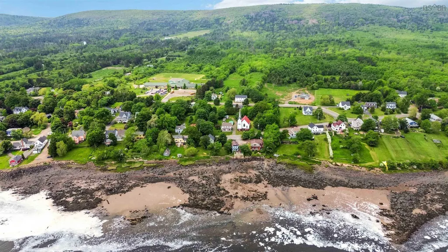
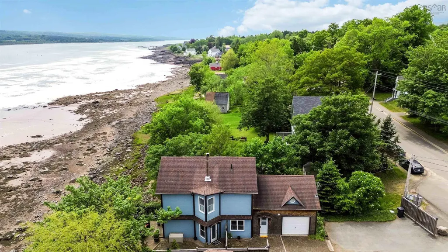
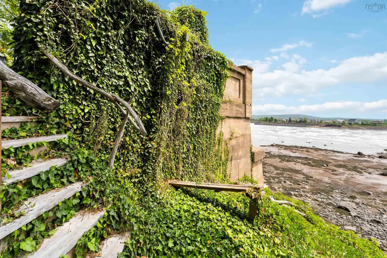
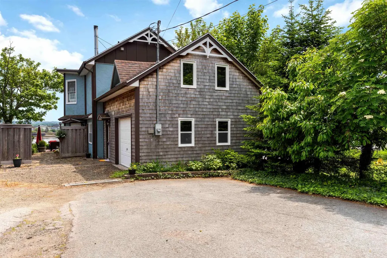
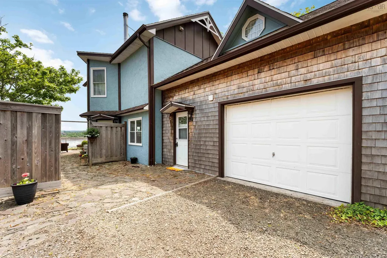
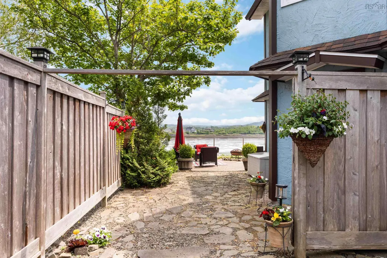
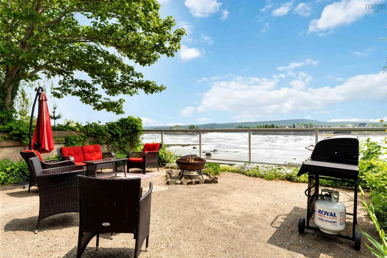
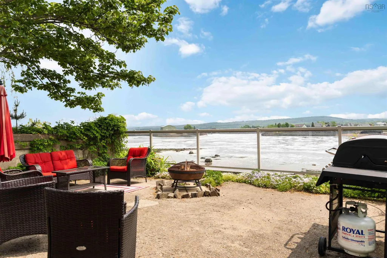
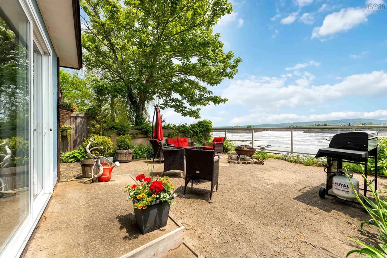
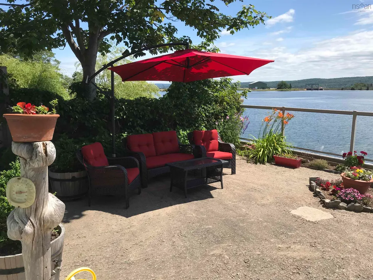
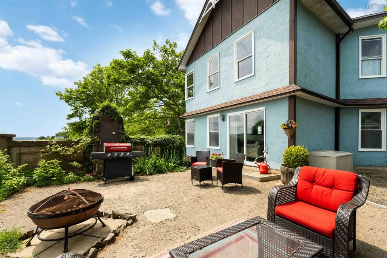
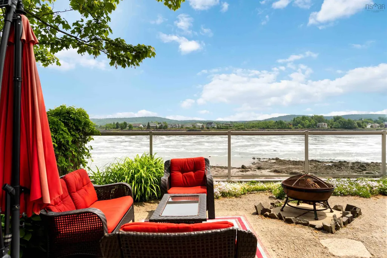
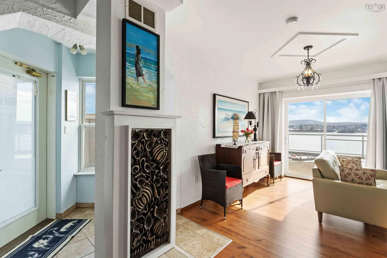
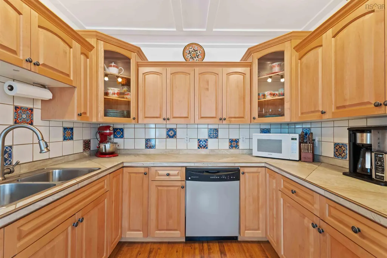
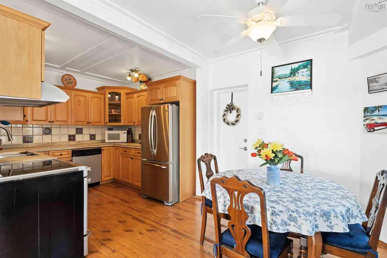
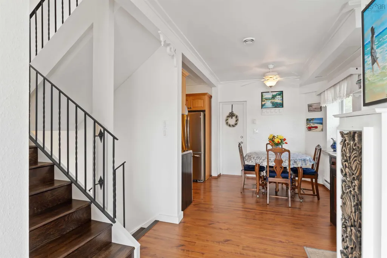
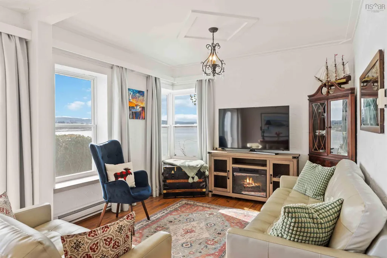
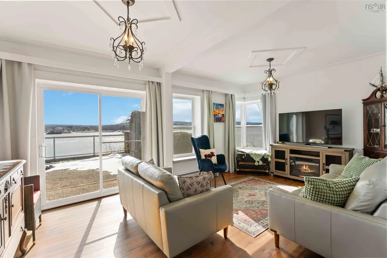
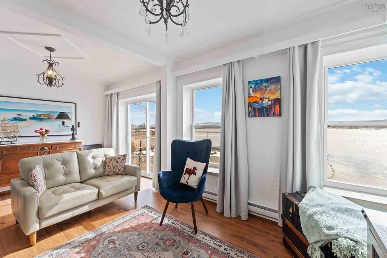
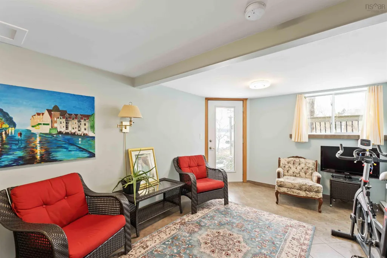
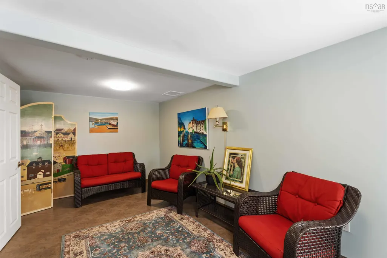
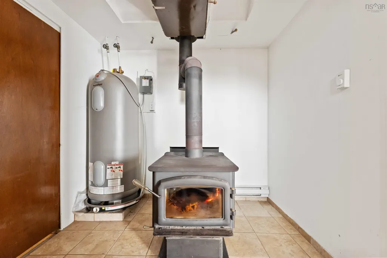
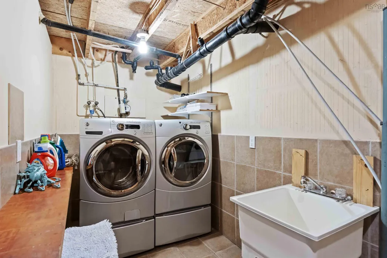
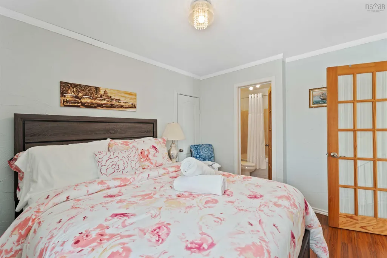
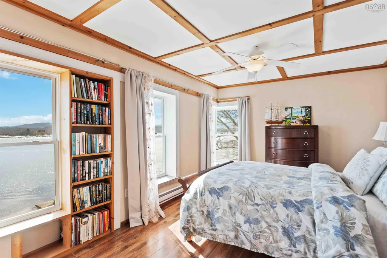
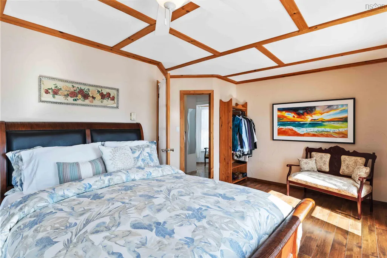
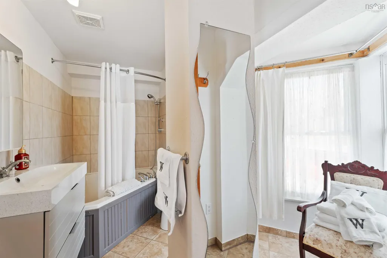
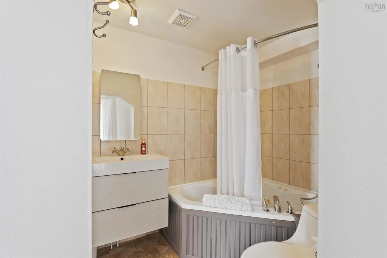
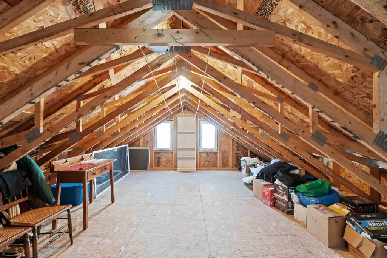
Prepare to be captivated by jaw-dropping views of the Annapolis River, visible from most rooms in this unique and exceptional contemporary home. Thoughtfully designed with ICF construction, this residence offers outstanding energy efficiency and low-maintenance yard space, giving you more time to soak in the natural beauty at your fingertips. The open-concept main floor seamlessly blends the kitchen, dining, and living areas — perfect for entertaining — with sliding doors opening to a private patio where you can admire the serene waterscape. A half bath and access to the attached garage complete this level. Upstairs you will find two bedrooms each featuring their own 4-piece ensuite bathrooms, with the primary bedroom showcasing breathtaking views of the Annapolis River. The attic provides ample storage space, while the walkout lower level offers a versatile den/office space or potential third bedroom, laundry room, and wood storage room. The home is efficiently heated by a wood stove and electric baseboard heat. The attached garage is ideal for storage, workshop space, or housing your recreational toys. Local amenities as well as restaurants, a farmers' market, theatre, art galleries and so much more are just moments away in the historic Town of Annapolis Royal. This rare waterfront gem is truly one-of-a-kind and will please even the most discerning buyer — don't miss your opportunity to make it yours!
| Elementary School | High School |
|---|---|
| Champlain Elementary School Elementary School | Annapolis West Education Centre High School |
| Price History | |
|---|---|
| 4/28/2026 | Listed $519,000 |
| 6/11/2026 | 4$499,000 |
| 7/30/2026 | 8$459,000 |
General Features
| Sewer | Municipal |
|---|---|
| Heating | Baseboard,Stove |
| Utilities | Electric,Electricity Connected,Phone Connected |
| Possession | Closing |
| Roof | Asphalt |
| Zoning | GD - GENERAL DEVELOPMENT ZONE |
| Year Built | 2008 |
| Property Subtype | Single Family Residence |
| Ownership | Freehold |
| Waterfront Features | Waterfront,Harbour,Access: Bay,Access: Harbour,Brackish Water |
| County | Annapolis |
| New Construction | false |
| Property Type | Residential |
| Attached Garage | true |
| Garage Y/N | true |
| Full Baths | 2 |
| Status | ACTIVE |
| Directions | Granville Road to civic #5438 |
| City | Granville Ferry |
| MLS Area | Annapolis County |
| Lot Size Units | Square Feet |
| Lot Size Square Feet | 5201.064 |
| Carport Y/N | false |
| Property Attached Y/N | false |
| Land Lease Y/N | false |
| MLS Area Minor | V4 |
| Structure Type | Detached |
| Building Area Units | Square Feet |
| Living Area Units | Square Feet |
| Standard Status | Active |
| View | Bay,Harbour |
| High School | Annapolis West Education Centre |
| Elementary School | Champlain Elementary School |
| Construction Materials | Shingle Siding,Stucco |
| Stories Count | 2 |
| Virtual Tour | https://www.youtube.com/watch?v=lLEqZIcfIq4 |
| Appliances | Electric Range,Dishwasher,Refrigerator |
| Levels | 2 Storey |
| Community Features | School Bus Service,Place of Worship |
| Spa Features | Bath |
| Patio/Porch Features | Patio |
Interior Features
| Interior Amenities | Ensuite Bath,High Speed Internet |
|---|---|
| Basement | Full,Walk-Out Access |
| Flooring | Ceramic Tile,Laminate,Vinyl |
| Heating Y/N | true |
| Fireplace Y/N | true |
| Half Baths | 1 |
| Total Bedrooms | 2 |
| Below Grade Finished Area Unit Type | Square Feet |
| Total Baths | 3 |
| Fireplace Features | Wood Burning Stove |
Exterior Features
| Parking Features | Attached,Wired,Gravel |
|---|---|
| Lot Features | Under 0.5 Acres,Partial Landscaped |
| Water Source | Municipal |
| Inclusions | Fridge, Stove, Dishwasher |
| Lot Size Area | 5201.064 |
| Foundation Details | Insulated Concrete |
| Spa | true |
| Building Area Total | 1225 |
| Lot Size Acres | 0.1194 |
| Waterfront Y/N | true |
| Other Equipment | Air Exchanger,No Rental Equipment |
| Road Frontage Type | Year Round Road |
| Other Parking | Garage Details(Attached) |
Amenities
- Foreclosure
- Views
- Short Sale
- New Construction
- Adult 55+
- Lease To Own
- No Strata Fees
- Furnished
- Primary On Main
- Air Conditioning
- Seller Finance
- Green
- Fixer Upper
- Horse
- Golf
- Fireplace
- Deck
- Garage
- Basement
- Pool
Property vs Single Family Average in B0S 1K0
Price
Year Built
 Information should be deemed reliable but not guaranteed, all representations are approximate, and individual verification is recommended. Copyright ©2017 All rights reserved.
The trademarks REALTOR®, REALTORS® and the REALTOR® logo are controlled by The Canadian Real Estate Association (CREA) and identify real estate professionals who are members of CREA. The trademarks MLS®, Multiple Listing Service® and the associated logos are owned by CREA and identify the quality of services
Information should be deemed reliable but not guaranteed, all representations are approximate, and individual verification is recommended. Copyright ©2017 All rights reserved.
The trademarks REALTOR®, REALTORS® and the REALTOR® logo are controlled by The Canadian Real Estate Association (CREA) and identify real estate professionals who are members of CREA. The trademarks MLS®, Multiple Listing Service® and the associated logos are owned by CREA and identify the quality of services
 All information deemed reliable but not guaranteed. All properties are subject to prior sale, change or withdrawal. Neither listing broker(s) or information provider(s) shall be responsible for any typographical errors, misinformation, misprints and shall be held totally harmless. Listing(s) information is provided for consumer's personal, non-commercial use and may not be used for any purpose other than to identify prospective properties consumers may be interested in purchasing. The data relating