




Address
1588 Myra Road, Porters Lake, NS
Price
$ 649,900
Property Attributes
- MLS#202608196
- TypeSingle Family
- Listing Status ACTIVE
- CityPorters Lake
- AreaHalifax - Dartmouth
- Neighbourhood31-C
- Postal CodeB3E 1H1
- StyleSingle Family Residence
- Year Built2020
- Price$ 649,900
- Bedrooms3
- Full Bathrooms2
- Half Bathrooms0
- Sqr Footage1416
- Lot Size17.3 Acres
Data Source:
Nova Scotia Association of REALTORS® (NSAR)
Property Description
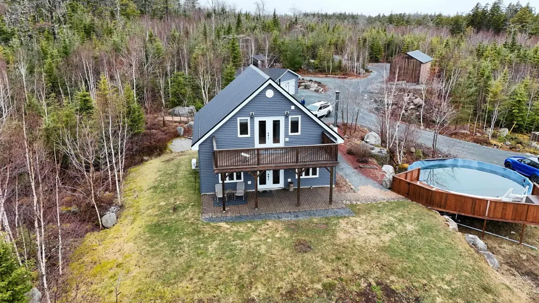
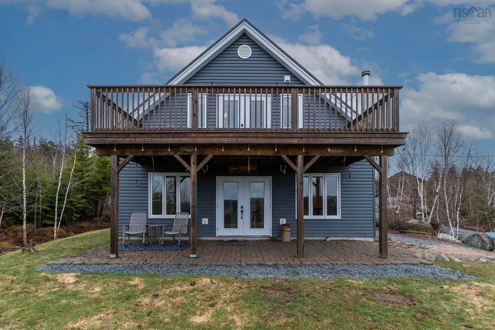
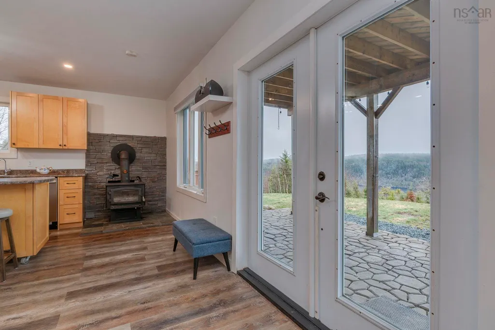
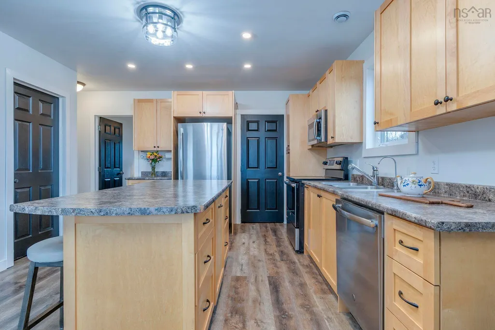
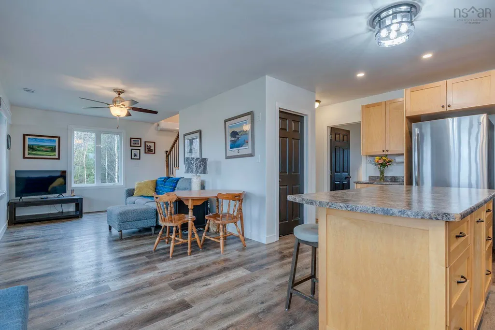
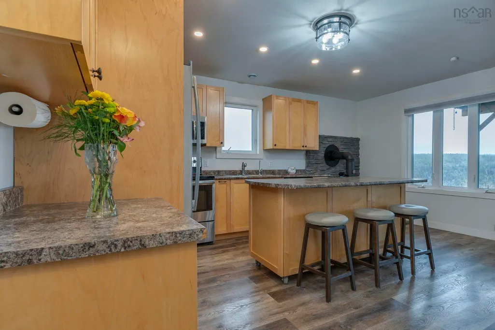
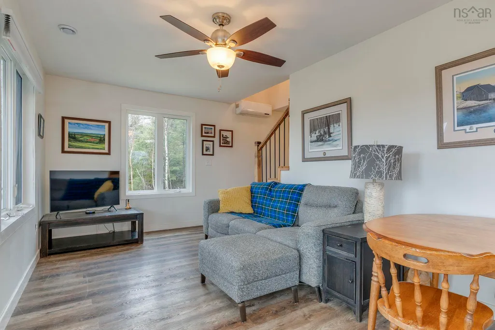
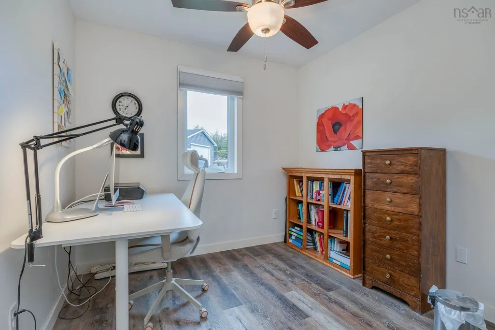
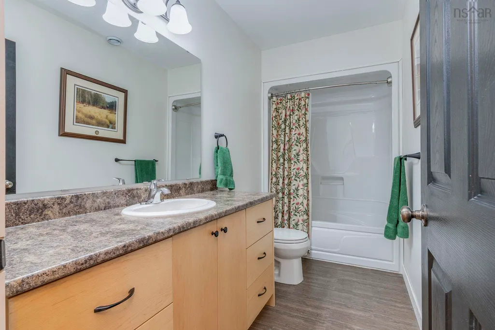
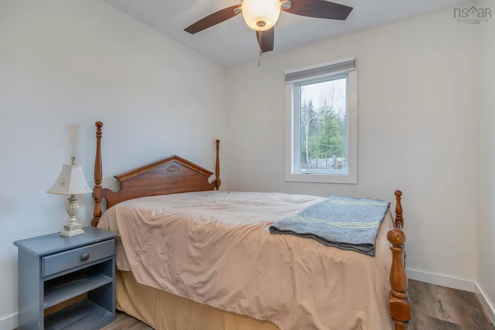
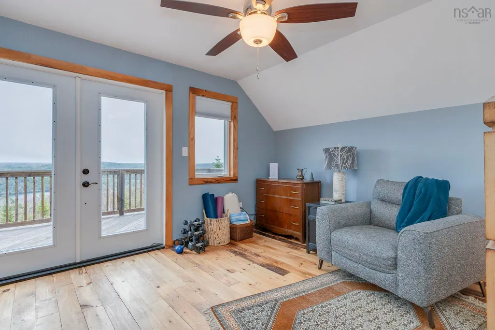
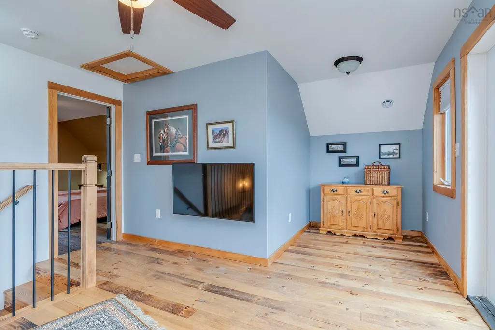
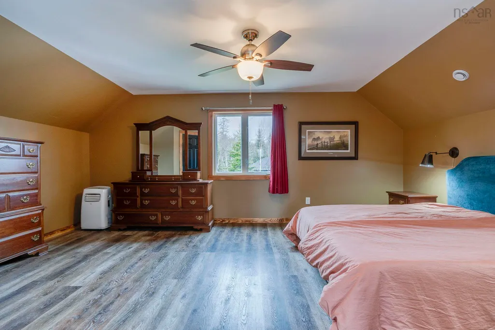
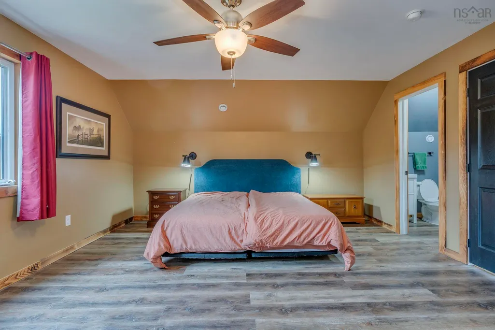
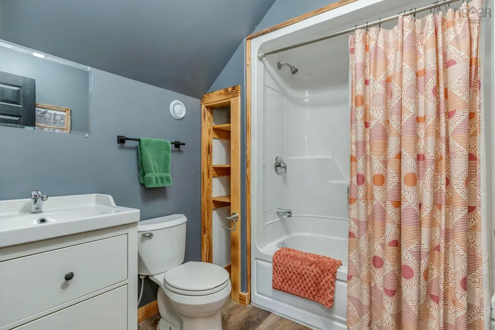
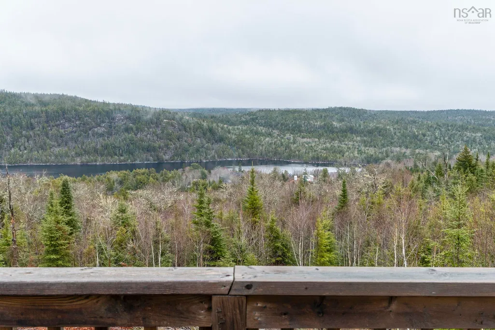
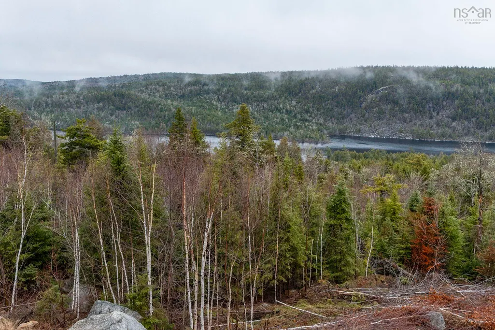
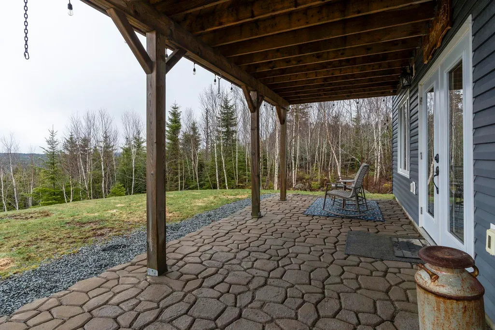
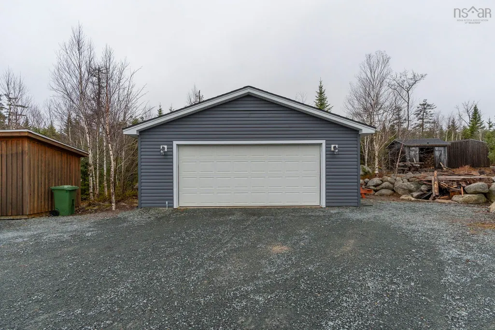
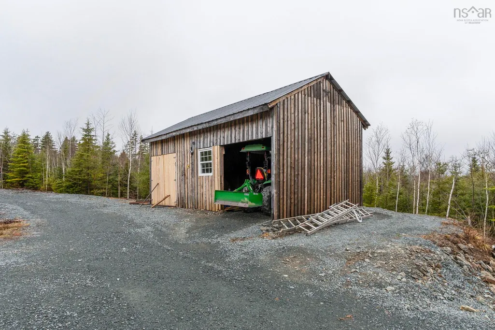
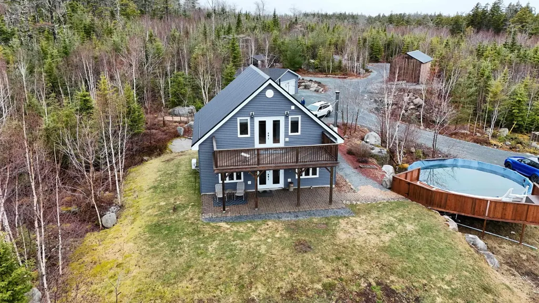
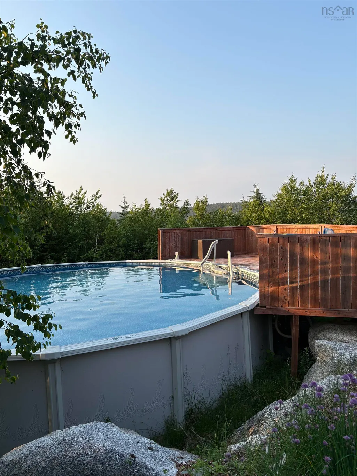
Welcome to your dream home on Myra Road in beautiful Porters Lake! This stunning 6-year-old residence is nestled on an expansive 17 acres, offering breathtaking views of the lake and surrounding nature. This charming home features 3 spacious bedrooms and 2 well-appointed bathrooms, including a luxurious primary suite complete with an ensuite for added privacy and comfort. The open-concept living area is perfect for entertaining, and the abundance of natural light creates a warm, inviting atmosphere. Step outside to enjoy your very own above-ground pool, ideal for those warm summer days. The property also boasts an extra cabin, a serene space for hobbies. Explore the finished trails that wind through the property, perfect for outdoor enthusiasts. Additional highlights include multiple storage sheds, a large barn for all your outdoor needs, and a detached powered 2-car garage, ensuring ample space for vehicles and equipment. Don’t miss this unique opportunity to own a slice of paradise with stunning views and endless possibilities. Schedule your showing today!
| Elementary School | Middle School | High School |
|---|---|---|
| O'Connell Drive Elementary School Elementary School | Gaetz Brook Junior High School Middle School | Eastern Shore Consolidated School High School |
| Price History | |
|---|---|
| 4/22/2026 | Listed $724,900 |
| 6/8/2026 | 6$679,900 |
| 7/6/2026 | 4$649,900 |
General Features
| Sewer | Septic Tank |
|---|---|
| Heating | Ductless,Hot Water,In Floor,Stove |
| Utilities | Electric,Cable Connected,Electricity Connected,Phone Connected |
| Possession | Negotiable |
| Roof | Metal |
| Zoning | RE |
| Year Built | 2020 |
| Property Subtype | Single Family Residence |
| Ownership | Freehold |
| Waterfront Features | Stream/Pond |
| County | Halifax |
| New Construction | false |
| Property Type | Residential |
| Attached Garage | false |
| Garage Y/N | true |
| Full Baths | 2 |
| Status | ACTIVE |
| Directions | Highway 107 to W Porters Lake Road. Turn Left on W Porters Lake Road then Left on 7 right on Myra Road |
| City | Porters Lake |
| MLS Area | 31-Lawrencetown, Lake Echo, Porters Lake |
| Lot Size Units | Acres |
| Lot Size Square Feet | 753588 |
| Carport Y/N | false |
| Property Attached Y/N | false |
| Land Lease Y/N | false |
| MLS Area Minor | 31-C |
| Structure Type | Detached |
| Building Area Units | Square Feet |
| Living Area Units | Square Feet |
| Standard Status | Active |
| View | Lake |
| High School | Eastern Shore Consolidated School |
| Elementary School | O'Connell Drive Elementary School |
| Middle/Junior High School | Gaetz Brook Junior High School |
| Construction Materials | Vinyl Siding |
| Stories Count | 1 |
| Appliances | Stove,Dishwasher,Dryer,Washer,Range Hood,Refrigerator,Water Purifier |
| Levels | One and One Half |
| Community Features | Park,Playground,Near Public Transport,Recreation Center,School Bus Service,Shopping |
| Other Structures | Deck,Barn(s),Shed(s) |
| Garage Spaces | 2 |
| Patio/Porch Features | Deck |
| Pool Features | Above Ground |
Interior Features
| Interior Amenities | Ensuite Bath,High Speed Internet |
|---|---|
| Basement | None |
| Flooring | Hardwood,Laminate |
| Heating Y/N | true |
| Fireplace Y/N | true |
| Total Bedrooms | 3 |
| Below Grade Finished Area Unit Type | Square Feet |
| Total Baths | 2 |
| Fireplace Features | Wood Burning Stove |
Exterior Features
| Parking Features | Detached,Double,Wired,Gravel |
|---|---|
| Lot Features | 10 to 49.99 Acres,Partially Cleared,Partial Landscaped,Wooded |
| Water Source | Drilled Well |
| Lot Size Area | 17.3 |
| Foundation Details | Concrete Perimeter,Slab |
| Building Area Total | 1416 |
| Lot Size Acres | 17.3 |
| Waterfront Y/N | false |
| Other Equipment | Air Exchanger,No Rental Equipment |
| Total Parking | 2 |
| Other Parking | Garage Details(Double Detached Wired 24x24) |
| Covered Spaces | 2 |
| Exterior Amenities | Balcony |
Amenities
- Foreclosure
- Views
- Short Sale
- New Construction
- Adult 55+
- Lease To Own
- No Strata Fees
- Furnished
- Primary On Main
- Air Conditioning
- Seller Finance
- Green
- Fixer Upper
- Horse
- Golf
- Fireplace
- Deck
- Garage
- Basement
- Pool
Property vs Single Family Average in B3E 1H1
Price
Year Built
In The Neighbourhood
Just Listed
Head Of Chezzetcook
$ 1,299,000
- Type
- Single Family
- Size
- 3,174 SqFt
- Rooms
- 3 Beds + 2 Baths
 Information should be deemed reliable but not guaranteed, all representations are approximate, and individual verification is recommended. Copyright ©2017 All rights reserved.
The trademarks REALTOR®, REALTORS® and the REALTOR® logo are controlled by The Canadian Real Estate Association (CREA) and identify real estate professionals who are members of CREA. The trademarks MLS®, Multiple Listing Service® and the associated logos are owned by CREA and identify the quality of services
Information should be deemed reliable but not guaranteed, all representations are approximate, and individual verification is recommended. Copyright ©2017 All rights reserved.
The trademarks REALTOR®, REALTORS® and the REALTOR® logo are controlled by The Canadian Real Estate Association (CREA) and identify real estate professionals who are members of CREA. The trademarks MLS®, Multiple Listing Service® and the associated logos are owned by CREA and identify the quality of services
 All information deemed reliable but not guaranteed. All properties are subject to prior sale, change or withdrawal. Neither listing broker(s) or information provider(s) shall be responsible for any typographical errors, misinformation, misprints and shall be held totally harmless. Listing(s) information is provided for consumer's personal, non-commercial use and may not be used for any purpose other than to identify prospective properties consumers may be interested in purchasing. The data relating