







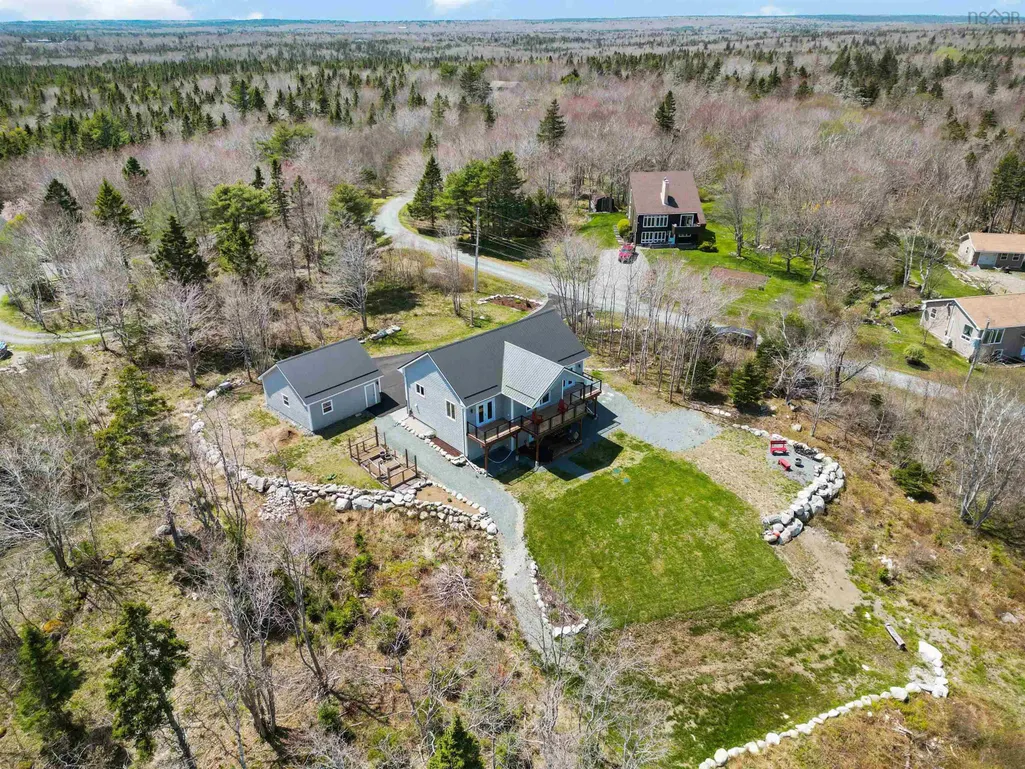
Address
31 Old Ice Road, Moose Harbour, NS
Price
$ 850,000
Property Attributes
- MLS#202608096
- TypeSingle Family
- Listing Status ACTIVE
- CityMoose Harbour
- AreaSouth Shore
- NeighbourhoodE2
- Postal CodeB0T 1K0
- StyleSingle Family Residence
- Year Built2022
- Price$ 850,000
- Bedrooms3
- Full Bathrooms2
- Half Bathrooms1
- Sqr Footage2582
- Lot Size1.8739 Acres
Data Source:
Nova Scotia Association of REALTORS® (NSAR)
Property Description
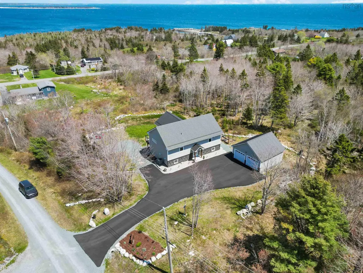
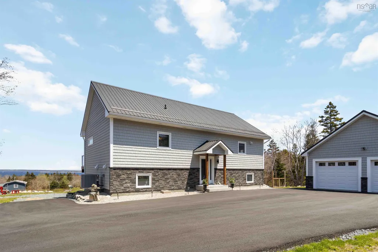
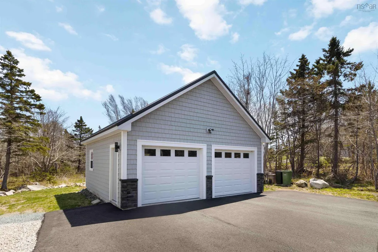
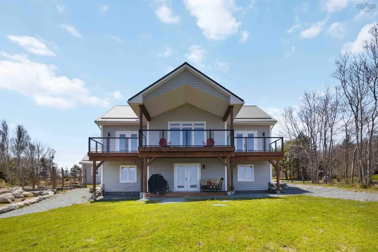
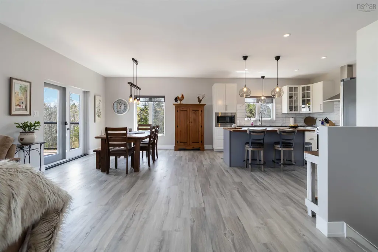
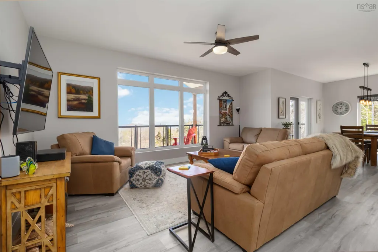
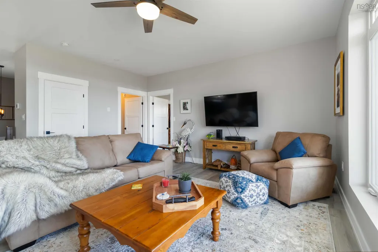
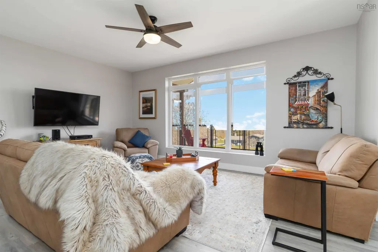
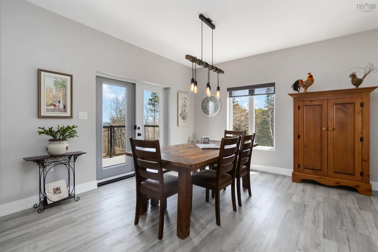
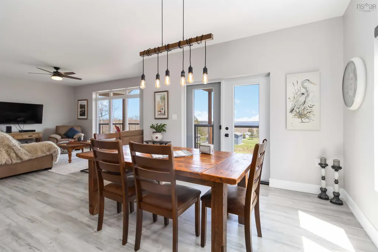
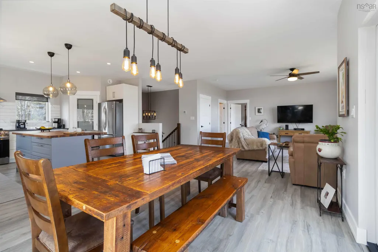
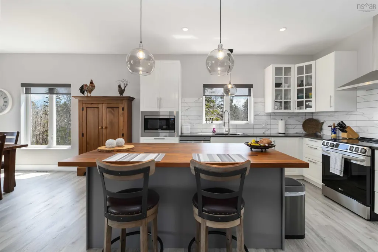
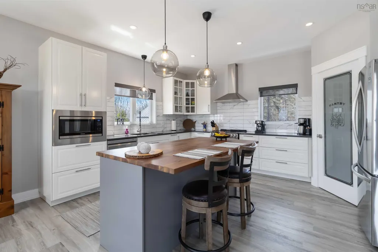
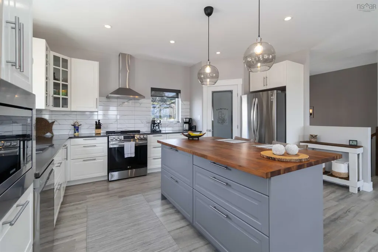
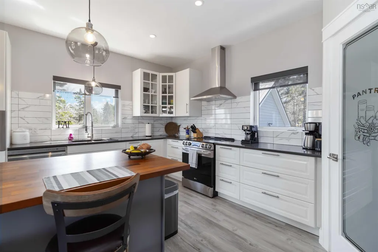
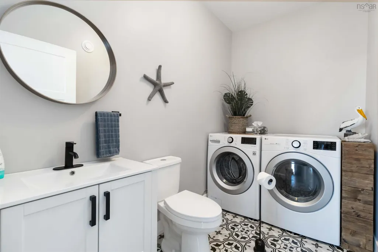
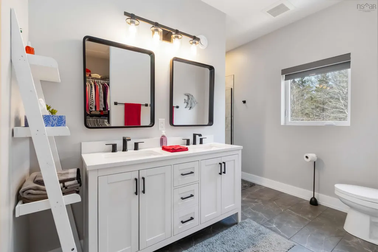
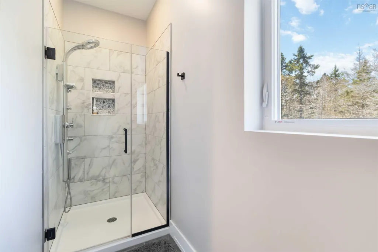
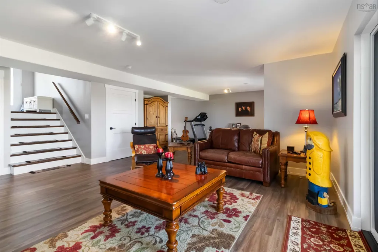
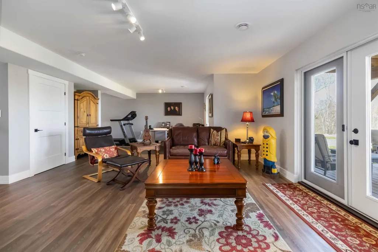
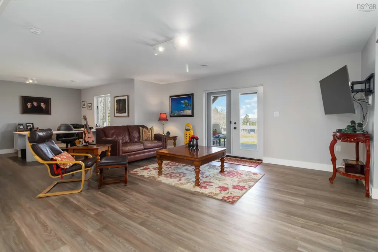
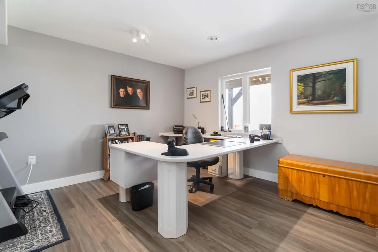
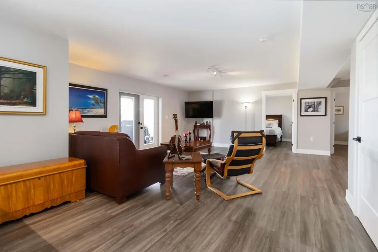
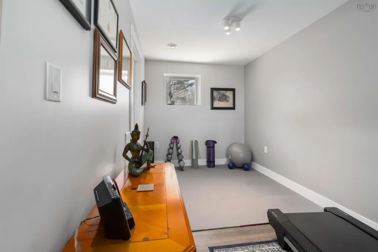
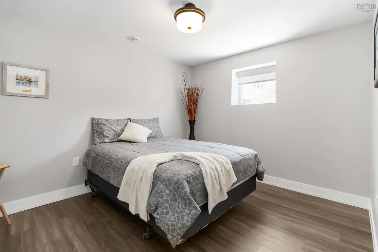
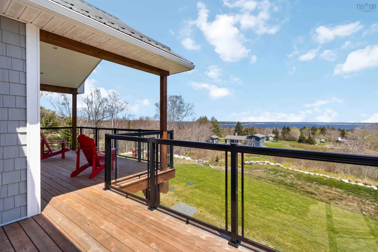
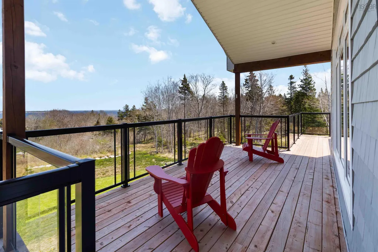
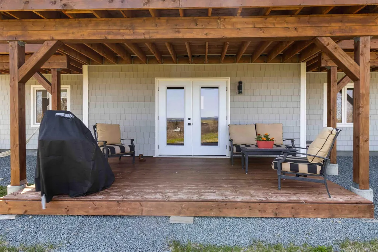
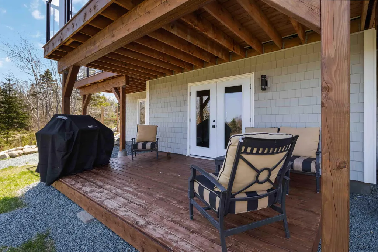
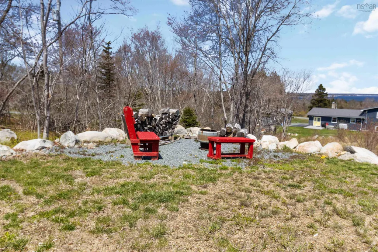
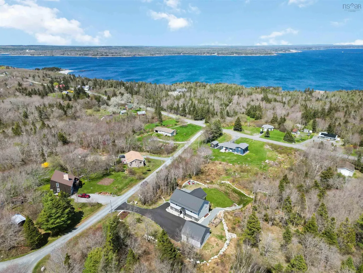
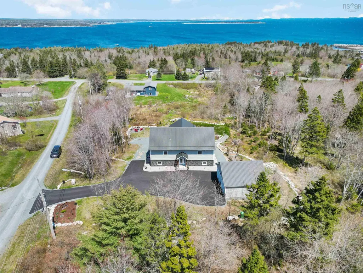
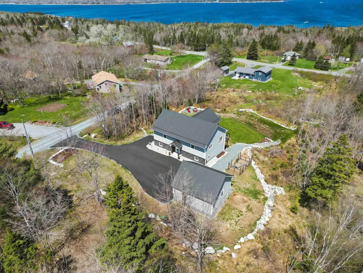
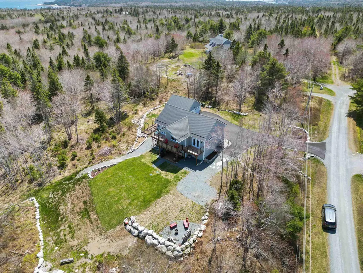
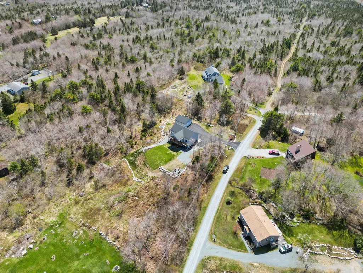
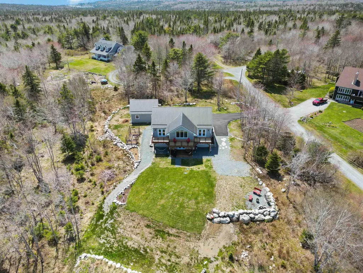
*Foreign Buyer Ban Exempt* Welcome to Your Oceanview Escape – Where Coastal Charm Meets Executive Living. Tucked away in a quiet, friendly neighborhood known for its relaxed pace and welcoming atmosphere, this custom-built executive home offers the ideal blend of luxury, functionality, and beautiful ocean views. This meticulously crafted residence sits on a tastefully landscaped 2-acre property, offering privacy, serenity, and the East Coast lifestyle you’ve been dreaming of. Located just minutes from some of Nova Scotia’s most beloved beaches, including White Point Beach Resort, Summerville and Carter’s Beach, and more—you’ll be perfectly positioned to enjoy everything the South Shore has to offer. And for seafood lovers? You can have fresh lobster and fish delivered right to your door! Designed for ease and elegance, the home boasts low-maintenance vinyl cedar shake siding and a durable metal roof on both the home and the oversized detached double garage—offering longevity and peace of mind. A massive paved driveway easily accommodates motorhomes and trailers. Step inside to a sunlit expansive open-concept living area, featuring 9-ft ceilings and wall-to-wall windows that frame your stunning ocean backdrop, giving the open dining area front-row seat to spectacular Atlantic views with every meal. At the heart of the home is a chef-inspired kitchen, complete with quartz countertops, stainless steel appliances, a large butcher block island, and a walk-in pantry. The partially covered 45-ft deck is a great place to take in the sunrises and sunsets. The primary suite offers a calming retreat a features a walk-in closet w/ organizers and a 4 pc ensuite. The lower-level also boasts abundant natural light, two additional bdrms, 4 pc bath, and of course more ocean views. Equipped with a ducted heat pump, this home ensures year-round energy-efficient heating/cooling. Just 3 km from the local hospital, and only minutes to other essential amenities! Price includes furniture
| Price History | |
|---|---|
| 4/21/2026 | Listed $875,000 |
| 7/7/2026 | 3$850,000 |
General Features
| Sewer | Septic Tank |
|---|---|
| Heating | Heat Pump |
| Utilities | Electric,Cable Connected,Electricity Connected,Phone Connected |
| Possession | Negotiable |
| Roof | Metal |
| Zoning | N/A |
| Exclusions | See Attached Document |
| Year Built | 2022 |
| Property Subtype | Single Family Residence |
| Ownership | Freehold |
| County | Queens |
| New Construction | false |
| Property Type | Residential |
| Attached Garage | false |
| Garage Y/N | true |
| Full Baths | 2 |
| Status | ACTIVE |
| Directions | From Liverpool take School Street. Past hospital stay left. Road changes to Shore Road. Look for Old Ice Road on right when entering Moose Harbour. Civic # 31. |
| City | Moose Harbour |
| MLS Area | 406-Queens County |
| Lot Size Units | Acres |
| Lot Size Square Feet | 81627.084 |
| Carport Y/N | false |
| Property Attached Y/N | false |
| Land Lease Y/N | false |
| MLS Area Minor | E2 |
| Structure Type | Detached |
| Building Area Units | Square Feet |
| Living Area Units | Square Feet |
| Standard Status | Active |
| View | Bay,Harbour,Ocean |
| Legal Description | 31 Old Ice Rd Lot 2 Moose Harbour Dwelling Garage |
| Tax Assessed Value | 507100 |
| Construction Materials | Stone,Vinyl Siding |
| Virtual Tour | https://youtu.be/CKRRT_1oUoo |
| Appliances | Electric Range,Dishwasher,Dryer,Washer,Microwave,Refrigerator |
| Levels | Split Entry |
| Community Features | School Bus Service,Marina,Beach |
| Other Structures | Deck |
| Garage Spaces | 2 |
| Patio/Porch Features | Deck |
Interior Features
| Interior Amenities | Ensuite Bath,High Speed Internet |
|---|---|
| Basement | Full,Finished,Walk-Out Access |
| Flooring | Ceramic Tile,Hardwood,Laminate,Tile |
| Heating Y/N | true |
| Half Baths | 1 |
| Total Bedrooms | 3 |
| Below Grade Finished Area Unit Type | Square Feet |
| Total Baths | 3 |
Exterior Features
| Parking Features | Detached,Double,Wired,Parking Spaces(s),Paved |
|---|---|
| Lot Features | 1 to 2.99 Acres,Hardwood Bush,Landscaped,Level,Sloping/Terraced,Softwood Bush |
| Water Source | Drilled Well |
| Inclusions | Furniture (See Attached Document) |
| Lot Size Area | 1.8739 |
| Foundation Details | Concrete Perimeter |
| Building Area Total | 2582 |
| Lot Size Acres | 1.8739 |
| Waterfront Y/N | false |
| Other Equipment | HRV (Heat Rcvry Ventln),No Rental Equipment |
| Road Frontage Type | Public |
| Total Parking | 2 |
| Other Parking | Parking Details(Paved Multiple Spaces),Garage Details(24 X 24 Double Detached) |
| Covered Spaces | 2 |
| Exterior Amenities | Balcony |
Amenities
- Foreclosure
- Views
- Short Sale
- New Construction
- Adult 55+
- Lease To Own
- No Strata Fees
- Furnished
- Primary On Main
- Air Conditioning
- Seller Finance
- Green
- Fixer Upper
- Horse
- Golf
- Fireplace
- Deck
- Garage
- Basement
- Pool
Property vs Single Family Average in B0T 1K0
Price
Year Built
 Information should be deemed reliable but not guaranteed, all representations are approximate, and individual verification is recommended. Copyright ©2017 All rights reserved.
The trademarks REALTOR®, REALTORS® and the REALTOR® logo are controlled by The Canadian Real Estate Association (CREA) and identify real estate professionals who are members of CREA. The trademarks MLS®, Multiple Listing Service® and the associated logos are owned by CREA and identify the quality of services
Information should be deemed reliable but not guaranteed, all representations are approximate, and individual verification is recommended. Copyright ©2017 All rights reserved.
The trademarks REALTOR®, REALTORS® and the REALTOR® logo are controlled by The Canadian Real Estate Association (CREA) and identify real estate professionals who are members of CREA. The trademarks MLS®, Multiple Listing Service® and the associated logos are owned by CREA and identify the quality of services
 All information deemed reliable but not guaranteed. All properties are subject to prior sale, change or withdrawal. Neither listing broker(s) or information provider(s) shall be responsible for any typographical errors, misinformation, misprints and shall be held totally harmless. Listing(s) information is provided for consumer's personal, non-commercial use and may not be used for any purpose other than to identify prospective properties consumers may be interested in purchasing. The data relating