














Address
580 & 586 Masons Beach Road, First South, NS
Price
$ 2,850,000
Property Attributes
- MLS#202607872
- TypeSingle Family
- Listing Status ACTIVE
- CityFirst South
- AreaSouth Shore
- NeighbourhoodB3
- Postal CodeB0J 2C0
- StyleContemporary
- Price$ 2,850,000
- Bedrooms4
- Full Bathrooms3
- Half Bathrooms0
- Sqr Footage2150
- Lot Size2.8168 Acres
Data Source:
Nova Scotia Association of REALTORS® (NSAR)
Property Description
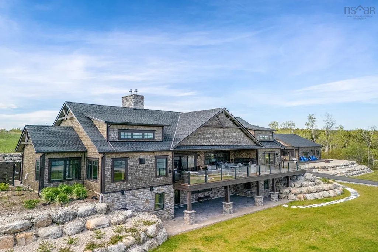
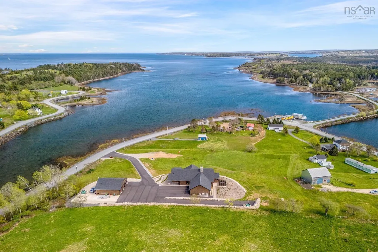
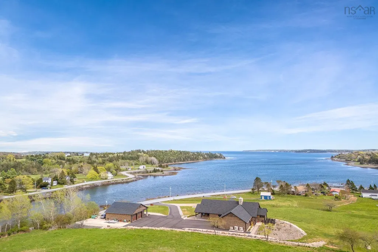
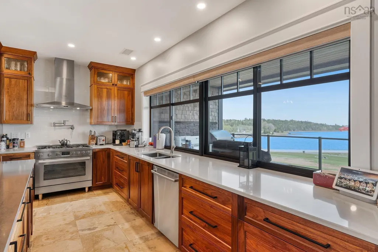
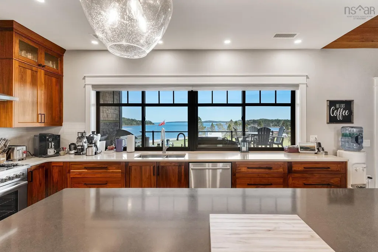
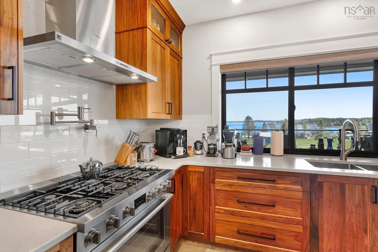
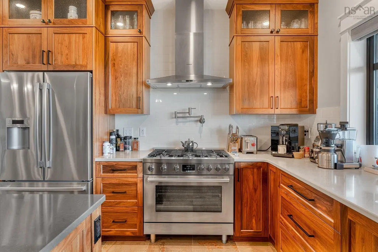
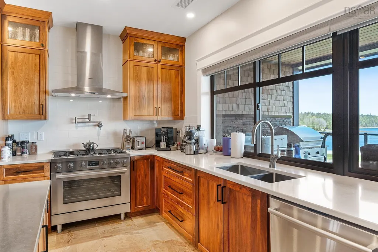
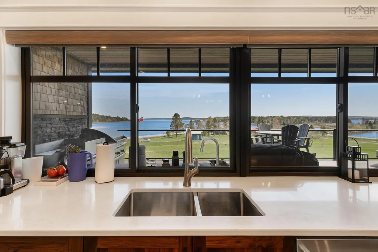
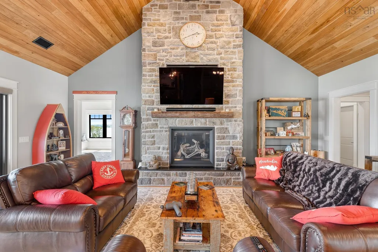
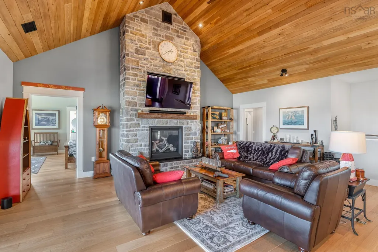
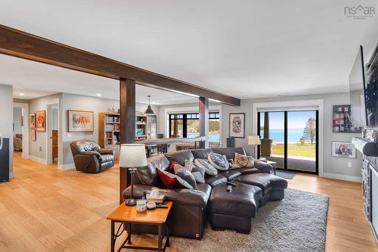
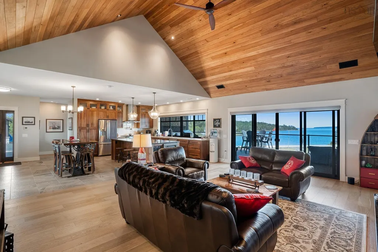
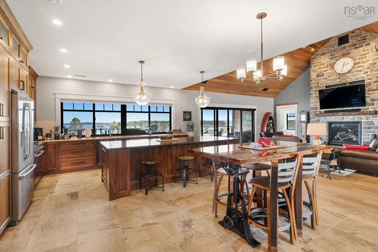
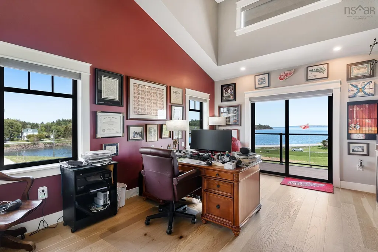
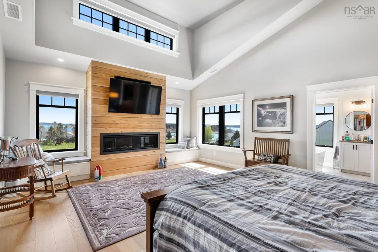
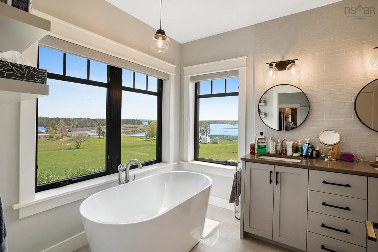
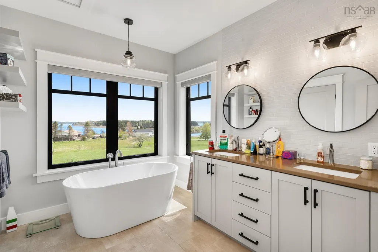
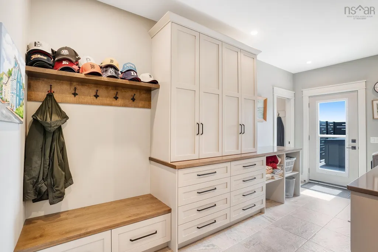
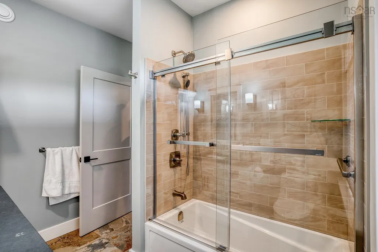
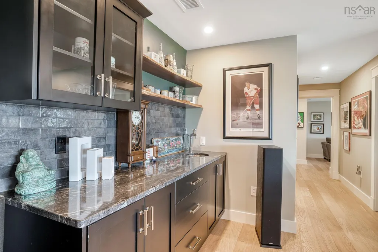
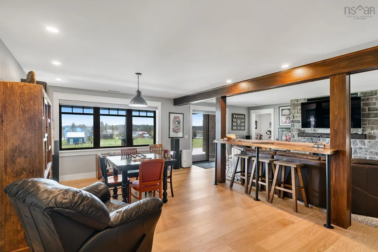
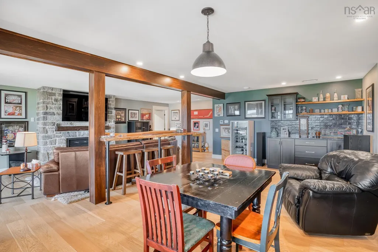
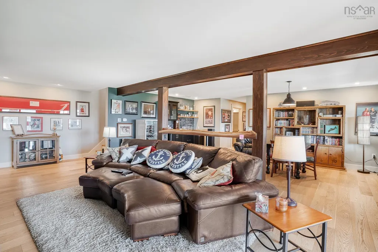
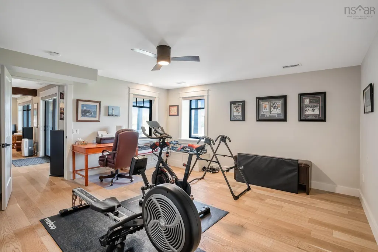
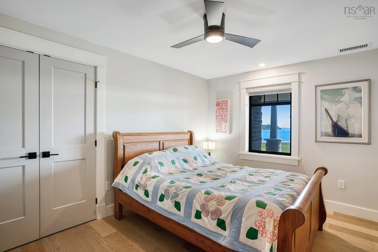
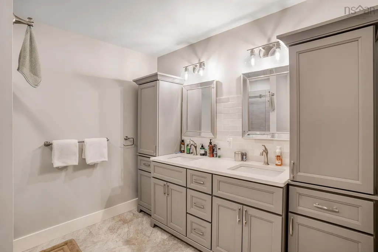
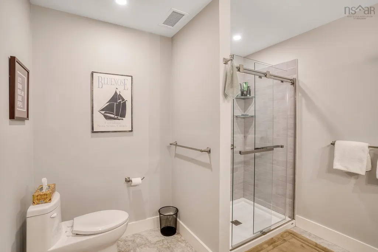
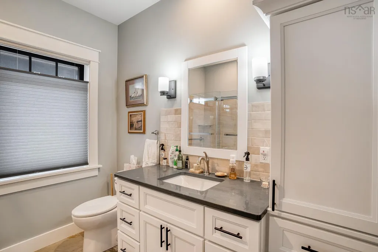
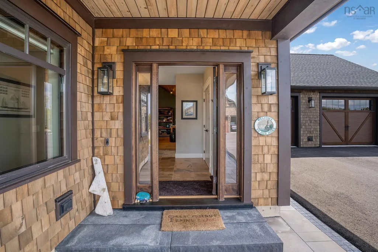
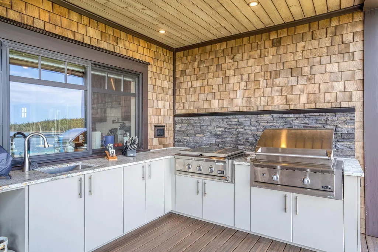
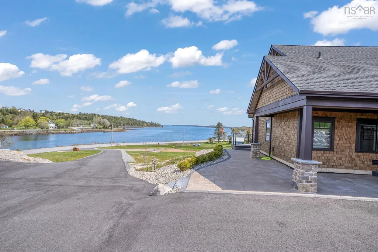
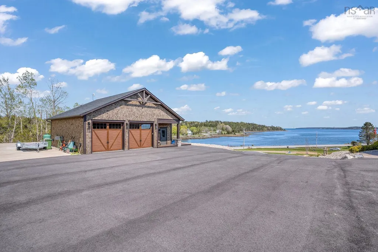
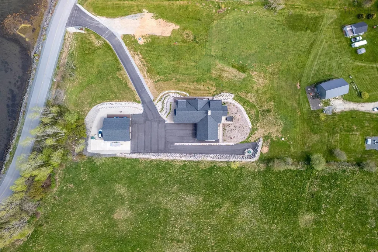
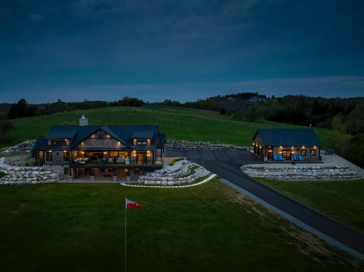
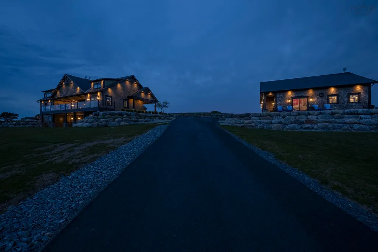
If you are looking for that spectacular "Wow" factor, look no more! Jaw dropping views of the Atlantic Ocean over Faders Cove and the captivating sunrises are simply breathtaking. This gorgeous home sits on a spacious and elevated lot only minutes from the UNESCO Town of Lunenburg and thoughtfully designed for entertaining family and friends. Impressive is an understatement! The quality & craftsmanship shine throughout this custom-built, 6-year-old home! There are so many highlights of this home it truly needs to be seen to be appreciated. Boasting over 4168 sq ft, oversized windows throughout, you’ll never miss the views. The main level consists of an open concept Great Room where you can take-in the ocean views from every window. The Great Room boasts a floor-to-ceiling stone gas fireplace with unique stonework, a dining area and patio doors leading to the breathtaking ocean view, composite deck and the outdoor kitchen to relax and entertain. Also on the main floor is the primary bedroom with a comfortable sitting area, vaulted ceilings, where ocean views don’t disappoint, including an impressive ensuite, plus a soaker tub and of course a marvellous walk-in closet. A carefully curated office with built-ins book shelves, a roomy mudroom/laundry room joining the attached double garage and a full bath completes this impeccable first floor. As you move to the lower level, which has the same views, offering the best casual entertaining experience with a cozy media/games room with wet bar, a propane fireplace, three bedrooms, a full bathroom and large storage/utility room. Outside, the grounds are professionally landscaped with lots of paved parking and a separate two car garage with lounge area. At 580 Masons Beach Road, you are both home and at the cottage. This home simply has it all and is a treasure to be cherished. The property also includes a separate adjacent adjacent building lot with well and septic already in place. Floor plans and video are available.
| Elementary School | Middle School | High School |
|---|---|---|
| Bluenose Academy Elementary School | Bluenose Academy Middle School | Park View Education Centre High School |
| Price History | |
|---|---|
| 4/18/2026 | Listed $2,850,000 |
General Features
| Sewer | Septic Tank |
|---|---|
| Heating | Heat Pump |
| Utilities | Propane,Cable Connected,Electricity Connected,Phone Connected,Other |
| Possession | Negotiable |
| Roof | Asphalt |
| Zoning | RES |
| Architectural Style | Contemporary |
| Property Subtype | Single Family Residence |
| Ownership | Freehold |
| Additional Parcels Description | 60166824 |
| County | Lunenburg |
| New Construction | true |
| Property Type | Residential |
| Attached Garage | true |
| Garage Y/N | true |
| Full Baths | 3 |
| Status | ACTIVE |
| Directions | From Lunenburg take Tannery Road towards Masons Beach and Corkums Island. Property on the right, civic #580. See sign. From Highway 332, The Lighthouse Route, drive to First South and take Masons Beach Road towards Corkums Island. Property on your left. Civic #580. See sign. |
| City | First South |
| MLS Area | 405-Lunenburg County |
| Lot Size Units | Acres |
| Lot Size Square Feet | 122699.808 |
| Carport Y/N | false |
| Property Attached Y/N | false |
| Land Lease Y/N | false |
| MLS Area Minor | B3 |
| Additional Parcels Y/N | true |
| Structure Type | Detached |
| Building Area Units | Square Feet |
| Living Area Units | Square Feet |
| Standard Status | Active |
| View | Bay,Ocean |
| High School | Park View Education Centre |
| Elementary School | Bluenose Academy |
| Middle/Junior High School | Bluenose Academy |
| Cooling | Ducted Cooling |
| Construction Materials | Shingle Siding |
| Stories Count | 1 |
| Appliances | Stove,Dishwasher,Dryer,Washer,Refrigerator,Wine Cooler |
| Levels | One |
| Community Features | Golf,Park,Playground,Recreation Center,School Bus Service,Shopping,Marina,Place of Worship,Beach |
| Other Structures | Deck |
| Garage Spaces | 2 |
| Spa Features | Heated |
| Patio/Porch Features | Deck,Patio |
| Property Condition | New Construction |
Interior Features
| Interior Amenities | Ensuite Bath,High Speed Internet |
|---|---|
| Basement | Full,Finished,Walk-Out Access |
| Flooring | Ceramic Tile,Engineered Hardwood |
| Air Conditioning Y/N | true |
| Heating Y/N | true |
| Fireplace Y/N | true |
| Total Bedrooms | 4 |
| Below Grade Finished Area Unit Type | Square Feet |
| Total Baths | 3 |
| Fireplace Features | Propane |
Exterior Features
| Parking Features | Attached,Detached,Double,Heated Garage,Paved |
|---|---|
| Lot Features | 1 to 2.99 Acres,Landscaped |
| Water Source | Drilled Well,Dug |
| Inclusions | Appliances |
| Lot Size Area | 2.8168 |
| Foundation Details | Concrete Perimeter |
| Spa | true |
| Building Area Total | 2150 |
| Lot Size Acres | 2.8168 |
| Waterfront Y/N | false |
| Other Equipment | Air Exchanger,Fuel Tank(s) |
| Road Frontage Type | Public |
| Total Parking | 2 |
| Other Parking | Parking Details(Multi, Paved),Garage Details(Attached Double, Detached Double, Power) |
| Covered Spaces | 2 |
Amenities
- Foreclosure
- Views
- Short Sale
- New Construction
- Adult 55+
- Lease To Own
- No Strata Fees
- Furnished
- Primary On Main
- Air Conditioning
- Seller Finance
- Green
- Fixer Upper
- Horse
- Golf
- Fireplace
- Deck
- Garage
- Basement
- Pool
Property vs Single Family Average in B0J 2C0
Price
 Information should be deemed reliable but not guaranteed, all representations are approximate, and individual verification is recommended. Copyright ©2017 All rights reserved.
The trademarks REALTOR®, REALTORS® and the REALTOR® logo are controlled by The Canadian Real Estate Association (CREA) and identify real estate professionals who are members of CREA. The trademarks MLS®, Multiple Listing Service® and the associated logos are owned by CREA and identify the quality of services
Information should be deemed reliable but not guaranteed, all representations are approximate, and individual verification is recommended. Copyright ©2017 All rights reserved.
The trademarks REALTOR®, REALTORS® and the REALTOR® logo are controlled by The Canadian Real Estate Association (CREA) and identify real estate professionals who are members of CREA. The trademarks MLS®, Multiple Listing Service® and the associated logos are owned by CREA and identify the quality of services
 All information deemed reliable but not guaranteed. All properties are subject to prior sale, change or withdrawal. Neither listing broker(s) or information provider(s) shall be responsible for any typographical errors, misinformation, misprints and shall be held totally harmless. Listing(s) information is provided for consumer's personal, non-commercial use and may not be used for any purpose other than to identify prospective properties consumers may be interested in purchasing. The data relating