











Address
28 Fisherman Path, North Kemptville, NS
Price
$ 675,000
Property Attributes
- MLS#202607470
- TypeSingle Family
- Listing Status ACTIVE
- CityNorth Kemptville
- AreaYarmouth
- NeighbourhoodNorth Kemptville
- Postal CodeB5A 5P2
- StyleSingle Family Residence
- Year Built2020
- Price$ 675,000
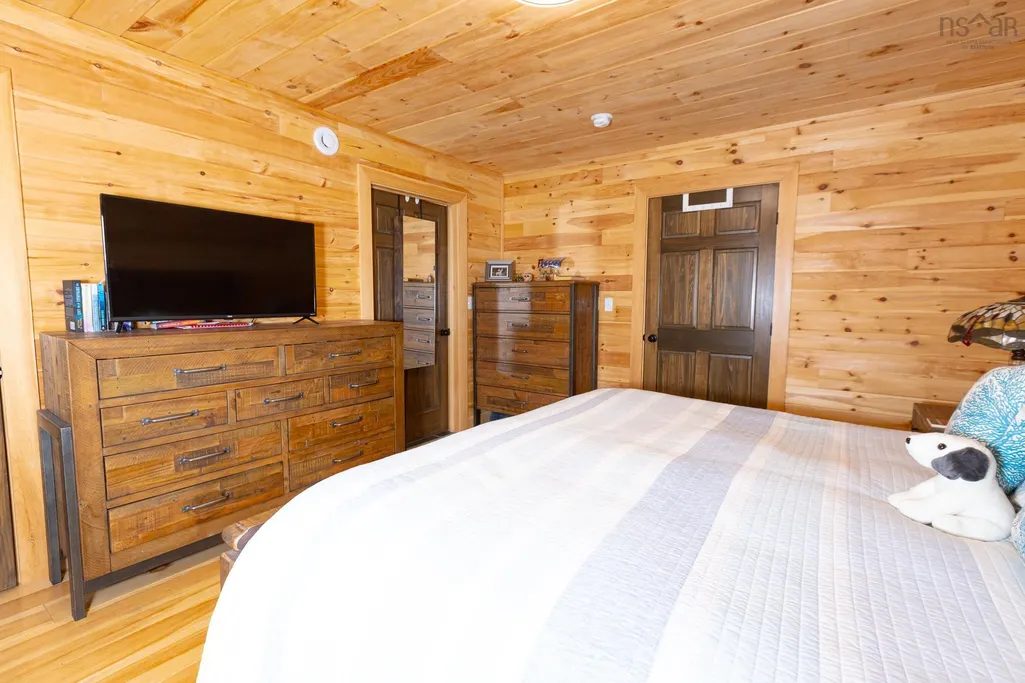
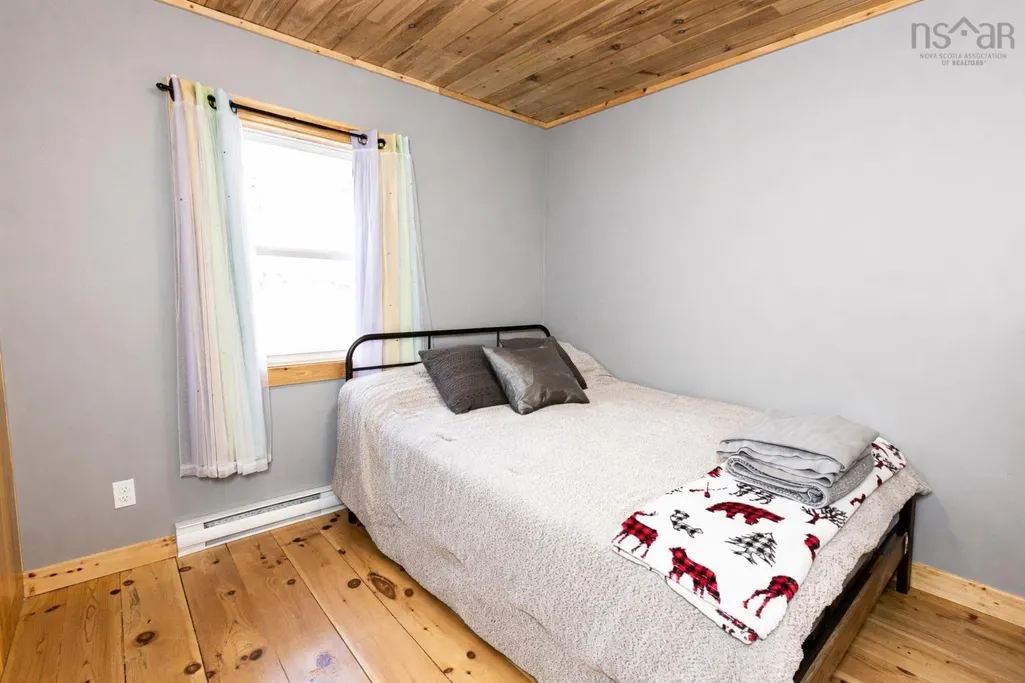
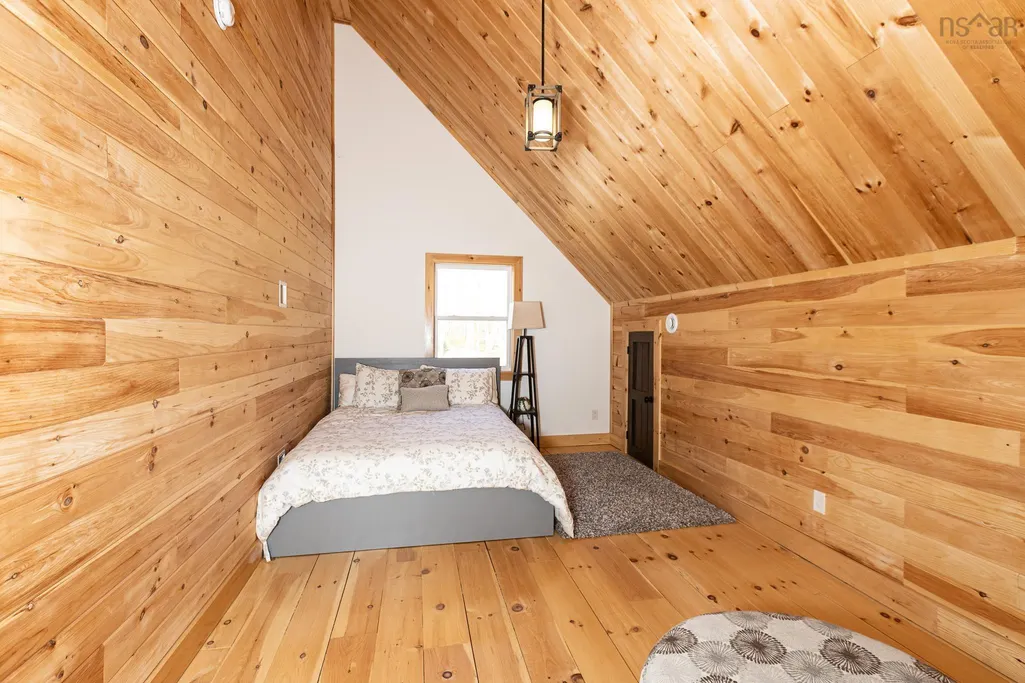
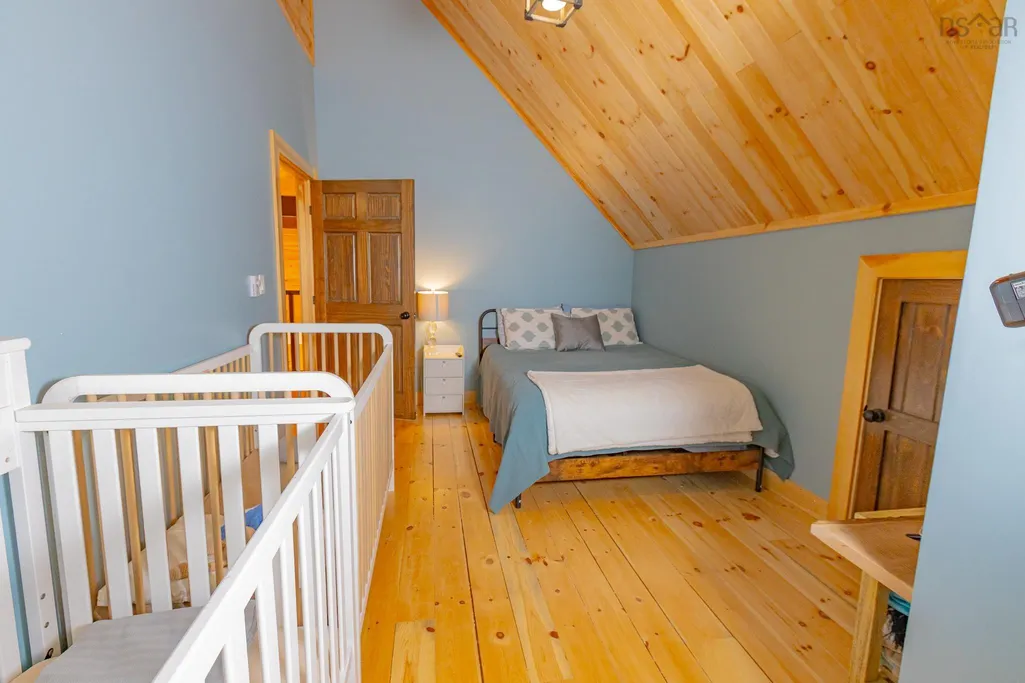
- Bedrooms3
- Full Bathrooms1
- Half Bathrooms1
- Sqr Footage2590
- Lot Size4.09 Acres
Data Source:
Nova Scotia Association of REALTORS® (NSAR)
Property Description
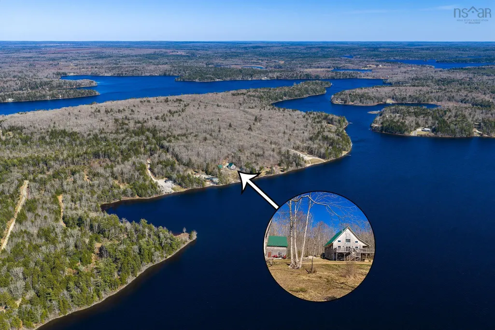
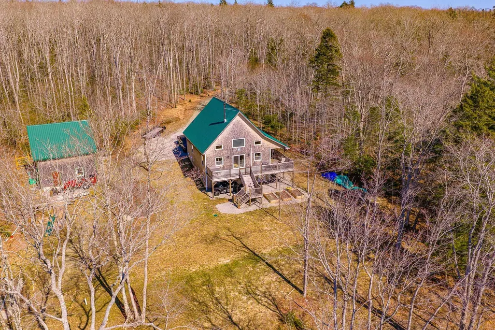
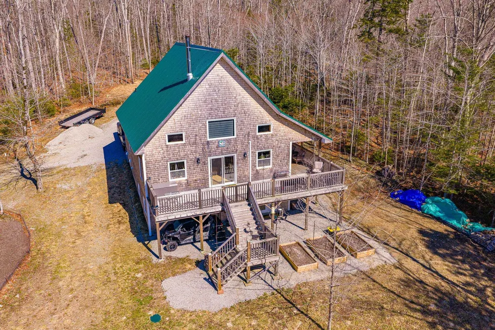
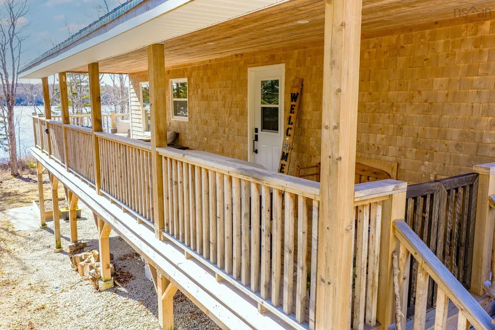
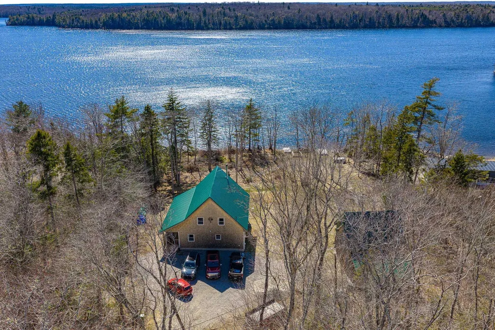
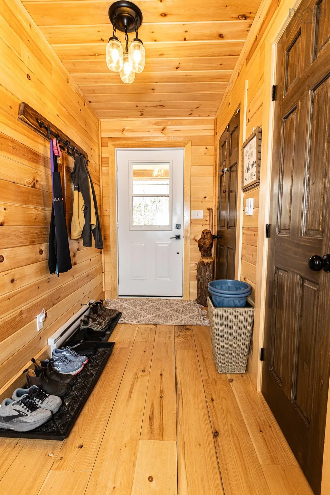
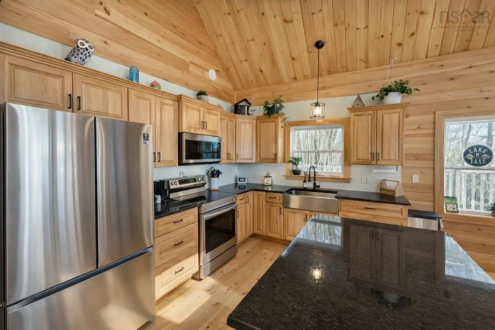
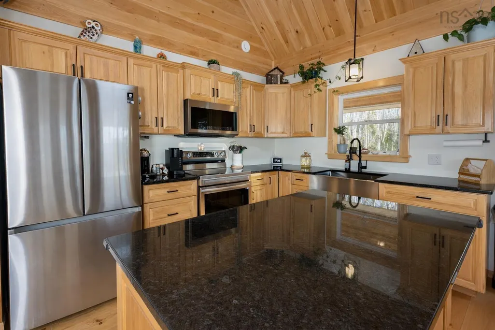
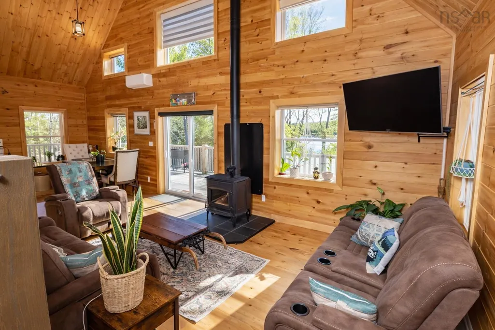
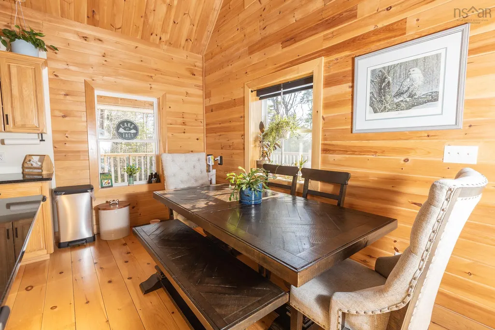
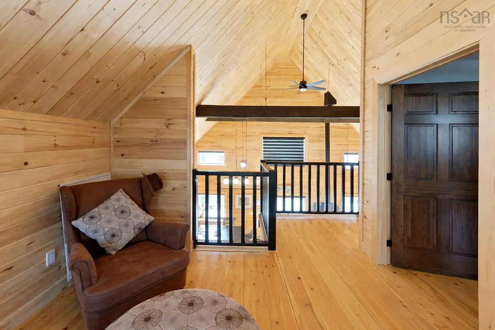
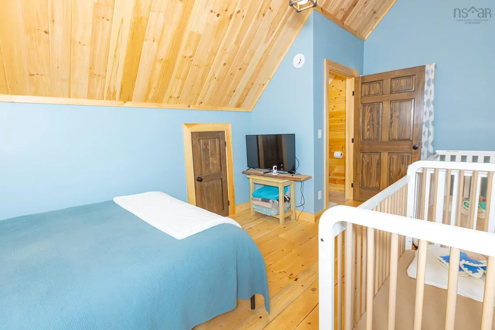
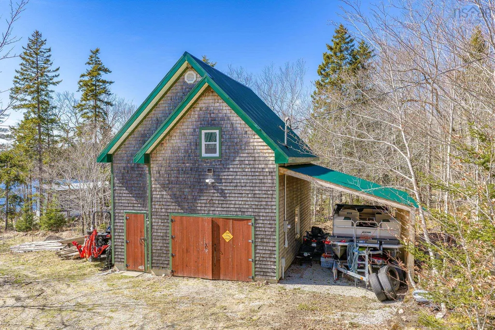
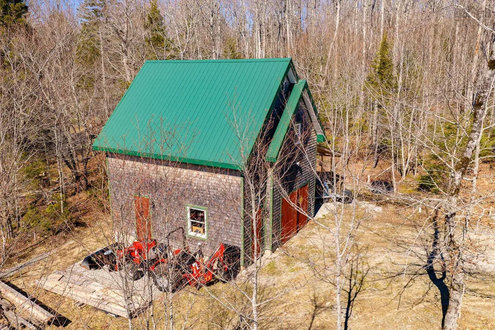
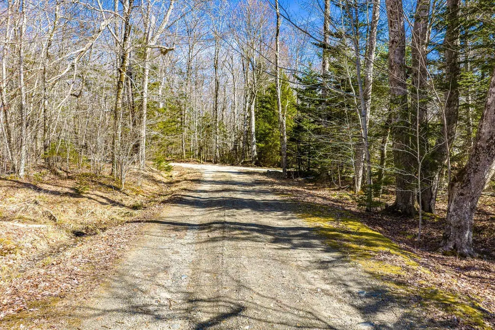
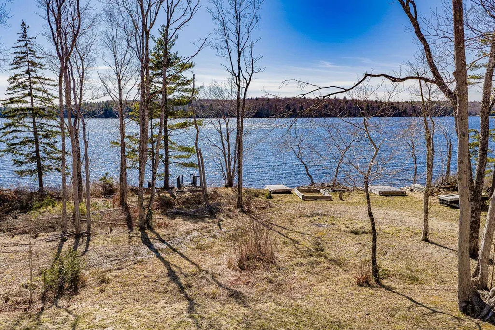
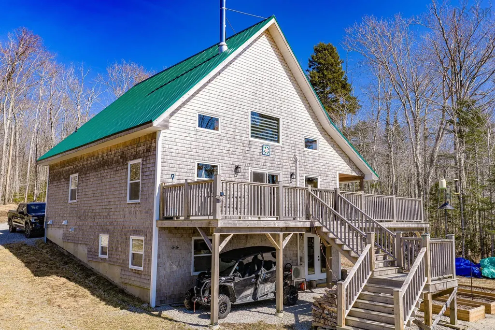
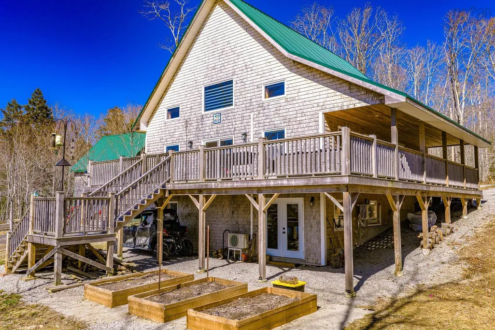
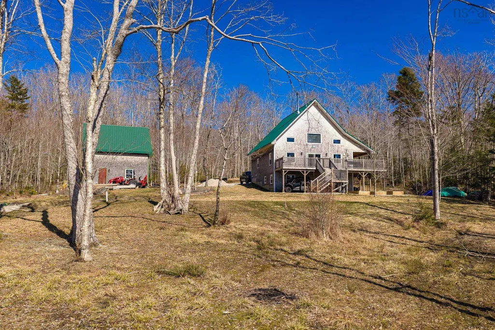
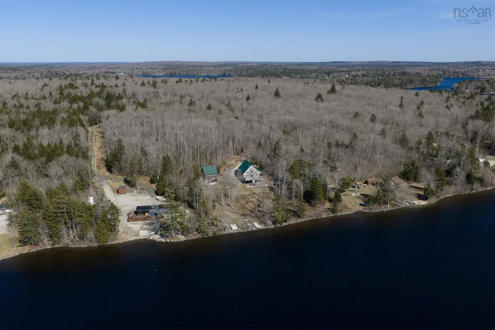
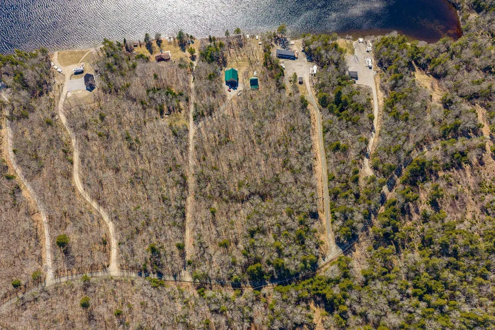
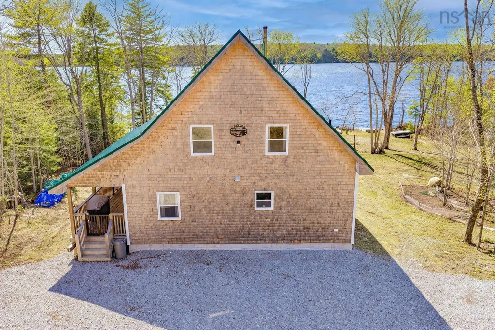
Experience lakefront living in a beautifully crafted 6-year-old home set on 4.1 acres with 213 feet of frontage on the pristine waters of Kempt Back Lake. This west-facing property captures incredible sunsets and offers a peaceful setting on a spring-fed lake—perfect for swimming, kayaking, or simply unwinding by the water. Inside, soaring cathedral ceilings and an open-concept layout create a bright, airy feel throughout the main living space. Large windows showcase stunning lake views, while natural wood finishes add warmth and character. The home has been exceptionally well maintained, making it truly move-in ready. The kitchen is both stylish and functional, featuring quality cabinetry, stone countertops, and a layout that flows seamlessly into the living and dining areas—ideal for entertaining or everyday living. Step outside to enjoy the wrap-around deck, partially covered so you can relax in the shade or soak up the sun—perfect for taking in the views no matter the weather. With multiple sleeping areas, including a loft space, there’s plenty of room for family and guests. Outside, you’ll also appreciate the beautiful garage, offering excellent storage or workspace potential. A rare opportunity to own a thoughtfully designed, well-maintained lakefront property in a truly serene setting.
| Price History | |
|---|---|
| 4/15/2026 | Listed $675,000 |
General Features
| Sewer | Septic Tank |
|---|---|
| Heating | Baseboard,Ductless,Stove |
| Utilities | Electric,Cable Connected,Electricity Connected,Phone Connected |
| Possession | Negotiable |
| Roof | Metal |
| Zoning | Res |
| Year Built | 2020 |
| Property Subtype | Single Family Residence |
| Ownership | Freehold |
| Waterfront Features | Lake,Fresh Water |
| County | Yarmouth |
| New Construction | false |
| Property Type | Residential |
| Attached Garage | false |
| Garage Y/N | true |
| Full Baths | 1 |
| Status | ACTIVE |
| Directions | Use GPS |
| City | North Kemptville |
| MLS Area | Hwy 203 East |
| Lot Size Units | Acres |
| Lot Size Square Feet | 178160.4 |
| Carport Y/N | false |
| Property Attached Y/N | false |
| Land Lease Y/N | false |
| MLS Area Minor | North Kemptville |
| Structure Type | Detached |
| Building Area Units | Square Feet |
| Living Area Units | Square Feet |
| Standard Status | Active |
| Legal Description | 28 FISHERMAN PATH LOT 42 NORTH KEMPTVILLE DWELLING GARAGE |
| Construction Materials | Shingle Siding |
| Stories Count | 1 |
| Virtual Tour | https://my.matterport.com/show/?m=MgvGhQJnQg5 |
| Levels | One and One Half |
| Other Structures | Deck |
| Garage Spaces | 1 |
| Patio/Porch Features | Deck |
Interior Features
| Interior Amenities | High Speed Internet |
|---|---|
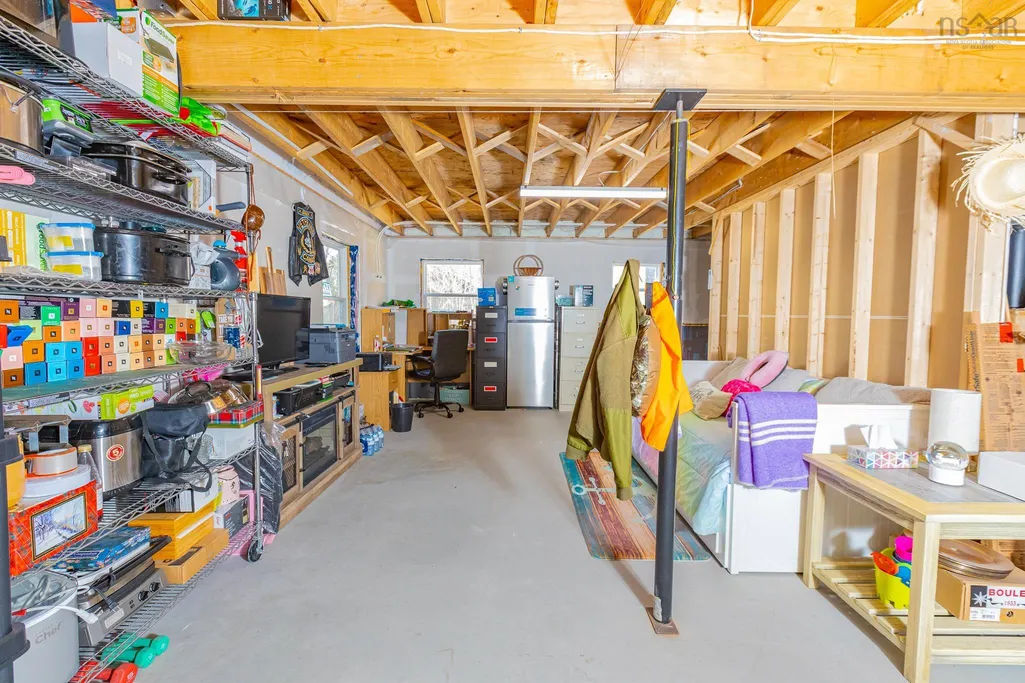
| Basement | Full,Partially Finished,Walk-Out Access |
| Flooring | Softwood |
| Heating Y/N | true |
| Fireplace Y/N | true |
| Half Baths | 1 |
| Total Bedrooms | 3 |
| Below Grade Finished Area Unit Type | Square Feet |
| Total Baths | 2 |
| Fireplace Features | Wood Burning Stove |
Exterior Features
| Parking Features | Detached,Single,Wired,Gravel |
|---|---|
| Lot Features | 3 to 9.99 Acres,Partial Landscaped |
| Water Source | Dug,Well |
| Lot Size Area | 4.09 |
| Foundation Details | Concrete Perimeter |
| Building Area Total | 2590 |
| Lot Size Acres | 4.09 |
| Waterfront Y/N | true |
| Other Equipment | Air Exchanger,No Rental Equipment |
| Frontage Length | Water Frontage: 213 Feet |
| Total Parking | 1 |
| Other Parking | Garage Details(Detached) |
| Covered Spaces | 1 |
| Exterior Amenities | Dock |
Amenities
- Foreclosure
- Views
- Short Sale
- New Construction
- Adult 55+
- Lease To Own
- No Strata Fees
- Furnished
- Primary On Main
- Air Conditioning
- Seller Finance
- Green
- Fixer Upper
- Horse
- Golf
- Fireplace
- Deck
- Garage
- Basement
- Pool
Property vs Single Family Average in B5A 5P2
Price
Year Built
 Information should be deemed reliable but not guaranteed, all representations are approximate, and individual verification is recommended. Copyright ©2017 All rights reserved.
The trademarks REALTOR®, REALTORS® and the REALTOR® logo are controlled by The Canadian Real Estate Association (CREA) and identify real estate professionals who are members of CREA. The trademarks MLS®, Multiple Listing Service® and the associated logos are owned by CREA and identify the quality of services
Information should be deemed reliable but not guaranteed, all representations are approximate, and individual verification is recommended. Copyright ©2017 All rights reserved.
The trademarks REALTOR®, REALTORS® and the REALTOR® logo are controlled by The Canadian Real Estate Association (CREA) and identify real estate professionals who are members of CREA. The trademarks MLS®, Multiple Listing Service® and the associated logos are owned by CREA and identify the quality of services
 All information deemed reliable but not guaranteed. All properties are subject to prior sale, change or withdrawal. Neither listing broker(s) or information provider(s) shall be responsible for any typographical errors, misinformation, misprints and shall be held totally harmless. Listing(s) information is provided for consumer's personal, non-commercial use and may not be used for any purpose other than to identify prospective properties consumers may be interested in purchasing. The data relating